

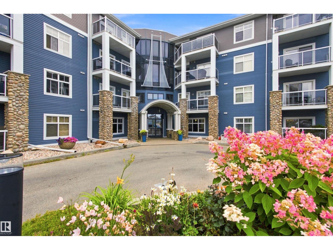
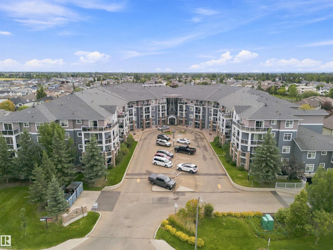
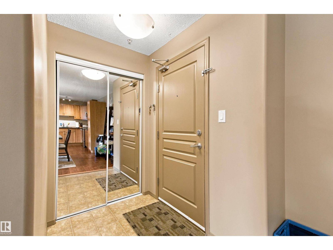
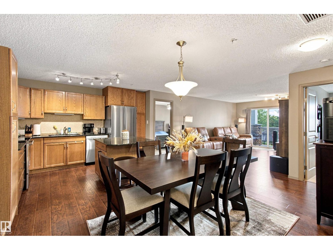
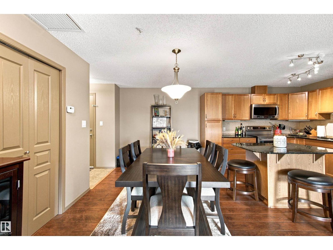
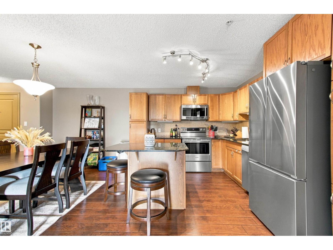
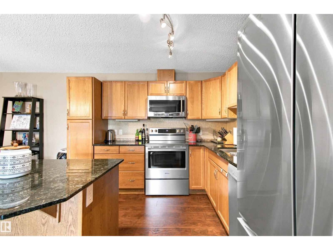
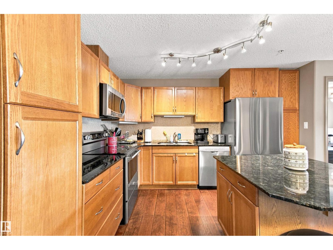
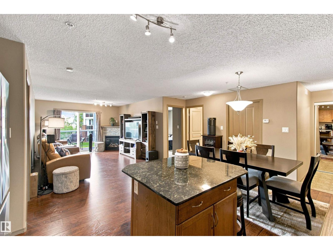
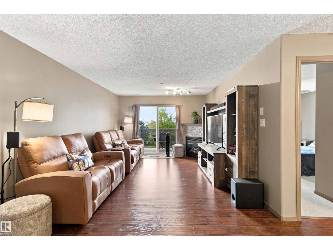
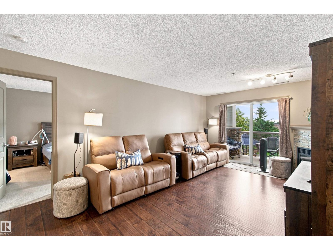
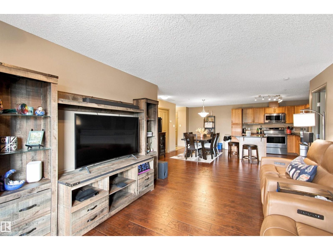
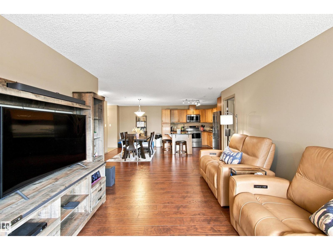
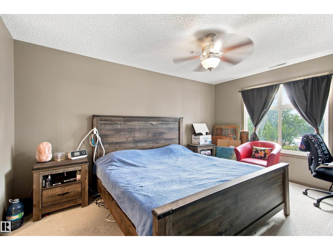
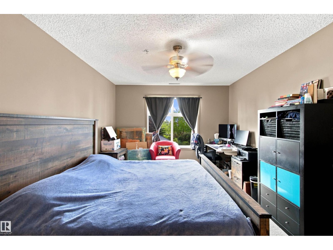
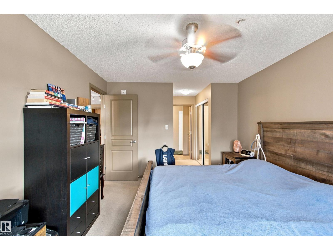
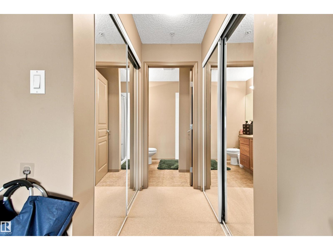
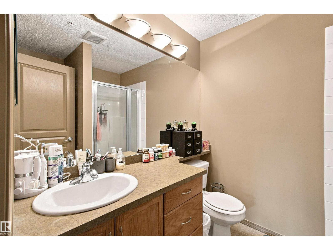
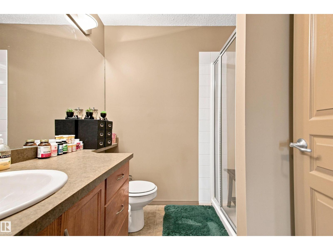
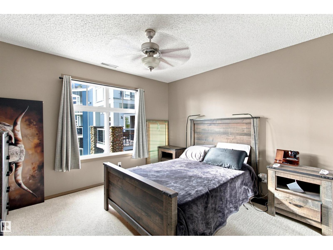
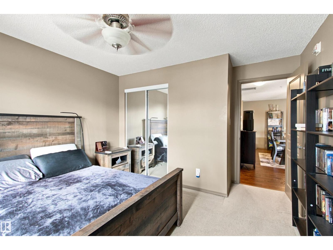
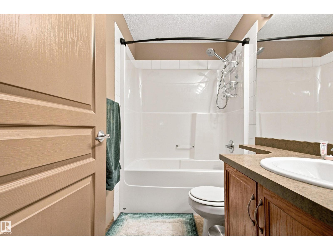
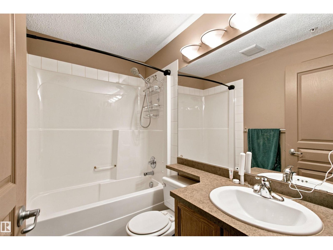
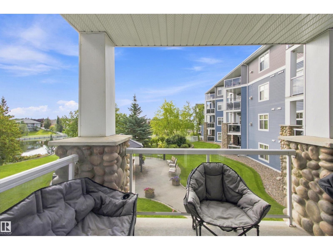
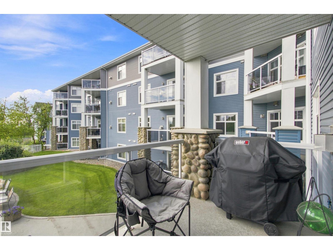
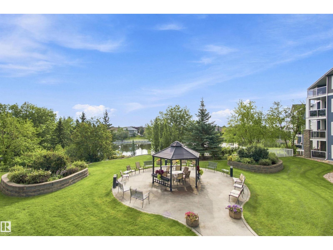
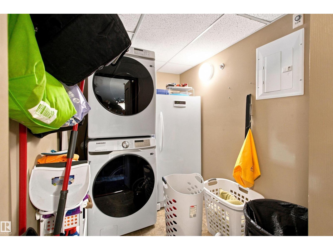
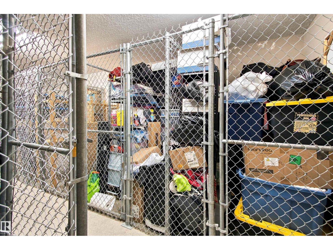
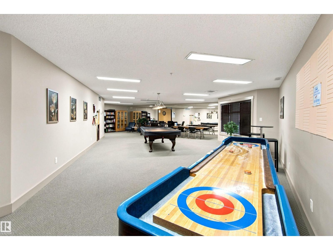
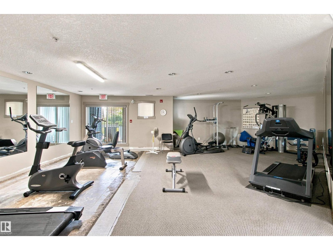
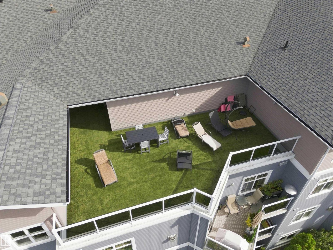
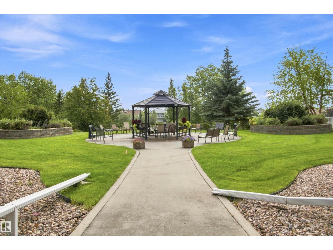
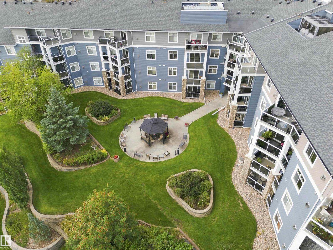
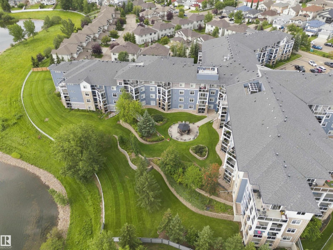
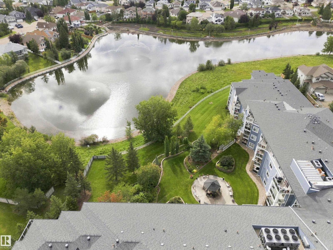
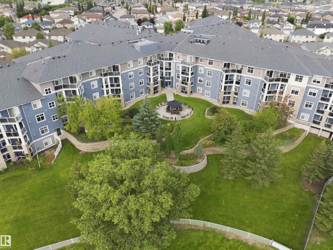
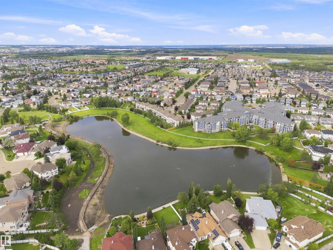
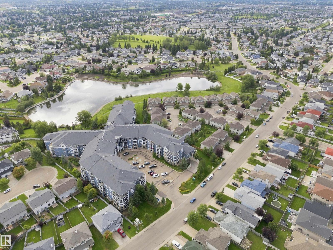
RARELY OFFERED with 2 titled underground parking stalls located side by side plus a private storage room on the second floor just steps from the unit! This beautifully updated 2-bedroom, 2-bathroom condo in Oxford Bay overlooks Oxford lake and offers a bright open-concept layout, luxury vinyl plank flooring, an electric fireplace for our colder winter days, and a southwest-facing balcony perfect for enjoying the afternoon sun.The kitchen features brand new appliances such as refrigerator, stove, washer, and dryer all replaced within the last 5 months for true move-in-ready convenience. The spacious primary bedroom includes a private ensuite and walk through closet while the second bedroom and full bath provide flexibility for family, guests or a home office. Enjoy premium building amenities including a fitness centre, rooftop patio, theatre room, and recreation room, all in a fantastic location close to shopping, transit, restaurants, and walking trails. (id:51989)
Features of #219 16035 132 St Nw
- MLS® Number E4504685
-
Price
$265,000
Maintenance, Exterior Maintenance, Heat, Insurance, Property Management, Other, See Remarks, Water
$747.73 Monthly - Bedrooms: 2
- Bathrooms: 2
- Square Footage: 1052 sqft
- Property Type: Apartment
- Neigbourhood: Oxford
- Community Features Lake Privileges
- Parking Space Total 2
- View Type Lake View
- Water Front Type Waterfront On Lake
Buildings
| Bathroom Total | 2 | Bedrooms Total | 2 |
| Appliances | Dishwasher, Dryer, Microwave, Refrigerator, Stove, Washer, Window Coverings, See Remarks | Basement Type | None |
| Constructed Date | 2005 | Heating Type | Forced Air |
| Size Interior | 1052 Sqft | Type | Apartment |
Parking
| Underground |
Land
| Acreage | No | Size Irregular | 78.69 |
| Size Total | 78.69 M2 | Size Total Text | 78.69 M2 |
Rooms
| Level | Type | Length | Width | Dimensions |
|---|---|---|---|---|
| Main Level | Living Room | 3.5 m | 5.32 m | 3.5 m x 5.32 m |
| Main Level | Dining Room | 4.07 m | 2.36 m | 4.07 m x 2.36 m |
| Main Level | Kitchen | 3.11 m | 3.73 m | 3.11 m x 3.73 m |
| Main Level | Primary Bedroom | 3.31 m | 6.3 m | 3.31 m x 6.3 m |
| Main Level | Bedroom 2 | 3.54 m | 3.31 m | 3.54 m x 3.31 m |
| Main Level | Laundry Room | 2.22 m | 1.7 m | 2.22 m x 1.7 m |
Agents and Offices
- Brent MacIntosh
- Nicholas Whiteway
-
Office: RE/MAX River City
RE/MAX River City