

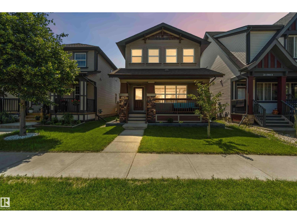
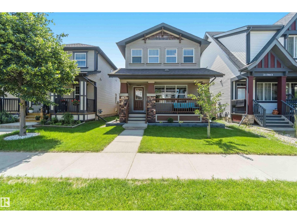
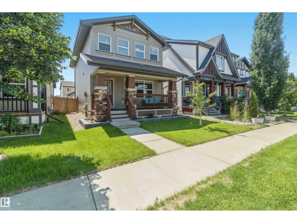
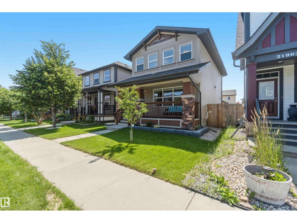
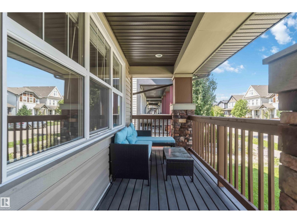
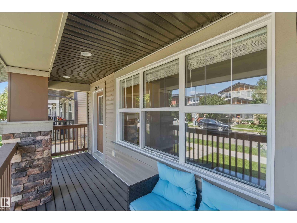
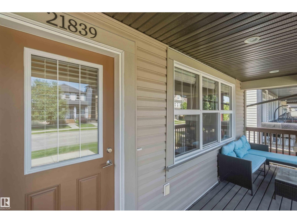
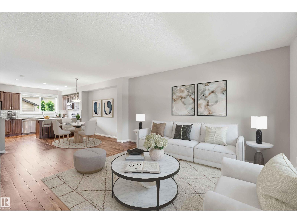
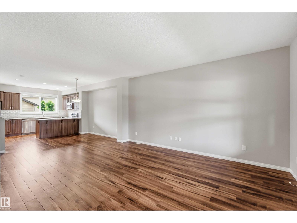
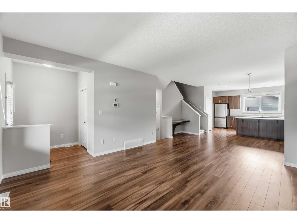
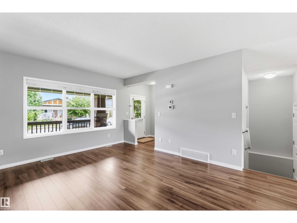
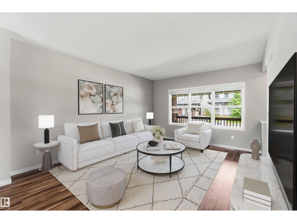
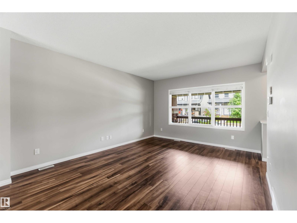
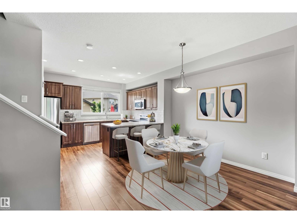
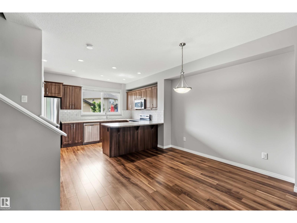
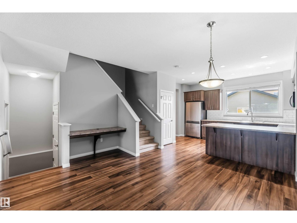
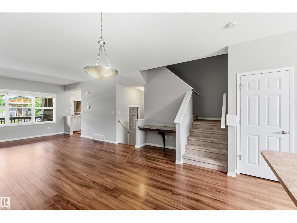
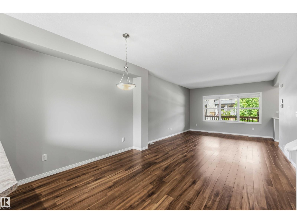
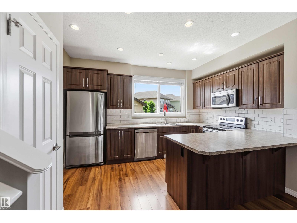
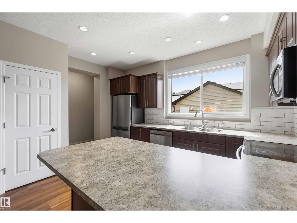
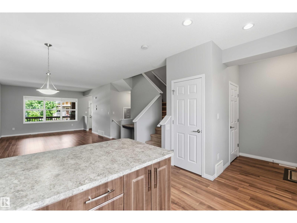
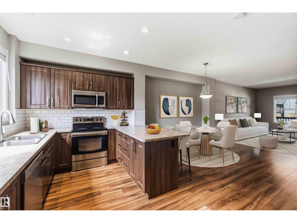
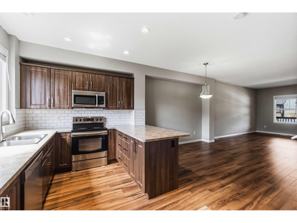
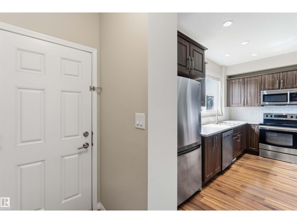
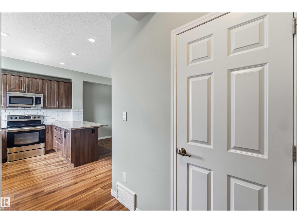
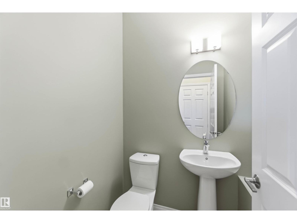
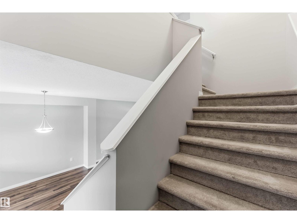
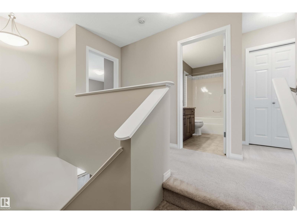
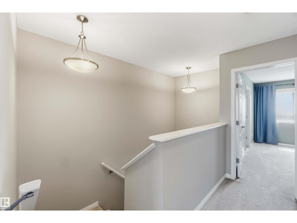
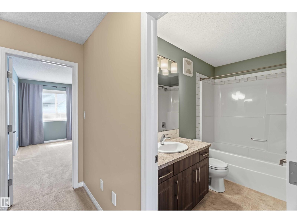
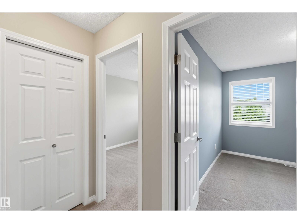
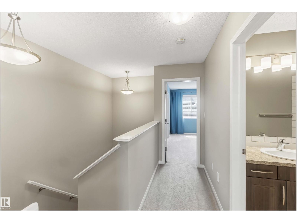
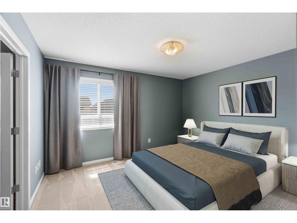
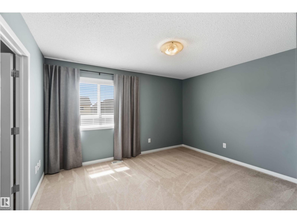
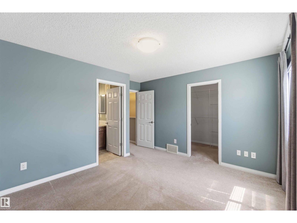
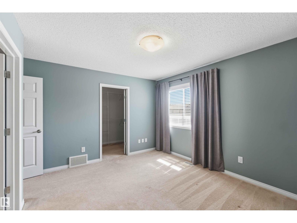
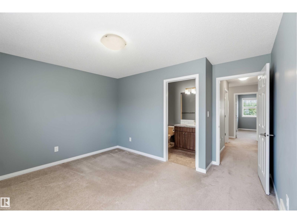
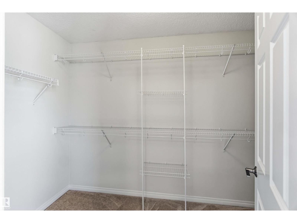
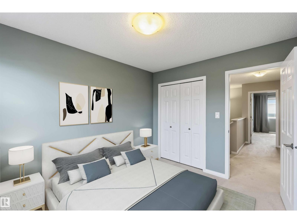
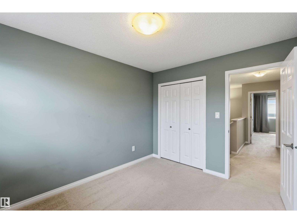
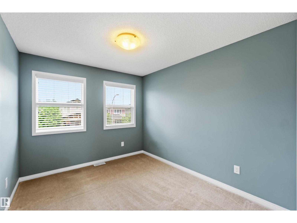
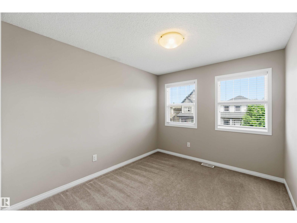
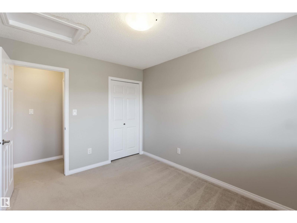
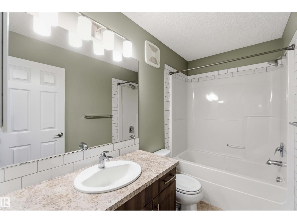
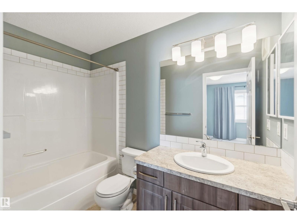
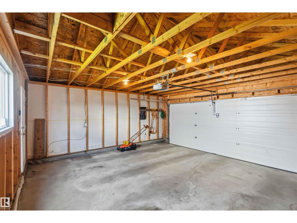
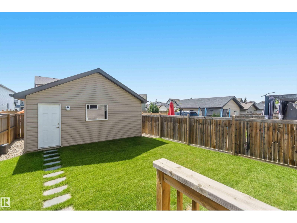
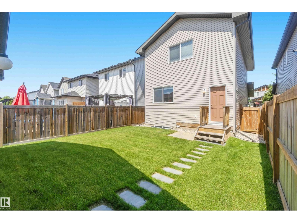
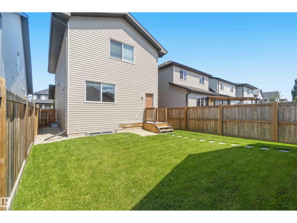
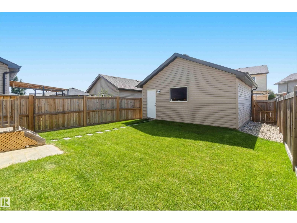
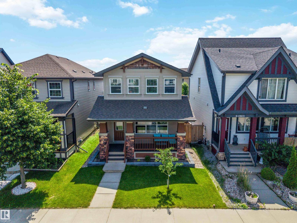
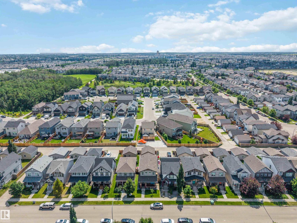
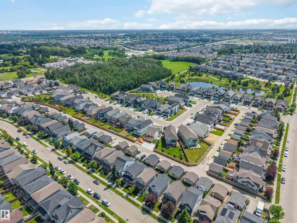
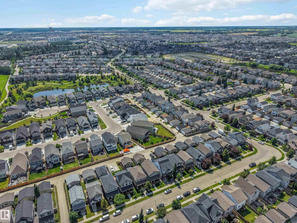
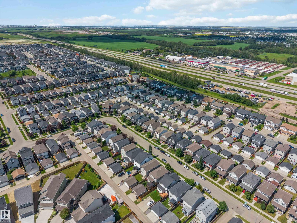
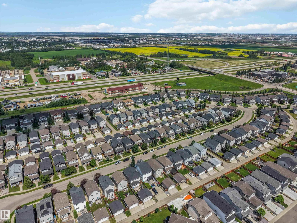
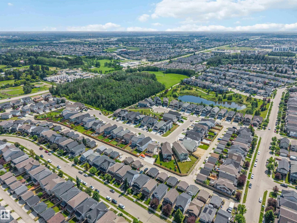
Are you looking to downsize, upsize, or a first time buyer looking for a long term home? This stunning 2014 detached home in the picturesque Secord neighborhood fits all options! This north-facing home features 3 spacious bedrooms upstairs, the master bedroom comes with it's own a 4-piece ensuite and a walk-in closet. Enjoy the perfect blend of modern design and mature surroundings, with nearby ponds, trees, greenery, walking trails, and bike paths. The front porch is ideal for your morning coffee, while the large open concept main floor offers an inviting space for entertaining. The kitchen boasts ample cabinet space, and features a large window overlooking your private backyard. The area is served by great schools and public transit options. Don't miss out on this incredible opportunity to call Secord home! (id:51989)
Features of 21839 99 Av Nw
- MLS® Number E4499125
- Price $475,000
- Bedrooms: 3
- Bathrooms: 3
- Square Footage: 1528 sqft
- Property Type: House
- Neigbourhood: Secord
- Amenities Near By Playground, Public Transit, Schools, Shopping
- Features Flat Site, Lane, No Animal Home, No Smoking Home
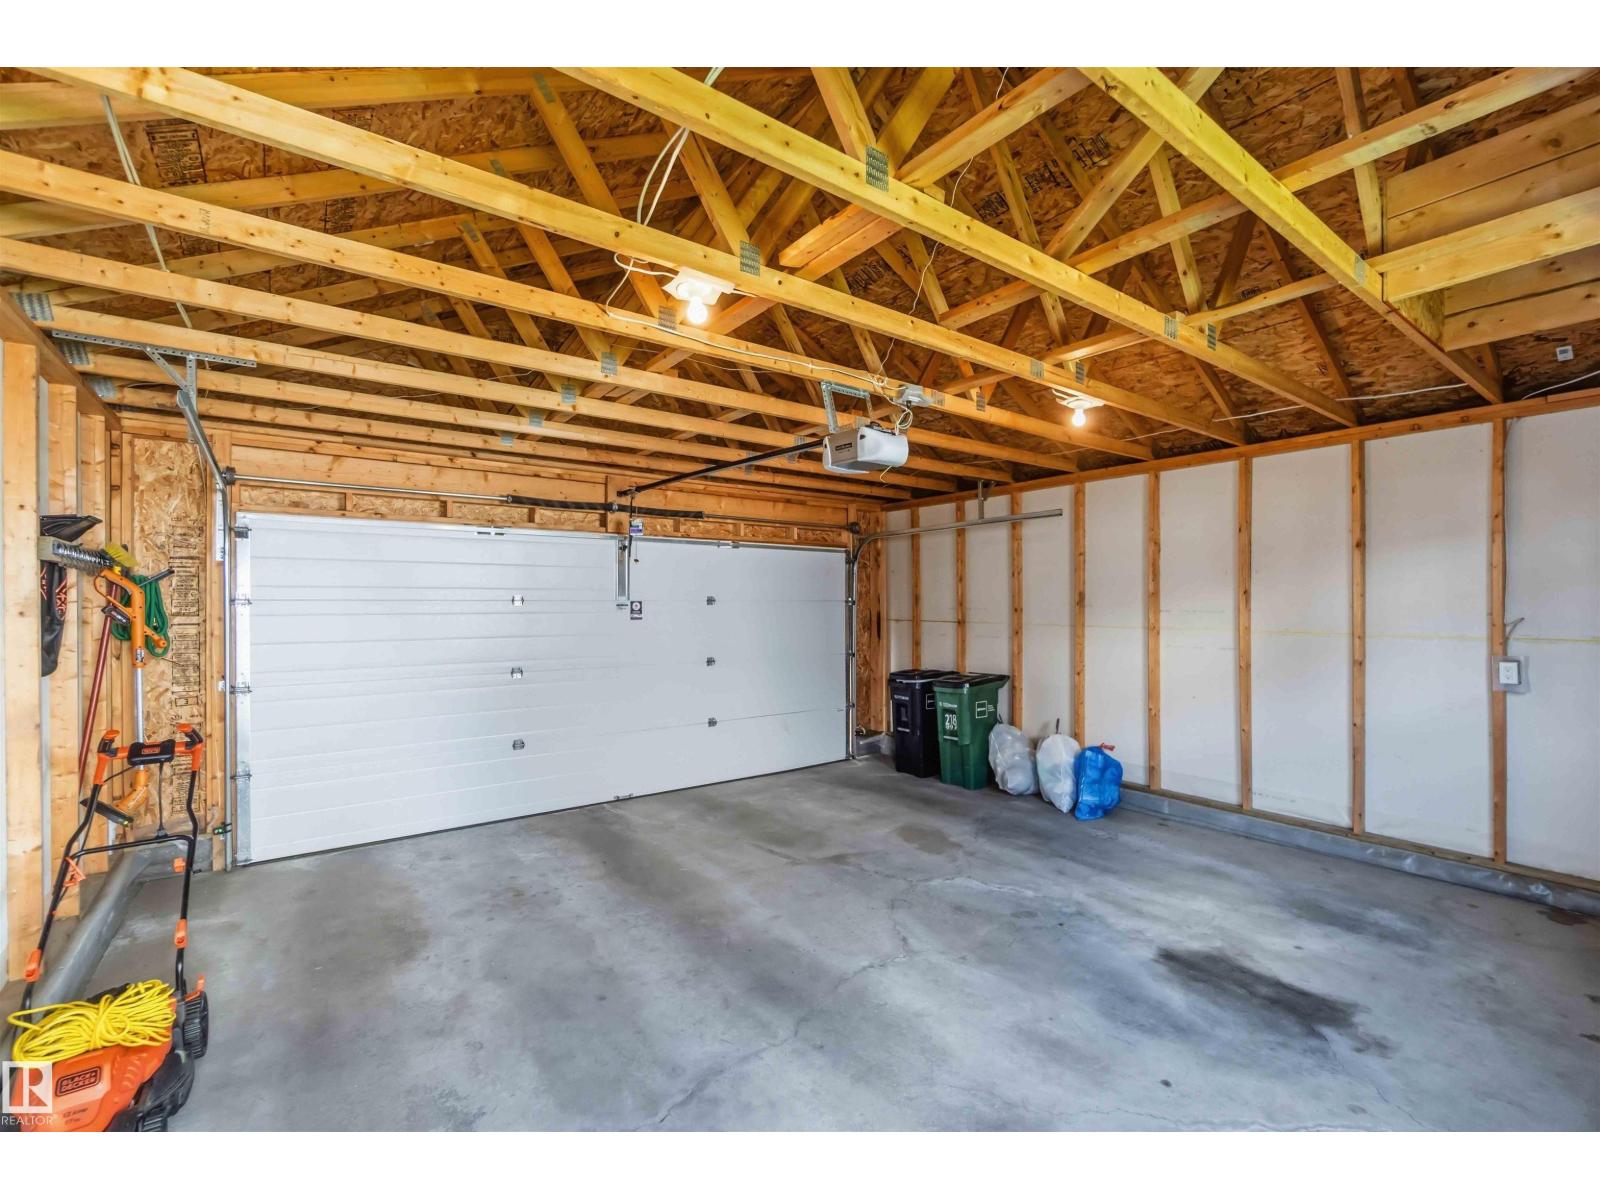
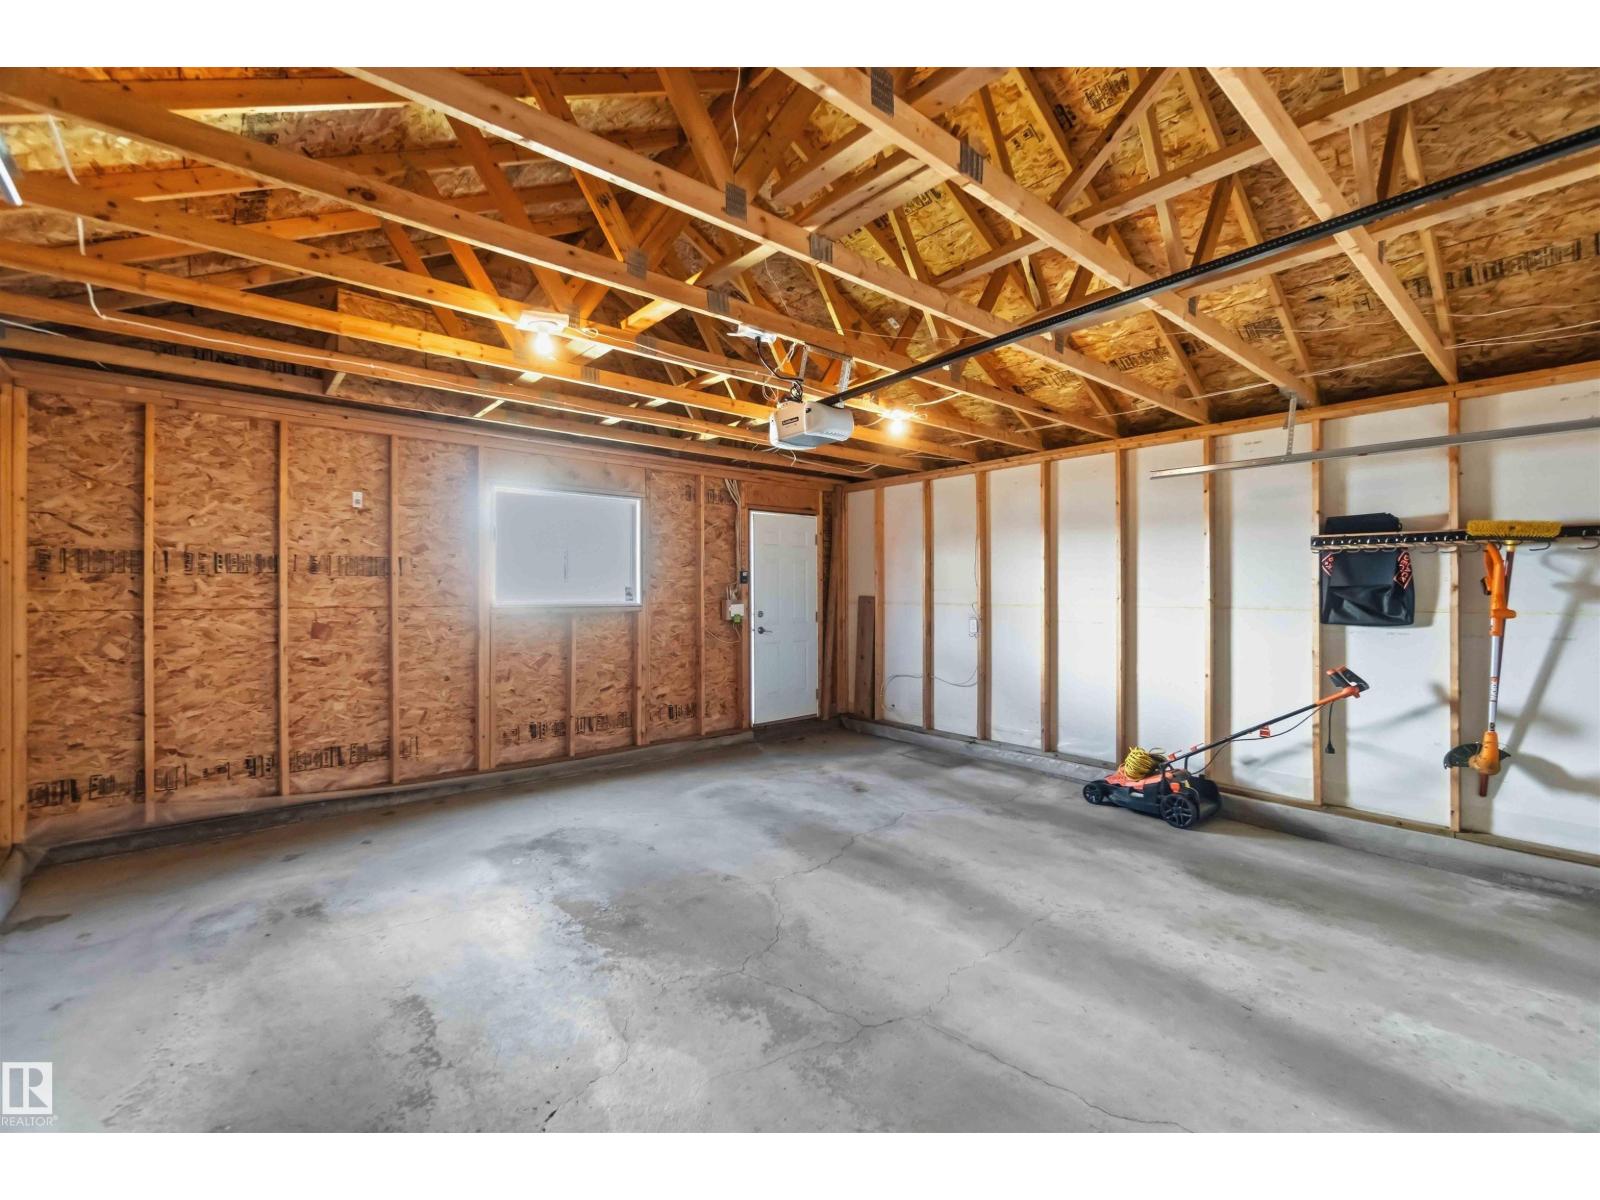
- Parking Space Total 4
- Structure Porch
Buildings
| Bathroom Total | 3 | Bedrooms Total | 3 |
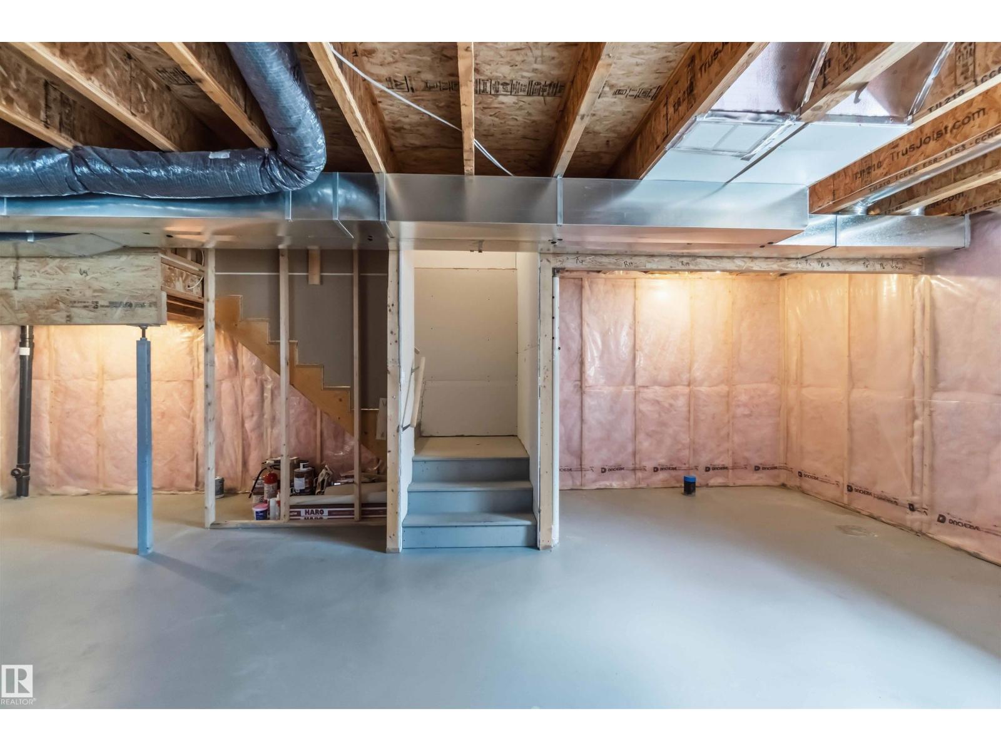
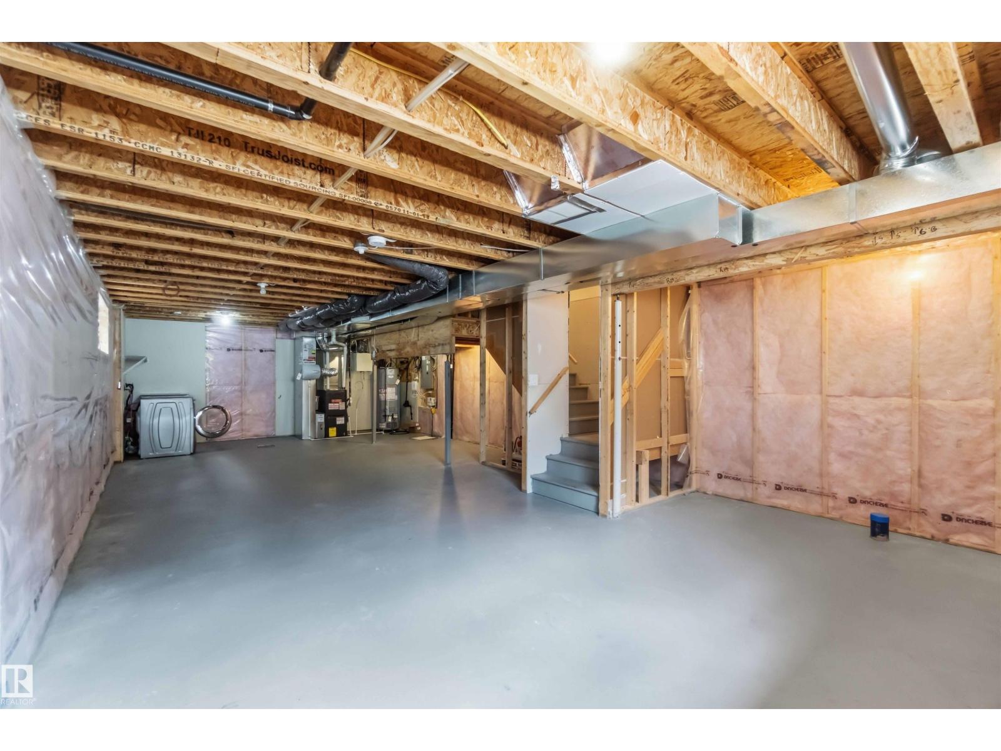
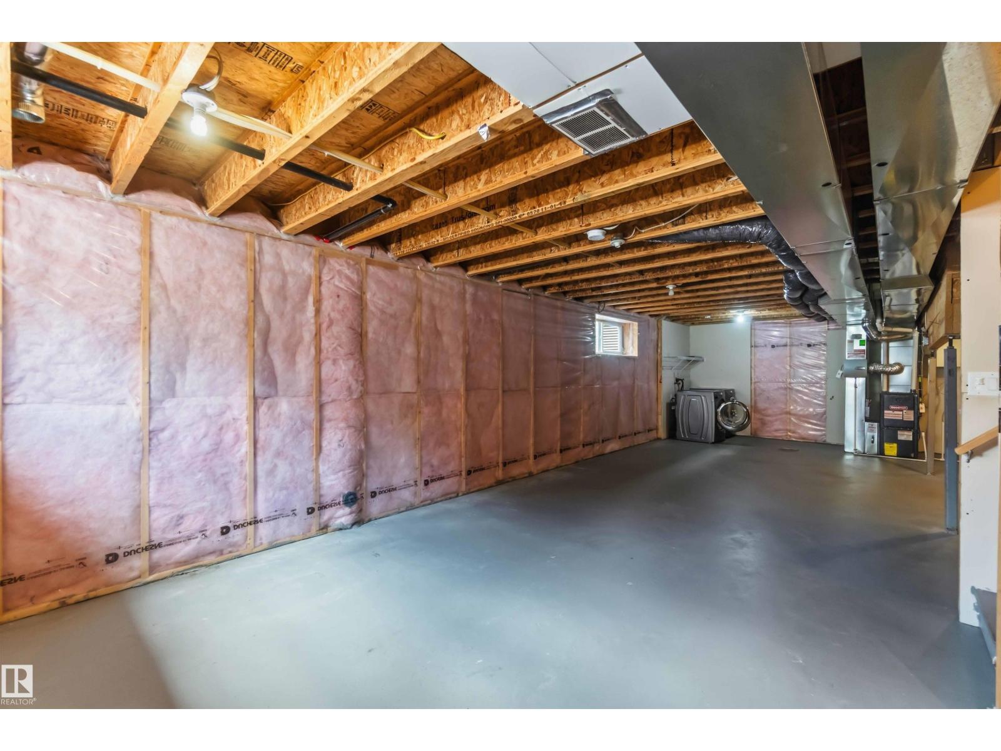
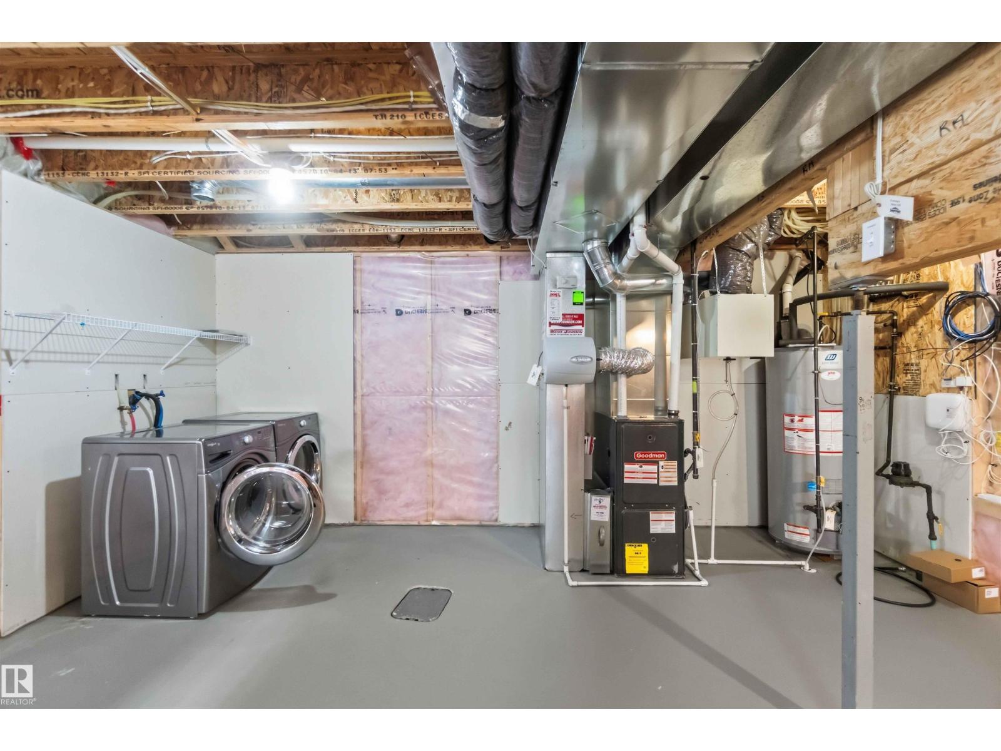
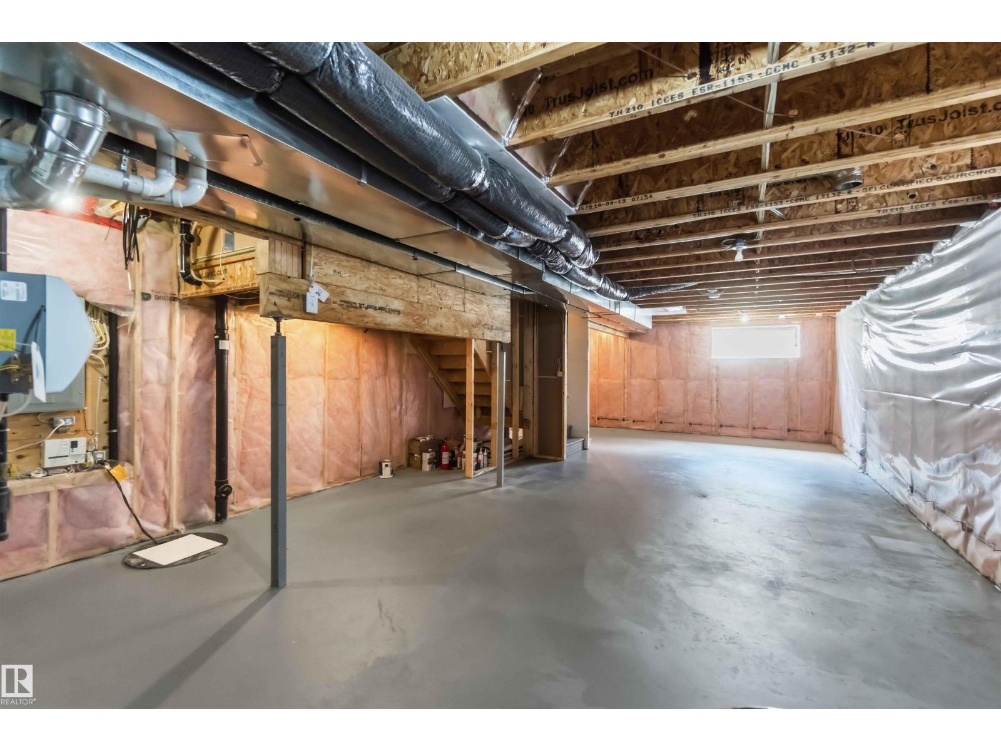
| Appliances | Dishwasher, Dryer, Garage Door Opener Remote(s), Garage Door Opener, Microwave Range Hood Combo, Microwave, Refrigerator, Stove, Washer, Window Coverings | Basement Development | Unfinished |
| Basement Type | Full (unfinished) | Constructed Date | 2014 |
| Construction Style Attachment | Detached | Fire Protection | Smoke Detectors |
| Half Bath Total | 1 | Heating Type | Forced Air |
| Stories Total | 2 | Size Interior | 1528 Sqft |
| Type | House |
Parking
| Detached Garage |
Land
| Acreage | No | Fence Type | Fence |
| Land Amenities | Playground, Public Transit, Schools, Shopping | Size Irregular | 304.36 |
| Size Total | 304.36 M2 | Size Total Text | 304.36 M2 |
Rooms
| Level | Type | Length | Width | Dimensions |
|---|---|---|---|---|
| Main Level | Living Room | 4.86 m | 4.1 m | 4.86 m x 4.1 m |
| Main Level | Dining Room | 3.08 m | 3.48 m | 3.08 m x 3.48 m |
| Main Level | Kitchen | 2.5 m | 4.4 m | 2.5 m x 4.4 m |
| Upper Level | Primary Bedroom | 3.78 m | 4.06 m | 3.78 m x 4.06 m |
| Upper Level | Bedroom 2 | 3.4 m | 2.9 m | 3.4 m x 2.9 m |
| Upper Level | Bedroom 3 | 3.4 m | 2.9 m | 3.4 m x 2.9 m |
Agents and Offices
- Adam Kulak
- Office: RE/MAX River City