

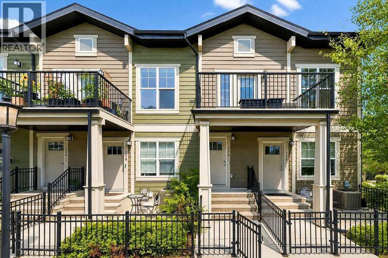
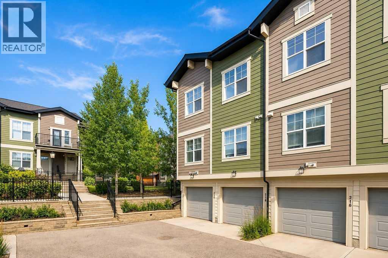
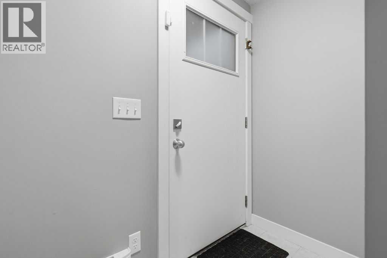
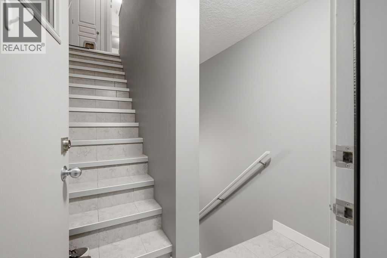
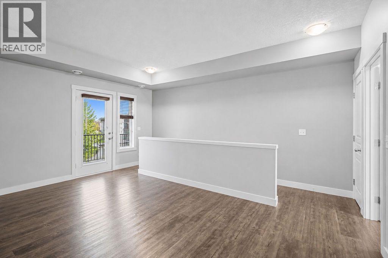
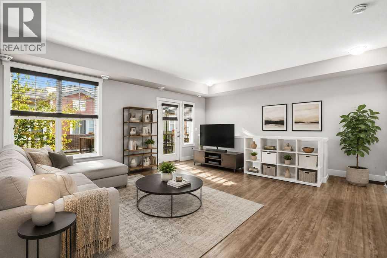
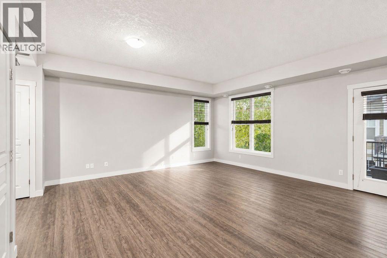
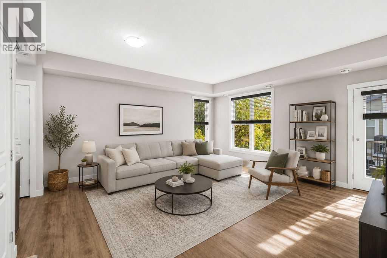
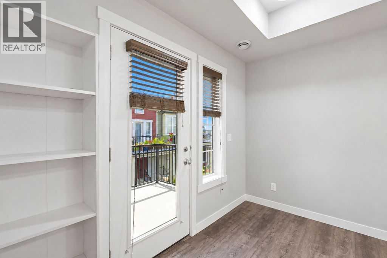
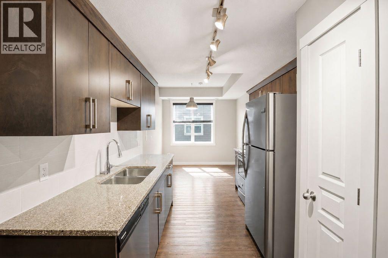
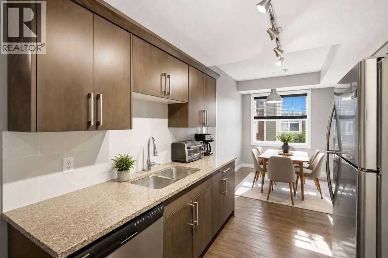
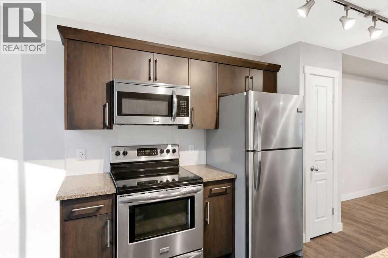
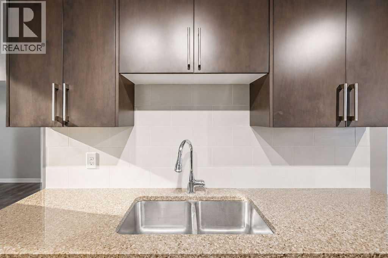
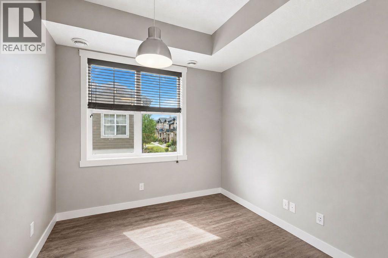
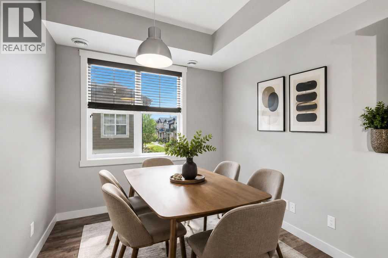
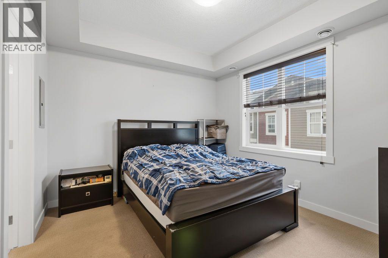
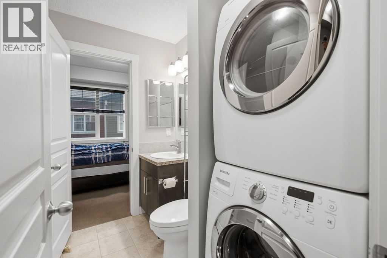
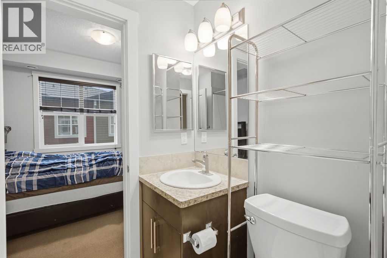
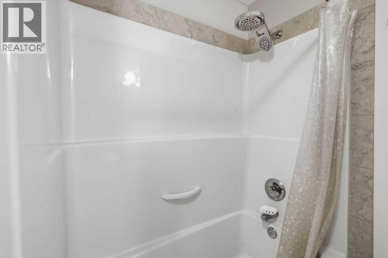
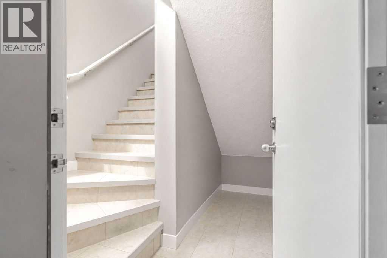
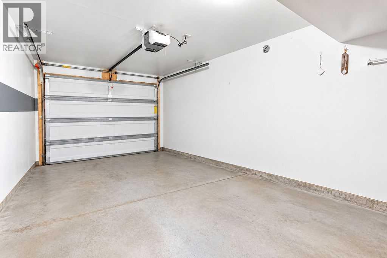
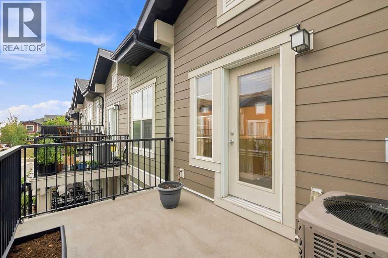
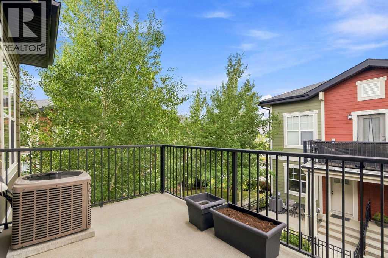
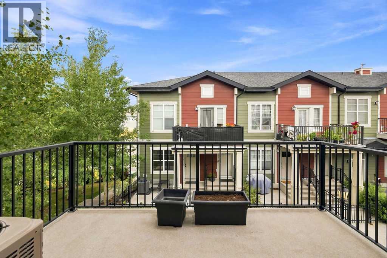
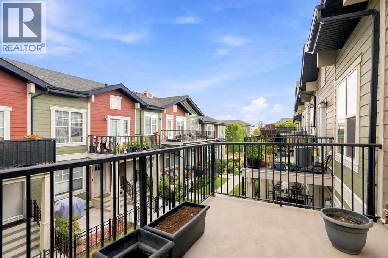
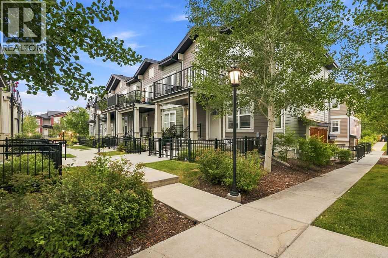
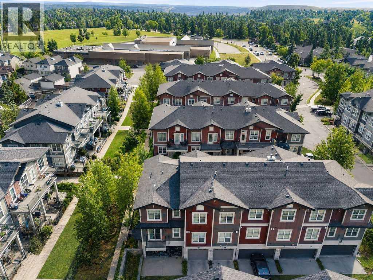
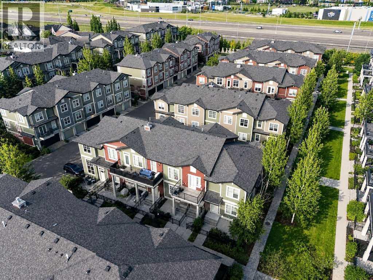
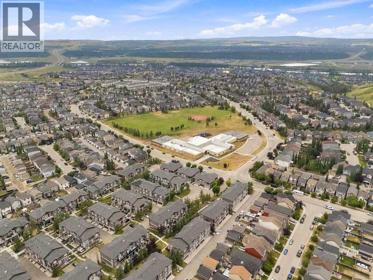
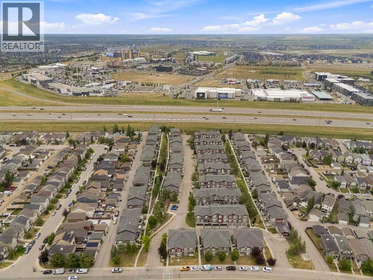
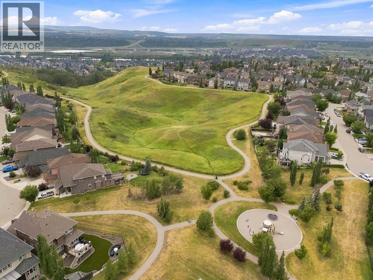
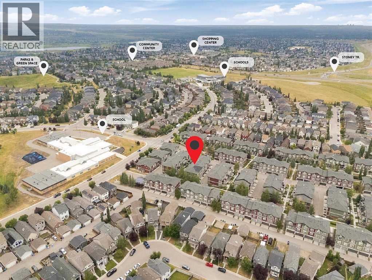
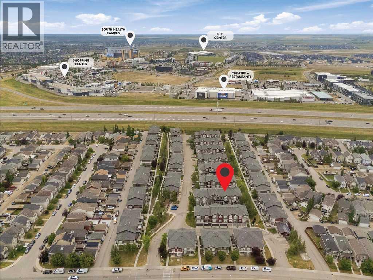
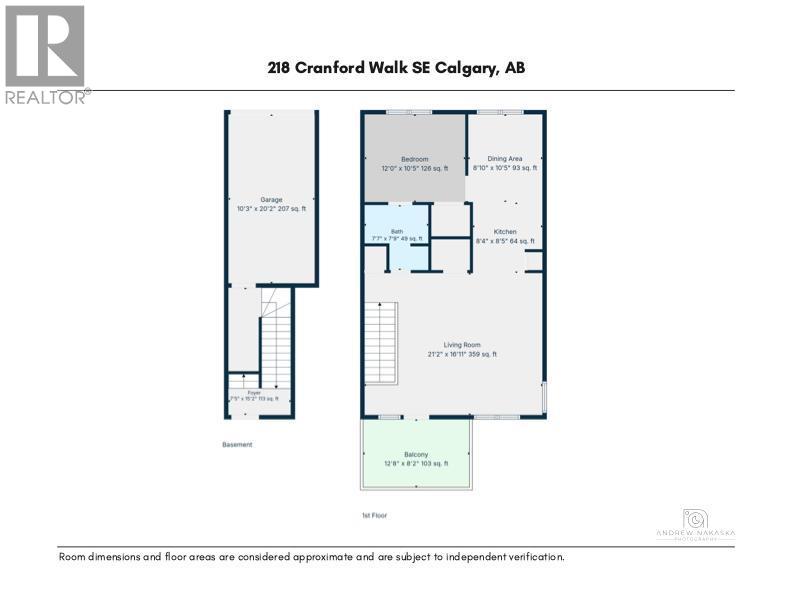
Welcome to this bright and well-maintained upper-corner townhome in the desirable community of Cranston. Offering 844 sq. ft. of thoughtfully designed living space, this home combines an open-concept layout with the added privacy of an end-unit location and no neighbours above.The main level features a spacious living area filled with natural light from an abundance of windows, with durable wood-look flooring flowing throughout the living and dining spaces. The well-appointed kitchen offers granite countertops, full-height cabinetry, subway tile backsplash and stainless steel appliances, with a dedicated dining area just steps away. The spacious primary bedroom features a walk-in closet and easy access to the 4-piece bathroom, while convenient in-suite laundry adds to the functionality of the home.Step outside to the generous west-facing balcony, an ideal spot to enjoy the afternoon sun, take in the surrounding greenery or unwind at the end of the day. The home also includes central air conditioning, 9-foot ceilings and a single attached garage.Located in Harvest Mosaic within Cranston, residents enjoy easy access to parks, schools, shopping, pathways and Fish Creek Park, with convenient connections to Deerfoot and Stoney Trail. Whether you're a first-time buyer, downsizing or looking for an investment property, this well-positioned townhome offers comfort, convenience and low-maintenance living in one of Calgary's established southeast communities. (id:51989)
Features of 218 Cranford Se
- MLS® Number A2336316
-
Price
$299,900
Maintenance, Common Area Maintenance, Insurance, Parking, Property Management, Waste Removal
$271.77 Monthly - Bedrooms: 1
- Bathrooms: 1
- Square Footage: 844 sqft
- Property Type: Row / Townhouse
- Community Name: Cranston
- Amenities Near By Park, Playground, Recreation Nearby, Schools, Shopping
- Community Features Pets Allowed With Restrictions
- Features No Smoking Home, Parking
- Parking Space Total 1
- Plan 1510052
Buildings
| Bathroom Total | 1 | Bedrooms Above Ground | 1 |
| Bedrooms Total | 1 | Appliances | Refrigerator, Dishwasher, Stove, Microwave Range Hood Combo, Window Coverings |
| Basement Type | None | Constructed Date | 2014 |
| Construction Material | Wood Frame | Construction Style Attachment | Attached |
| Cooling Type | Central Air Conditioning | Exterior Finish | Composite Siding |
| Flooring Type | Carpeted, Ceramic Tile, Vinyl Plank | Foundation Type | Poured Concrete |
| Heating Fuel | Natural Gas | Heating Type | Forced Air |
| Stories Total | 1 | Size Interior | 844 Sqft |
| Total Finished Area | 844 Sqft | Type | Row / Townhouse |
Parking
| Attached Garage | 1 |
Land
| Acreage | No | Fence Type | Not Fenced |
| Land Amenities | Park, Playground, Recreation Nearby, Schools, Shopping | Landscape Features | Landscaped |
| Size Total Text | Unknown | Zoning Description | M-1 |
Rooms
| Level | Type | Length | Width | Dimensions |
|---|---|---|---|---|
| Lower Level | Foyer | 7.42 Ft x 8.17 Ft | ||
| Main Level | Living Room | 21.17 Ft x 8.17 Ft | ||
| Main Level | Dining Room | 8.83 Ft x 10.42 Ft | ||
| Main Level | 4pc Bathroom | 7.58 Ft x 7.75 Ft | ||
| Main Level | Kitchen | 8.33 Ft x 8.42 Ft | ||
| Main Level | Primary Bedroom | 12.00 Ft x 10.42 Ft |
Agents and Offices
- Ryan LeBlanc
- Office: Real Broker
What's Nearby
Similar Properties

216, 474 Seton Circle Se, Calgary, Alberta
- MLS® # A2323027
- Nick Salmon
- Karen Salmon
- RE/MAX Complete Realty
1702, 11010 Bonaventure Drive Se, Calgary, Alberta
- MLS® # A2336493
- Shawn Riley
- Melissa McNab
- Real Broker