

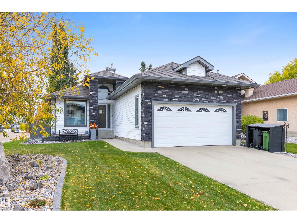
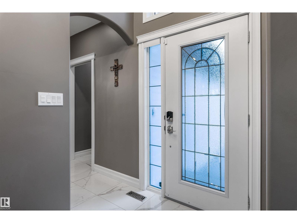
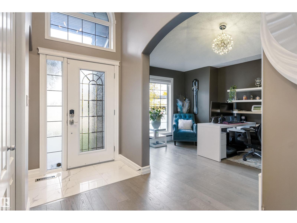
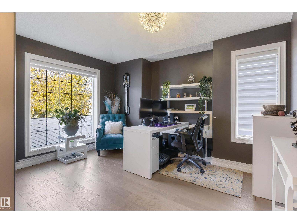
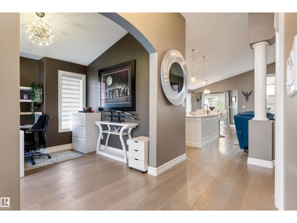
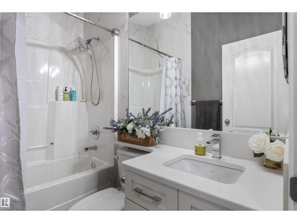
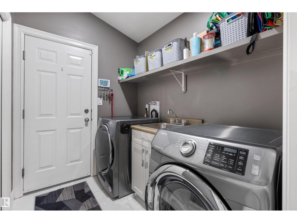
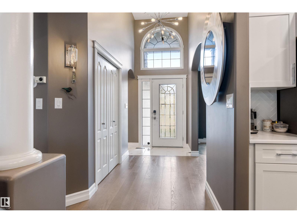
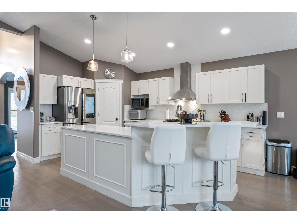
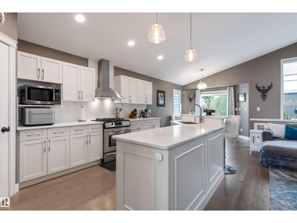
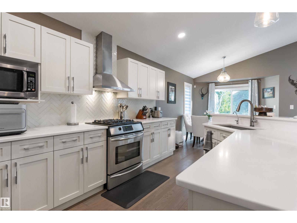
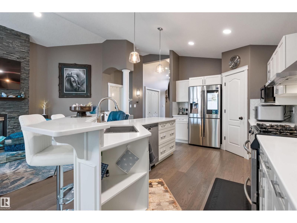
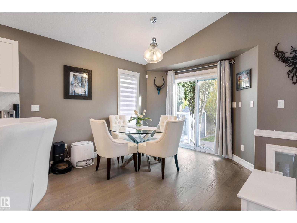
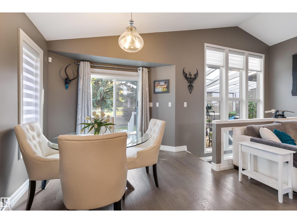
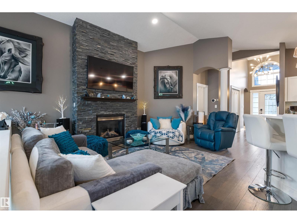
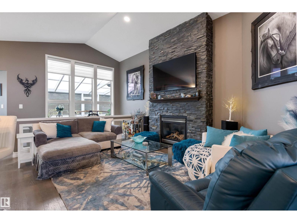
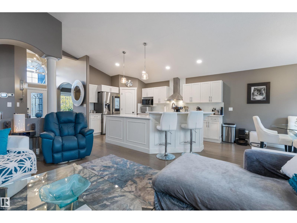
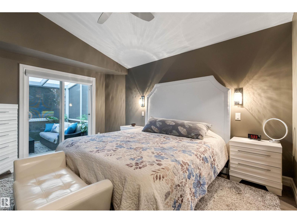
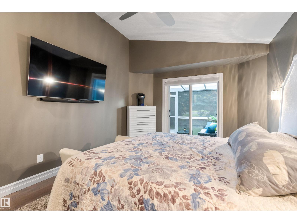
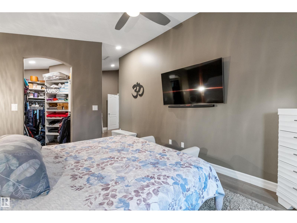
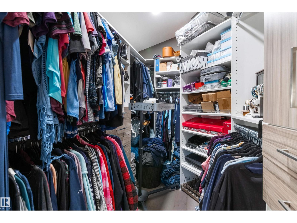
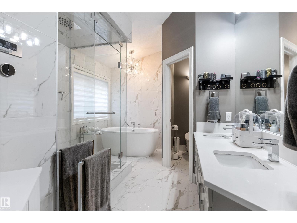
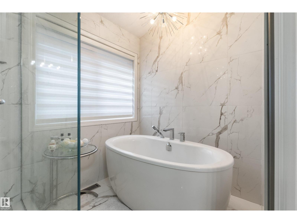
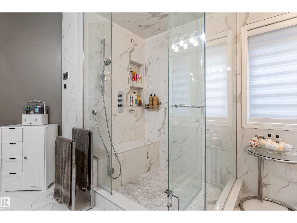
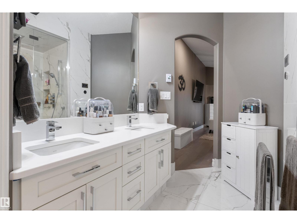
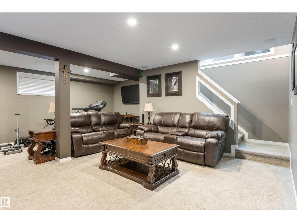
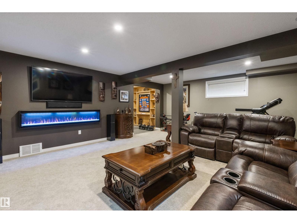
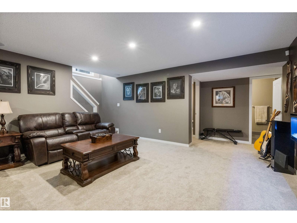
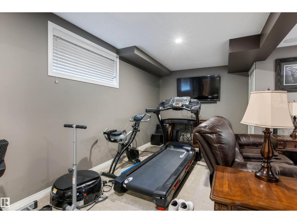
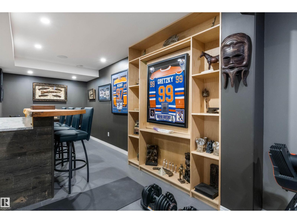
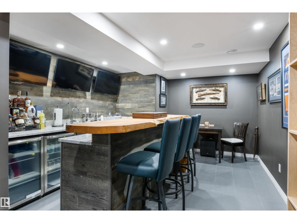
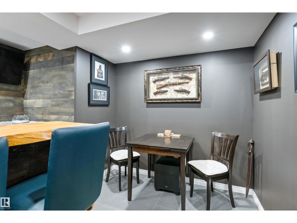
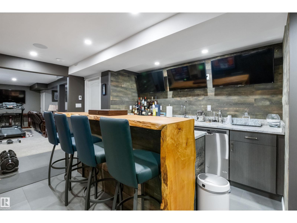
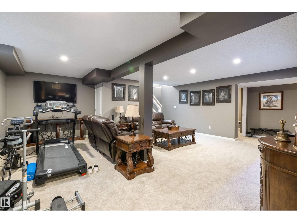
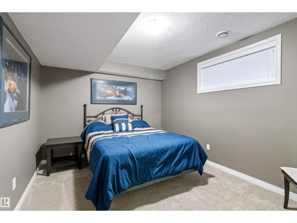
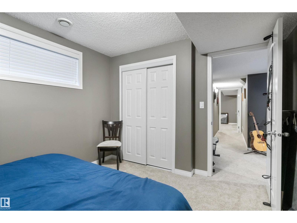
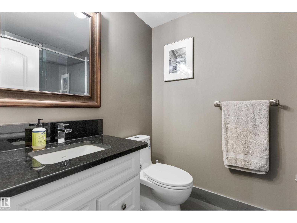
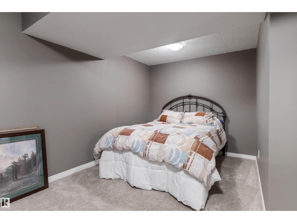
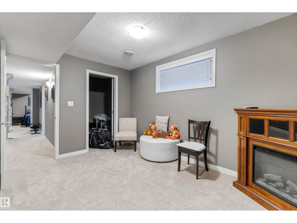
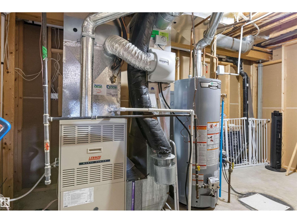
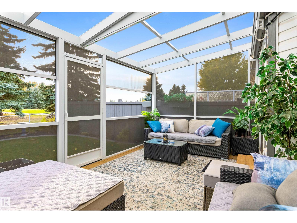
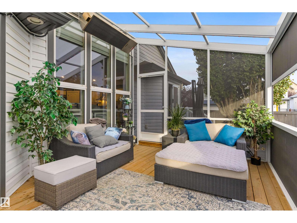
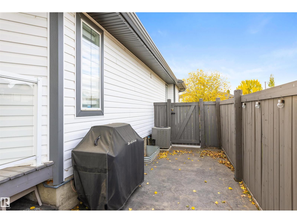
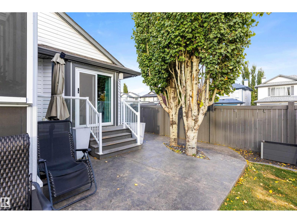
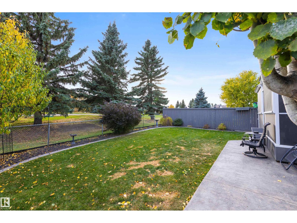
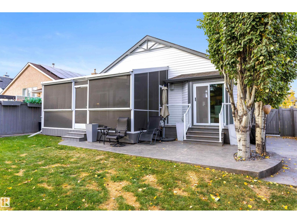
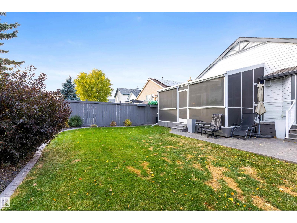
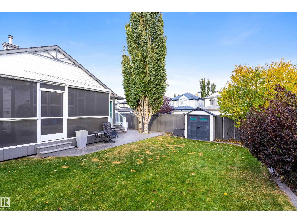
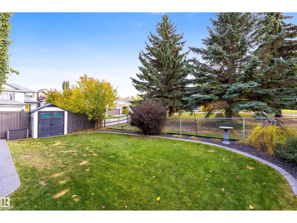
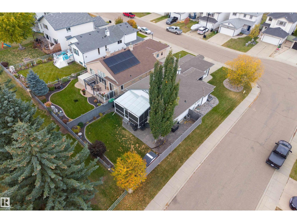
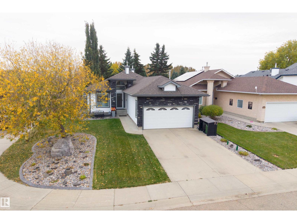
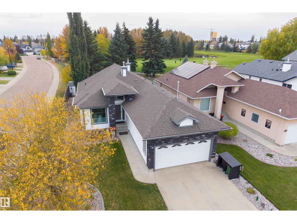
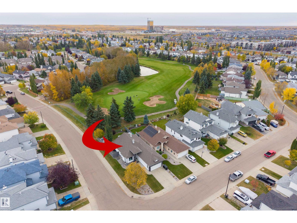
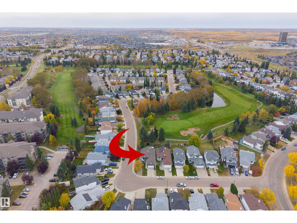
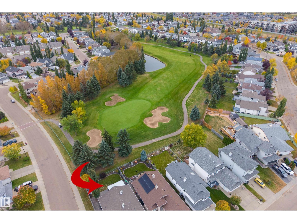
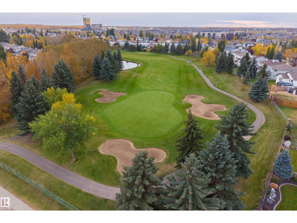
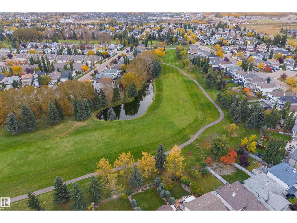
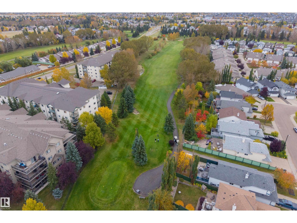
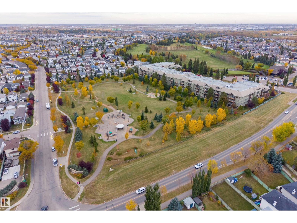
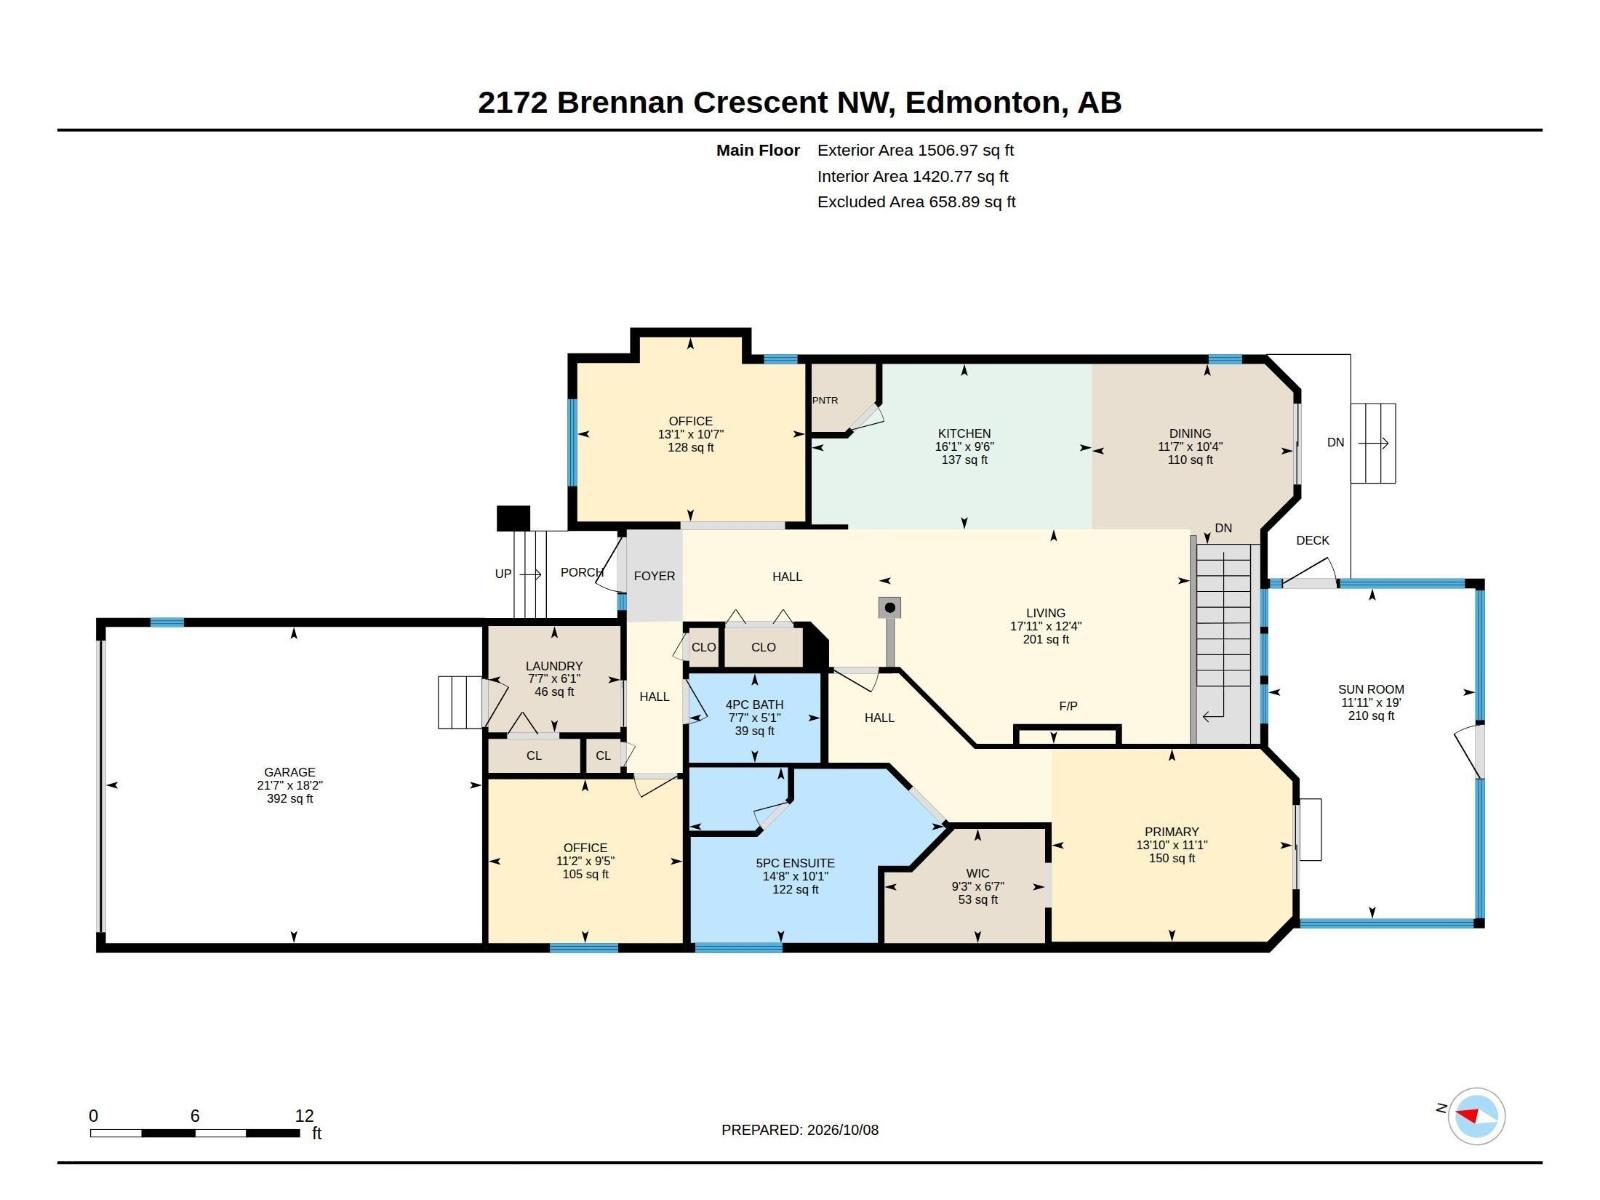
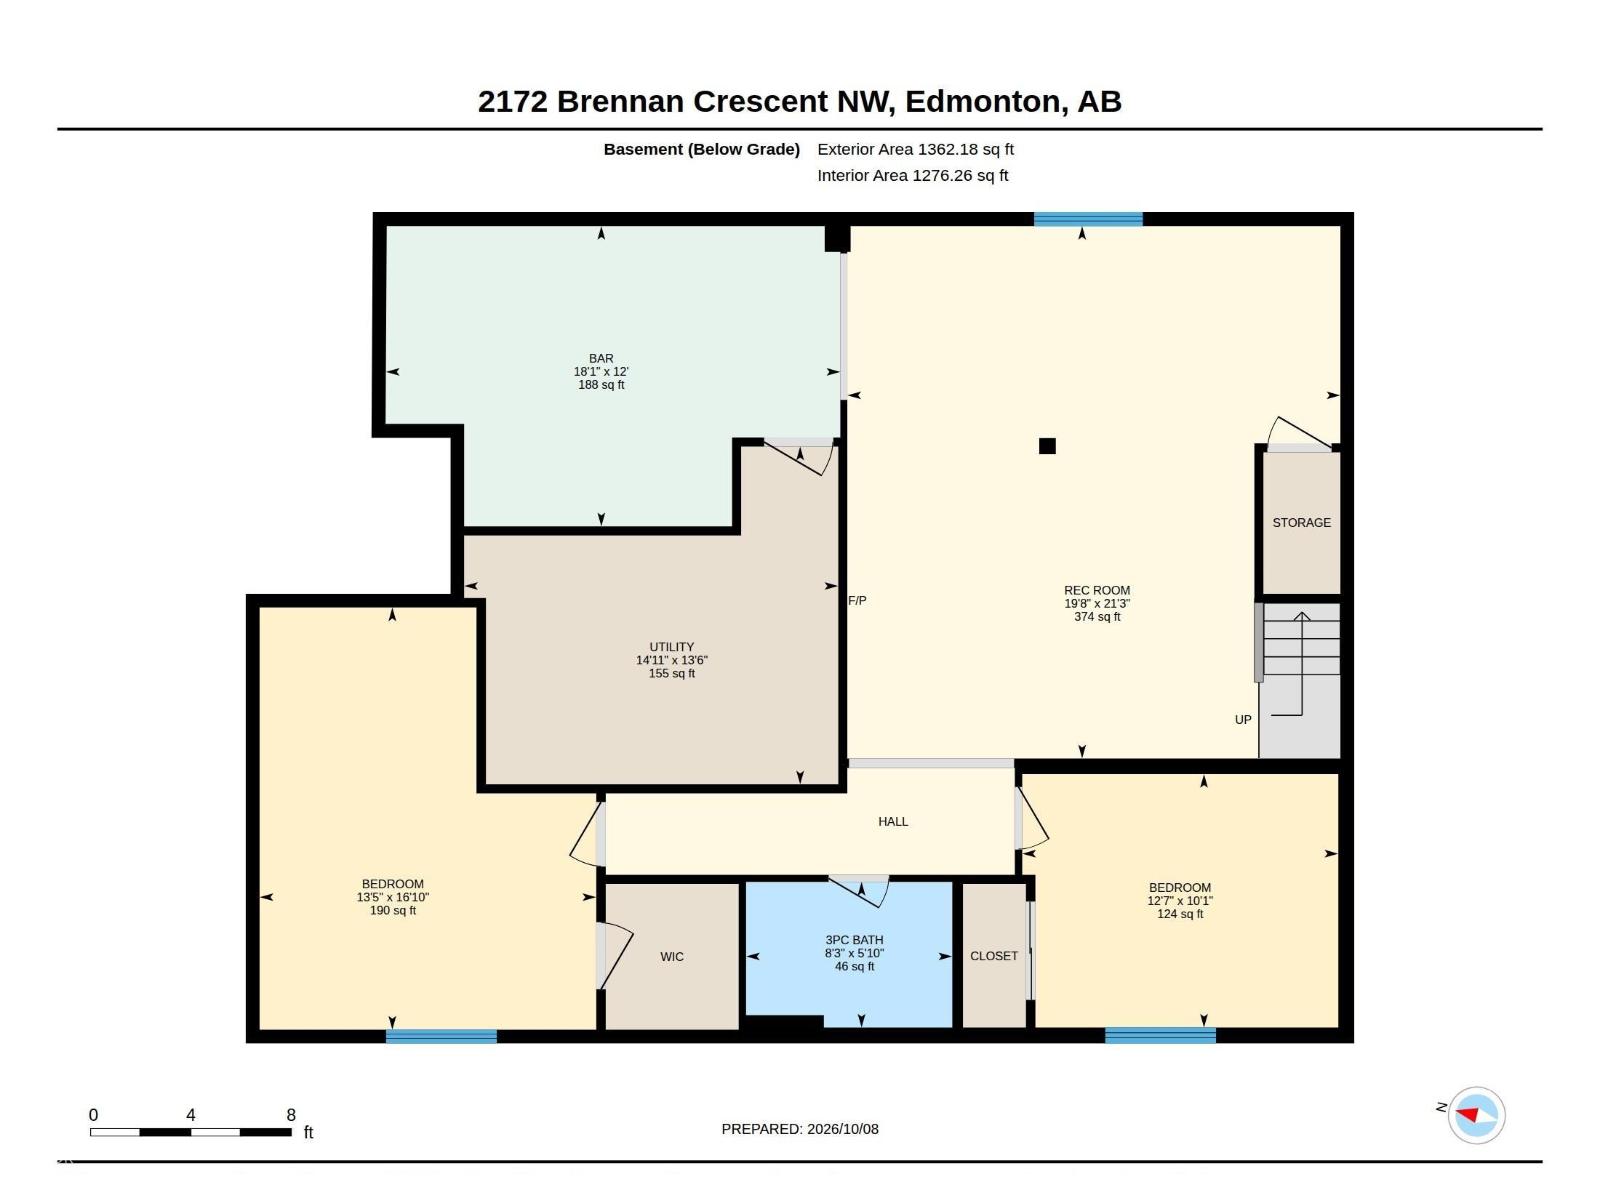
Discover this beautifully UPGRADED BUNGALOW BACKING A GOLFCOURSE. Offering 4 bedrooms, 3 bathrooms a dedicated office & convenient main floor laundry, this home is designed for both everyday comfort & effortless entertaining. The living room has a gorgeous gas f/p- perfect for the cooler months ahead. The primary bedroom has a walk in closet & upgraded 5pce ensuite. Completing the main floor is the laundry room & a 4pce main bath. The FULLY FINISHED BASEMENT is an entertainer’s dream w/ a stylish bar w/ 3 TVs & 2 bar fridges, a spacious rec room w/ electric f/p, 2 bedrooms & a 3pce bath. This home has many amazing features including a gorgeous sunroom, $15,000 sound system, power blinds, automated lighting, security system, permanent outdoor track lighting, irrigation system, a level 2 EV charger in the garage & more! A double attached garage (18'2 x 21'7) completes this property. This is a home that truly needs to be seen to be appreciated!! (id:51989)
Features of 2172 Brennan Cr Nw
- MLS® Number E4512233
- Price $768,000
- Bedrooms: 3
- Bathrooms: 3
- Square Footage: 1507 sqft
- Property Type: House
- Neigbourhood: Breckenridge Greens
- Amenities Near By Park, Golf Course, Playground, Public Transit, Schools, Shopping
- Features See Remarks, Flat Site, Park/reserve
Buildings
| Bathroom Total | 3 | Bedrooms Total | 3 |
| Appliances | Alarm System, Dryer, Garage Door Opener Remote(s), Garage Door Opener, Hood Fan, Microwave, Refrigerator, Storage Shed, Gas Stove(s), Washer, Window Coverings, Wine Fridge, Dishwasher | Architectural Style | Bungalow |
| Basement Development | Finished | Basement Type | Full (finished) |
| Constructed Date | 2002 | Construction Style Attachment | Detached |
| Fireplace Fuel | Gas | Fireplace Present | Yes |
| Fireplace Type | Unknown | Heating Type | Forced Air |
| Stories Total | 1 | Size Interior | 1507 Sqft |
| Type | House |
Parking
| Attached Garage |
Land
| Acreage | No | Fence Type | Fence |
| Land Amenities | Park, Golf Course, Playground, Public Transit, Schools, Shopping | Size Irregular | 534.01 |
| Size Total | 534.01 M2 | Size Total Text | 534.01 M2 |
Rooms
| Level | Type | Length | Width | Dimensions |
|---|---|---|---|---|
| Basement | Family Room | 6.47 m | 5.99 m | 6.47 m x 5.99 m |
| Basement | Bedroom 2 | 5.13 m | 4.09 m | 5.13 m x 4.09 m |
| Basement | Bedroom 3 | 3.08 m | 3.84 m | 3.08 m x 3.84 m |
| Main Level | Living Room | 3.76 m | 5.45 m | 3.76 m x 5.45 m |
| Main Level | Dining Room | 3.16 m | 3.53 m | 3.16 m x 3.53 m |
| Main Level | Kitchen | 2.9 m | 4.91 m | 2.9 m x 4.91 m |
| Main Level | Den | 2.87 m | 3.4 m | 2.87 m x 3.4 m |
| Main Level | Primary Bedroom | 3.38 m | 4.22 m | 3.38 m x 4.22 m |
| Main Level | Sunroom | 5.79 m | 3.63 m | 5.79 m x 3.63 m |
Agents and Offices
- Mike Racich
- Matthew D. Barry
- Office: Exp Realty