

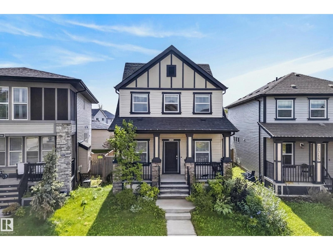
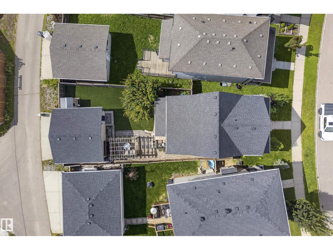
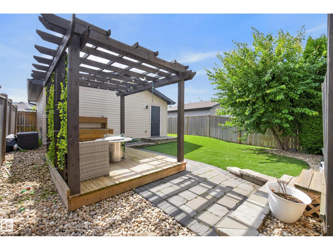
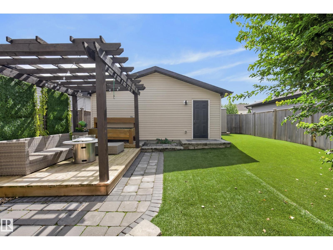
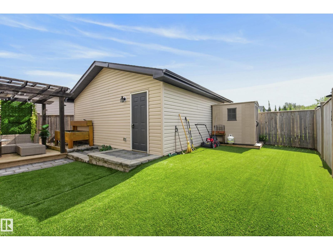
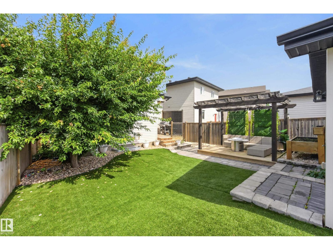
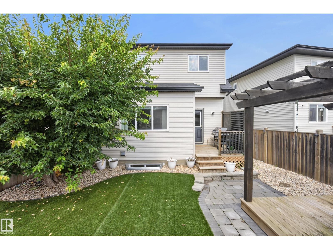
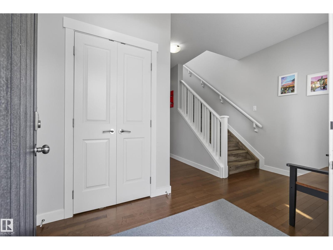
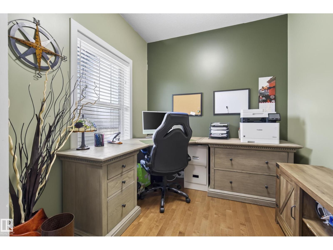
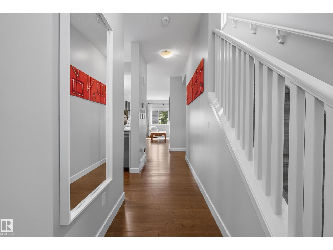
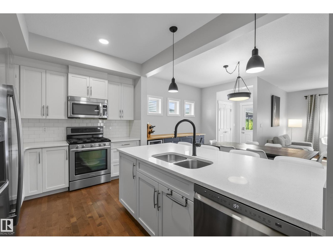
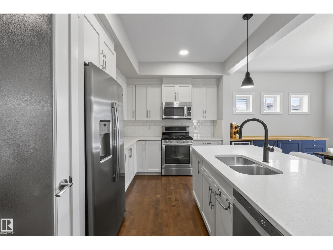
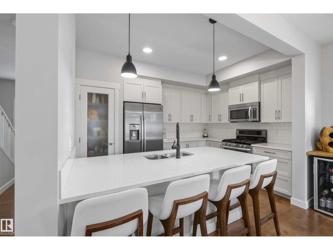
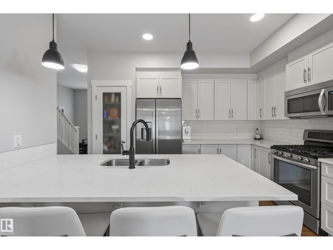
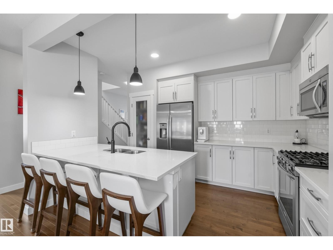
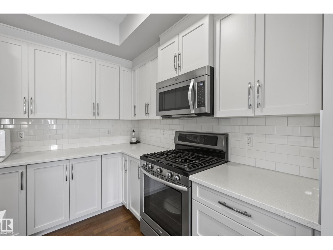
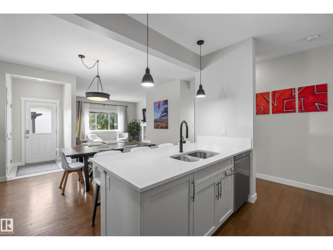
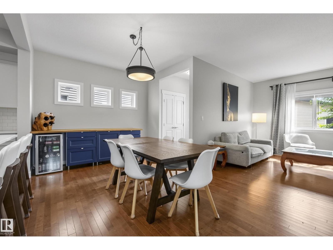
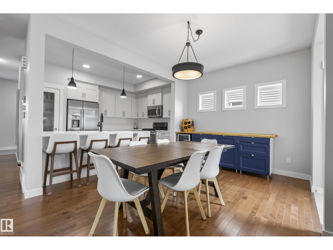
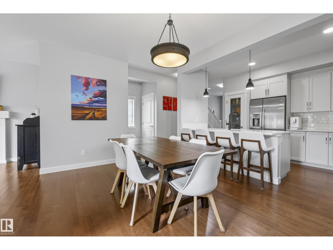
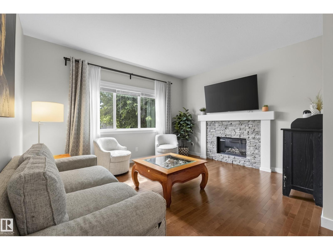
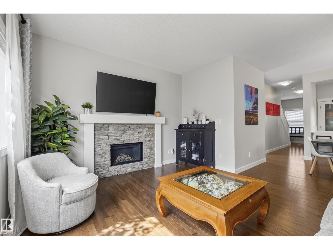
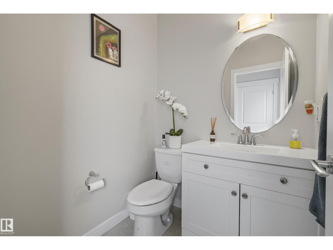
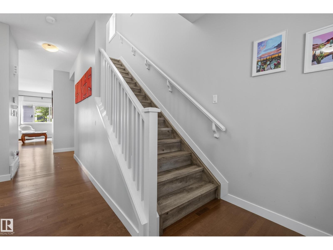
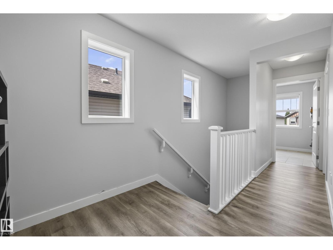
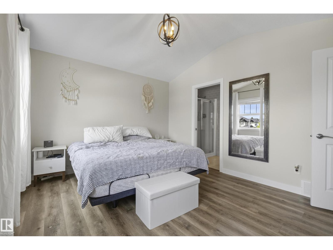
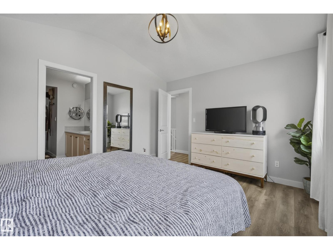
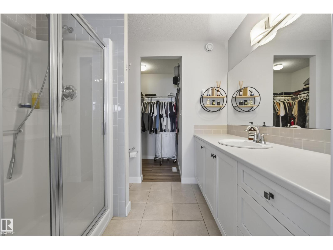
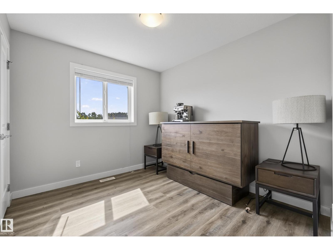
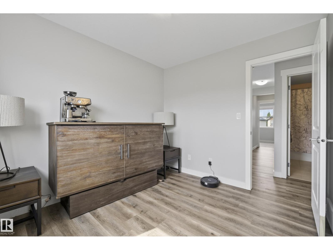
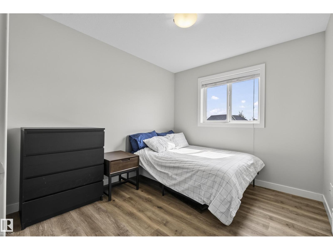
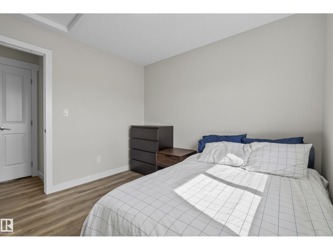
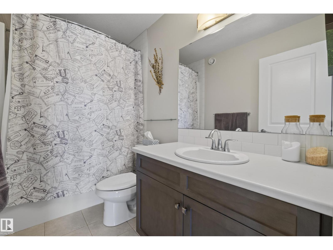
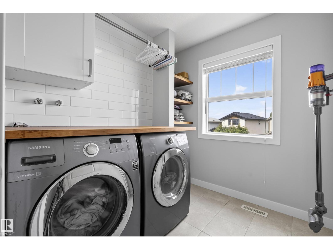
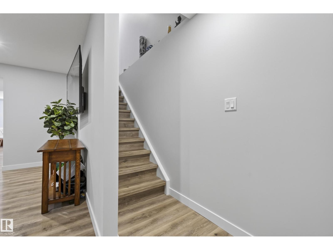
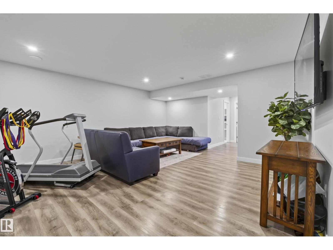
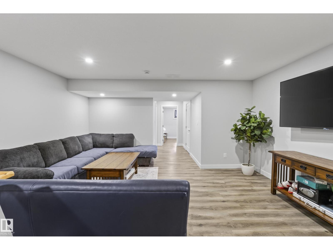
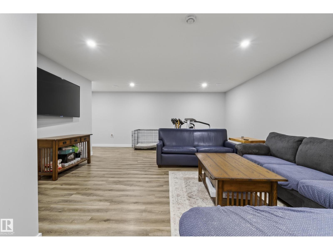
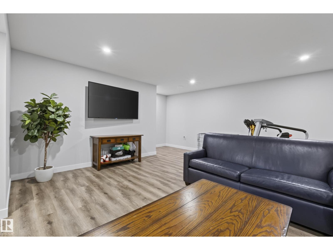
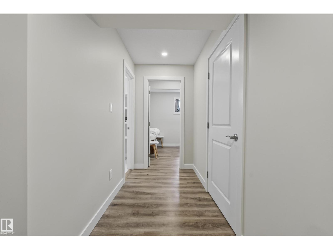
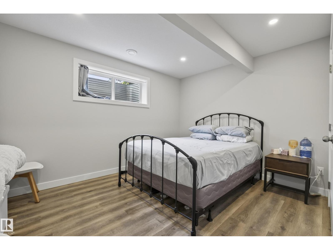
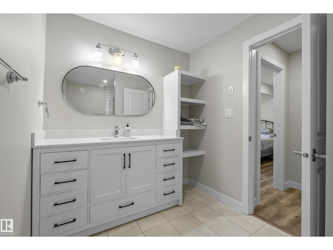
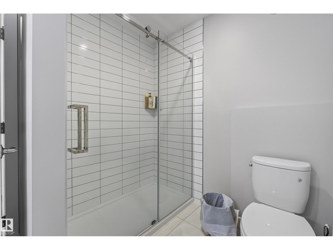
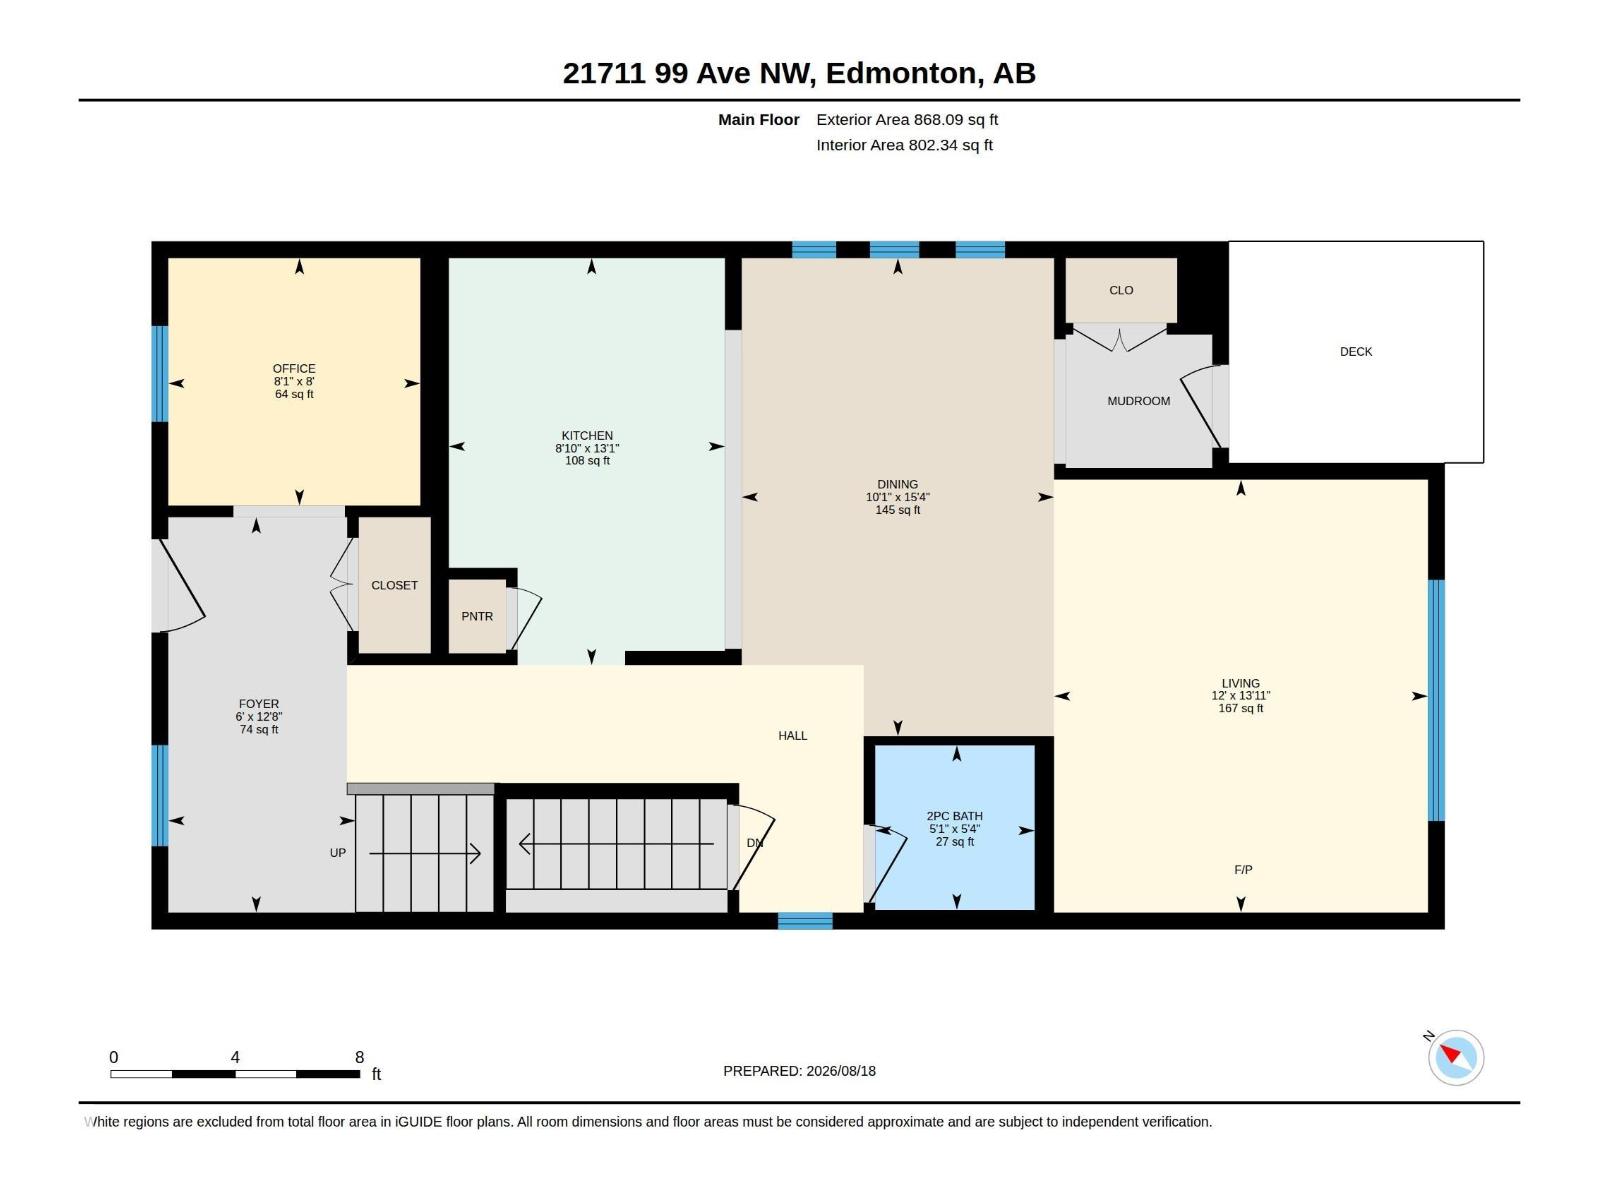

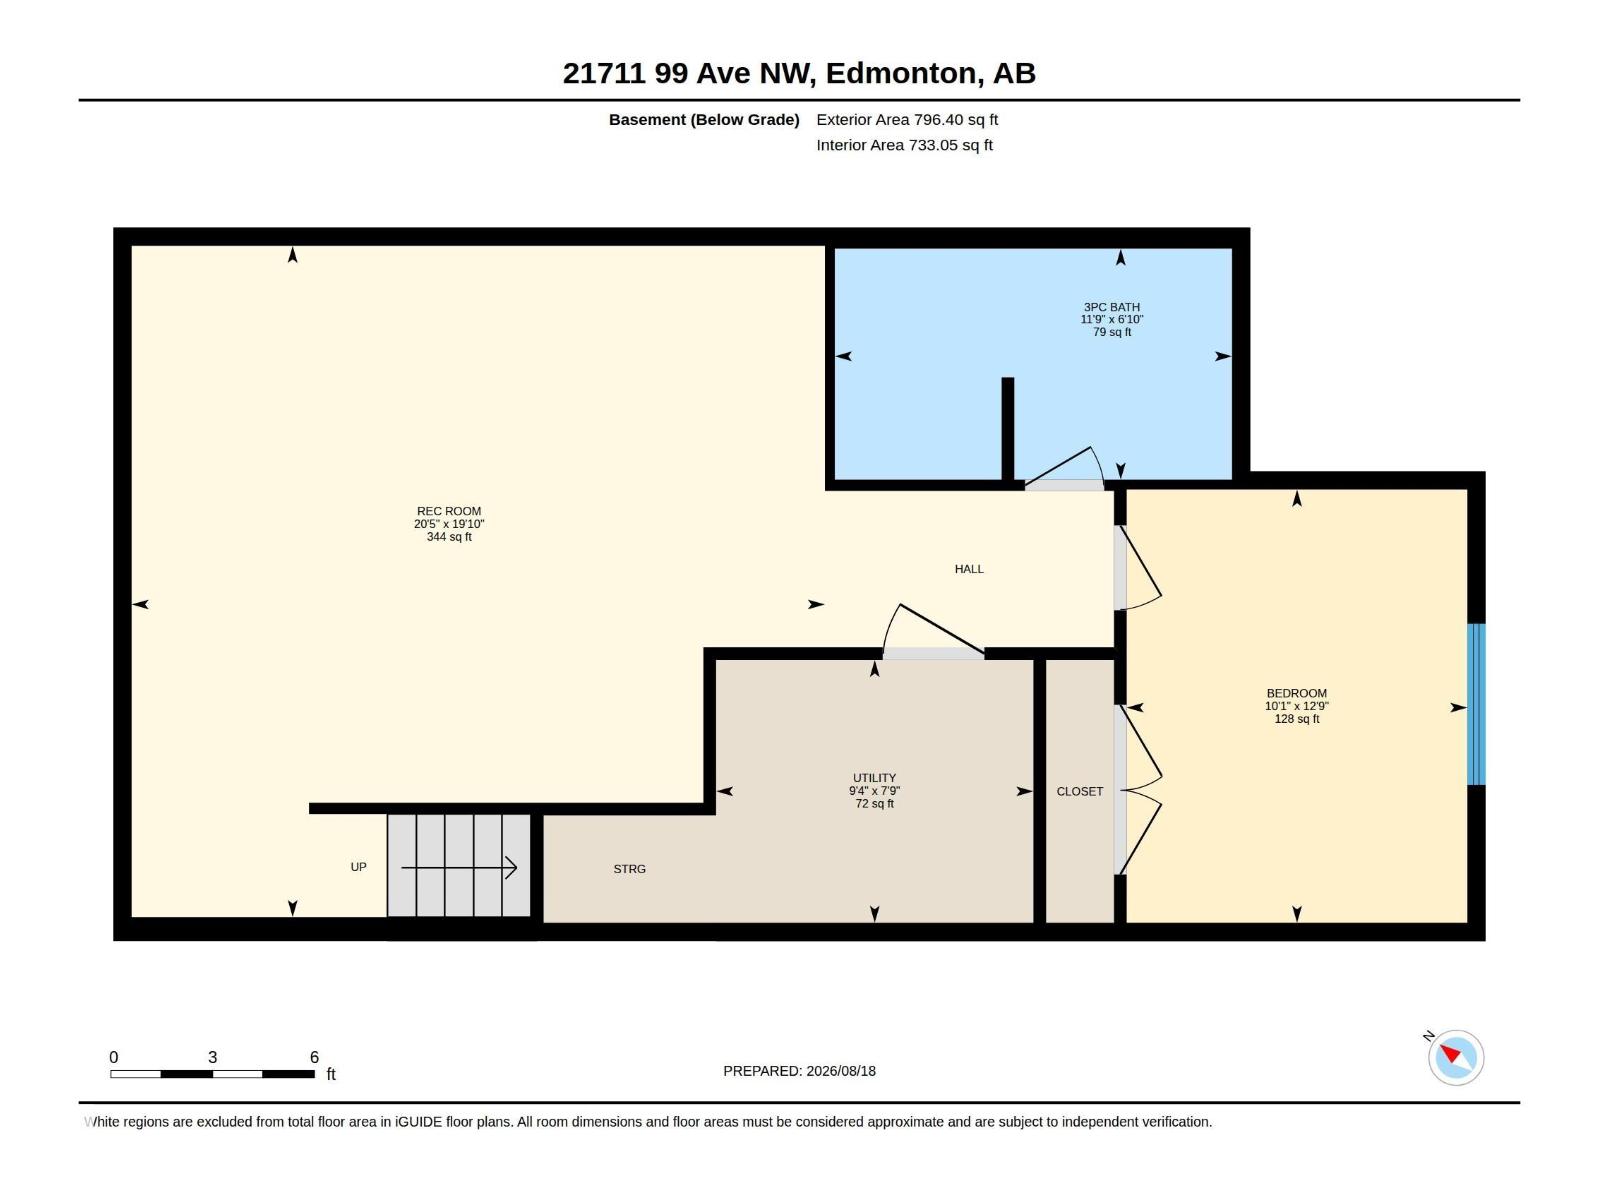
Welcome to this beautifully maintained home in Secord, offering over 2,000 sq. ft. of living space.The bright, open-concept main floor features lots of natural light, beautiful hardwood flooring, quartz countertops, and ample cabinetry. Upstairs, you’ll find three spacious bedrooms and two full bathrooms, including a comfortable primary suite. The home is completely carpet-free, with vinyl plank flooring throughout the upper level and basement.The fully developed basement adds even more living space, featuring a large family room, a fourth bedroom, and bathroom—ideal for guests, a growing family, or a home office.Step outside to enjoy a beautifully landscaped, low-maintenance backyard complete with turf and a stunning pergola, providing the perfect space to relax and entertain. The property also includes a double detached garage and an additional storage shed.Located close to parks, schools, shopping, and everyday amenities—all within an easy 15-minute walk or shorter drive. (id:51989)
Features of 21711 99 Av Nw
- MLS® Number E4504366
- Price $530,000
- Bedrooms: 4
- Bathrooms: 4
- Square Footage: 1662 sqft
- Property Type: House
- Neigbourhood: Secord
- Amenities Near By Golf Course, Playground, Schools, Shopping
- Features Lane
- Structure Porch
Buildings
| Bathroom Total | 4 | Bedrooms Total | 4 |
| Appliances | Dishwasher, Dryer, Garage Door Opener Remote(s), Garage Door Opener, Microwave Range Hood Combo, Refrigerator, Gas Stove(s), Washer, Window Coverings, Wine Fridge, See Remarks | Basement Development | Finished |
| Basement Type | Full (finished) | Constructed Date | 2014 |
| Construction Style Attachment | Detached | Cooling Type | Central Air Conditioning |
| Fireplace Fuel | Gas | Fireplace Present | Yes |
| Fireplace Type | Heatillator | Half Bath Total | 1 |
| Heating Type | Forced Air | Stories Total | 2 |
| Size Interior | 1662 Sqft | Type | House |
Parking
| Detached Garage |
Land
| Acreage | No | Fence Type | Fence |
| Land Amenities | Golf Course, Playground, Schools, Shopping | Size Irregular | 381.15 |
| Size Total | 381.15 M2 | Size Total Text | 381.15 M2 |
Rooms
| Level | Type | Length | Width | Dimensions |
|---|---|---|---|---|
| Basement | Bedroom 4 | Measurements not available | ||
| Basement | Bonus Room | Measurements not available | ||
| Main Level | Living Room | Measurements not available | ||
| Main Level | Dining Room | Measurements not available | ||
| Main Level | Kitchen | Measurements not available | ||
| Main Level | Den | Measurements not available | ||
| Upper Level | Primary Bedroom | Measurements not available | ||
| Upper Level | Bedroom 2 | Measurements not available | ||
| Upper Level | Bedroom 3 | Measurements not available |
Agents and Offices
- Dustin Ring
- Office: Century 21 Masters