

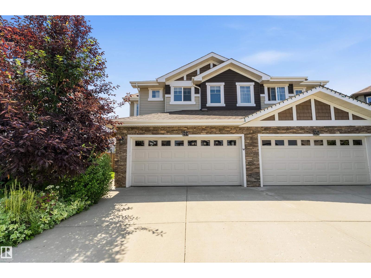
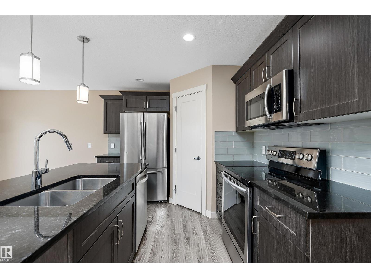
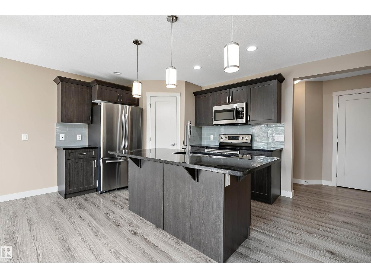
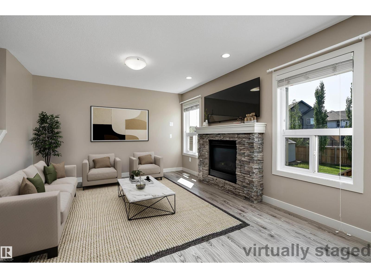
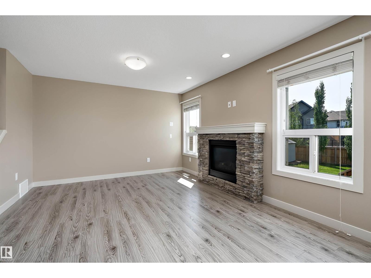
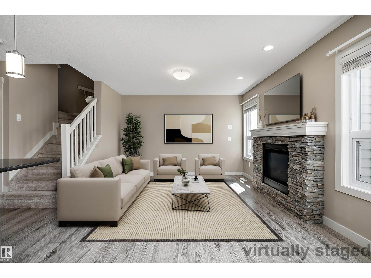
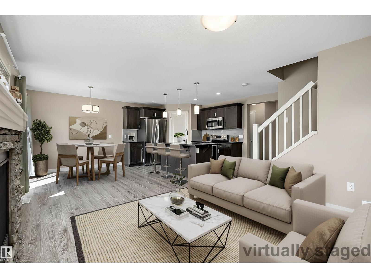
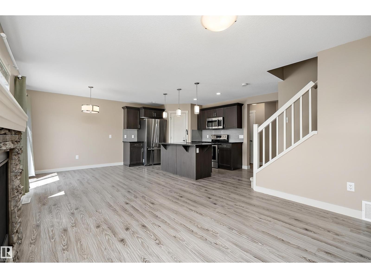
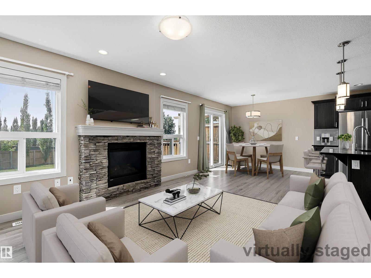
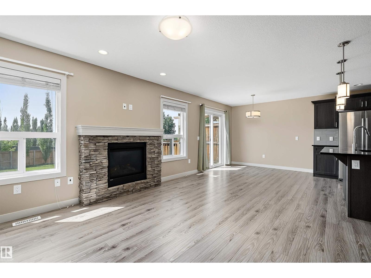
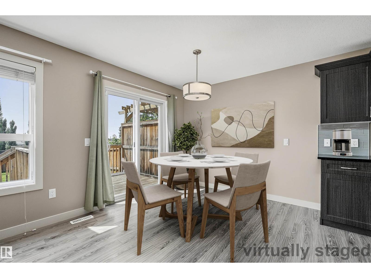
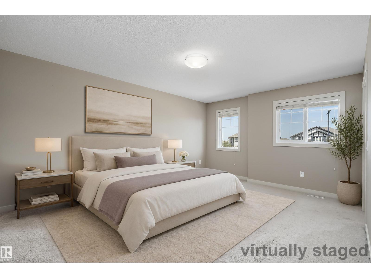
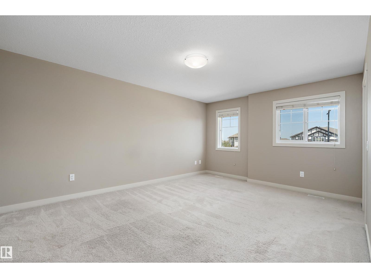
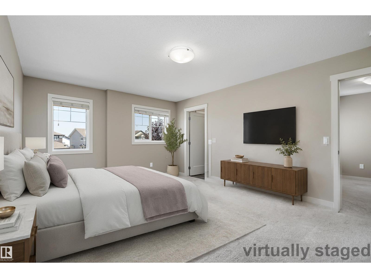
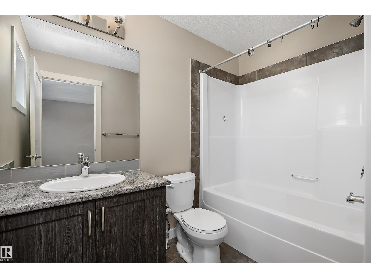
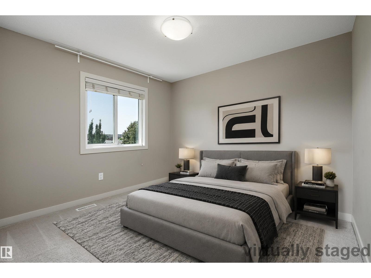
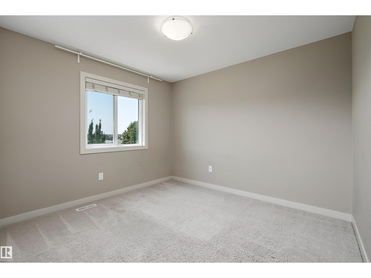
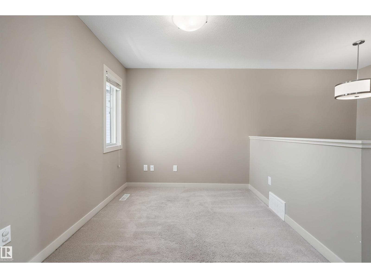
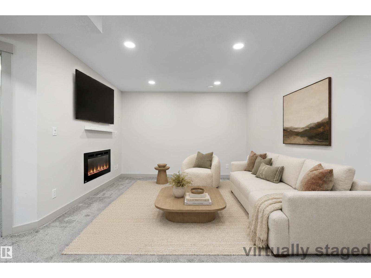
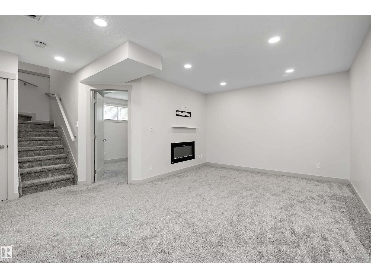
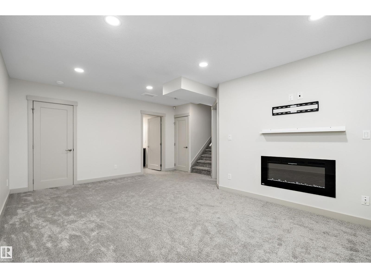
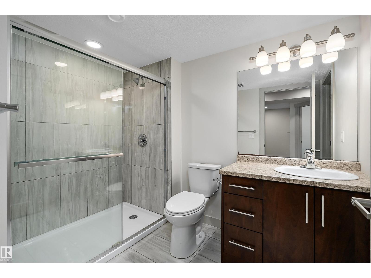
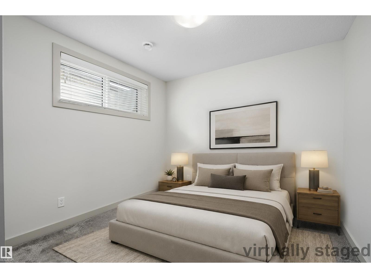
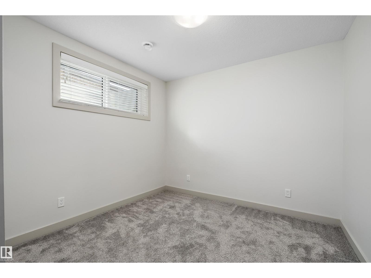
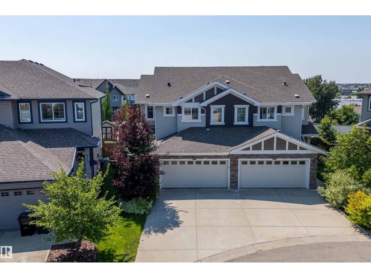
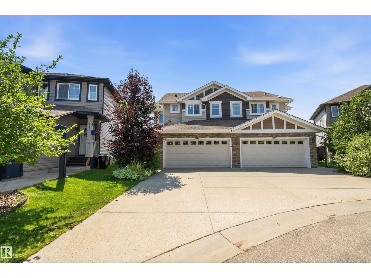
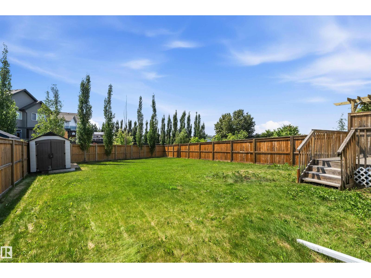
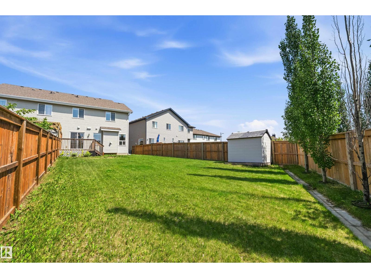
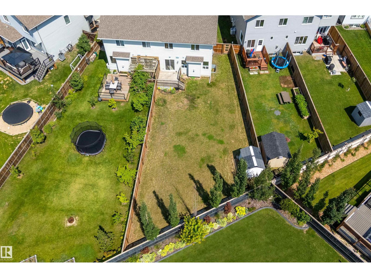
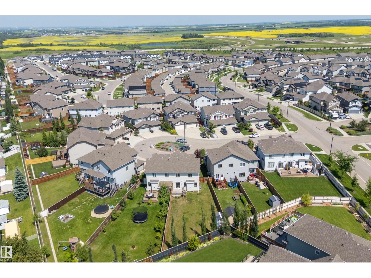
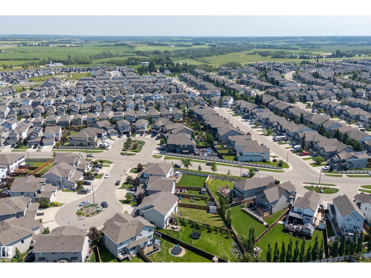
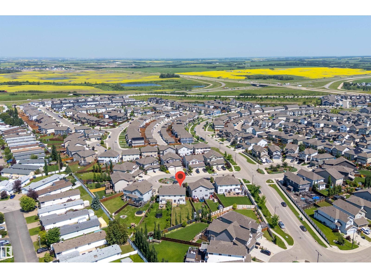
Located within a QUIET CUL-DE-SAC in the heart of SUMMERWOOD in Sherwood Park, this FULLY FINISHED HALF DUPLEX is a must see. Starting with the MASSIVE, PIE-SHAPED, SOUTHWEST FACING BACKYARD with a completed deck, perfect for those who enjoy the sun and want lots of space to enjoy time with family and friends on summer evenings. Moving inside, the OPEN CONCEPT main floor highlights an island style kitchen, STAINLESS STEEL APPLIANCES, GRANITE COUNTERTOPS and a LARGE WALKTHROUGH PANTRY. The spacious living and dining area is anchored by a GAS FIREPLACE with stone surround and is filled with light from the SOUTHWEST FACING WINDOWS overlooking the backyard. Retreat upstairs to your SPACIOUS PRIMARY BEDROOM, with 4 pc ensuite & WALK-IN CLOSET. generously sized 2nd & 3rd bedrooms, a BONUS ROOM & LAUNDRY ROOM. THE FULLY FINISHED BASEMENT includes a 4TH BEDROOM, an additional 3 pc BATHROOM and a VERY LARGE FAMILY ROOM with ELECTRIC FIREPLACE, perfect for family movie and game nights. (id:51989)
Features of 217 Sunpine Pointe
- MLS® Number E4500125
- Price $499,000
- Bedrooms: 4
- Bathrooms: 4
- Square Footage: 1536 sqft
- Property Type: Duplex
- Neigbourhood: Summerwood
- Amenities Near By Playground, Schools, Shopping
- Community Features Public Swimming Pool
- Features Cul-de-sac, Flat Site, Park/reserve, No Animal Home, No Smoking Home
- Parking Space Total 4
- Structure Deck
Buildings
| Bathroom Total | 4 | Bedrooms Total | 4 |
| Appliances | Dishwasher, Dryer, Garage Door Opener Remote(s), Garage Door Opener, Microwave Range Hood Combo, Refrigerator, Stove, Washer, Window Coverings | Basement Development | Finished |
| Basement Type | Full (finished) | Constructed Date | 2016 |
| Construction Style Attachment | Semi-detached | Cooling Type | Central Air Conditioning |
| Fireplace Fuel | Gas | Fireplace Present | Yes |
| Fireplace Type | Unknown | Half Bath Total | 1 |
| Heating Type | Forced Air | Stories Total | 2 |
| Size Interior | 1536 Sqft | Type | Duplex |
Parking
| Attached Garage |
Land
| Acreage | No | Fence Type | Fence |
| Land Amenities | Playground, Schools, Shopping | Size Irregular | 499.4 |
| Size Total | 499.4 M2 | Size Total Text | 499.4 M2 |
Rooms
| Level | Type | Length | Width | Dimensions |
|---|---|---|---|---|
| Lower Level | Family Room | 5.51 m | 4.48 m | 5.51 m x 4.48 m |
| Lower Level | Bedroom 4 | 2.98 m | 3.57 m | 2.98 m x 3.57 m |
| Main Level | Living Room | 3.69 m | 4.07 m | 3.69 m x 4.07 m |
| Main Level | Dining Room | 2.77 m | 2.95 m | 2.77 m x 2.95 m |
| Main Level | Kitchen | 2.8 m | 3.69 m | 2.8 m x 3.69 m |
| Upper Level | Primary Bedroom | 5.07 m | 3.76 m | 5.07 m x 3.76 m |
| Upper Level | Bedroom 2 | 3.24 m | 3.17 m | 3.24 m x 3.17 m |
| Upper Level | Bedroom 3 | 3.24 m | 3.75 m | 3.24 m x 3.75 m |
| Upper Level | Bonus Room | 2.51 m | 3.14 m | 2.51 m x 3.14 m |
| Upper Level | Laundry Room | 2 m | 2.11 m | 2 m x 2.11 m |
Agents and Offices
- Derrick Beach
- Office: Exp Realty