

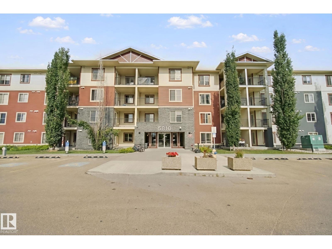
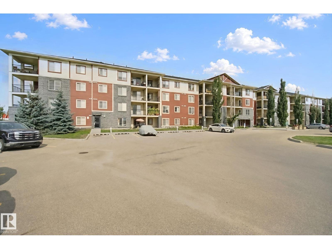
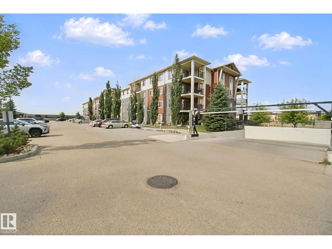
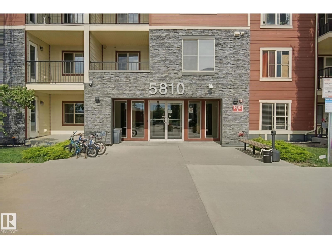
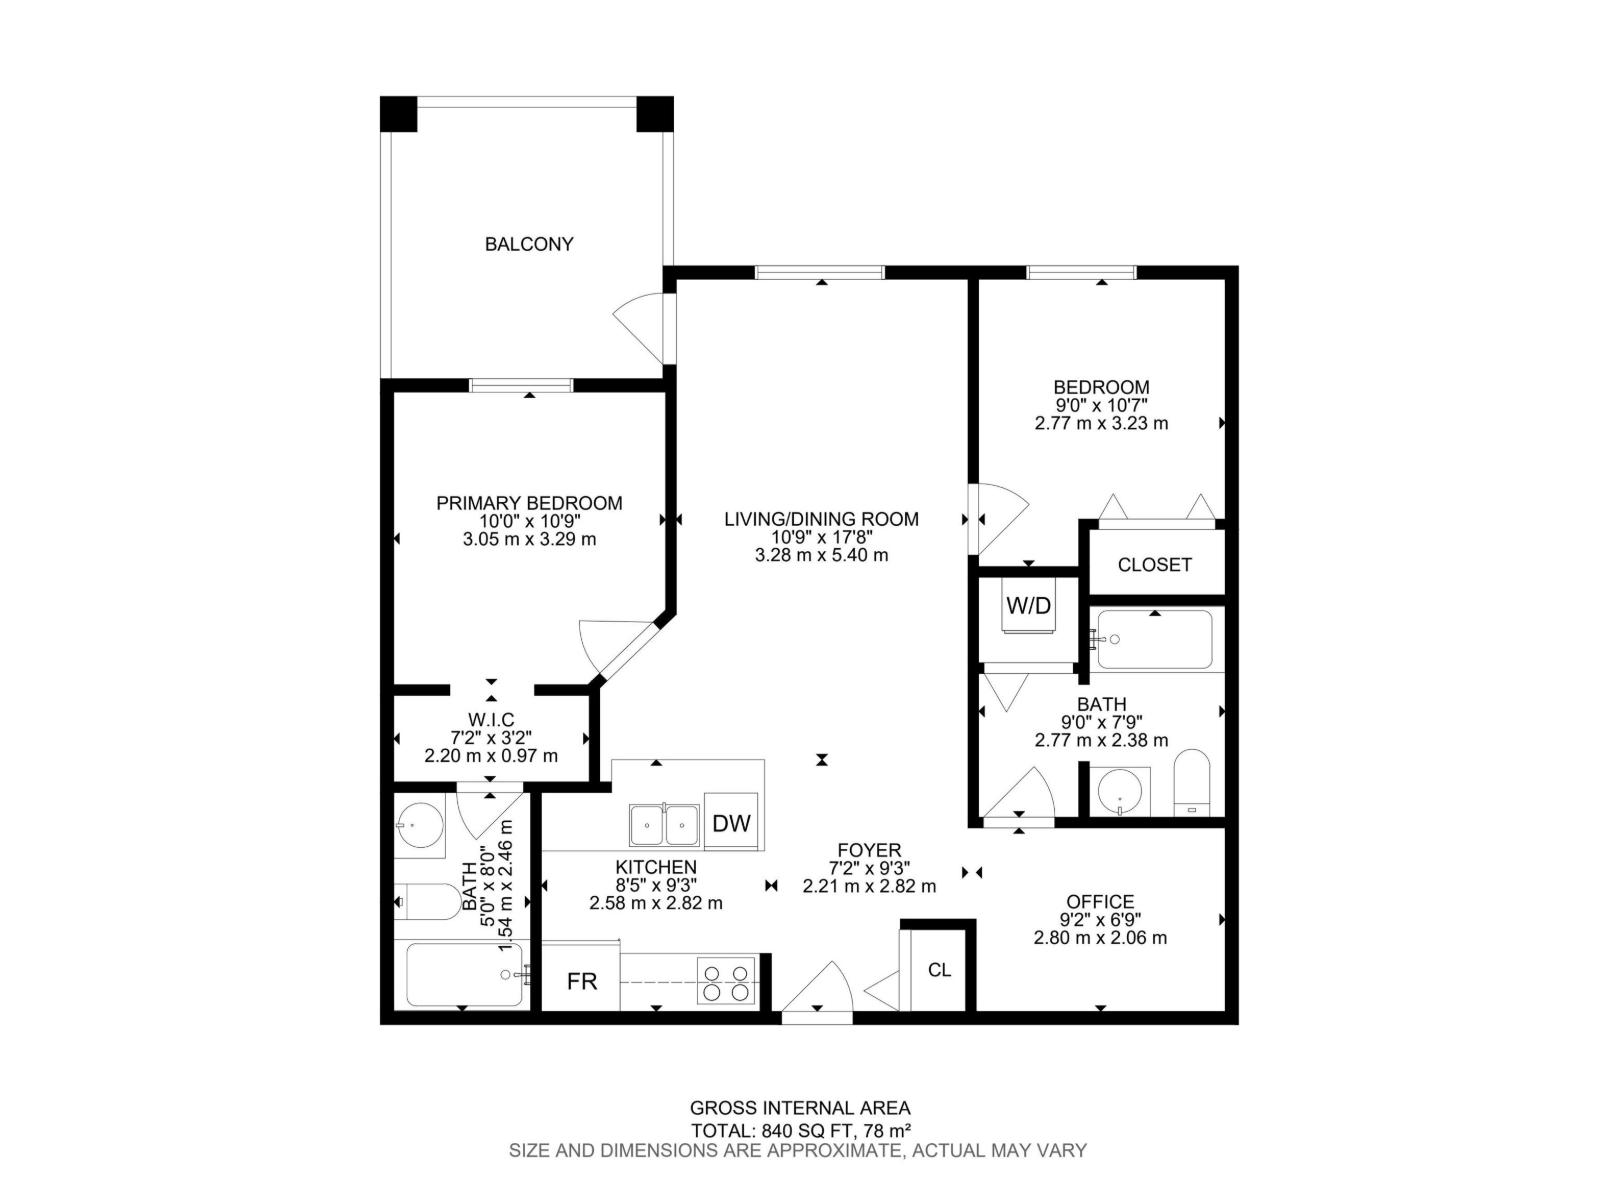
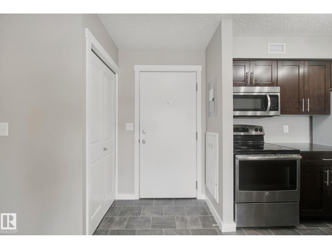
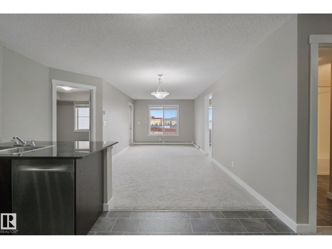
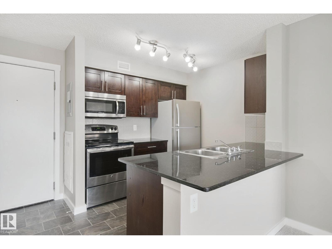
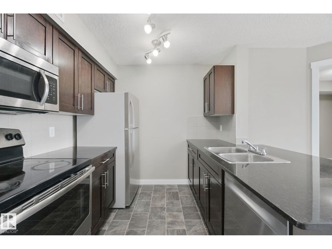
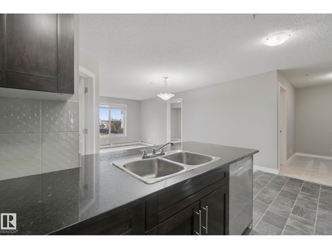
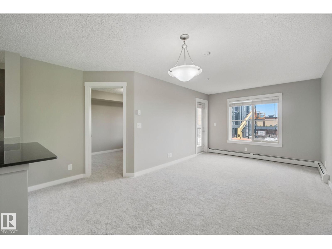
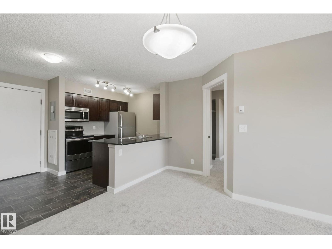
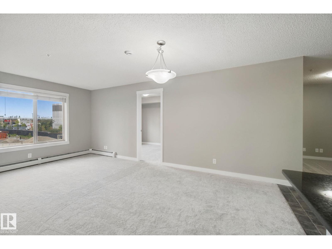
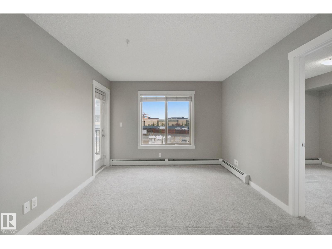
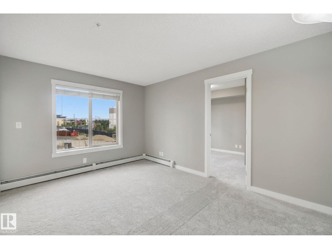
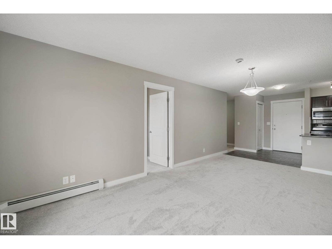
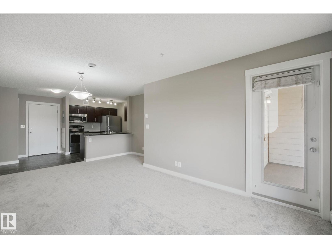
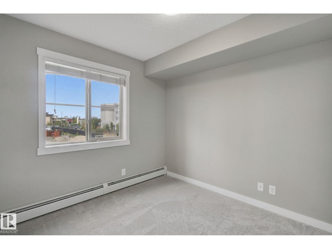
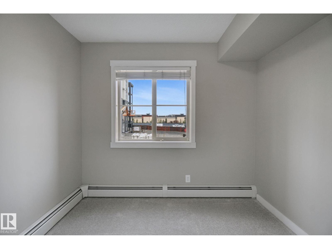
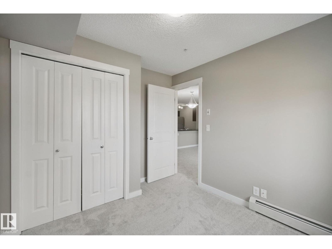
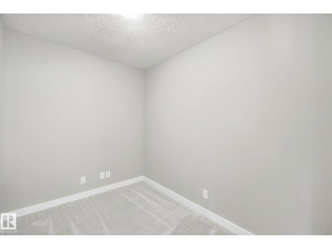
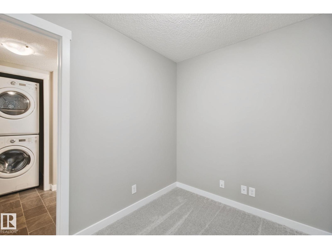
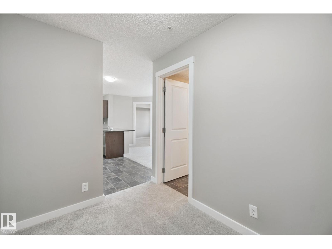
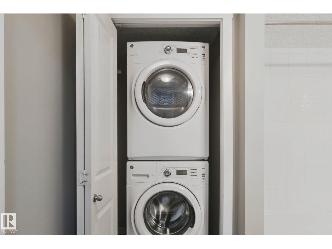
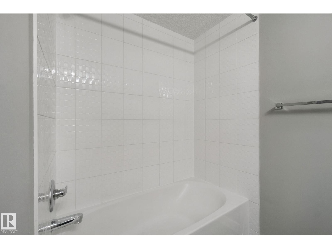
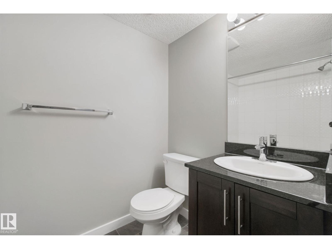
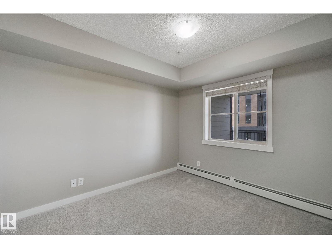
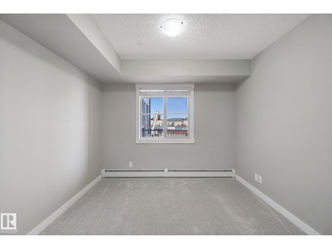
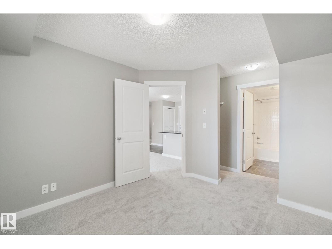
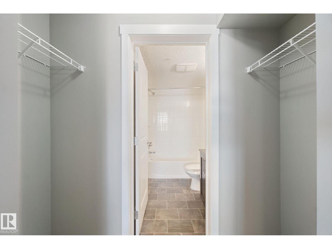
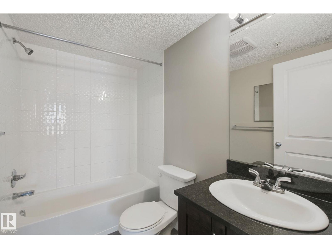
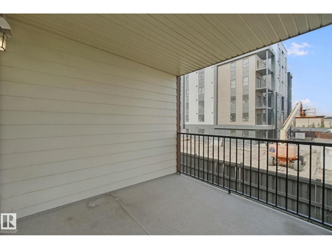
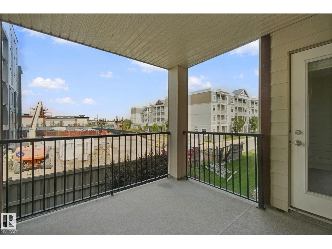
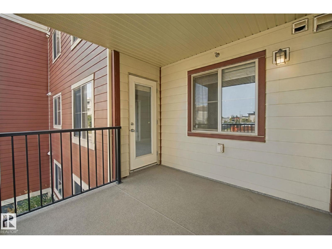
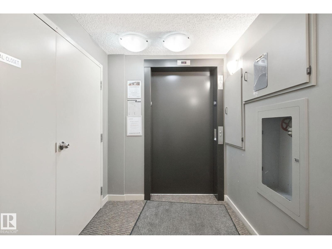
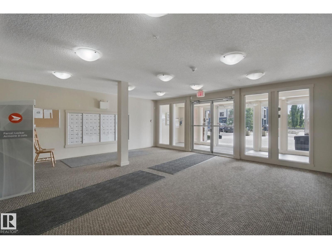
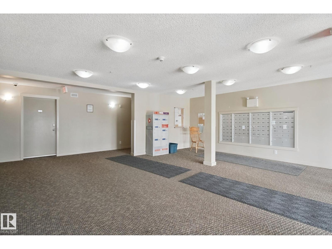
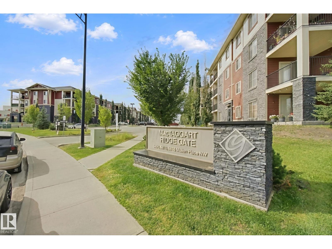
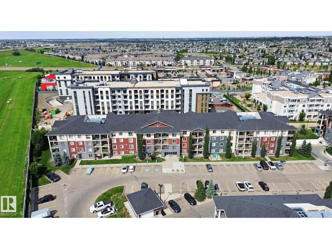
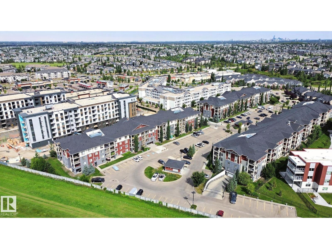
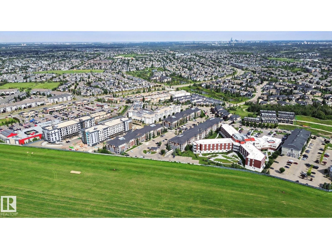
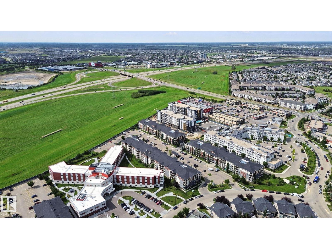
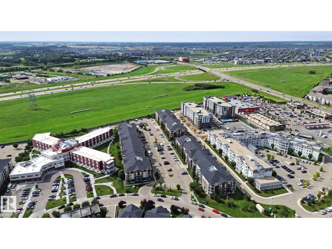
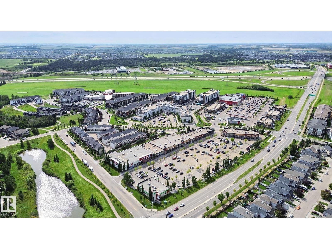
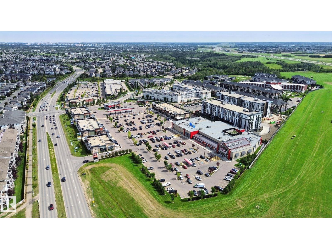

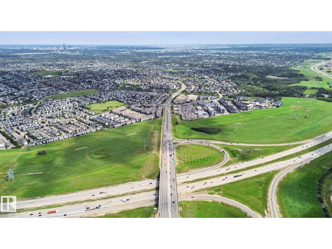
Welcome to this beautifully maintained 2-bedroom, 2-bathroom condo offering a bright, functional layout and the added versatility of a spacious den, perfect for a home office or potential third bedroom. This move-in-ready home has been thoughtfully refreshed with brand-new carpet and fresh paint, creating a clean and inviting atmosphere throughout.The well-appointed kitchen features granite countertops and stainless steel appliances, while in-suite laundry adds everyday convenience. Step outside to enjoy the covered patio, an ideal spot to relax and unwind. The unit also comes with the valuable benefit of two titled parking stalls—one underground and one surface stall.Located in a convenient and desirable area, this condo is close to Terwillegar Recreation Centre, shopping, Anthony Henday Drive, making daily errands and commuting quick and easy. With its flexible living space, two titled parking stalls, and move-in-ready condition, this home is an excellent choice for first-time buyers or investors! (id:51989)
Features of #217 5810 Mullen Pl Nw
- MLS® Number E4505592
-
Price
$229,900
Maintenance, Exterior Maintenance, Heat, Insurance, Property Management, Other, See Remarks, Water
$448.32 Monthly - Bedrooms: 2
- Bathrooms: 2
- Square Footage: 840 sqft
- Property Type: Apartment
- Neigbourhood: MacTaggart
- Amenities Near By Playground, Public Transit, Schools, Shopping
- Structure Deck
Buildings
| Bathroom Total | 2 | Bedrooms Total | 2 |
| Appliances | Dishwasher, Dryer, Refrigerator, Stove, Washer, Window Coverings | Basement Type | None |
| Constructed Date | 2016 | Heating Type | Baseboard Heaters, Hot Water Radiator Heat |
| Size Interior | 840 Sqft | Type | Apartment |
Parking
| Underground |
Land
| Acreage | No | Land Amenities | Playground, Public Transit, Schools, Shopping |
| Size Irregular | 73.27 | Size Total | 73.27 M2 |
| Size Total Text | 73.27 M2 |
Rooms
| Level | Type | Length | Width | Dimensions |
|---|---|---|---|---|
| Main Level | Living Room | Measurements not available | ||
| Main Level | Kitchen | Measurements not available | ||
| Main Level | Den | Measurements not available | ||
| Main Level | Primary Bedroom | Measurements not available | ||
| Main Level | Bedroom 2 | Measurements not available |
Agents and Offices
- Heather J. Morris
- Darlene A. Reid
- Office: More Real Estate