

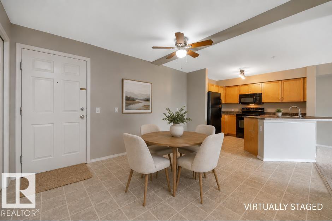
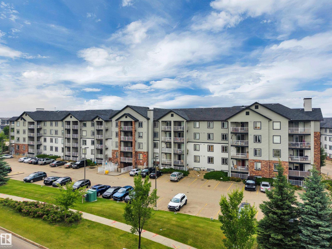
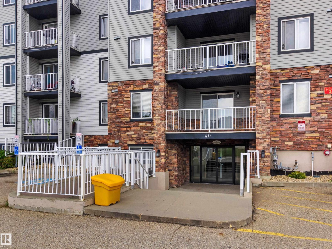
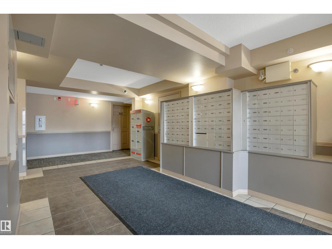
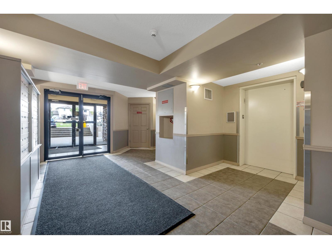
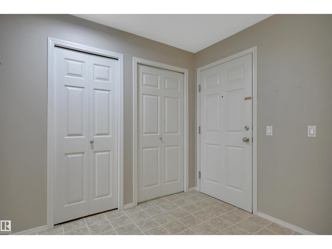
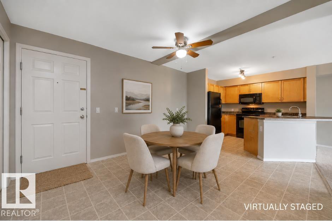
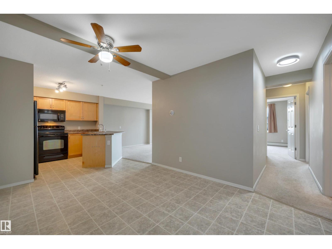
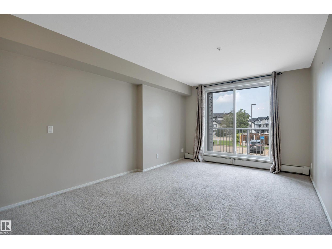
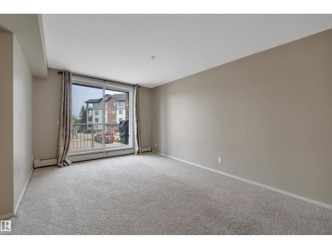
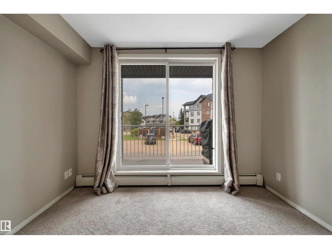
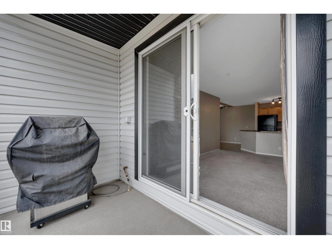
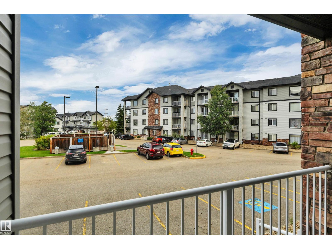
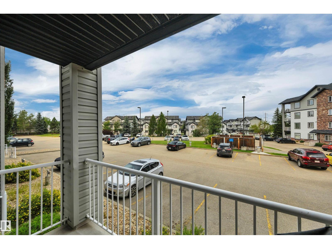
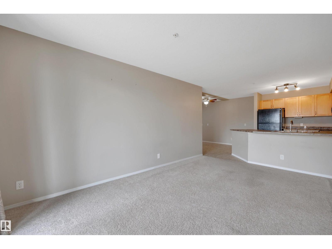
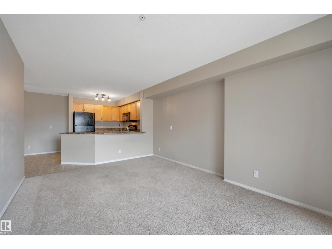
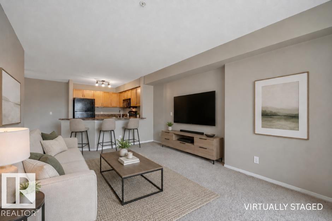
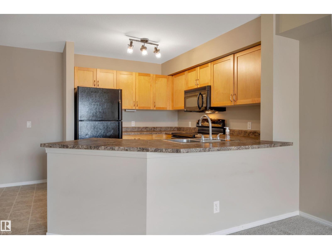
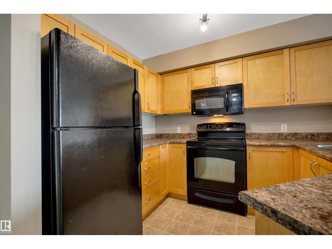
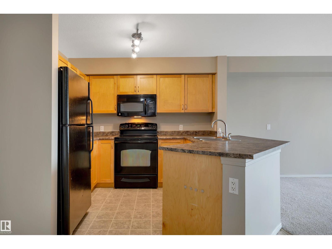
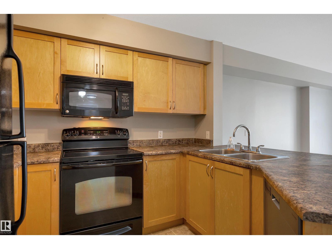
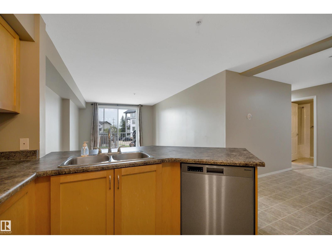
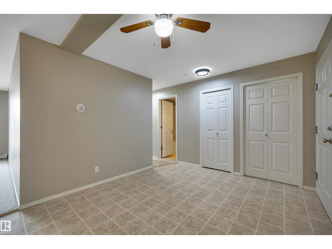
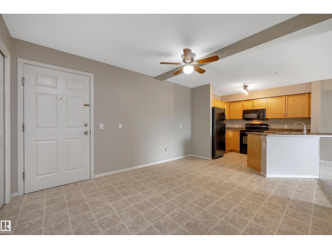
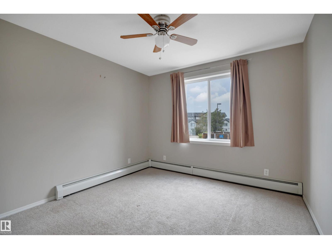
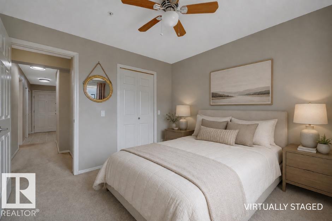
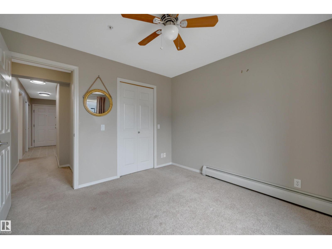
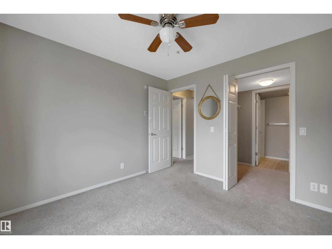
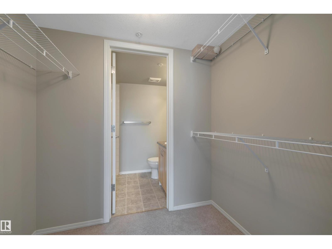
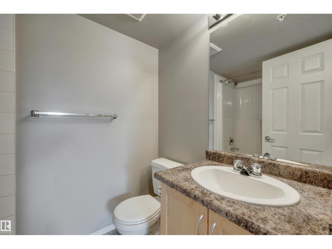
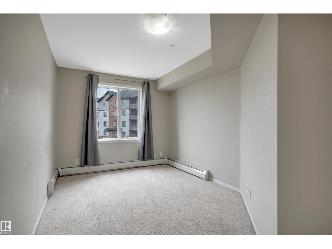

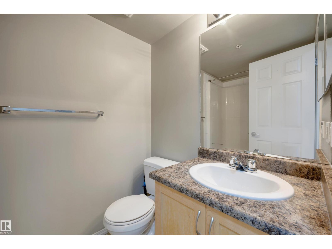
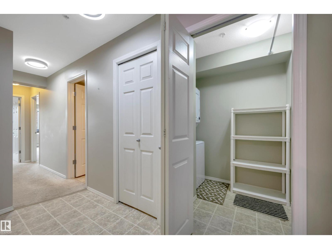
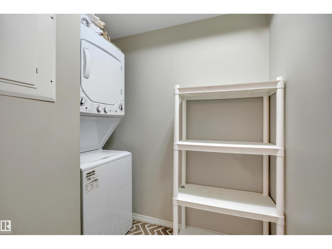
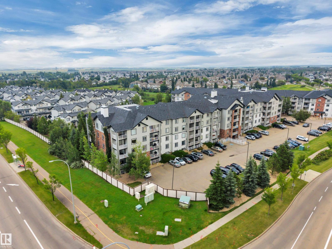
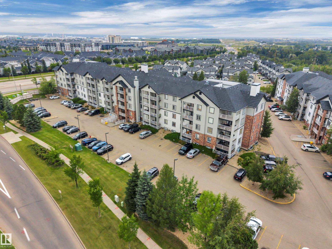
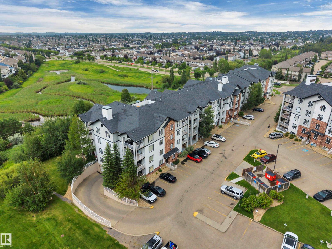
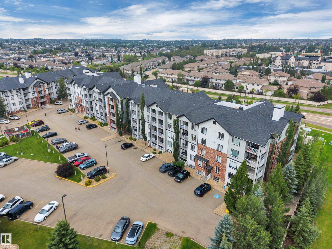
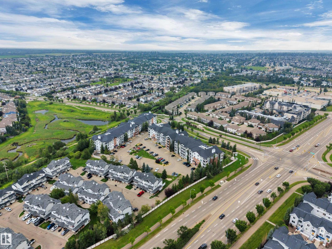
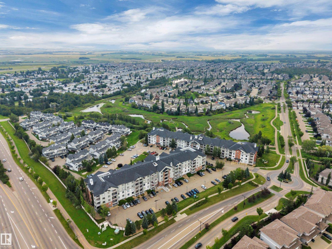
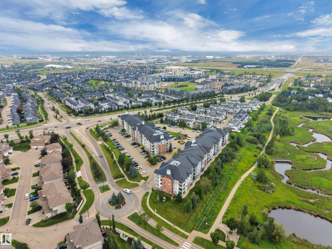
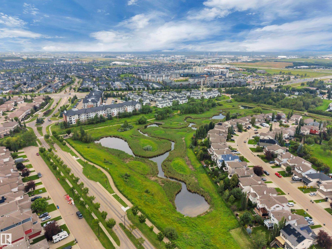
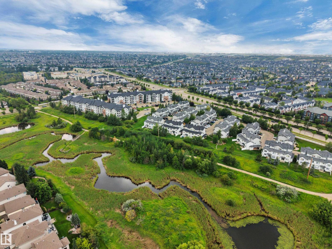
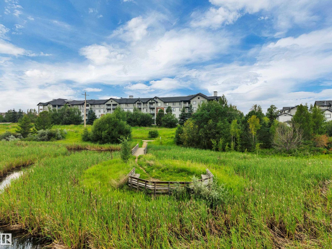
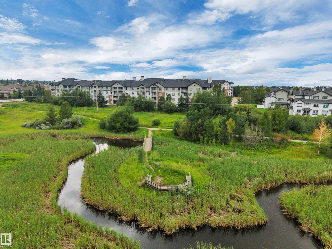
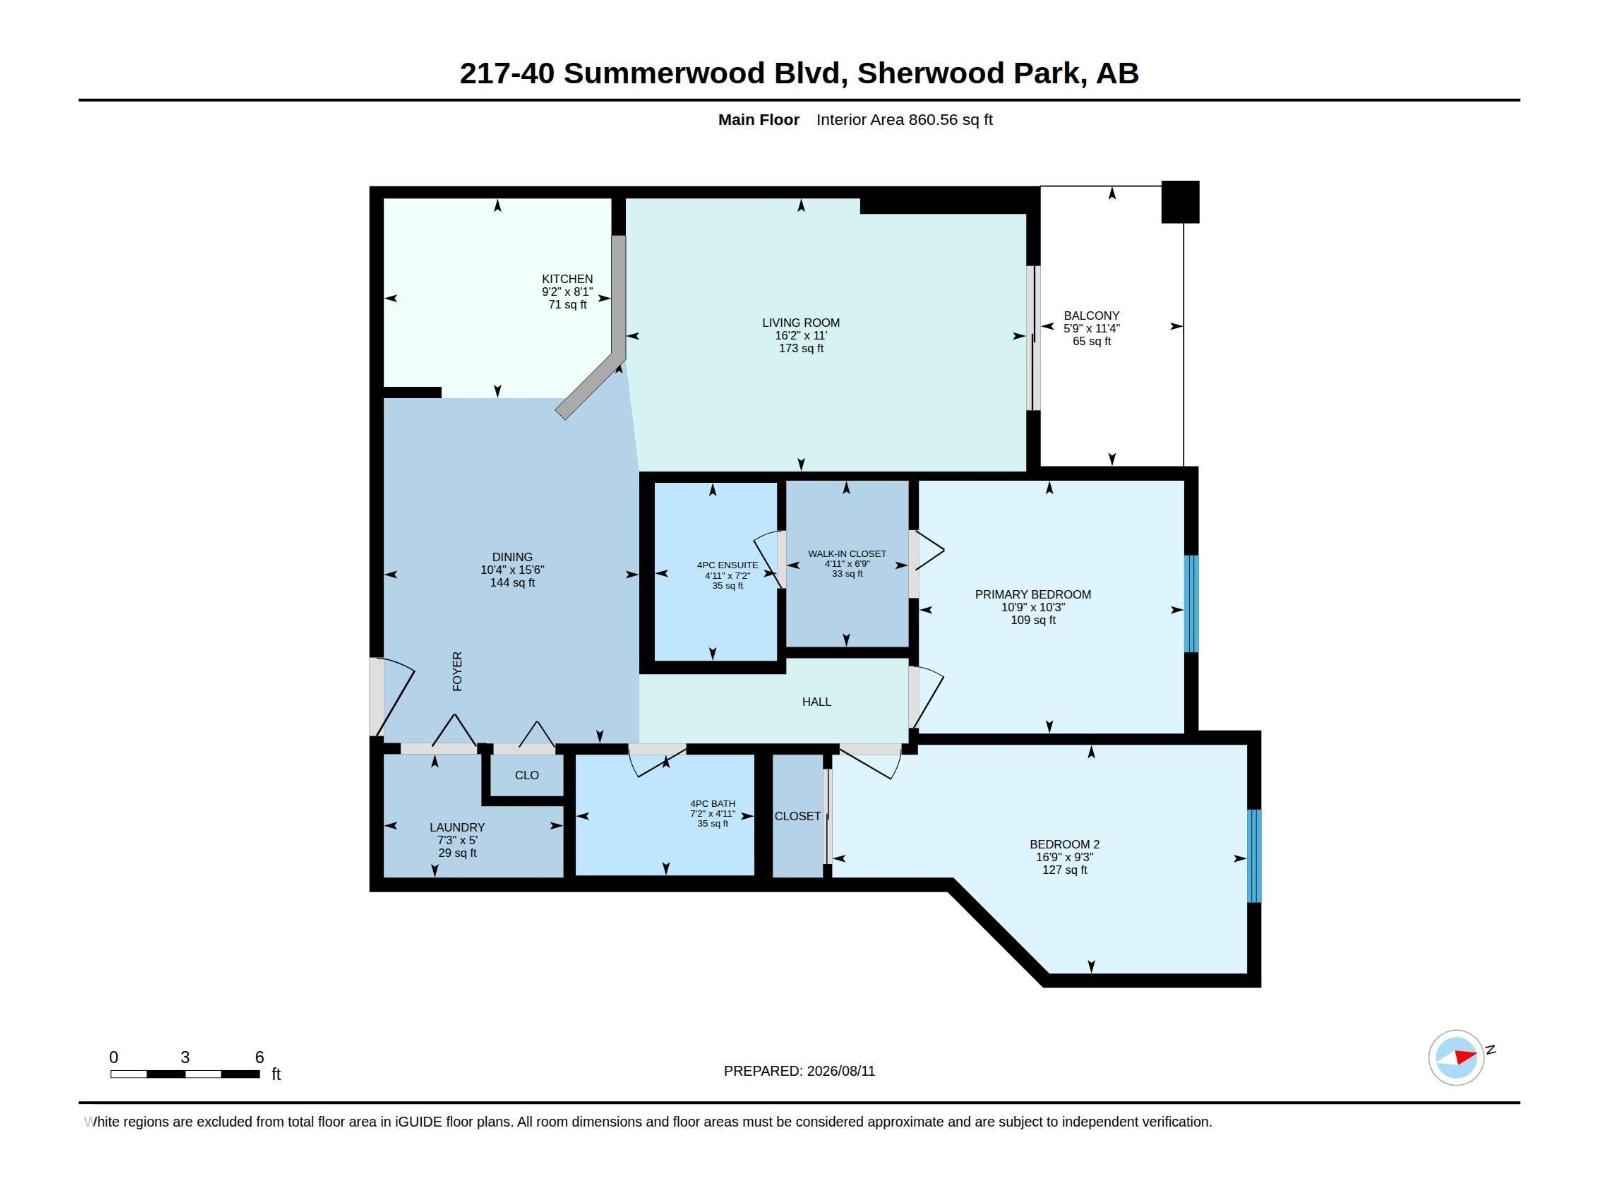
Picture a weekend where your biggest decision is the trail or the balcony. This is easy, move-in-ready living in Summerwood, 1 of Sherwood Park's most connected communities. Start the morning w coffee on your own balcony, & when the sun's out the included BBQ is right there for grilling season. Get where you're going without the headache: Highway 21 & the Yellowhead are minutes out, so you spend less time driving & more time actually living. Errands barely register w Emerald Hills Centre & Sherwood Park Mall up the road & the hospital a 3-minute drive. Come home to a bright 2-bedroom, 2-bathroom layout that simply works, room to spread out, in-suite laundry that's yours alone (no coins, no waiting on the building's machines), & a private primary retreat w a walk-in closet & ensuite to close out the day. With heat & water built into the condo fee, your costs stay predictable & your weekends stay yours. Lock the door & go. Whether it's your first place, a simpler chapter, or an investment. This is it! (id:51989)
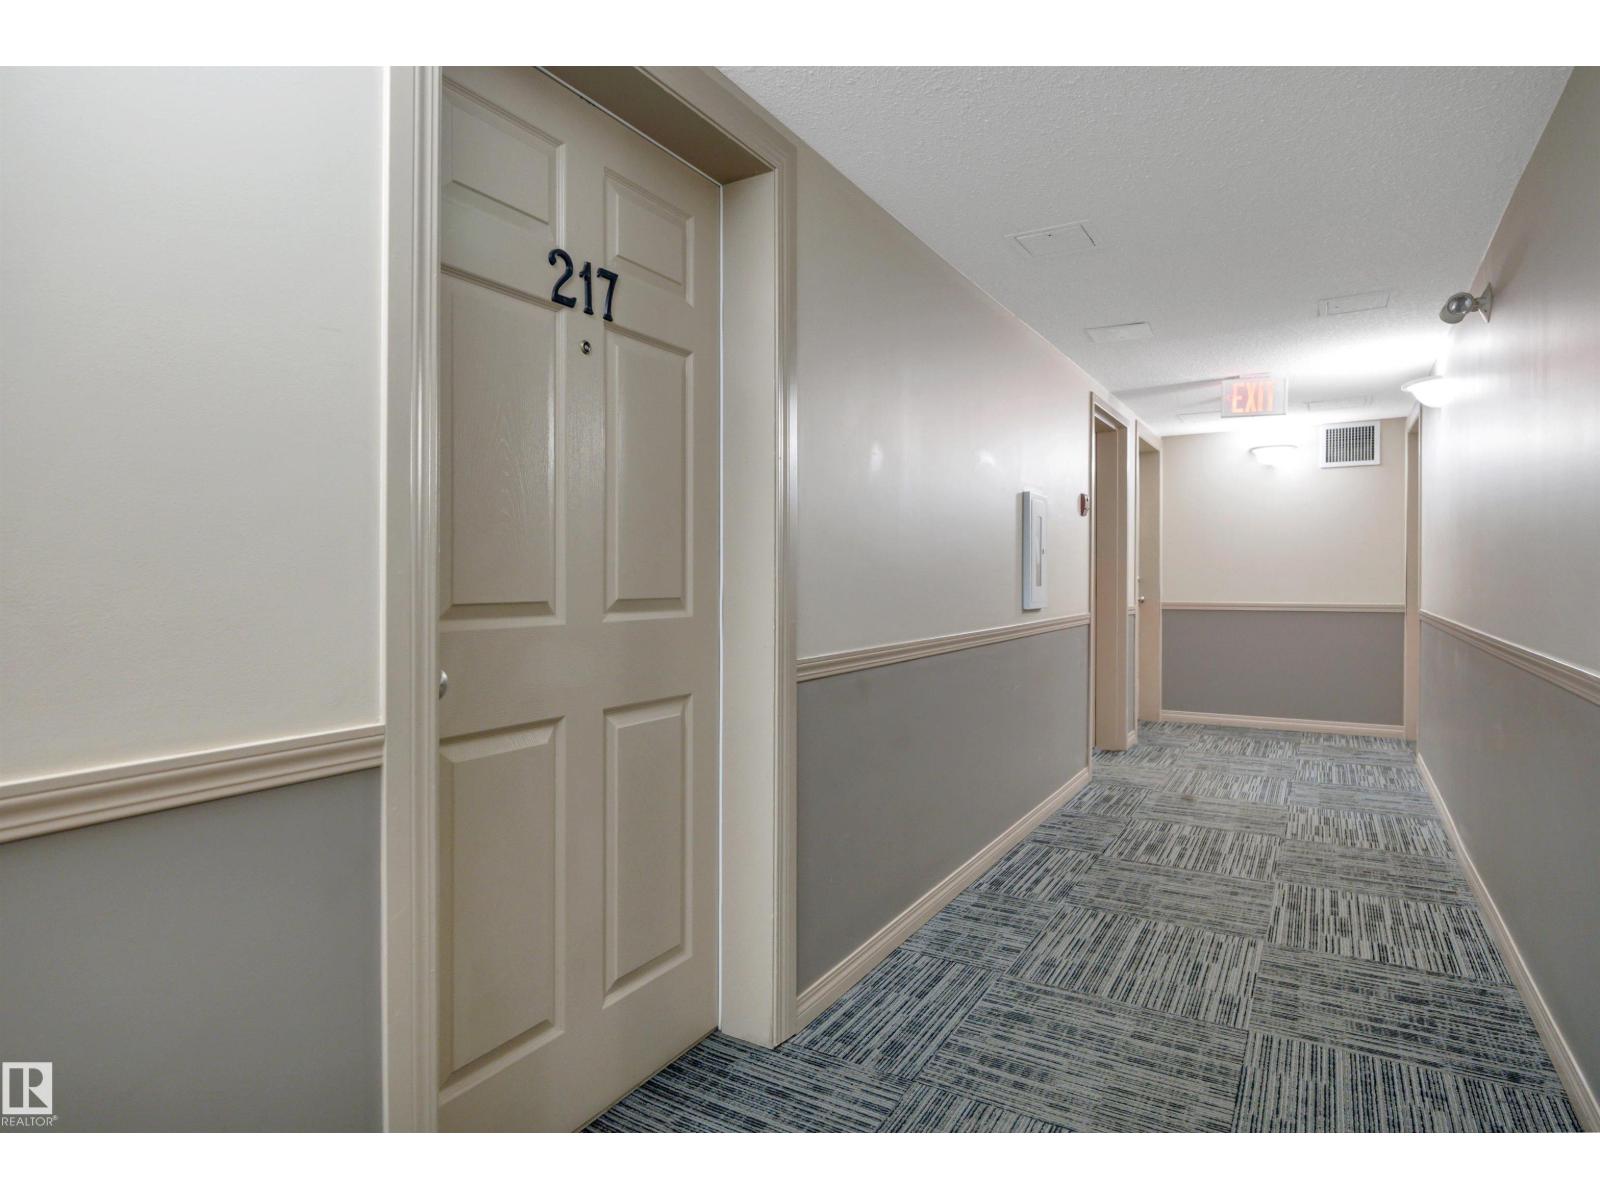
Features of #217 40 Summerwood Bv
- MLS® Number E4503595
-
Price
$208,000
Maintenance, Heat, Insurance, Common Area Maintenance, Other, See Remarks, Property Management, Water
$374.17 Monthly - Bedrooms: 2
- Bathrooms: 2
- Square Footage: 861 sqft
- Property Type: Apartment
- Neigbourhood: Summerwood
- Amenities Near By Public Transit, Shopping
- Features No Animal Home, No Smoking Home
- Parking Space Total 1
- Structure Deck
Buildings
| Bathroom Total | 2 | Bedrooms Total | 2 |
| Amenities | Vinyl Windows | Appliances | Dishwasher, Microwave Range Hood Combo, Refrigerator, Washer/dryer Stack-up, Stove, Window Coverings |
| Basement Type | None | Constructed Date | 2008 |
| Fire Protection | Sprinkler System-fire | Heating Type | Baseboard Heaters |
| Size Interior | 861 Sqft | Type | Apartment |
Parking
| Stall |
Land
| Acreage | No | Land Amenities | Public Transit, Shopping |
Rooms
| Level | Type | Length | Width | Dimensions |
|---|---|---|---|---|
| Main Level | Living Room | 4.93 m | 4.93 m x Measurements not available | |
| Main Level | Dining Room | 3.14 m | 3.14 m x Measurements not available | |
| Main Level | Kitchen | 2.8 m | 2.8 m x Measurements not available | |
| Main Level | Primary Bedroom | 3.26 m | 3.26 m x Measurements not available | |
| Main Level | Bedroom 2 | 5.11 m | 5.11 m x Measurements not available |
Agents and Offices
- Tarah J. Frig
- Office: Exp Realty