

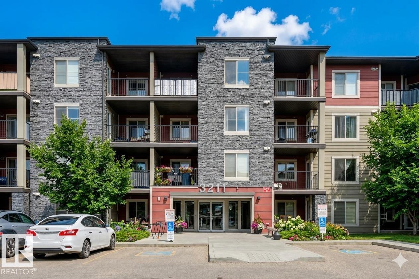
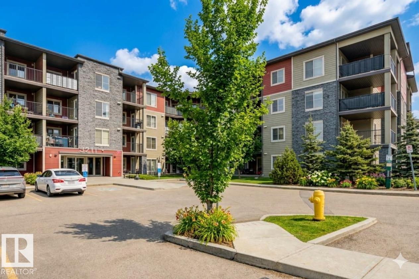
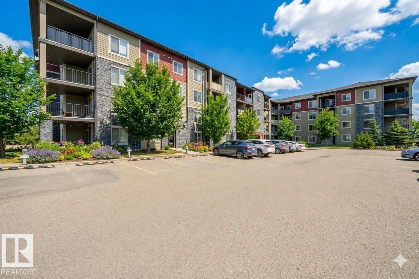
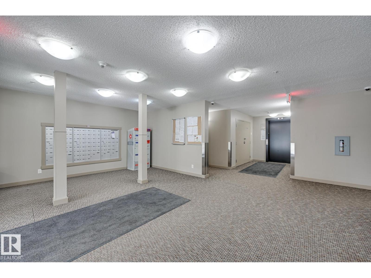
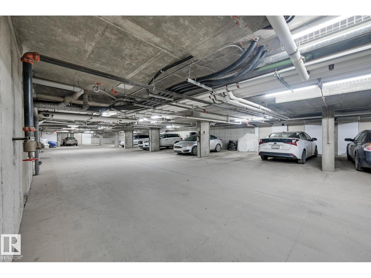
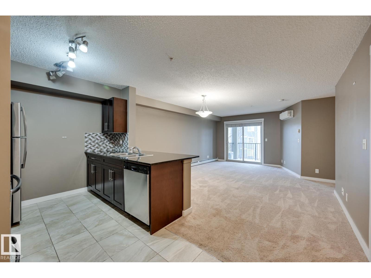
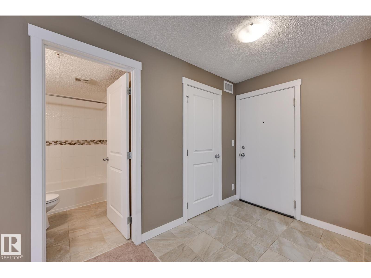
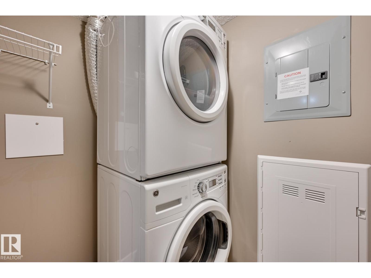
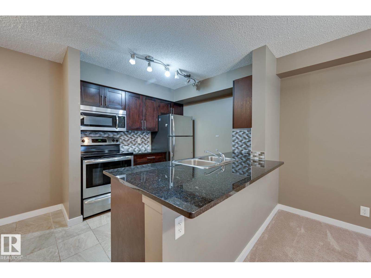
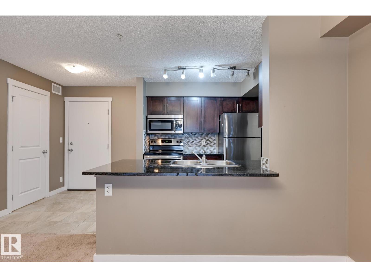
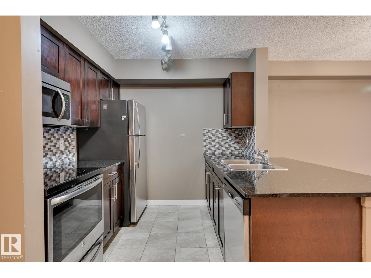
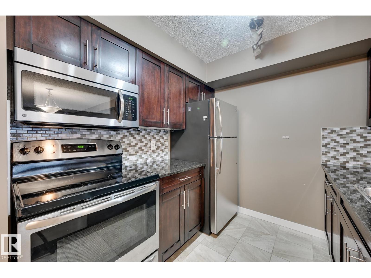
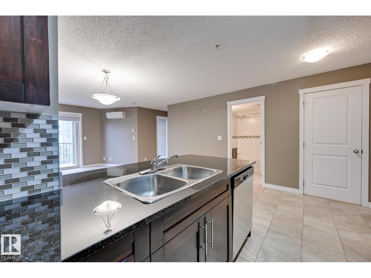
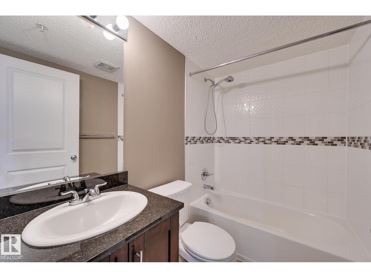
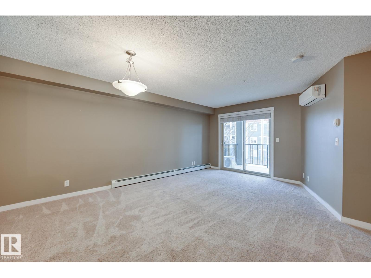
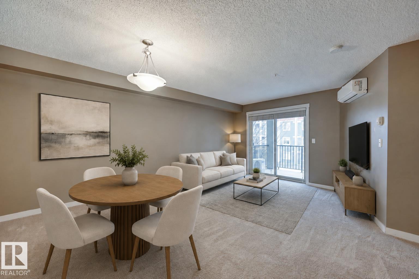
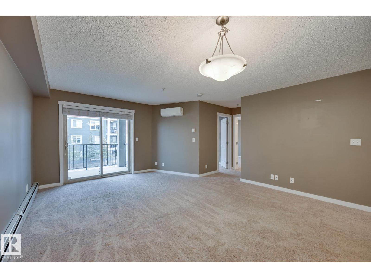
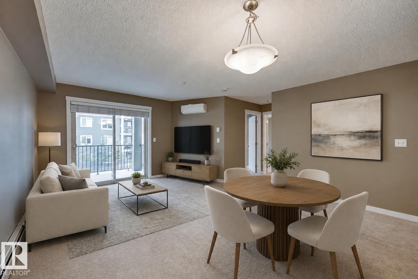
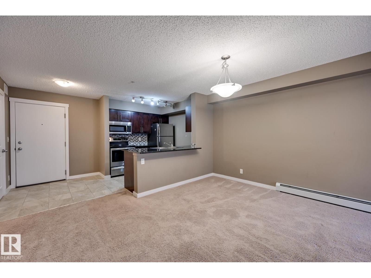
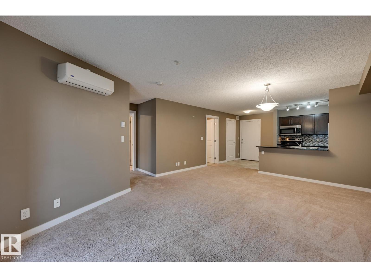
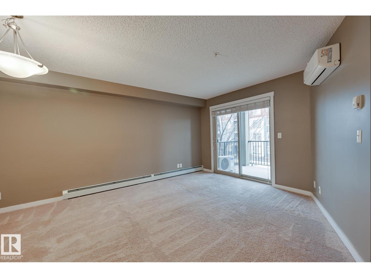
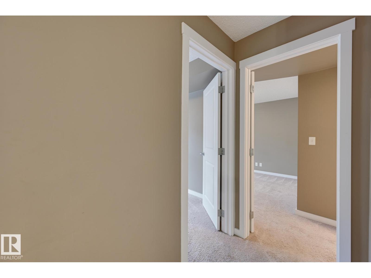
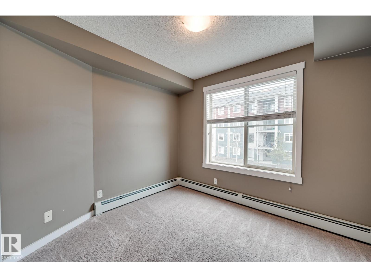
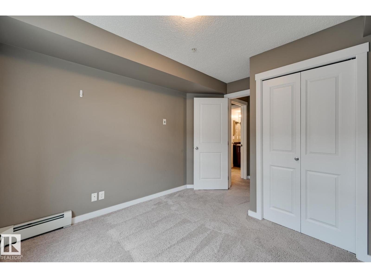
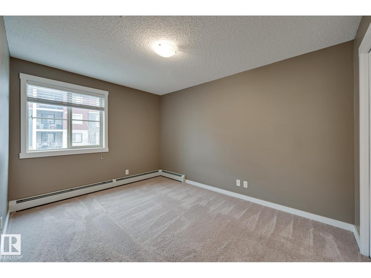
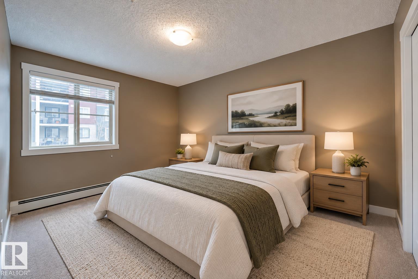
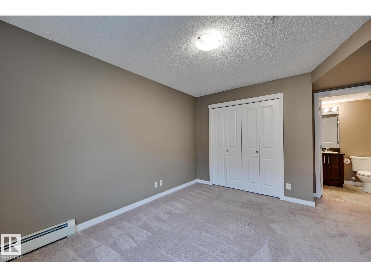
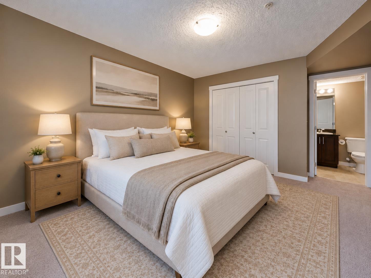
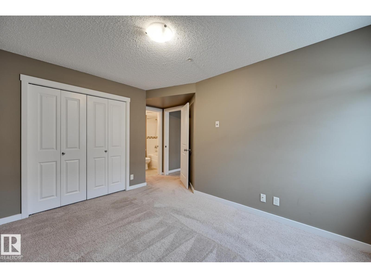
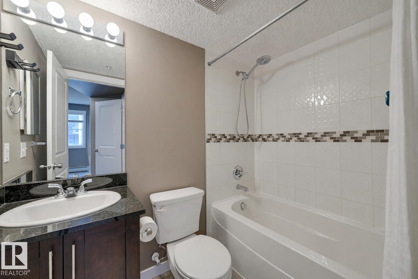
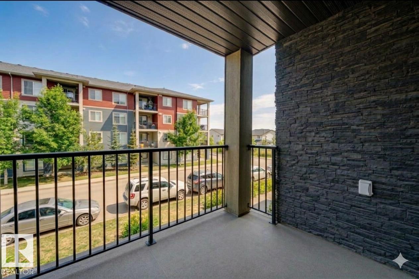
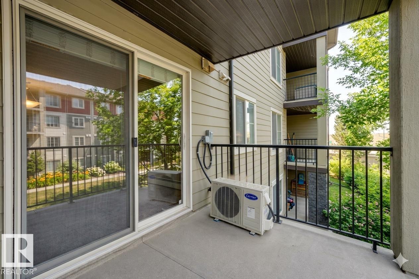
Stunning 2 bedroom 2 Bathroom unit in Heritage Valley Station WITH AIR CONDITIONING AND UNDERGROUND PARKING! Look no further if you are wanting a clean, well maintained, and upgraded unit in a great building. This condo features Upgraded tile backsplash, stainless steel appliances, a great layout, insuite laundry and Air Conditioning! Conveniently located in South Edmonton with easy access to the Anthony Henday Drive, close to the Airport, and walking distance to many amenities including restaurants, groceries, cafe's, banking and much more. This unit is available for immediate possession, all you have to do is move in! Some images have been digitally staged. (id:51989)
Features of #217 3211 James Mowatt Tr Sw
- MLS® Number E4507179
-
Price
$189,000
Maintenance, Exterior Maintenance, Heat, Insurance, Landscaping, Property Management, Other, See Remarks, Water
$452.88 Monthly - Bedrooms: 2
- Bathrooms: 2
- Square Footage: 775 sqft
- Property Type: Apartment
- Neigbourhood: Allard
- Amenities Near By Airport, Golf Course, Playground, Public Transit
- Features No Animal Home, No Smoking Home
- Parking Space Total 1
- Structure Deck
Buildings
| Bathroom Total | 2 | Bedrooms Total | 2 |
| Appliances | Dishwasher, Dryer, Microwave Range Hood Combo, Refrigerator, Stove, Washer, Window Coverings | Basement Type | None |
| Constructed Date | 2016 | Cooling Type | Central Air Conditioning |
| Heating Type | Baseboard Heaters | Size Interior | 775 Sqft |
| Type | Apartment |
Parking
| Underground |
Land
| Acreage | No | Land Amenities | Airport, Golf Course, Playground, Public Transit |
Rooms
| Level | Type | Length | Width | Dimensions |
|---|---|---|---|---|
| Main Level | Living Room | 3.65 m | 4.08 m | 3.65 m x 4.08 m |
| Main Level | Dining Room | 2.48 m | 2.72 m | 2.48 m x 2.72 m |
| Main Level | Kitchen | 2.73 m | 2.49 m | 2.73 m x 2.49 m |
| Main Level | Primary Bedroom | 3.84 m | 3.39 m | 3.84 m x 3.39 m |
| Main Level | Bedroom 2 | 3.04 m | 2.7 m | 3.04 m x 2.7 m |
| Main Level | Laundry Room | 1.87 m | 1.4 m | 1.87 m x 1.4 m |
Agents and Offices
- Michael H. Draper
- Tamara Dabels
- Office: Real Broker