

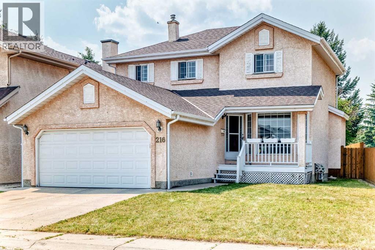
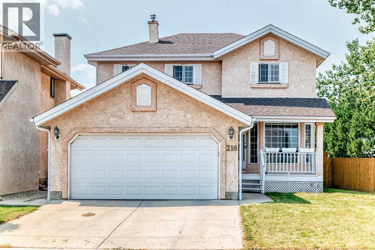
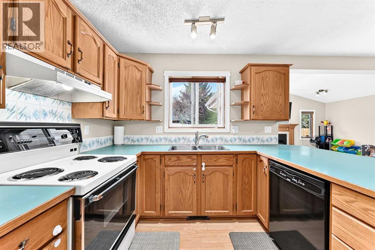
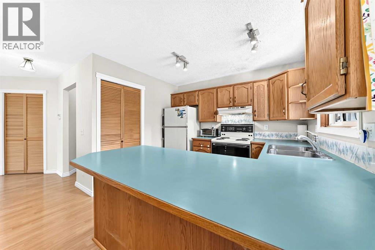
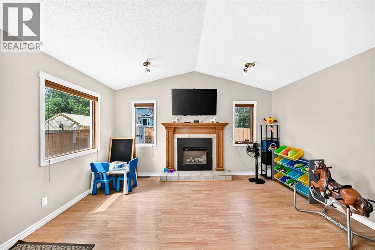
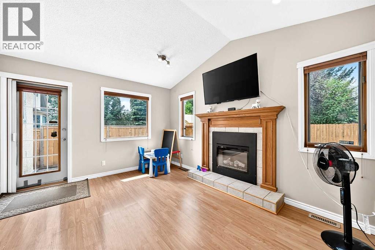
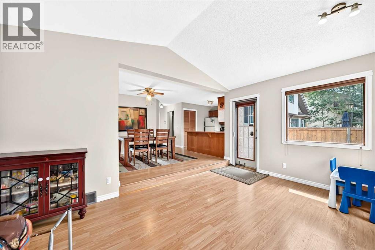
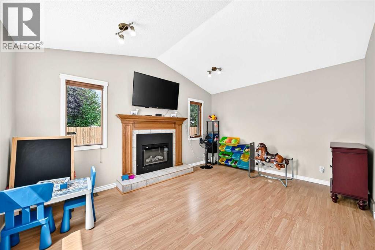
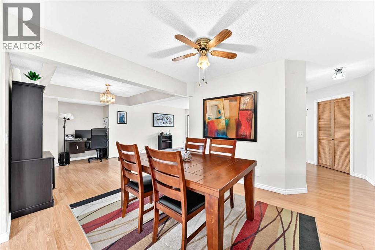
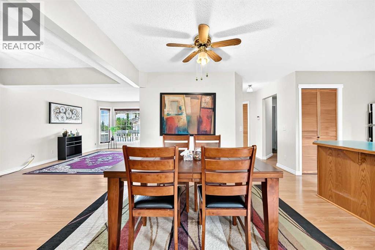
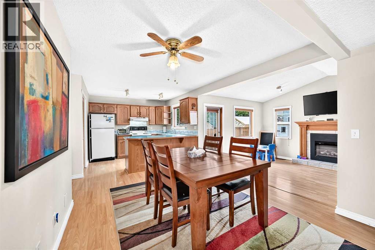
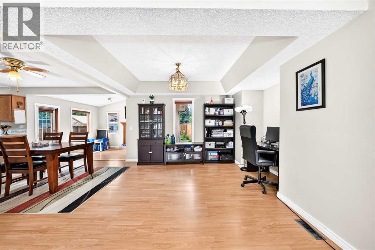
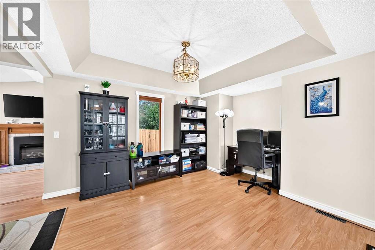
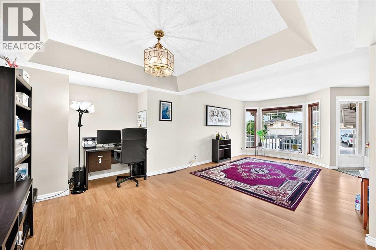
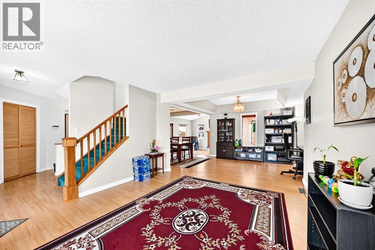
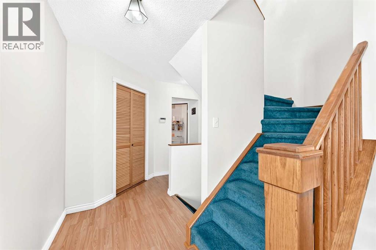
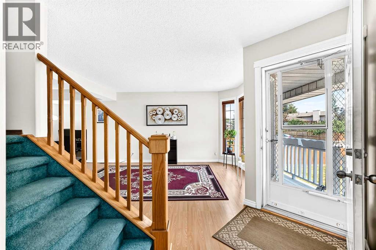
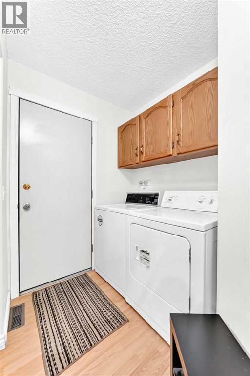
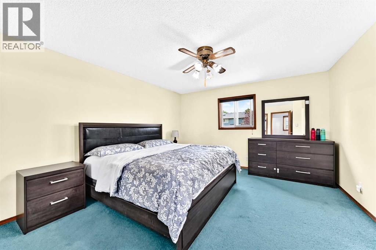
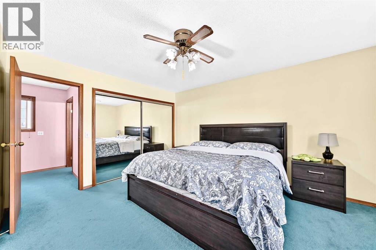
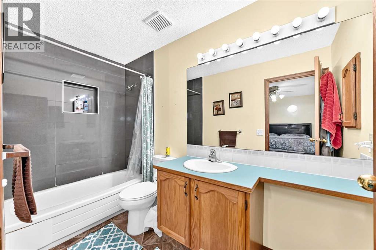
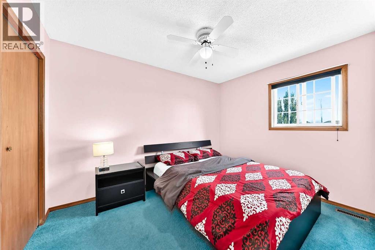
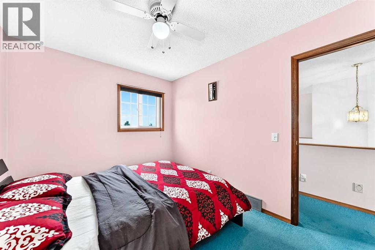
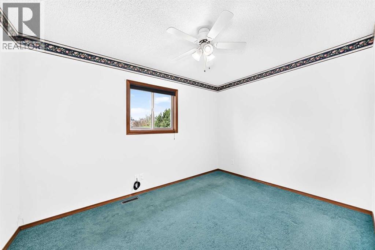
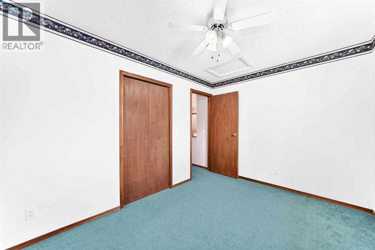
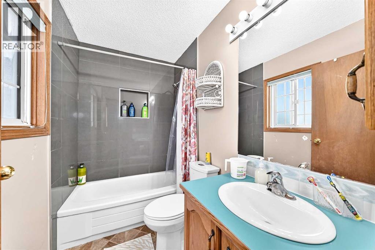
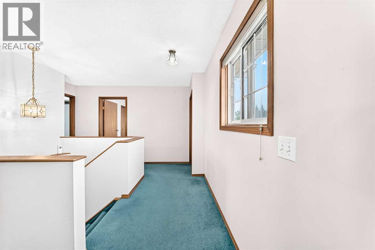
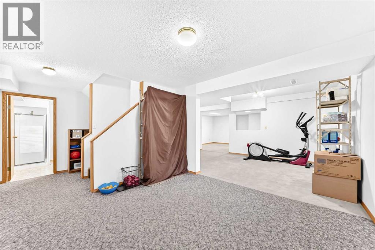
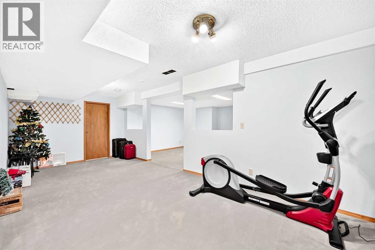
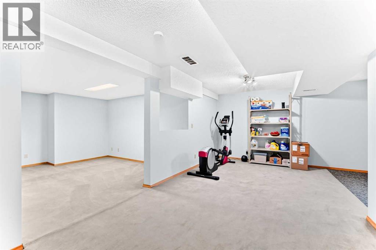
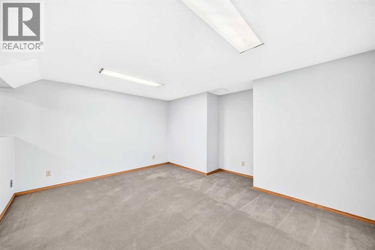
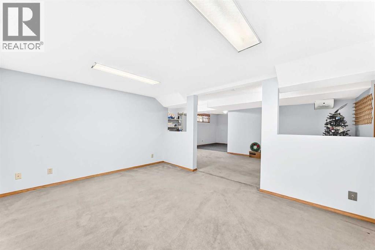
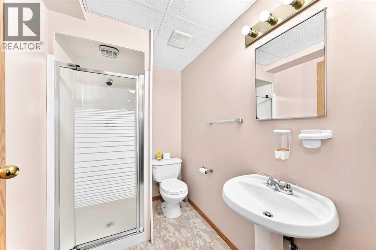
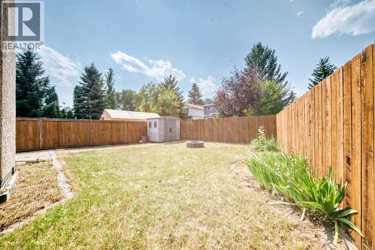
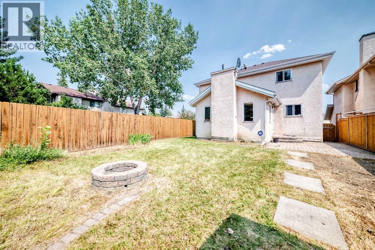
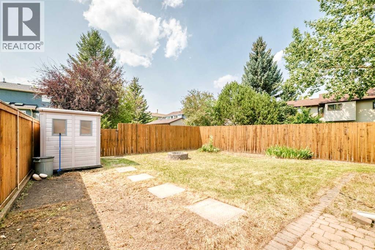
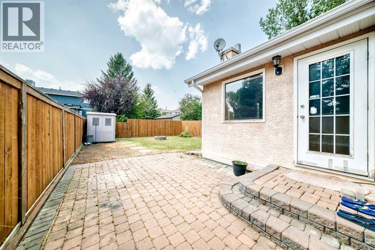
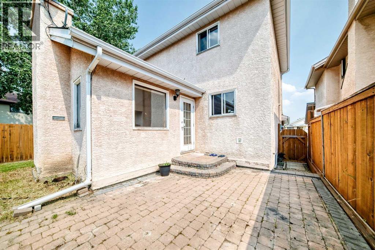
Opportunity awaits in the established community of Millrise! This fully developed two-storey home offers a functional layout with over three levels of living space and is ready for your personal updates. The main floor features a formal living room, spacious dining area, breakfast nook, family room with fireplace, and a kitchen overlooking the east-facing backyard. Upstairs you'll find three bedrooms, including a primary suite with a 4-piece ensuite, while the fully finished basement adds additional living space and a third full bathroom. Located within walking distance to schools, parks, playgrounds, public transit, shopping, restaurants, and Fish Creek Provincial Park, this home offers exceptional potential in a highly desirable family-friendly neighbourhood. Complete with a double attached garage, this property is an excellent opportunity for first-time buyers, handy homeowners, renovators, or investors looking to add value in a desirable neighbourhood. (id:51989)
Features of 216 Millbank Road Sw
- MLS® Number A2332279
- Price $580,000
- Bedrooms: 3
- Bathrooms: 4
- Square Footage: 1718 sqft
- Property Type: House
- Community Name: Millrise
- Amenities Near By Schools, Shopping
- Features Other, No Animal Home, No Smoking Home
- Parking Space Total 4
- Plan 9011980
Buildings
| Bathroom Total | 4 | Bedrooms Above Ground | 3 |
| Bedrooms Total | 3 | Appliances | Dishwasher, Stove, Window Coverings, Washer & Dryer |
| Basement Development | Finished | Basement Type | Full (finished) |
| Constructed Date | 1991 | Construction Style Attachment | Detached |
| Cooling Type | None | Exterior Finish | Stucco |
| Fireplace Present | Yes | Fireplace Total | 1 |
| Flooring Type | Carpeted, Ceramic Tile, Laminate | Foundation Type | Wood |
| Half Bath Total | 1 | Heating Type | Other |
| Stories Total | 2 | Size Interior | 1718 Sqft |
| Total Finished Area | 1717.6 Sqft | Type | House |
Parking
| Attached Garage | 2 |
Land
| Acreage | No | Fence Type | Fence |
| Land Amenities | Schools, Shopping | Landscape Features | Landscaped |
| Size Frontage | 14 M | Size Irregular | 429.00 |
| Size Total | 429 M2|4,051 - 7,250 Sqft | Size Total Text | 429 M2|4,051 - 7,250 Sqft |
| Zoning Description | R-cg |
Rooms
| Level | Type | Length | Width | Dimensions |
|---|---|---|---|---|
| Second Level | Primary Bedroom | 14.25 Ft x 13.08 Ft | ||
| Second Level | Bedroom | 12.08 Ft x 8.83 Ft | ||
| Second Level | Bedroom | 11.42 Ft x 8.83 Ft | ||
| Second Level | 4pc Bathroom | 7.83 Ft x 4.92 Ft | ||
| Second Level | 4pc Bathroom | 10.25 Ft x 5.00 Ft | ||
| Basement | Recreational, Games Room | 22.58 Ft x 10.25 Ft | ||
| Basement | Storage | 21.83 Ft x 7.67 Ft | ||
| Basement | Den | 11.17 Ft x 12.08 Ft | ||
| Basement | 3pc Bathroom | 7.25 Ft x 4.92 Ft | ||
| Basement | Family Room | 11.42 Ft x 14.67 Ft | ||
| Main Level | Living Room | 13.17 Ft x 12.17 Ft | ||
| Main Level | Living Room/dining Room | 10.92 Ft x 10.92 Ft | ||
| Main Level | Dining Room | 10.58 Ft x 10.17 Ft | ||
| Main Level | Other | 5.08 Ft x 5.42 Ft | ||
| Main Level | Family Room | 14.92 Ft x 13.25 Ft | ||
| Main Level | Kitchen | 9.75 Ft x 10.17 Ft | ||
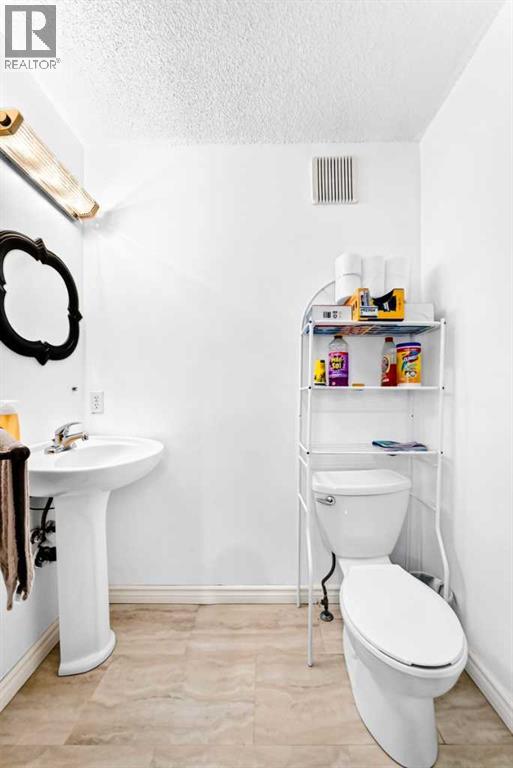
| Main Level | 2pc Bathroom | 5.83 Ft x 5.67 Ft |
Agents and Offices
- Kenny Huynh
- Noorin Nurani
- Office: Cir Realty
What's Nearby
Similar Properties

13 Somerset Gate Sw, Calgary, Alberta
- MLS® # A2318838
- Gary Spivak
- Natalya Borosh
- Stonemere Real Estate Solutions