

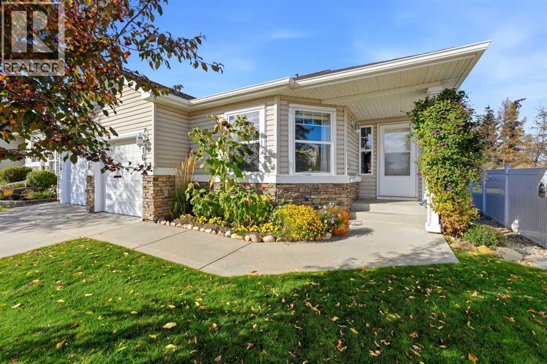
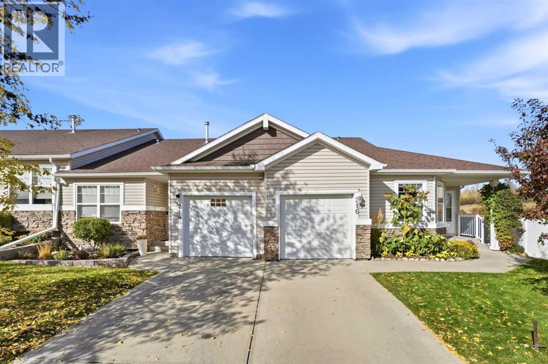
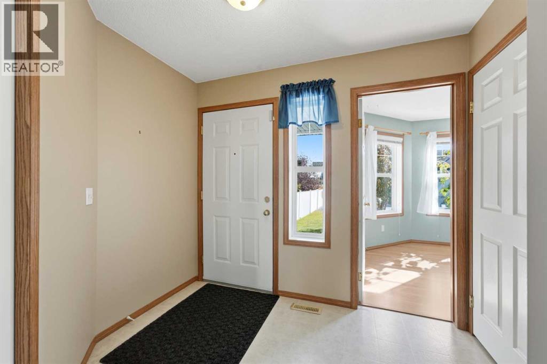
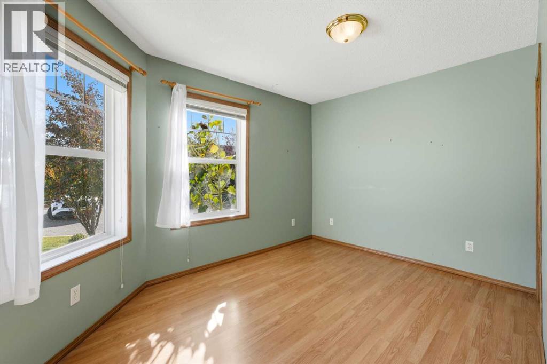
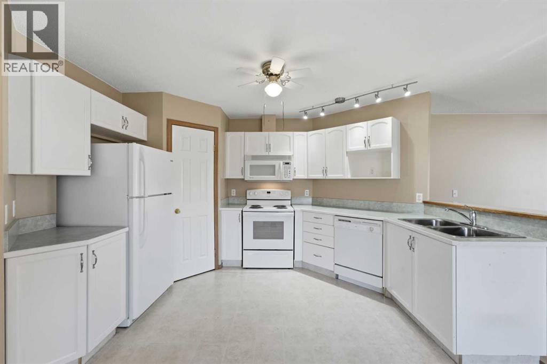
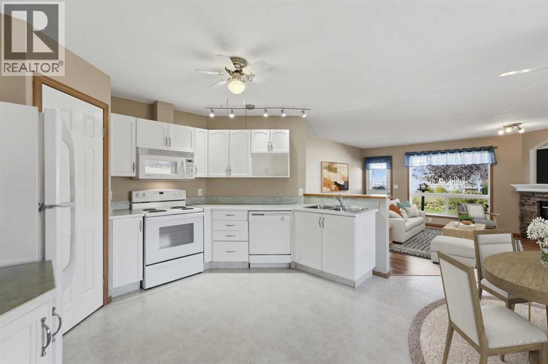
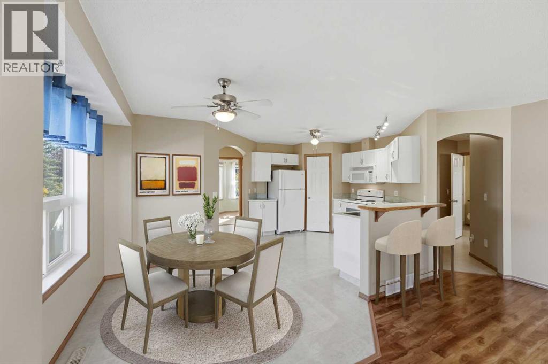
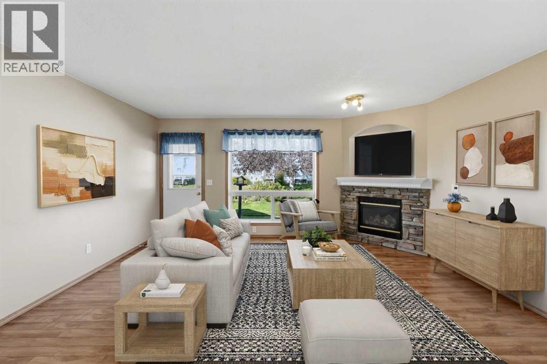
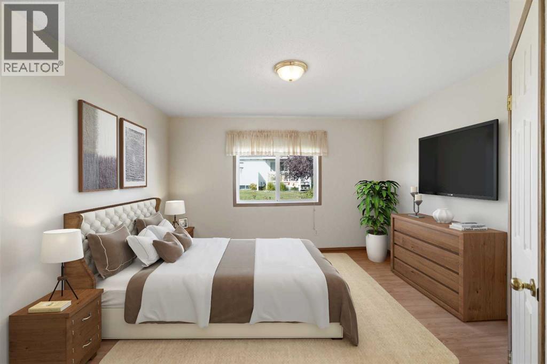
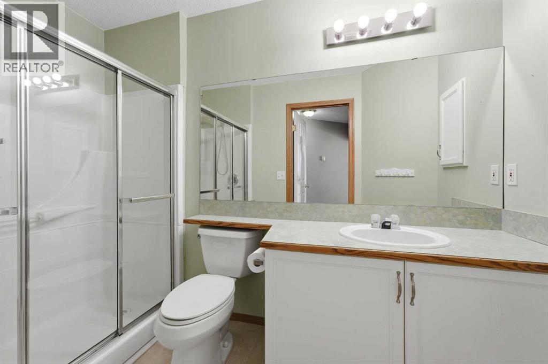
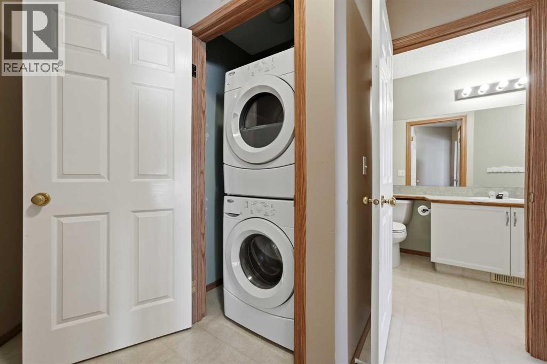
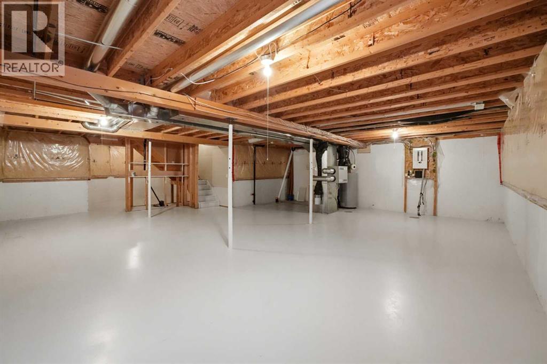
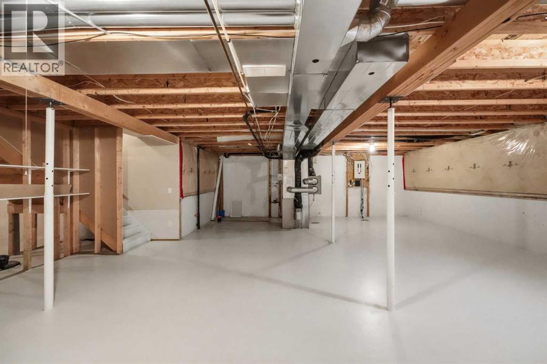
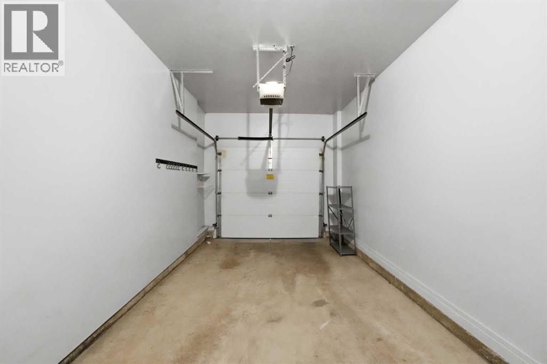
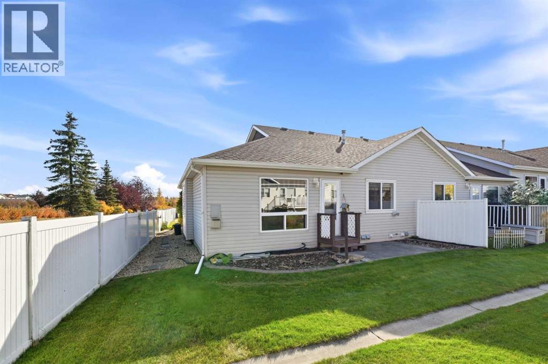
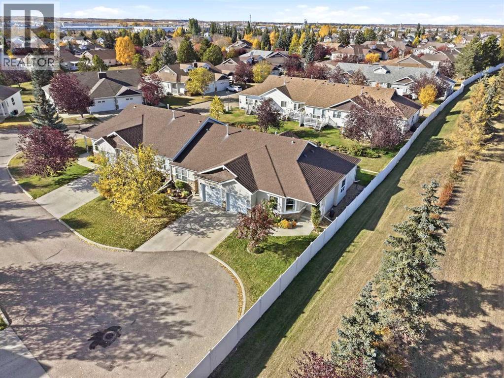
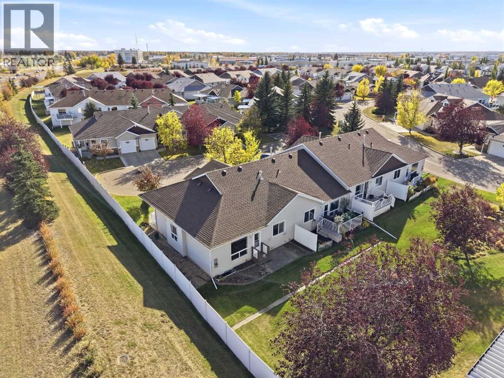
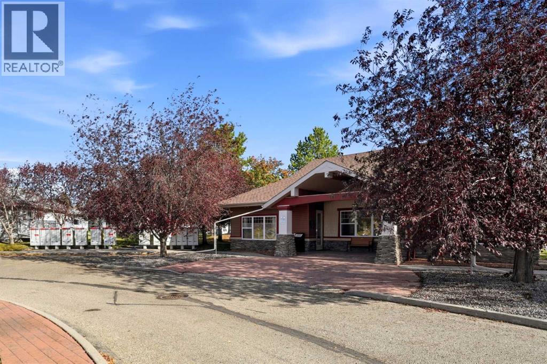
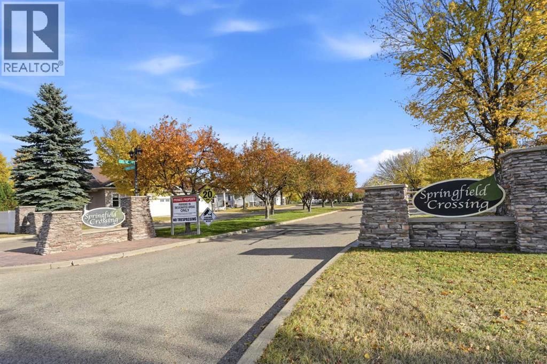
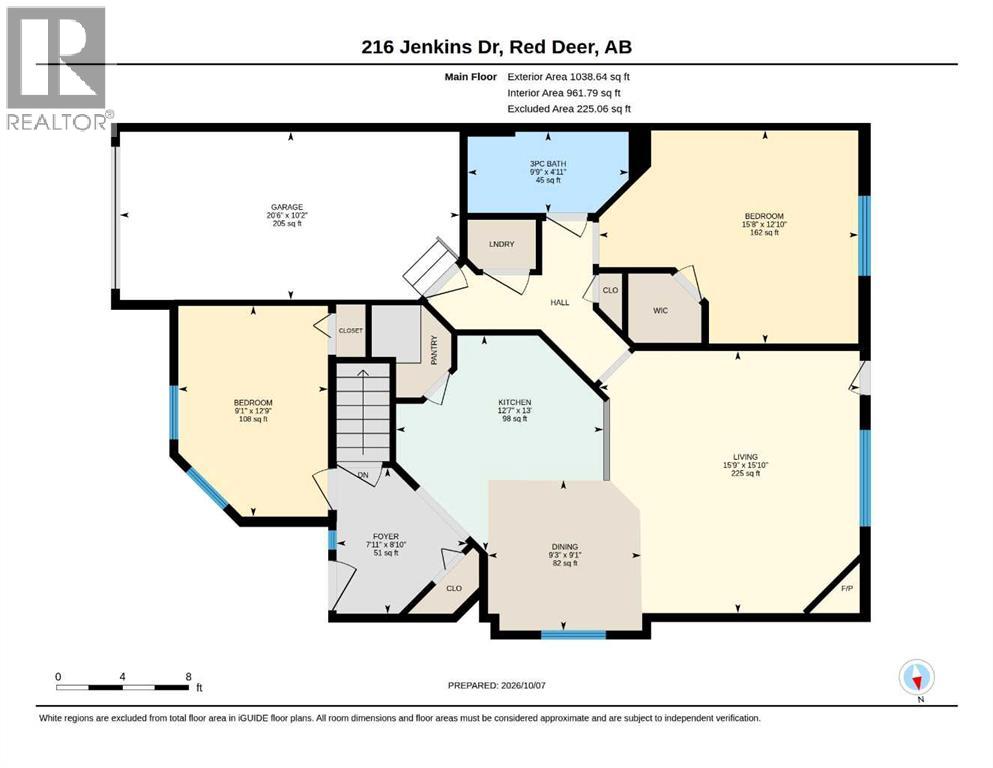
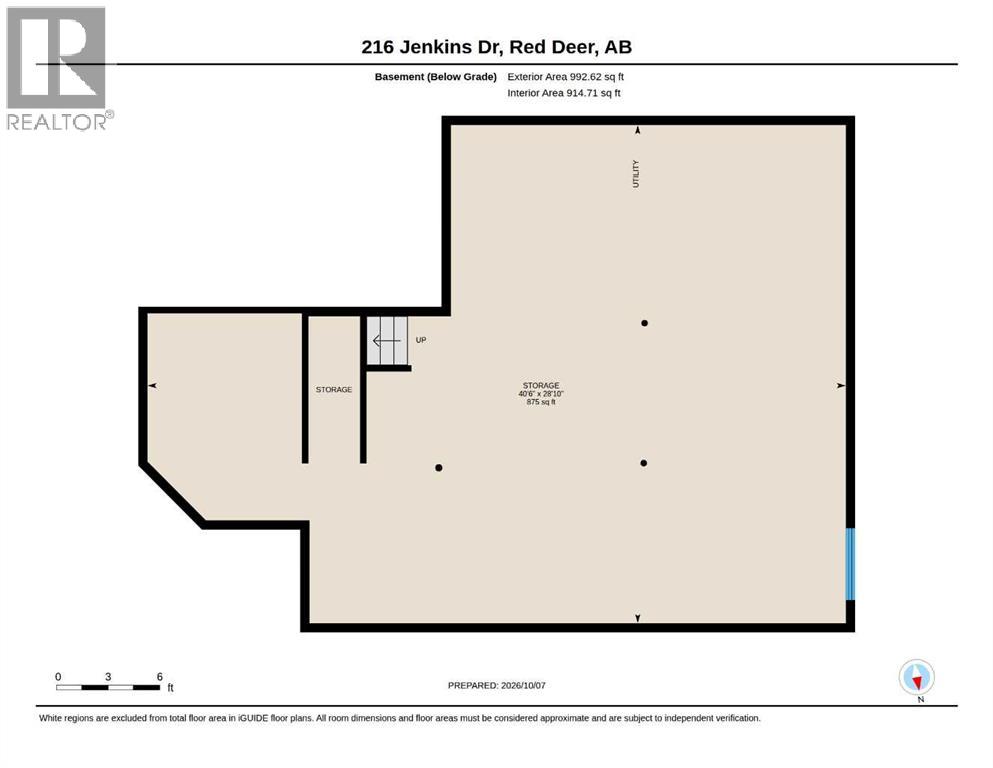
Welcome to 216 Jenkins Drive, a well-cared-for 1,038 sq. ft. end unit bungalow with a single attached garage in the desirable Springfield Crossing community. Beautiful front garden beds, a mature tree, and well-maintained landscaping create great curb appeal, with exterior maintenance taken care of for easy, low-maintenance living. Step inside to a spacious front entry with a coat closet and a bright front office that can also serve as a second bedroom. A few steps in, the spacious kitchen offers ample white cabinetry and a centre pantry, while the adjoining dining area provides plenty of room for a good-sized table when hosting family and friends. The living room features beautiful laminate flooring, a striking stone-finished gas fireplace, and a large window overlooking the peaceful green space behind the home. The spacious primary bedroom includes a walk-in closet, while a 3-piece bathroom and convenient main-floor laundry complete the main level. The unfinished basement provides plenty of storage and is ready for your future finishing ideas if desired. A finished single attached garage keeps your vehicle protected from the elements, while the rear concrete patio and garden bed provide a lovely outdoor space to enjoy overlooking the green area. Lovingly cared for by the seller for nearly 18 years, this home has been maintained and updated as needed throughout the years. Condo fees cover exterior maintenance, snow removal, professional management, reserve fund contributions, and grounds maintenance, offering a low-maintenance lifestyle close to shopping and the G.H Dawe Community Centre. *Some photos have had furniture virtually staged. (id:51989)
Features of 216 Jenkins Drive
- MLS® Number A2350943
-
Price
$300,000
Maintenance, Condominium Amenities, Common Area Maintenance, Ground Maintenance, Property Management, Reserve Fund Contributions
$404.51 Monthly - Bedrooms: 2
- Bathrooms: 1
- Square Footage: 1038 sqft
- Property Type: Row / Townhouse
- Community Name: Johnstone Park
- Amenities Near By Park
- Community Features Pets Allowed With Restrictions, Age Restrictions
- Features Parking
- Parking Space Total 2
- Plan 0221545
Buildings
| Bathroom Total | 1 | Bedrooms Above Ground | 2 |
| Bedrooms Total | 2 | Amenities | Clubhouse, Exercise Centre, Party Room |
| Appliances | Refrigerator, Dishwasher, Range, Hood Fan, Window Coverings, Washer & Dryer | Architectural Style | Bungalow |
| Basement Development | Unfinished | Basement Type | Full (unfinished) |
| Constructed Date | 2003 | Construction Style Attachment | Attached |
| Cooling Type | None | Exterior Finish | Vinyl Siding |
| Fireplace Present | Yes | Fireplace Total | 1 |
| Flooring Type | Laminate, Linoleum | Foundation Type | Poured Concrete |
| Heating Type | Forced Air | Stories Total | 1 |
| Size Interior | 1038 Sqft | Total Finished Area | 1038 Sqft |
| Type | Row / Townhouse |
Parking
| Attached Garage | 1 |
Land
| Acreage | No | Fence Type | Not Fenced |
| Land Amenities | Park | Size Frontage | 10.92 M |
| Size Irregular | 3689.00 | Size Total | 3689 Sqft|0-4,050 Sqft |
| Size Total Text | 3689 Sqft|0-4,050 Sqft | Zoning Description | R-m |
Rooms
| Level | Type | Length | Width | Dimensions |
|---|---|---|---|---|
| Main Level | Kitchen | 12.58 Ft x 13.00 Ft | ||
| Main Level | Dining Room | 9.25 Ft x 9.08 Ft | ||
| Main Level | Living Room | 15.75 Ft x 15.83 Ft | ||
| Main Level | Bedroom | 9.08 Ft x 12.75 Ft | ||
| Main Level | 3pc Bathroom | 9.75 Ft x 4.92 Ft | ||
| Main Level | Primary Bedroom | 15.67 Ft x 12.83 Ft | ||
| Main Level | Other | 7.92 Ft x 8.83 Ft |
Agents and Offices
- Craig Fleming
- Leia MacDonald
- Office: Century 21 Maximum