

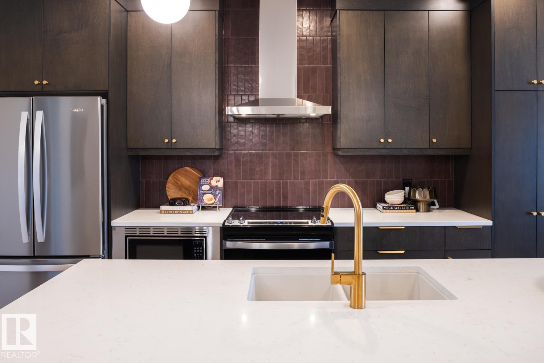
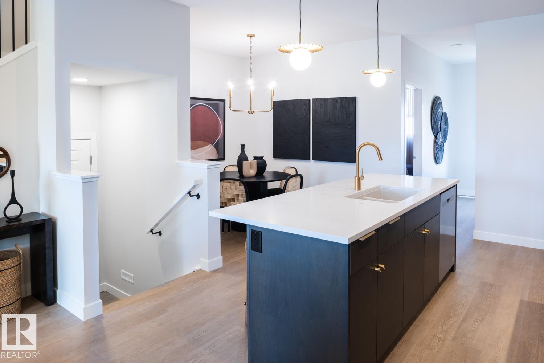
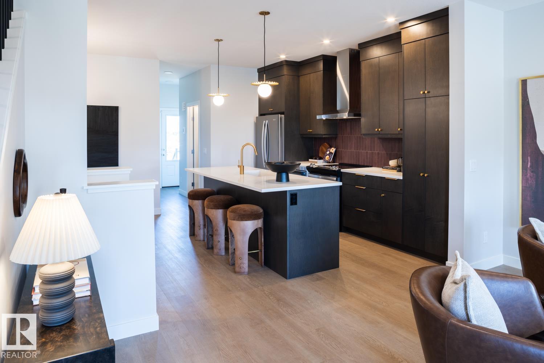
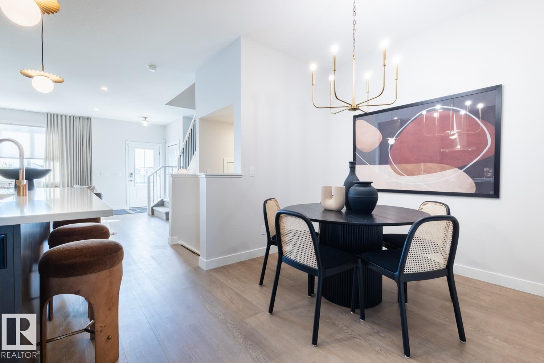
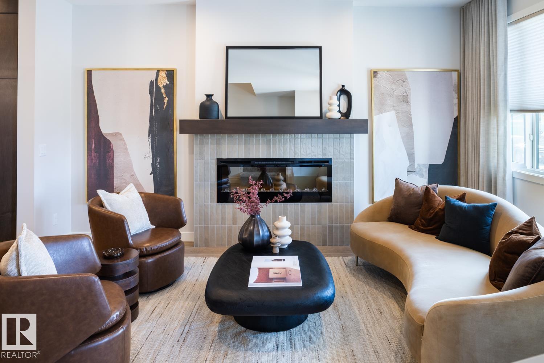
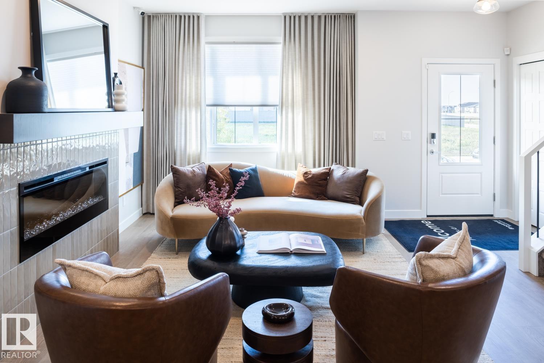
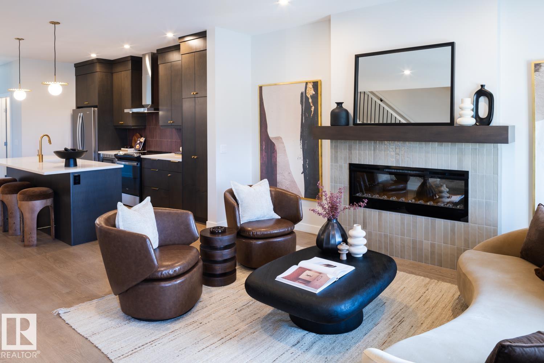
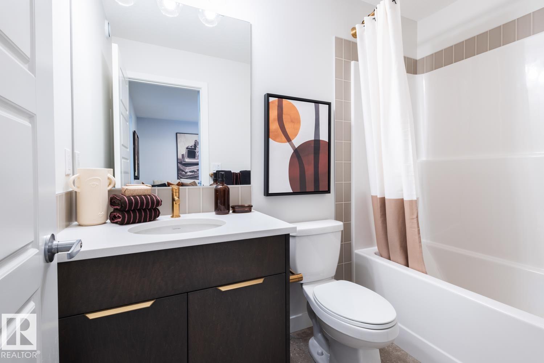
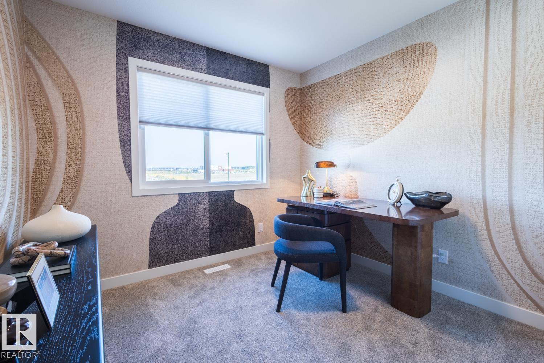
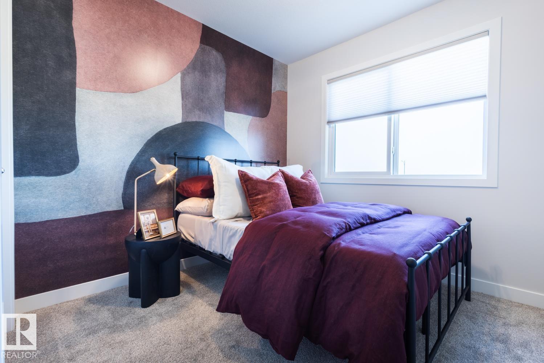
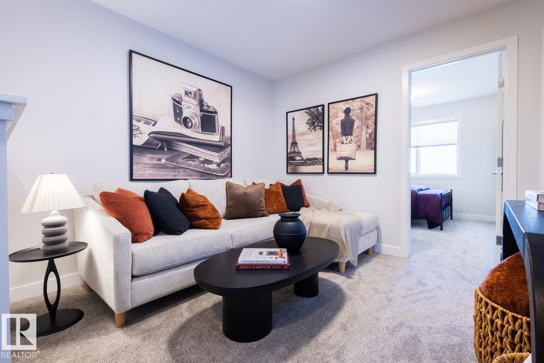
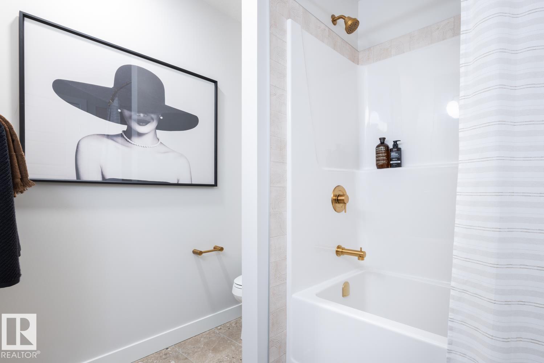
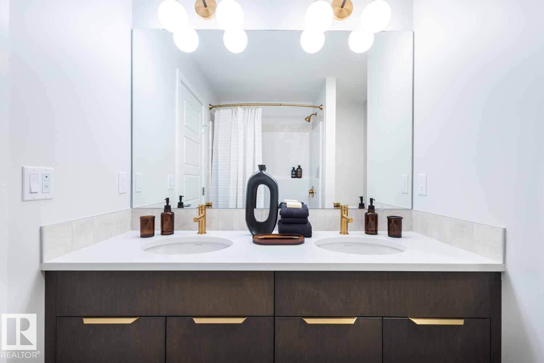
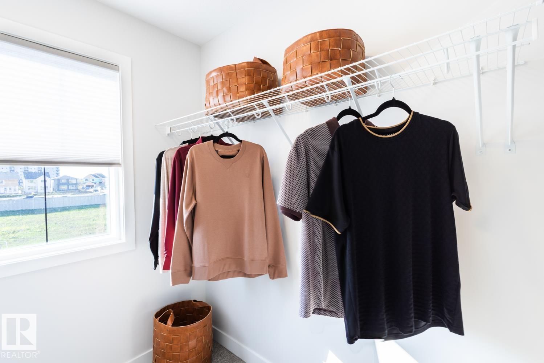
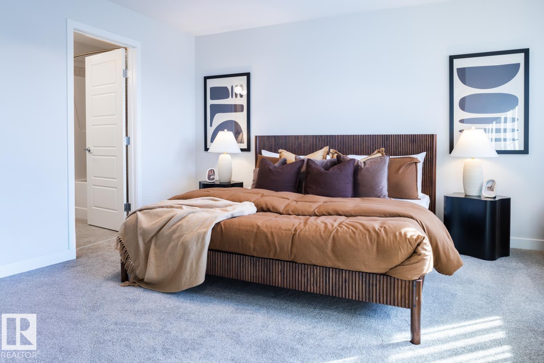
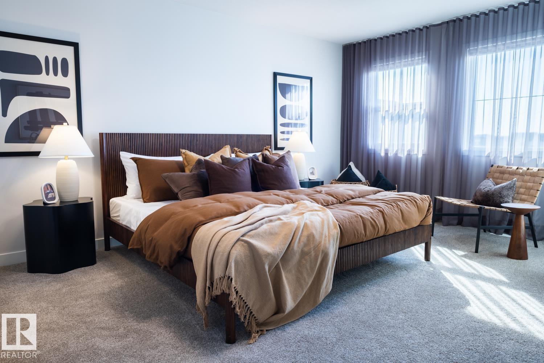
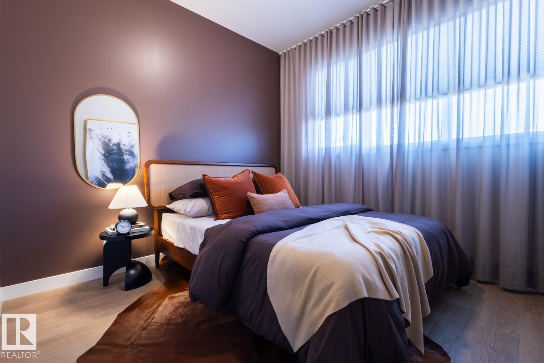
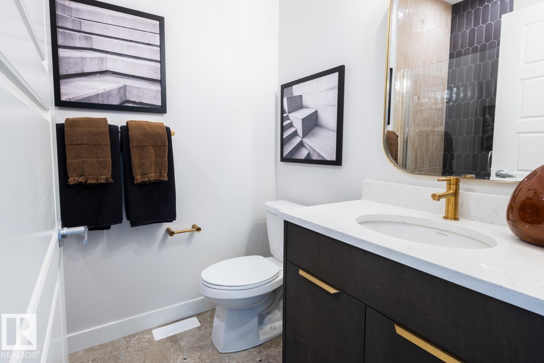
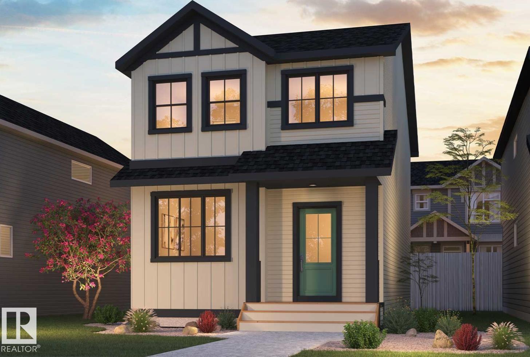
** FREE GARAGE PROMO**Welcome to this beautiful rear-detached single-family home located on Chappelle Drive in Chappelle Gardens, just steps away from a K-9 Public School. The west-facing backyard provides beautiful evening sunlight and includes front landscaping and an enclosed side entrance, offering excellent potential for future development. The centre kitchen features full-height cabinetry with risers to the ceiling, 3 cm quartz countertops, an under mount sink, a chimney-style hood fan, and a premium appliance package including a French door refrigerator with internal water and ice, built-in microwave, dishwasher, and electric range. A gas line is also roughed in for those looking to upgrade to a gas range. Ideal for multi-generational living or guests, the main floor offers a bedroom and a full bathroom complete with a standing shower. Relax in the living room featuring a modern electric fireplace, while upstairs you'll find a spacious bonus room perfect for family movie nights.*photos of showhome (id:51989)
Features of 216 Chappelle Dr Sw
- MLS® Number E4502048
- Price $517,203
- Bedrooms: 4
- Bathrooms: 3
- Square Footage: 1722 sqft
- Property Type: House
- Neigbourhood: Chappelle Area
- Amenities Near By Airport, Golf Course, Playground, Public Transit, Schools, Shopping
- Features Lane
Buildings
| Bathroom Total | 3 | Bedrooms Total | 4 |
| Amenities | Ceiling - 9ft | Appliances | Dishwasher, Microwave, Refrigerator, Stove |
| Basement Development | Unfinished | Basement Type | Full (unfinished) |
| Constructed Date | 2026 | Construction Style Attachment | Detached |
| Fire Protection | Smoke Detectors | Fireplace Fuel | Electric |
| Fireplace Present | Yes | Fireplace Type | Insert |
| Heating Type | Forced Air | Stories Total | 2 |
| Size Interior | 1722 Sqft | Type | House |
Parking
| Detached Garage |
Land
| Acreage | No | Land Amenities | Airport, Golf Course, Playground, Public Transit, Schools, Shopping |
| Size Irregular | 282.2 | Size Total | 282.2 M2 |
| Size Total Text | 282.2 M2 |
Rooms
| Level | Type | Length | Width | Dimensions |
|---|---|---|---|---|
| Main Level | Living Room | Measurements not available | ||
| Main Level | Dining Room | Measurements not available | ||
| Main Level | Kitchen | Measurements not available | ||
| Main Level | Bedroom 4 | Measurements not available | ||
| Upper Level | Primary Bedroom | Measurements not available | ||
| Upper Level | Bedroom 2 | Measurements not available | ||
| Upper Level | Bedroom 3 | Measurements not available | ||
| Upper Level | Bonus Room | Measurements not available | ||
| Upper Level | Laundry Room | Measurements not available |
Agents and Offices
- Christina A. Reid
- Office: Century 21 Leading