

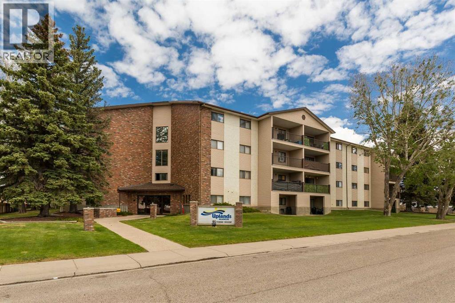
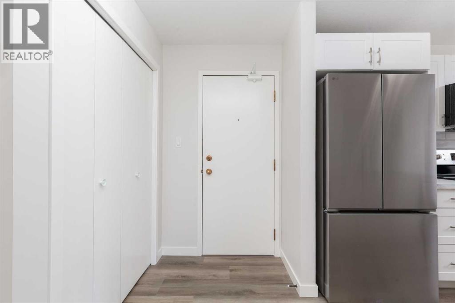
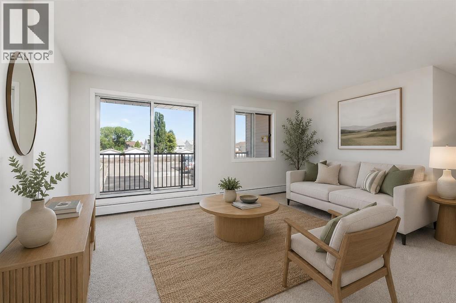
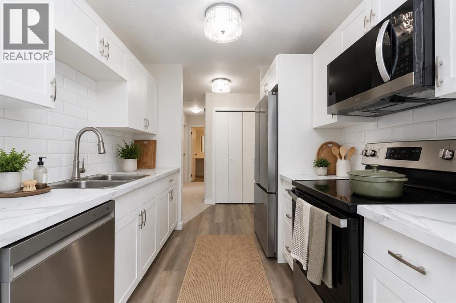
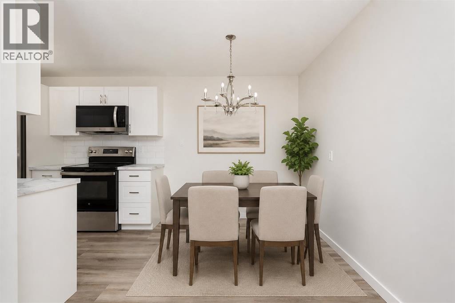
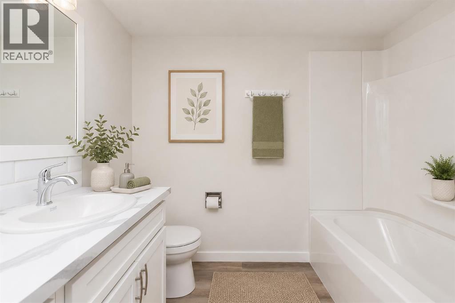
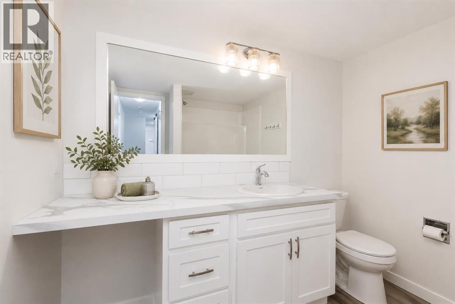
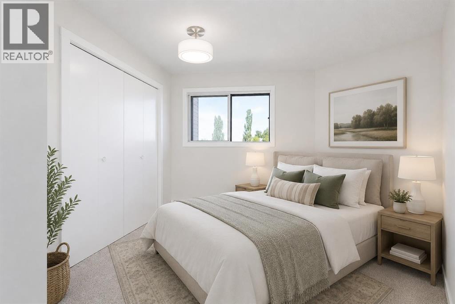
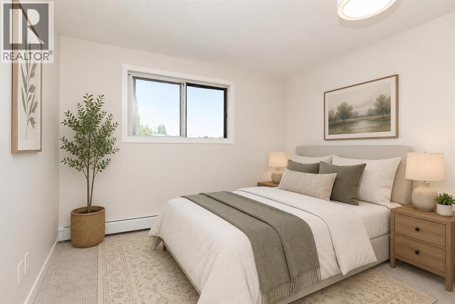
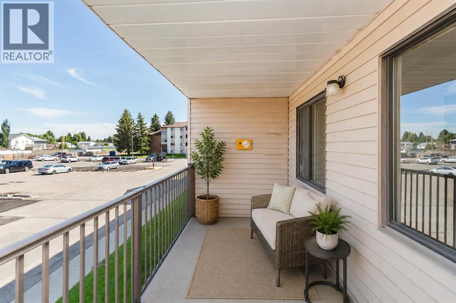
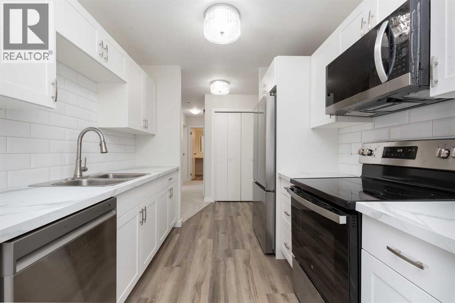
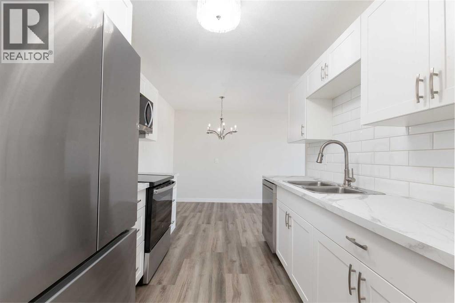
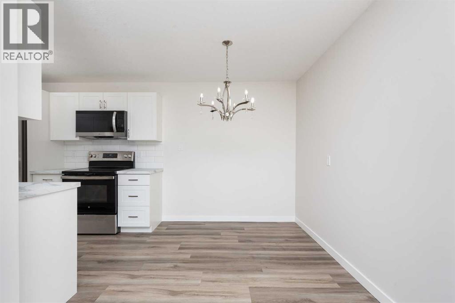
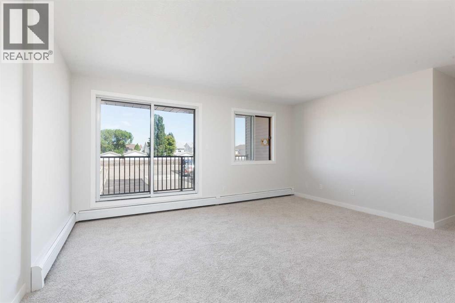
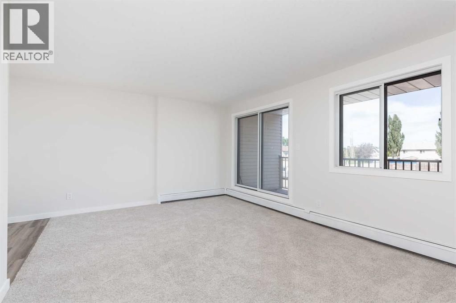
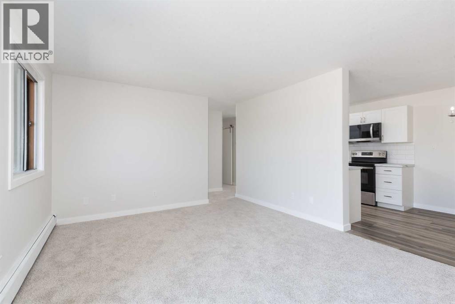
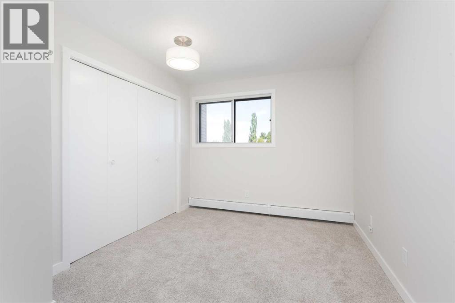
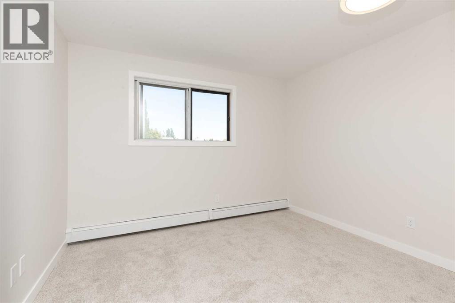
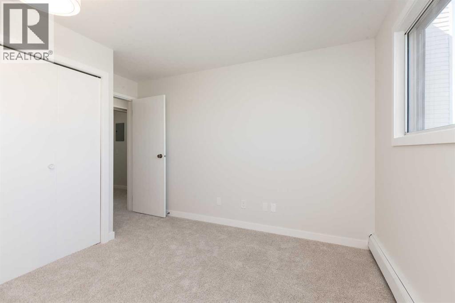
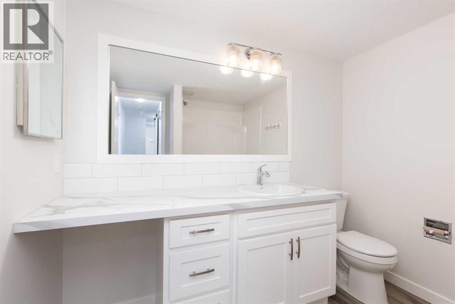
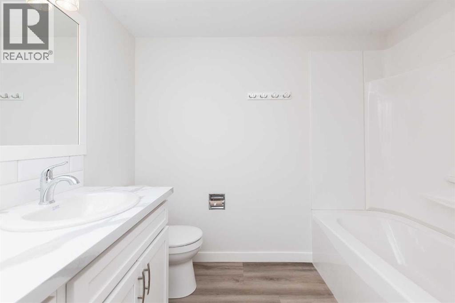
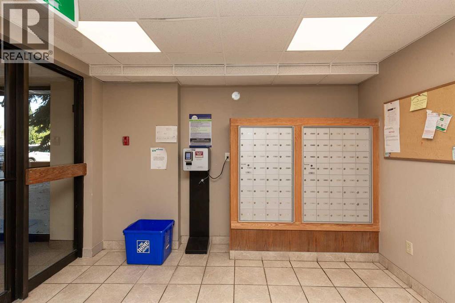
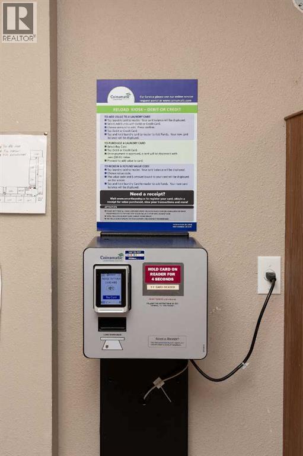
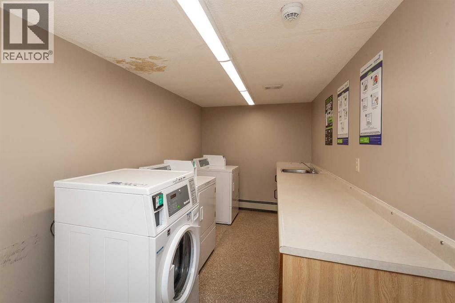
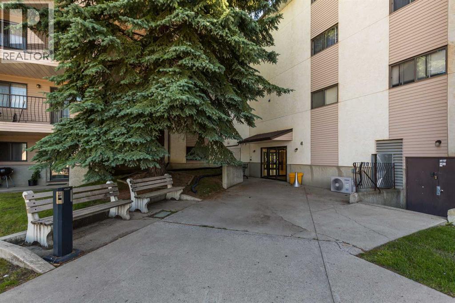
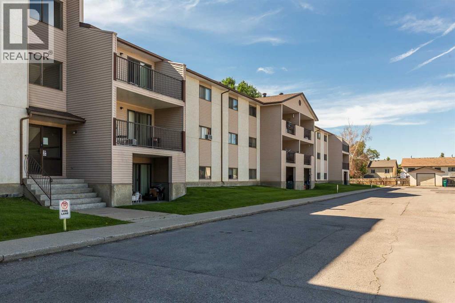
Move-in ready and beautifully renovated, this bright 2-bedroom, 1-bath condo offers an affordable opportunity to get into the market without compromising on style. Featuring a modern kitchen, updated bathroom, fresh finishes throughout, and a clean, contemporary feel, this home is perfect for first-time buyers, young professionals, downsizers, or retirees looking for low-maintenance living. Enjoy a spacious living area, private balcony, and one assigned parking stall. Building has elevator. Conveniently located close to parks, shopping, restaurants, schools, and everyday amenities, this is comfortable, affordable living in a great location. Just move in and enjoy! Some photos have been virtually staged to show decor potential. (id:51989)
Features of 216, 85 Foxbend Crescent N
- MLS® Number A2327046
-
Price
$199,900
Maintenance, Condominium Amenities, Common Area Maintenance, Heat, Insurance, Ground Maintenance, Parking, Property Management, Reserve Fund Contributions, Sewer, Waste Removal, Water
$463.62 Monthly - Bedrooms: 2
- Bathrooms: 1
- Square Footage: 872 sqft
- Property Type: Apartment
- Community Name: Uplands
- Amenities Near By Shopping
- Community Features Pets Allowed With Restrictions
- Features Parking
- Parking Space Total 1
- Plan 1013379
Buildings
| Bathroom Total | 1 | Bedrooms Above Ground | 2 |
| Bedrooms Total | 2 | Appliances | Refrigerator, Dishwasher, Stove, Microwave Range Hood Combo |
| Constructed Date | 1983 | Construction Material | Poured Concrete |
| Construction Style Attachment | Attached | Cooling Type | None |
| Exterior Finish | Brick, Concrete | Flooring Type | Carpeted, Vinyl |
| Heating Type | Central Heating, Radiant Heat | Stories Total | 4 |
| Size Interior | 872 Sqft | Total Finished Area | 872 Sqft |
| Type | Apartment |
Parking
| Other |
Land
| Acreage | No | Land Amenities | Shopping |
| Size Total Text | Unknown | Zoning Description | R-75 |
Rooms
| Level | Type | Length | Width | Dimensions |
|---|---|---|---|---|
| Main Level | Living Room | 19.67 Ft x 12.17 Ft | ||
| Main Level | Kitchen | 16.17 Ft x 8.50 Ft | ||
| Main Level | Bedroom | 12.08 Ft x 9.08 Ft | ||
| Main Level | Primary Bedroom | 12.08 Ft x 10.92 Ft | ||
| Main Level | 4pc Bathroom | 8.50 Ft x 8.08 Ft | ||
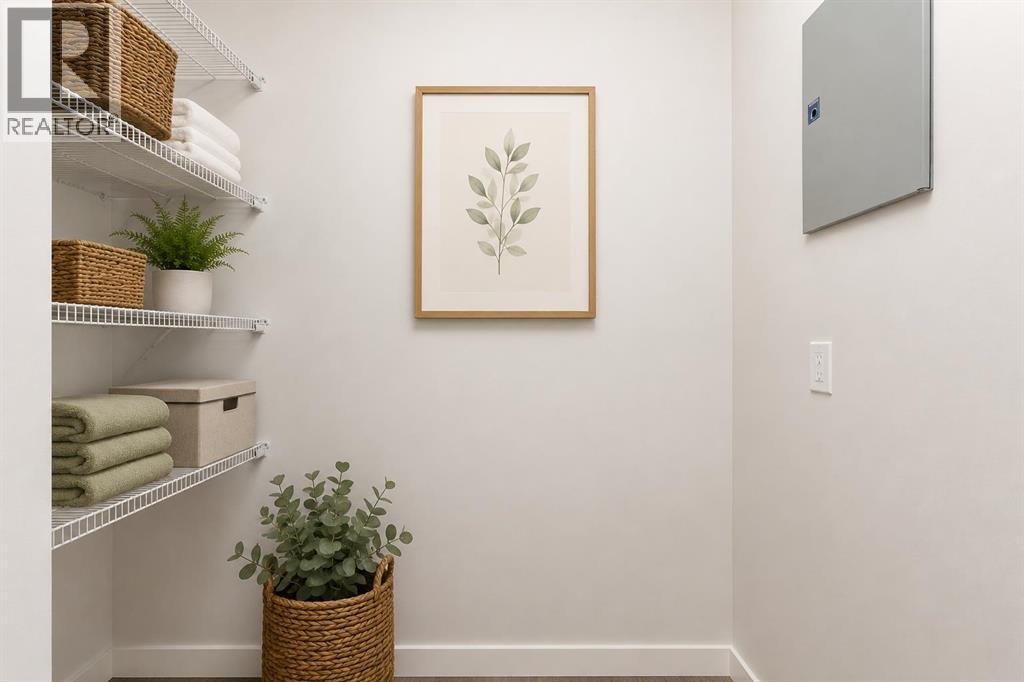
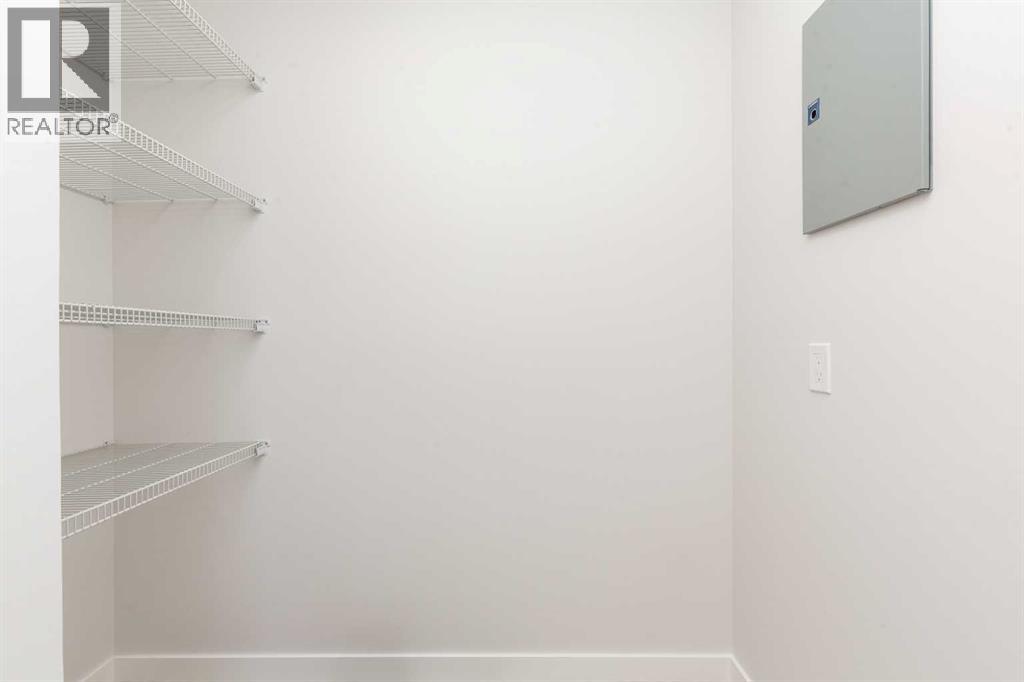
| Main Level | Storage | 6.75 Ft x 4.92 Ft |
Agents and Offices
- SCOTT MAXWELL
- Office: Lethbridge Real Estate.com
What's Nearby
Similar Properties

3, 222 Mayor Magrath Drive N, Lethbridge, Alberta
- MLS® # A2326182
- Edwyn Ellingson
- Parry Williams Real Estate Ltd.