

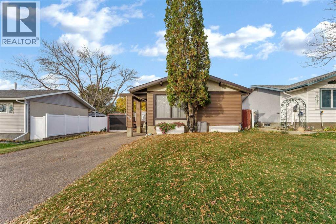
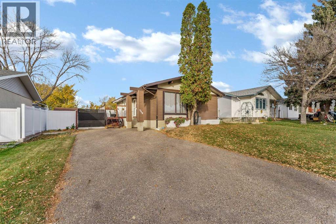
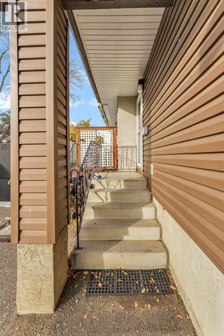
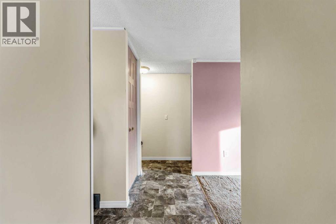
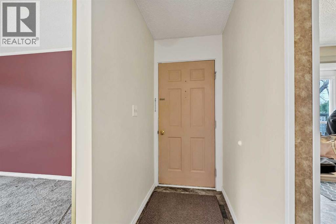
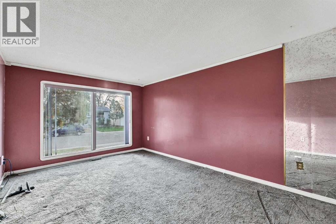
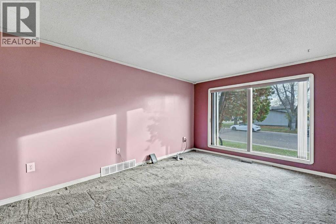
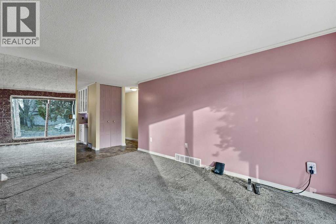
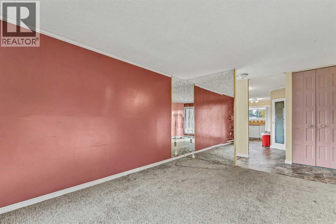
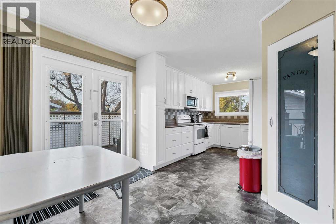
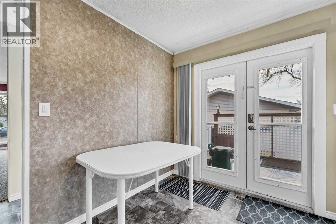
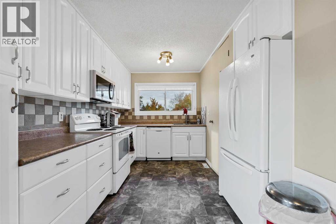
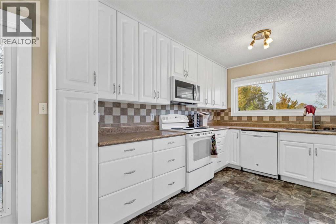
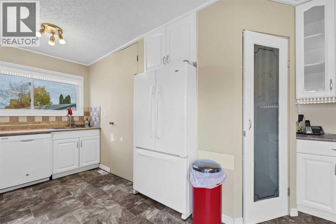
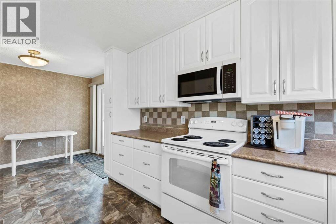
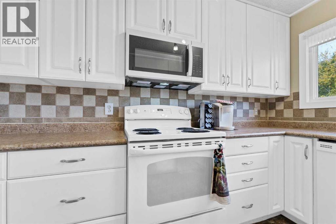
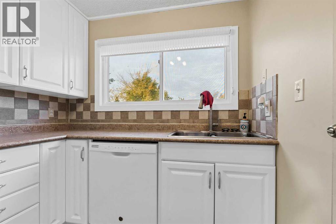
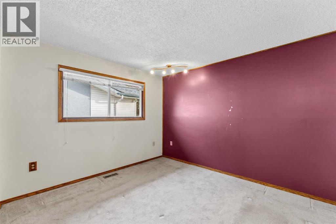
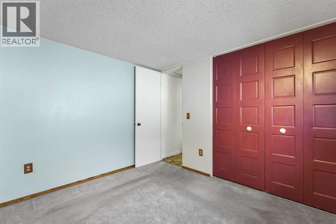
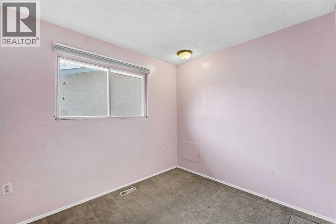
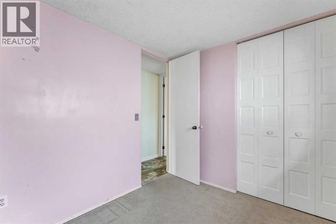
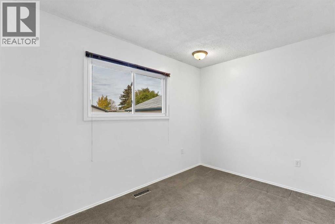
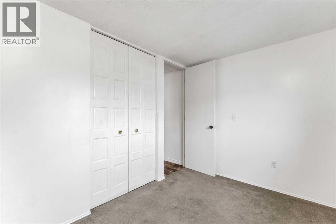
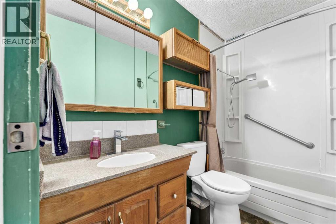
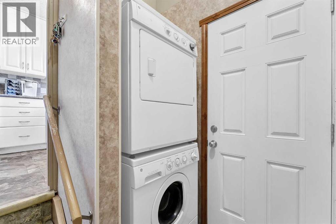
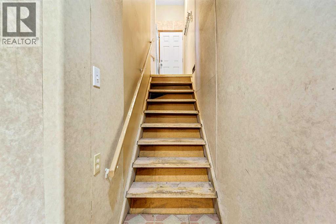
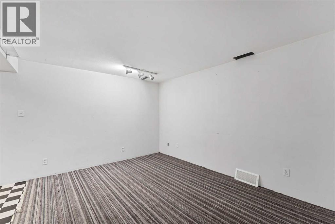
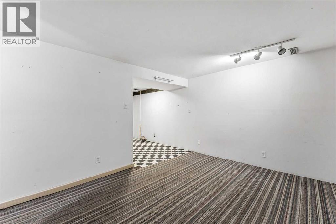
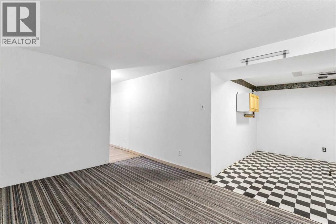
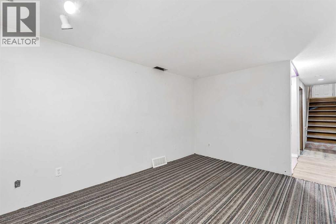
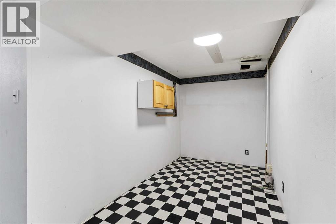
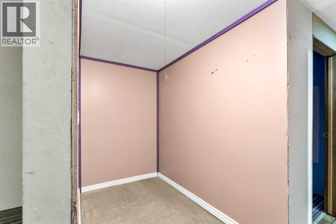
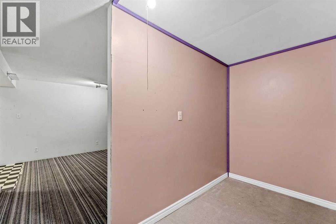
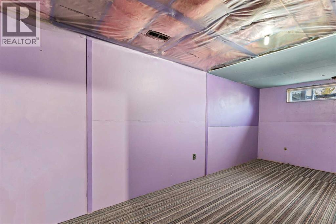
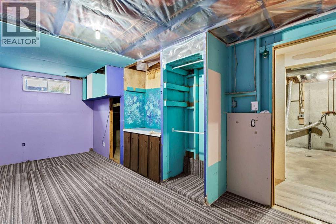
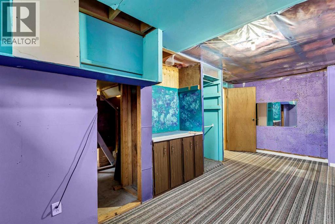
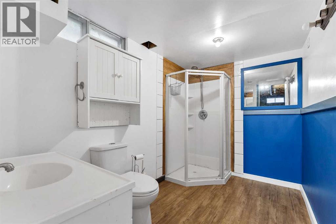
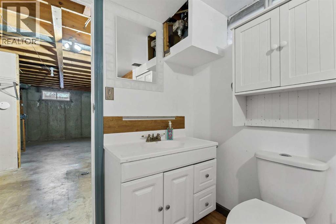
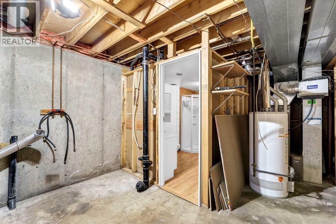
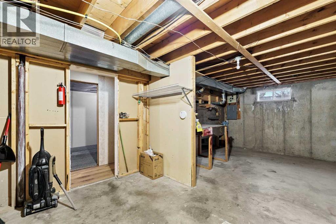
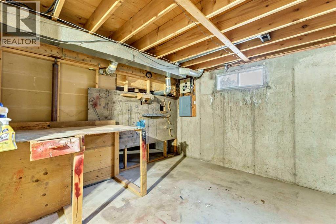
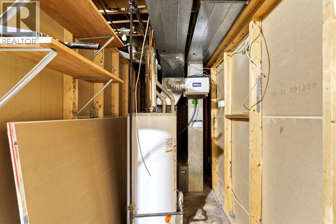
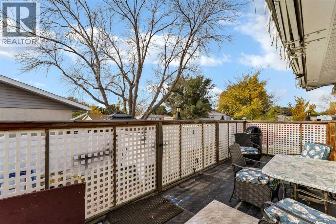
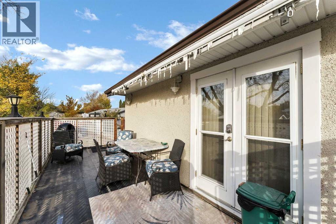
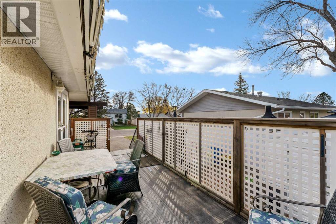
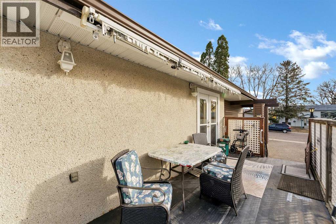
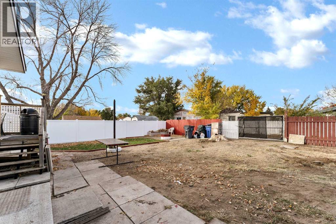
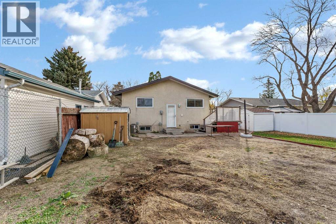
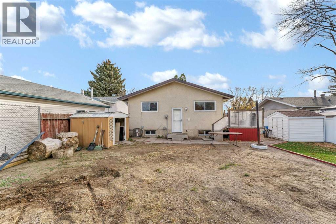
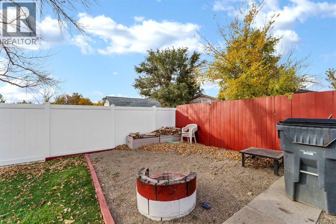
Room to grow, space for your hobbies, and possibilities to make it your own! Set on a generous lot in Northeast Crescent Heights, this 1,023 sq. ft. bungalow offers a practical layout with three main-floor bedrooms and a 4-piece bathroom. The spacious kitchen features plenty of cupboard storage and a pantry, while the adjoining dining area opens onto a large deck—an inviting spot for summer meals or relaxing. Laundry is currently located near the back entrance for convenient main-floor access, with the option to move it back downstairs if desired.The basement adds plenty of flexibility with a family room, a large fourth bedroom, a 3-piece bathroom, and a workshop that could easily become a fifth bedroom. Outside, the long driveway accommodates multiple vehicles and RV parking, while the expansive backyard offers room for a future garage without sacrificing outdoor space. Shingles were replaced in 2025, the high-efficiency furnace and central A/C are approximately 11 years old, and additional spray insulation has been added to the attic. With space to suit a variety of needs and opportunities to add your own touches, this bungalow is ready for its next chapter! (id:51989)
Features of 2158 7 Avenue Ne
- MLS® Number A2353874
- Price $259,900
- Bedrooms: 4
- Bathrooms: 2
- Square Footage: 1023 sqft
- Property Type: House
- Community Name: Northeast Crescent Heights
- Amenities Near By Park, Playground, Recreation Nearby, Schools, Shopping
- Features Back Lane, Level
- Parking Space Total 4
- Plan 7410918
- Structure Deck
Buildings
| Bathroom Total | 2 | Bedrooms Above Ground | 3 |
| Bedrooms Below Ground | 1 | Bedrooms Total | 4 |
| Appliances | Washer, Refrigerator, Dishwasher, Stove, Dryer, Microwave Range Hood Combo, Window Coverings | Architectural Style | Bungalow |
| Basement Development | Partially Finished | Basement Type | Full (partially Finished) |
| Constructed Date | 1975 | Construction Style Attachment | Detached |
| Cooling Type | Central Air Conditioning | Exterior Finish | Vinyl Siding |
| Flooring Type | Carpeted, Linoleum | Foundation Type | Poured Concrete |
| Heating Type | Forced Air | Stories Total | 1 |
| Size Interior | 1023 Sqft | Total Finished Area | 1023 Sqft |
| Type | House |
Parking
| Parking Pad | |
| R V |
Land
| Acreage | No | Fence Type | Fence |
| Land Amenities | Park, Playground, Recreation Nearby, Schools, Shopping | Size Depth | 33.53 M |
| Size Frontage | 16.76 M | Size Irregular | 6050.00 |
| Size Total | 6050 Sqft|4,051 - 7,250 Sqft | Size Total Text | 6050 Sqft|4,051 - 7,250 Sqft |
| Zoning Description | R-ld |
Rooms
| Level | Type | Length | Width | Dimensions |
|---|---|---|---|---|
| Lower Level | Family Room | 13.83 Ft x 11.00 Ft | ||
| Lower Level | Other | 6.67 Ft x 11.58 Ft | ||
| Lower Level | Other | 4.75 Ft x 7.75 Ft | ||
| Lower Level | Bedroom | 19.58 Ft x 9.42 Ft | ||
| Lower Level | 3pc Bathroom | 9.67 Ft x 6.58 Ft | ||
| Lower Level | Laundry Room | 8.00 Ft x 3.67 Ft | ||
| Lower Level | Furnace | 10.00 Ft x 4.25 Ft | ||
| Lower Level | Workshop | 13.58 Ft x 11.25 Ft | ||
| Main Level | Other | 3.75 Ft x 4.92 Ft | ||
| Main Level | Living Room | 15.92 Ft x 11.33 Ft | ||
| Main Level | Dining Room | 8.67 Ft x 11.83 Ft | ||
| Main Level | Kitchen | 12.25 Ft x 10.17 Ft | ||
| Main Level | Bedroom | 10.75 Ft x 11.67 Ft | ||
| Main Level | Bedroom | 8.17 Ft x 11.67 Ft | ||
| Main Level | Bedroom | 10.17 Ft x 8.25 Ft | ||
| Main Level | 4pc Bathroom | 5.17 Ft x 8.25 Ft |
Agents and Offices
- CARLY CATALANO MORIN
- CATHIE CATALANO
- Office: Source 1 Realty Corp.
What's Nearby
Similar Properties

409 Centre Avenue Ne, Milk River, Alberta
- MLS® # A2309995
- KRISTINA SILLITO
- CHUCK GULYAS
- RE/MAX Real Estate - Lethbridge
336 9 Street Ne, Slave Lake, Alberta
- MLS® # A2339440
- KATEE NELSON
- STEVE ADAMS
- Royal LePage Progressive Realty