

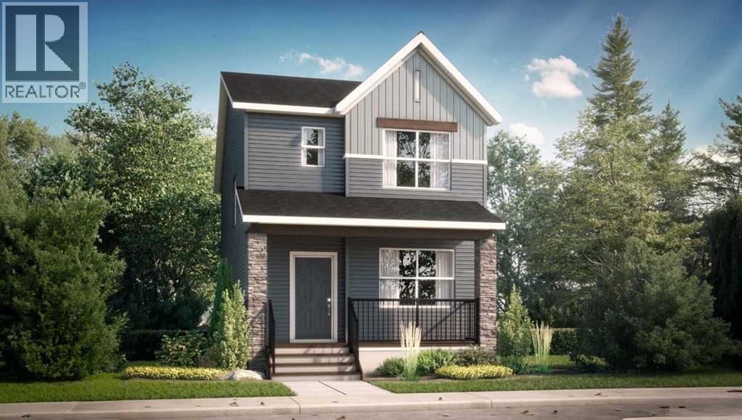
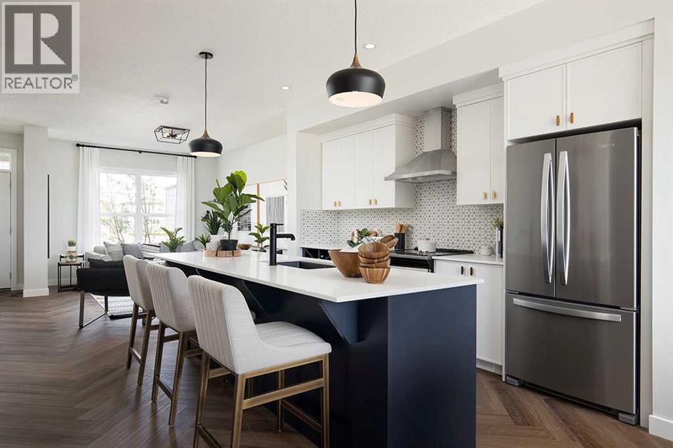
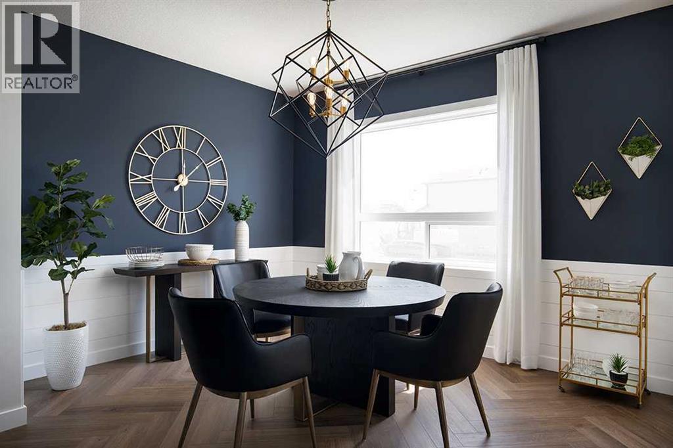
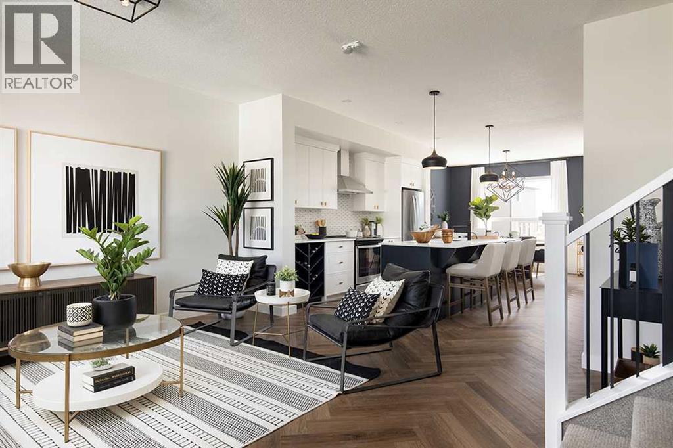
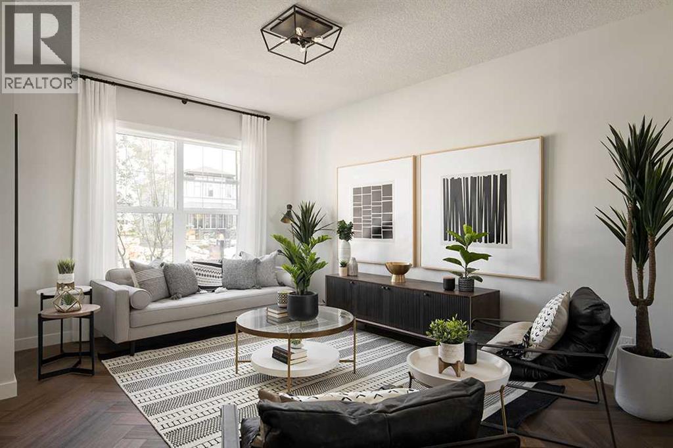
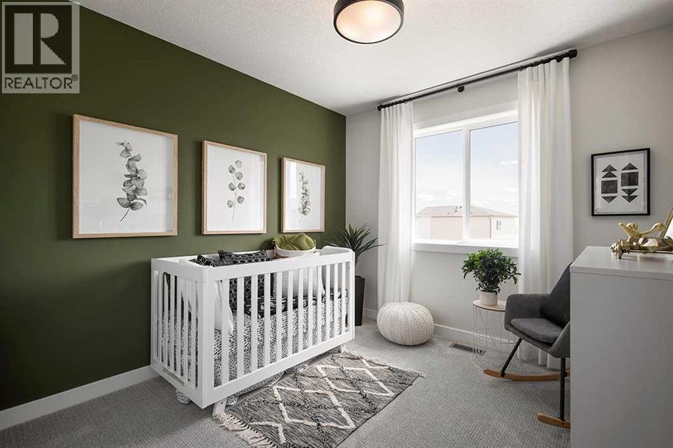
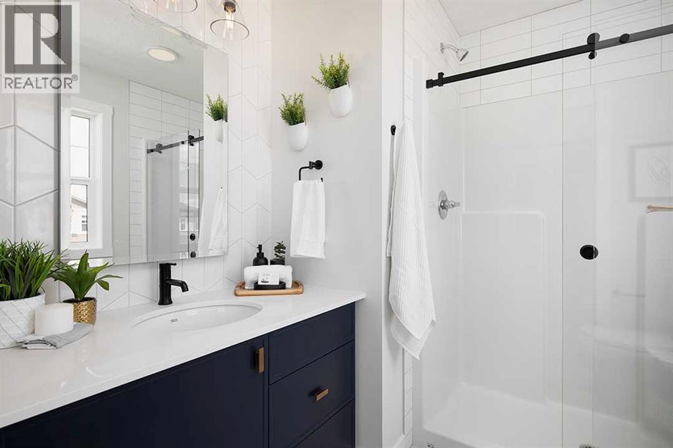
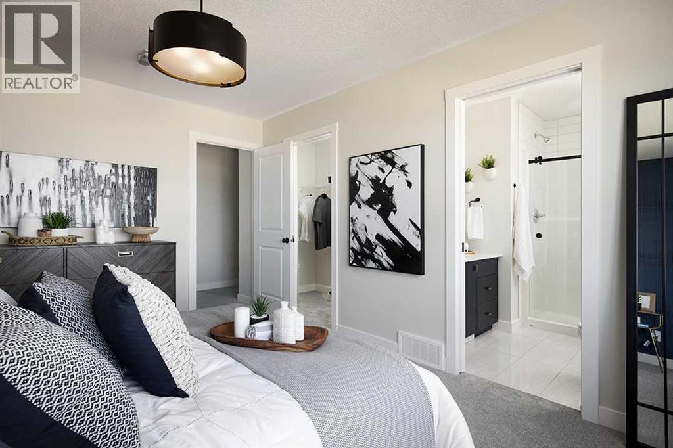
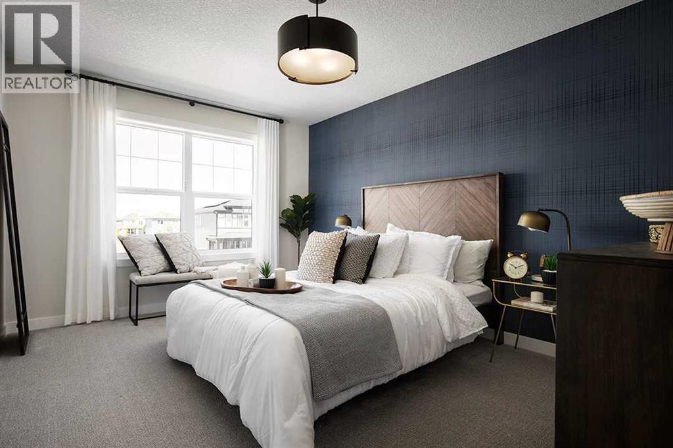
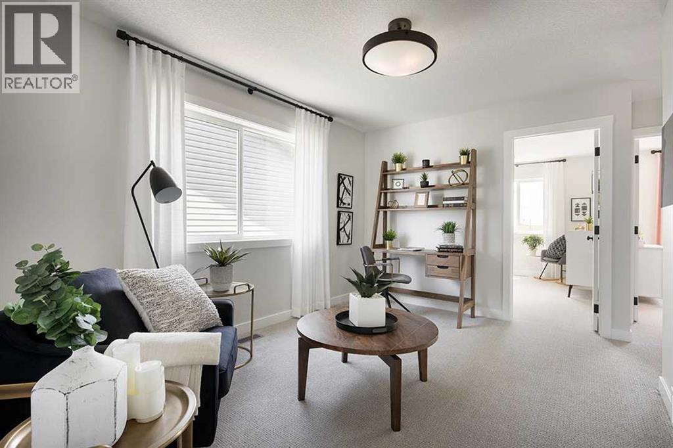
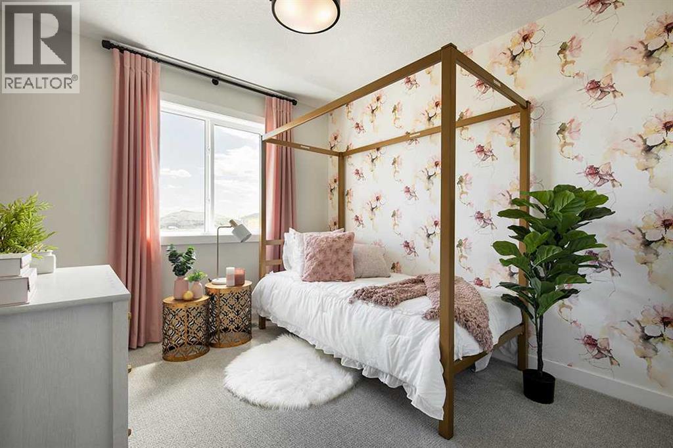
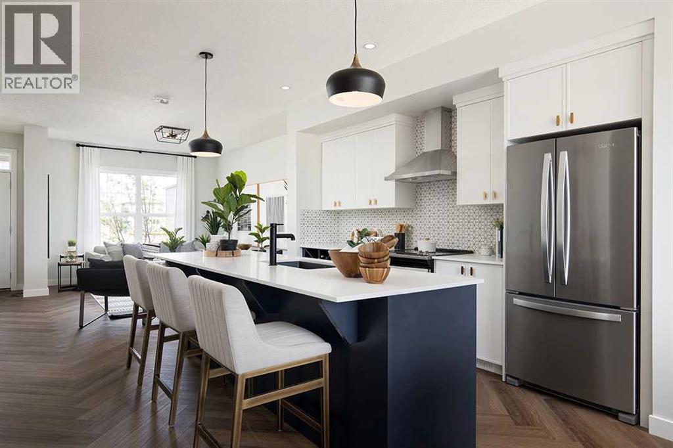
Welcome to the Vilano by Shane Homes, a brand new 1,634 sq ft two storey home in Cobblestone Creek, Airdrie. The main floor is designed for the way you live, with a bright living room at the front, a dining nook at the heart of the home, and a kitchen with a breakfast bar and a walk-in pantry for easy organization. A rear mudroom, half bath, and separate side entrance make busy days simple and add flexibility for future basement plans. Upstairs, a central family room offers a second place to relax, and the primary suite includes a walk-in closet and a private ensuite with shower. Two more bedrooms, a full main bath, and upper floor laundry complete the level. The full unfinished basement is ready for your ideas, and the rear parking pad off the lane keeps the front of the home clean and welcoming. Estimated completion spring 2027. Photos are for illustrative purposes only. (id:51989)
Features of 2150 Cobblebrook Crescent Sw
- MLS® Number A2355582
- Price $563,850
- Bedrooms: 3
- Bathrooms: 3
- Square Footage: 1631 sqft
- Property Type: House
- Community Name: Cobblestone Creek
- Amenities Near By Park, Playground, Schools, Shopping
- Features Back Lane, No Animal Home, No Smoking Home
- Parking Space Total 2
- Plan 2512173
- Structure Porch
Buildings
| Bathroom Total | 3 | Bedrooms Above Ground | 3 |
| Bedrooms Total | 3 | Appliances | Washer, Refrigerator, Range - Electric, Dishwasher, Dryer, Microwave, Hood Fan |
| Basement Development | Unfinished | Basement Features | Separate Entrance |
| Basement Type | Full (unfinished) | Constructed Date | 2026 |
| Construction Material | Wood Frame | Construction Style Attachment | Detached |
| Cooling Type | None | Exterior Finish | Stone |
| Flooring Type | Carpeted, Ceramic Tile, Vinyl Plank | Foundation Type | Poured Concrete |
| Heating Fuel | Natural Gas | Heating Type | Forced Air |
| Stories Total | 2 | Size Interior | 1631 Sqft |
| Total Finished Area | 1630.52 Sqft | Type | House |
Parking
| Parking Pad |
Land
| Acreage | No | Fence Type | Not Fenced |
| Land Amenities | Park, Playground, Schools, Shopping | Size Depth | 34 M |
| Size Frontage | 8.53 M | Size Irregular | 290.10 |
| Size Total | 290.1 M2|0-4,050 Sqft | Size Total Text | 290.1 M2|0-4,050 Sqft |
| Zoning Description | R2 |
Rooms
| Level | Type | Length | Width | Dimensions |
|---|---|---|---|---|
| Main Level | Living Room | 10.92 Ft x 13.08 Ft | ||
| Main Level | Other | 13.08 Ft x 11.08 Ft | ||
| Main Level | 3pc Bathroom | .00 Ft x .00 Ft | ||
| Main Level | Kitchen | 12.75 Ft x 12.67 Ft | ||
| Upper Level | Primary Bedroom | 10.67 Ft x 14.42 Ft | ||
| Upper Level | 3pc Bathroom | .00 Ft x .00 Ft | ||
| Upper Level | 4pc Bathroom | .00 Ft x .00 Ft | ||
| Upper Level | Bedroom | 9.25 Ft x 10.00 Ft | ||
| Upper Level | Bedroom | 9.25 Ft x 10.00 Ft | ||
| Upper Level | Family Room | 9.83 Ft x 13.33 Ft |
Agents and Offices
- David Lofthaug
- Emmanuel Olorunrinu
-
Office: Bode Platform Inc.
Real Broker
What's Nearby
Similar Properties

327 Shawbrooke Circle Sw, Calgary, Alberta
- MLS® # A2339914
- Sunny Samra
- Amrinder Gill
- Trec The Real Estate Company