

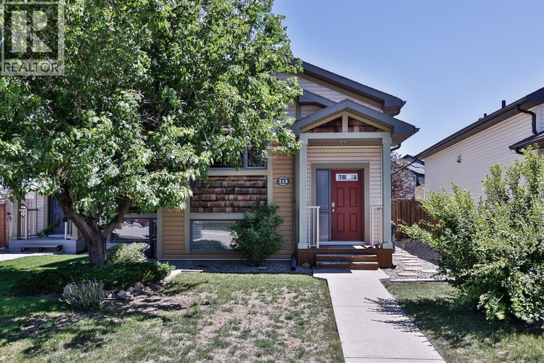
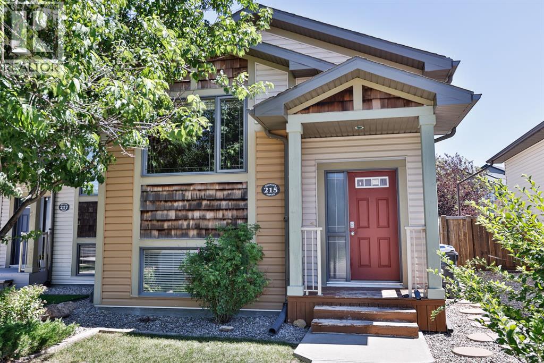
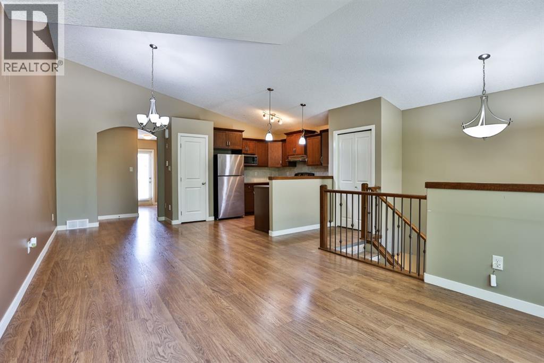
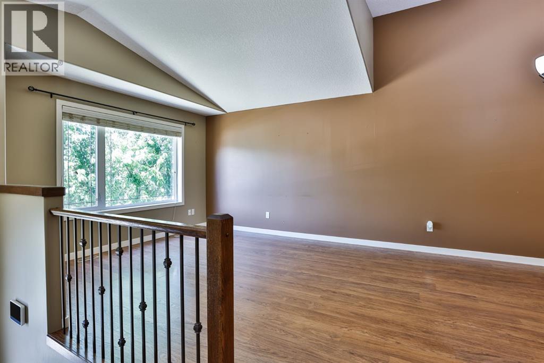
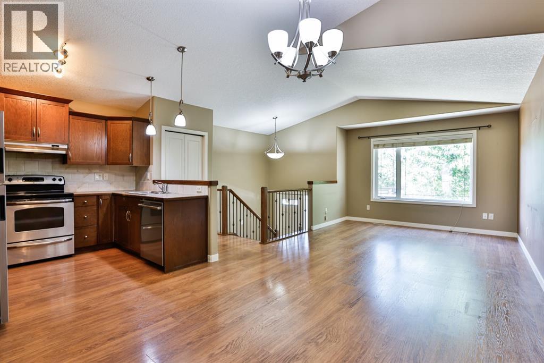
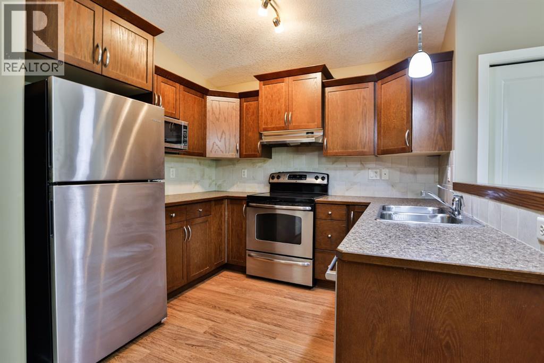
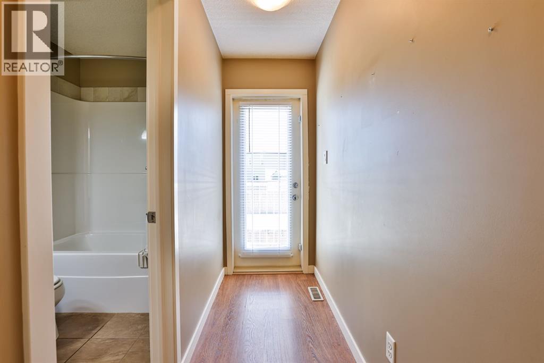
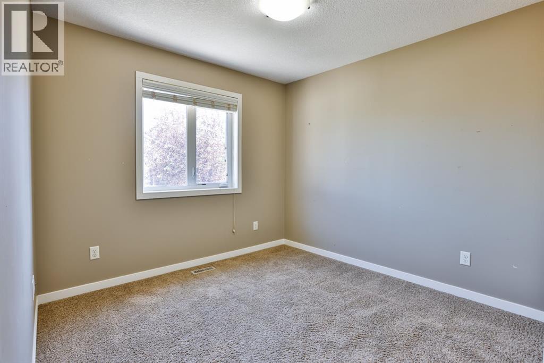
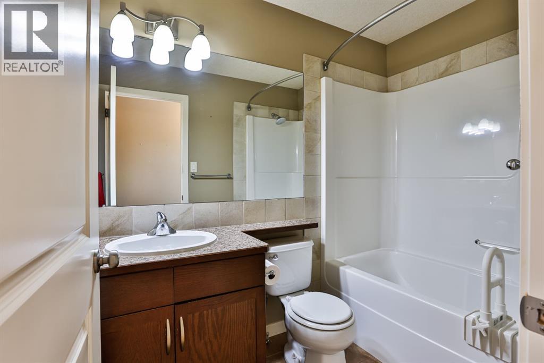
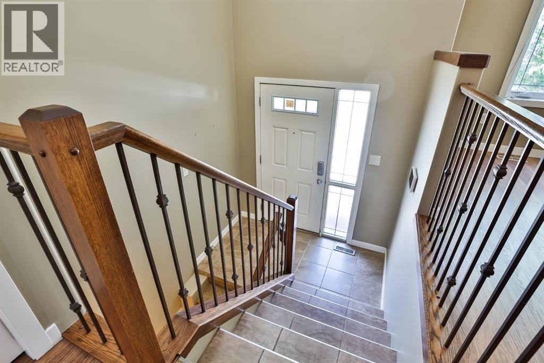
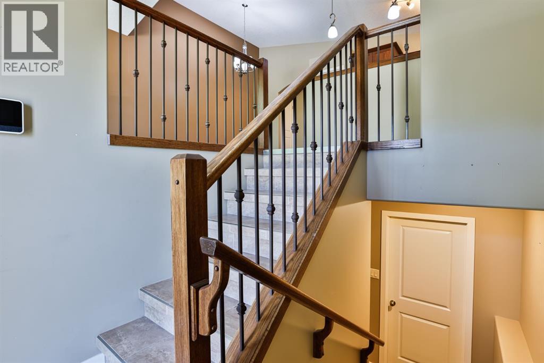
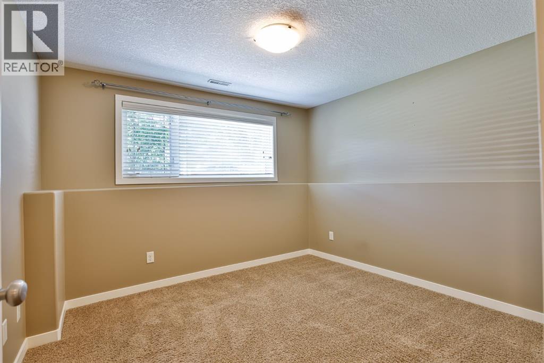
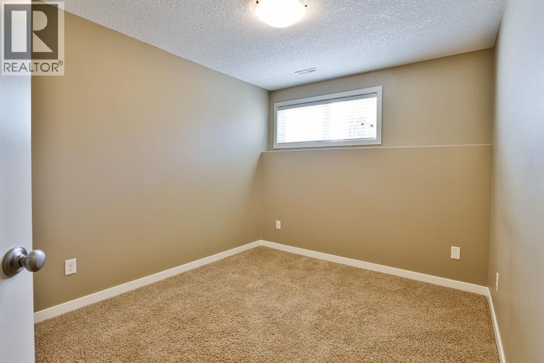
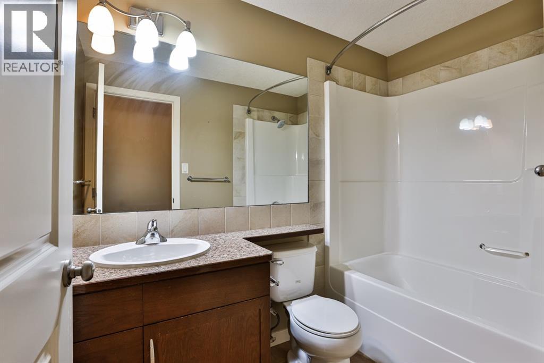
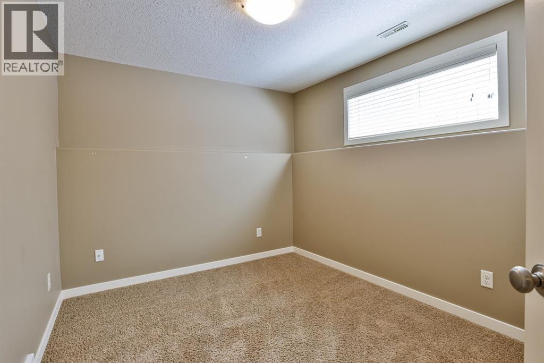
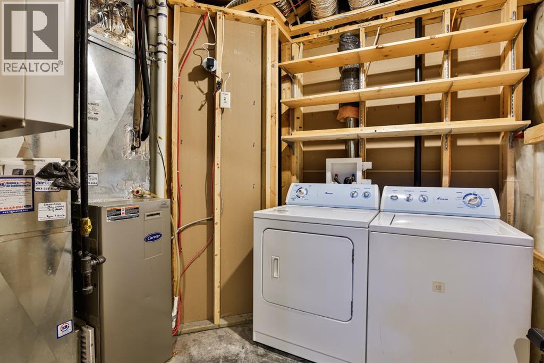
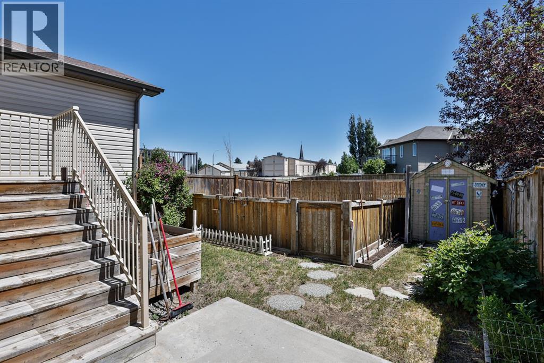
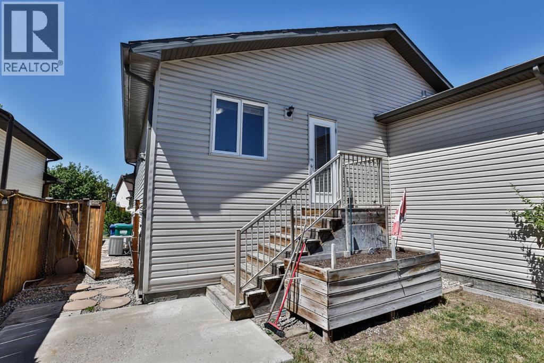
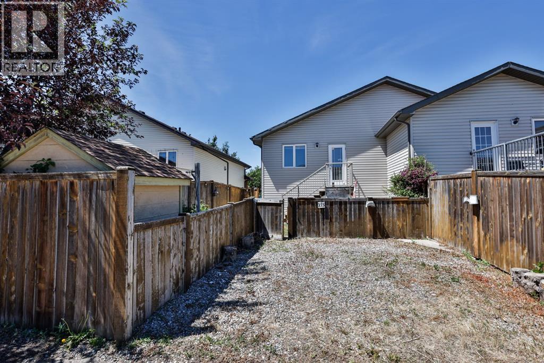
Welcome to this beautiful and spacious 4 bedroom home in the highly desirable Legacy Ridge community! Thoughtfully designed with space and functionality in mind, this home is perfect for families, first-time buyers, or investors. The bright main floor welcomes you with soaring vaulted ceilings that create an open and inviting atmosphere. Upstairs, you'll also find a spacious bedroom and a full bathroom, offering a comfortable and private retreat. The fully developed lower level features three additional bedrooms, a second full bathroom, and plenty of space for a growing family or guests. Step outside to enjoy the generous backyard, ideal for relaxing, entertaining, or letting kids and pets play, along with convenient rear parking. You'll be just minutes from schools, parks, Legacy Park - featuring its spray park, shopping, walking paths, and many other everyday amenities. This home offers the perfect combination of space, comfort, and an unbeatable location. Don't miss your chance to make it yours! (id:51989)
Features of 215 Haru Moriyama Place N
- MLS® Number A2328962
- Price $375,000
- Bedrooms: 4
- Bathrooms: 2
- Square Footage: 726 sqft
- Property Type: Duplex
- Community Name: Legacy Ridge / Hardieville
- Amenities Near By Park, Playground, Schools, Shopping
- Features Back Lane
- Parking Space Total 2
- Plan 0913907
- Structure Deck
Buildings
| Bathroom Total | 2 | Bedrooms Above Ground | 1 |
| Bedrooms Below Ground | 3 | Bedrooms Total | 4 |
| Appliances | Washer, Refrigerator, Dishwasher, Stove, Dryer, Microwave, Hood Fan | Architectural Style | Bi-level |
| Basement Development | Finished | Basement Type | Full (finished) |
| Constructed Date | 2009 | Construction Style Attachment | Semi-detached |
| Cooling Type | Central Air Conditioning | Exterior Finish | Vinyl Siding |
| Flooring Type | Carpeted, Laminate, Tile | Foundation Type | Poured Concrete |
| Heating Fuel | Natural Gas | Heating Type | Forced Air |
| Size Interior | 726 Sqft | Total Finished Area | 726.15 Sqft |
| Type | Duplex |
Parking
| Other | |
| Parking Pad |
Land
| Acreage | No | Fence Type | Fence |
| Land Amenities | Park, Playground, Schools, Shopping | Size Depth | 29.56 M |
| Size Frontage | 7.62 M | Size Irregular | 2591.00 |
| Size Total | 2591 Sqft|0-4,050 Sqft | Size Total Text | 2591 Sqft|0-4,050 Sqft |
| Zoning Description | (r-50) |
Rooms
| Level | Type | Length | Width | Dimensions |
|---|---|---|---|---|
| Basement | Primary Bedroom | 11.33 Ft x 10.83 Ft | ||
| Basement | Furnace | 9.25 Ft x 7.83 Ft | ||
| Basement | 4pc Bathroom | 8.42 Ft x 4.92 Ft | ||
| Basement | Bedroom | 11.75 Ft x 9.00 Ft | ||
| Basement | Bedroom | 11.75 Ft x 8.92 Ft | ||
| Main Level | Foyer | 7.08 Ft x 3.92 Ft | ||
| Upper Level | Living Room | 15.08 Ft x 11.42 Ft | ||
| Upper Level | Kitchen | 9.42 Ft x 8.33 Ft | ||
| Upper Level | Dining Room | 10.58 Ft x 9.42 Ft | ||
| Upper Level | Bedroom | 11.50 Ft x 9.50 Ft | ||
| Upper Level | 4pc Bathroom | 8.08 Ft x 4.83 Ft |
Agents and Offices
- Stephanie Eisenman
- Office: Onyx Realty Ltd.
What's Nearby
Similar Properties

633 Blackwolf Boulevard N, Lethbridge, Alberta
- MLS® # A2301099
- Shea Grimson
- Century 21 Foothills South Real Estate
1108 10 Avenue N, Lethbridge, Alberta
- MLS® # A2326283
- CHUCK GULYAS
- KRISTINA SILLITO
- RE/MAX Real Estate - Lethbridge