

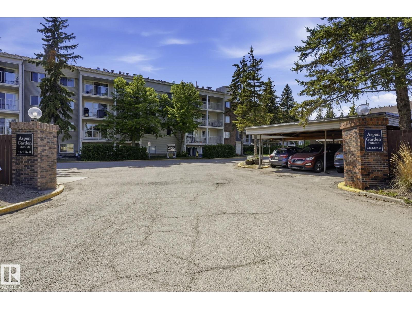
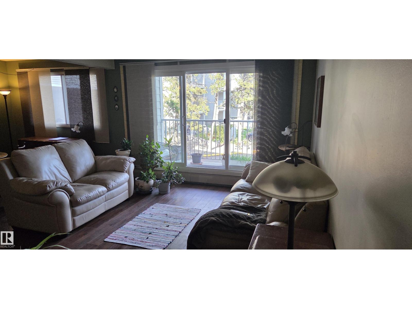
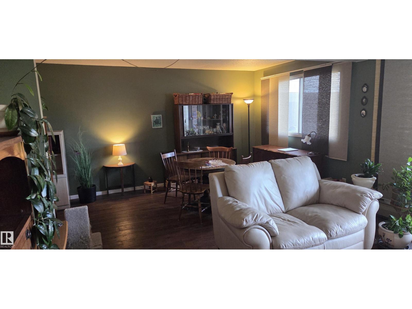
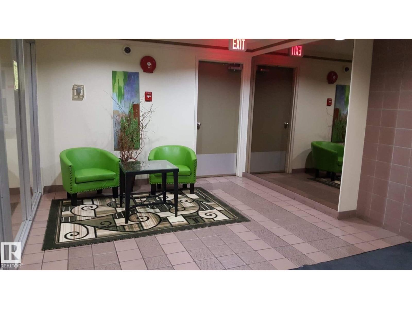
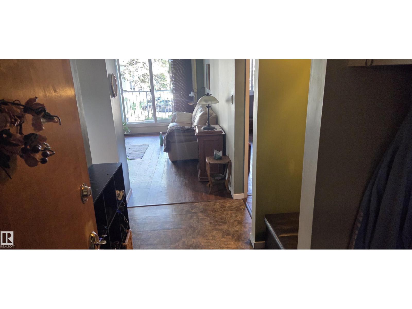
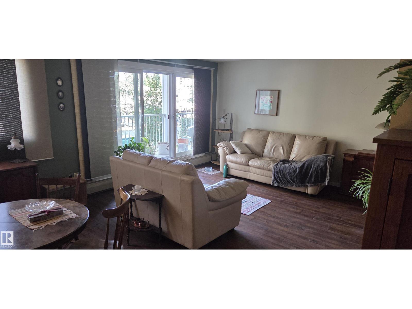
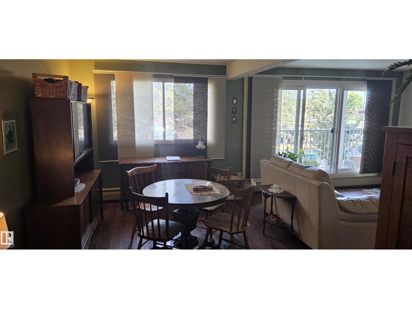
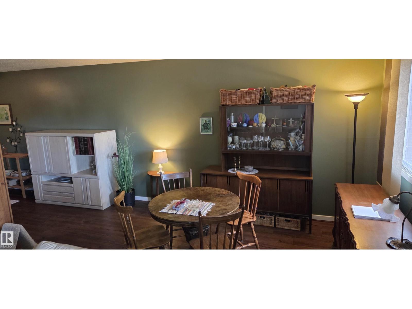
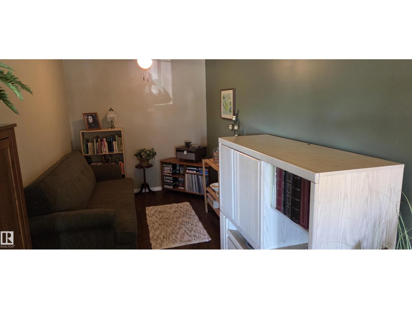
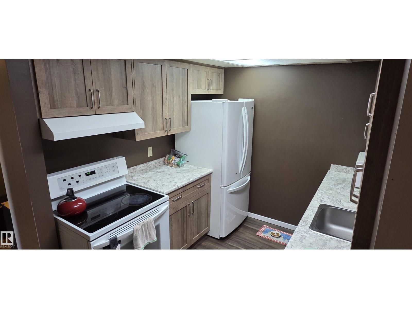
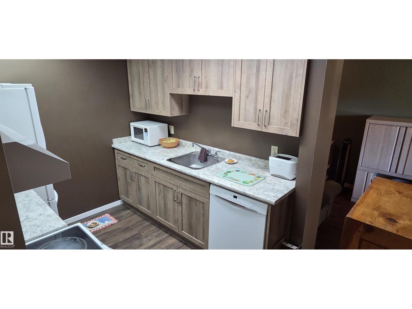
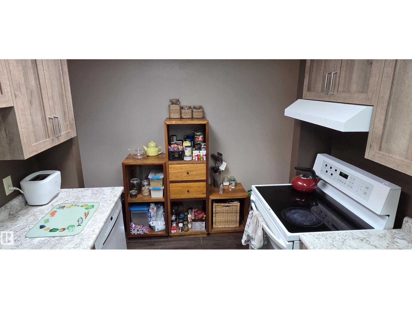
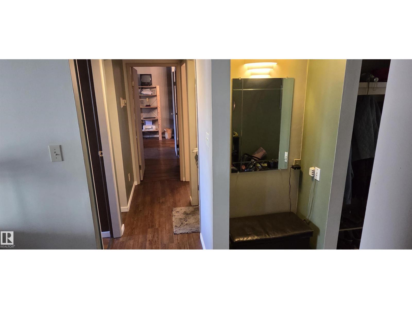
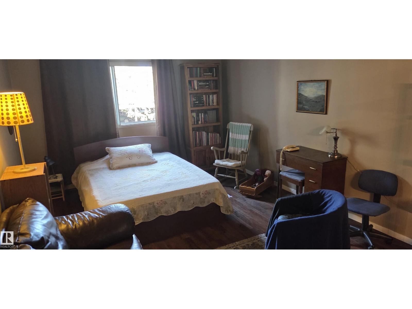
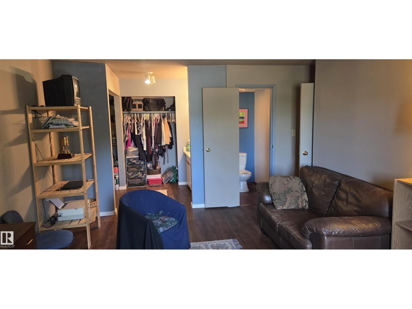
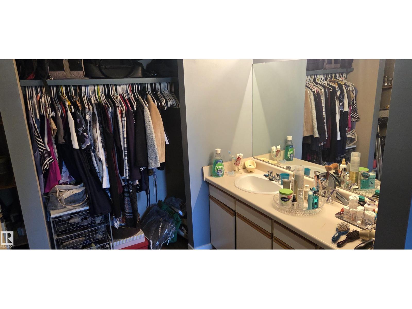
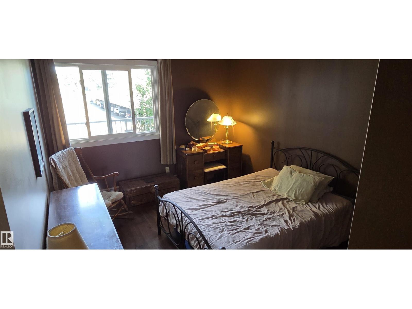
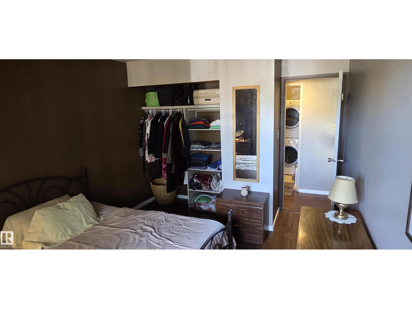
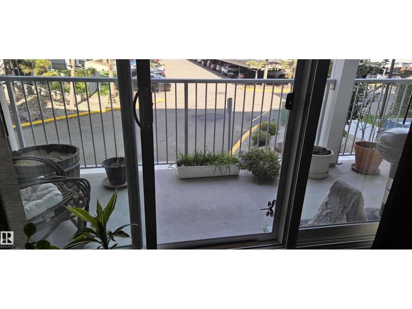
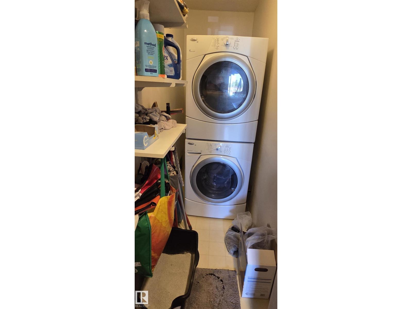
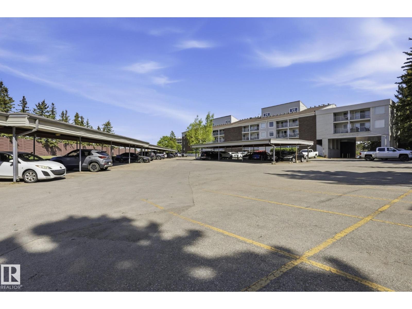
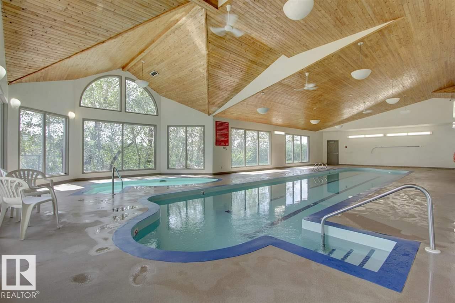
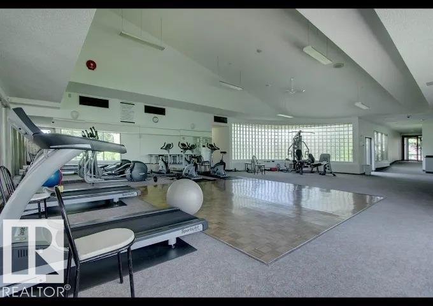
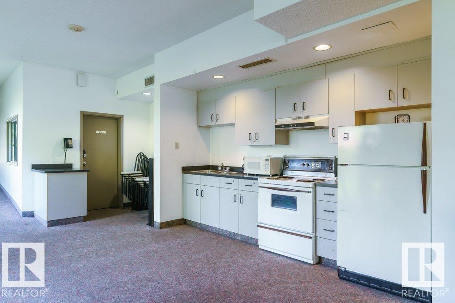

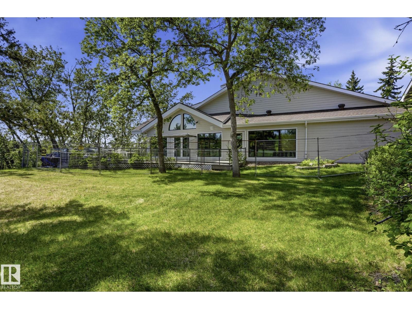
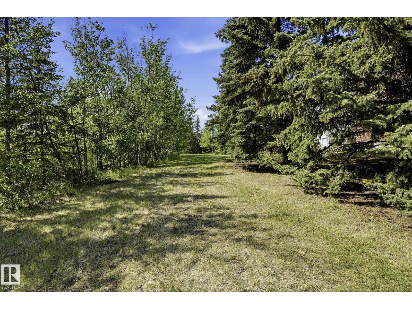
You will love this and its not just the amazing location and incredible price!! This outstanding and large 2 bedroom home is very well designed with unique features. To start with there is a master bedroom most will never experience as you can have an additional sitting room and so much space in the ensuite. The kitchen has been upgraded and the living and dining room can be set up in so many different ways. Another unique feature is the extra large newer balcony to get that great summer experience. The second bedroom is also an excellent size and there is in suite laundry plus a 4 piece bath. To make things easy the condo fee's include all utilities even power and the amenities are outstanding with the pool, hot tub, massive private deck, workout area and even a kitchen for bigger events. The building itself has undergone extensive renovations and again you really cant get a better location just steps to Whitemud creek ravine trail area. To top things off there is covered energized parking. ENJOY (id:51989)
Features of #215 4404 122 St Nw
- MLS® Number E4505435
-
Price
$146,850
Maintenance, Electricity, Exterior Maintenance, Insurance, Common Area Maintenance, Other, See Remarks, Property Management, Water
$805.73 Monthly - Bedrooms: 2
- Bathrooms: 2
- Square Footage: 1124 sqft
- Property Type: Apartment
- Neigbourhood: Aspen Gardens
- Amenities Near By Public Transit, Schools, Shopping
- Community Features Public Swimming Pool
- Pool Type Indoor Pool
Buildings
| Bathroom Total | 2 | Bedrooms Total | 2 |
| Appliances | Dishwasher, Dryer, Refrigerator, Stove, Washer, Window Coverings | Basement Type | None |
| Constructed Date | 1976 | Fire Protection | Smoke Detectors |
| Half Bath Total | 1 | Heating Type | Hot Water Radiator Heat |
| Size Interior | 1124 Sqft | Type | Apartment |
Parking
| Carport |
Land
| Acreage | No | Land Amenities | Public Transit, Schools, Shopping |
| Size Irregular | 167.75 | Size Total | 167.75 M2 |
| Size Total Text | 167.75 M2 |
Rooms
| Level | Type | Length | Width | Dimensions |
|---|---|---|---|---|
| Main Level | Living Room | Measurements not available | ||
| Main Level | Dining Room | Measurements not available | ||
| Main Level | Kitchen | Measurements not available | ||
| Main Level | Primary Bedroom | Measurements not available | ||
| Main Level | Bedroom 2 | Measurements not available |
Agents and Offices
- Lyndon A. Sommert
- Office: Exp Realty