

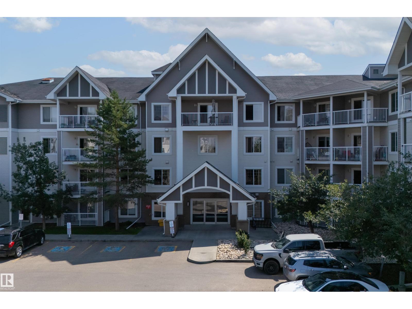
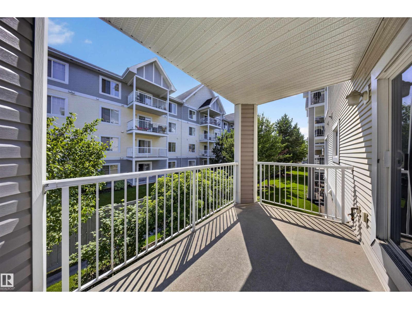
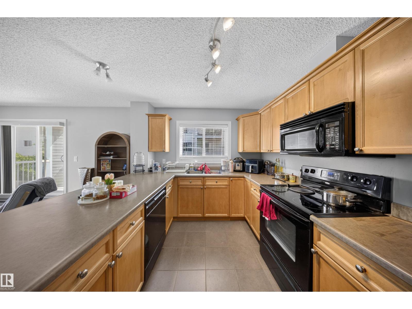
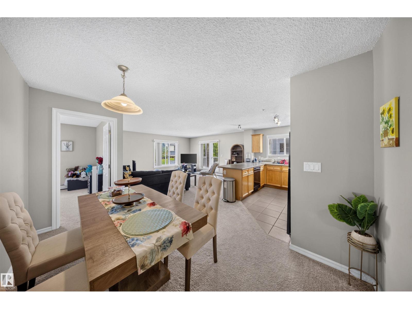
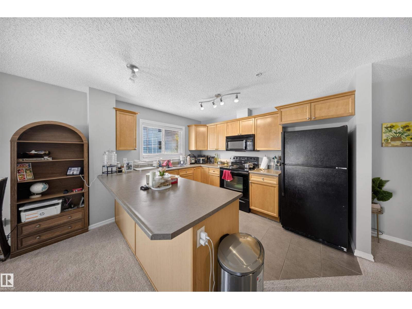
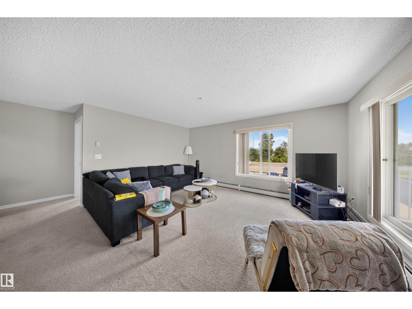
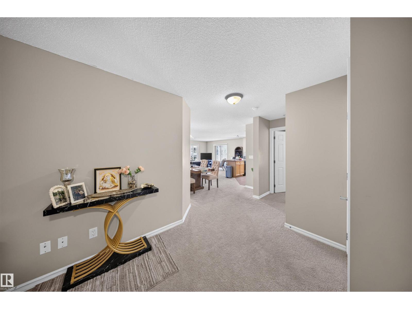
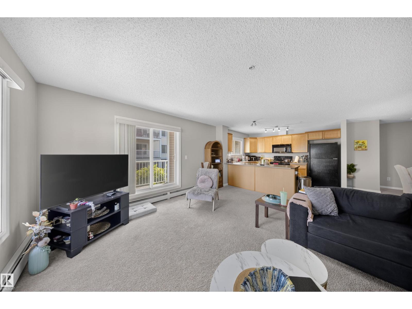
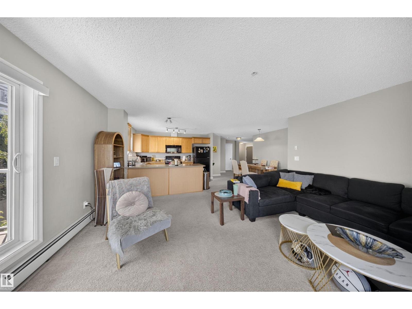
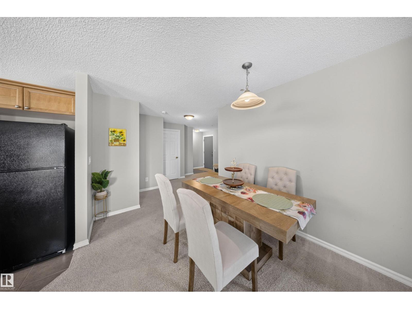
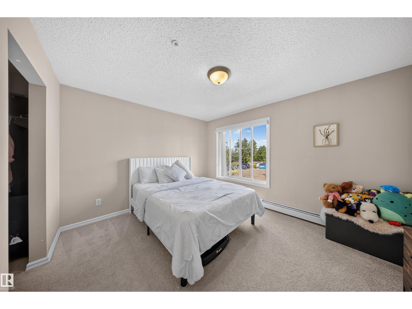
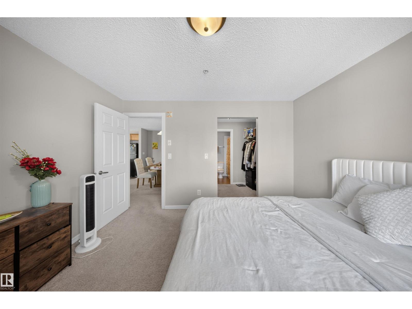
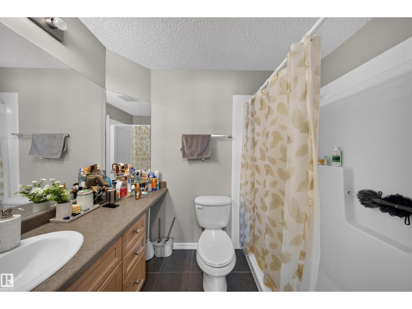
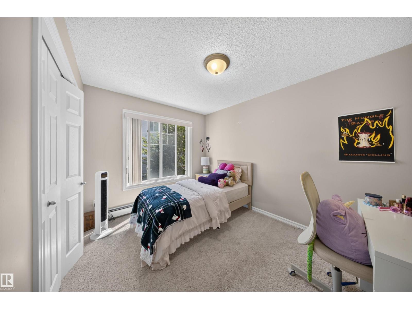
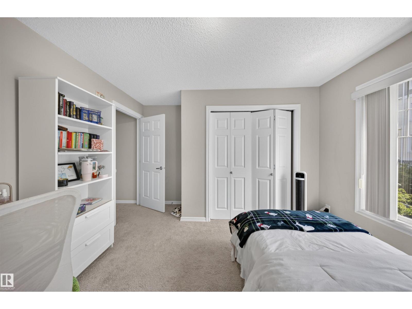
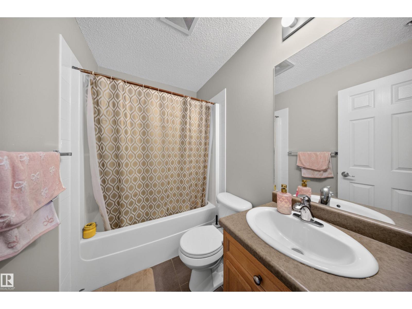
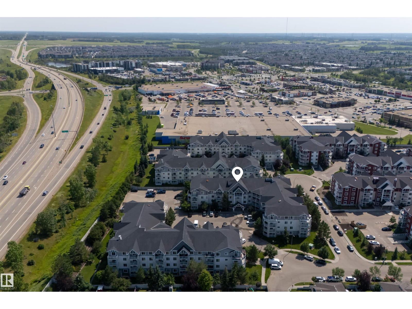
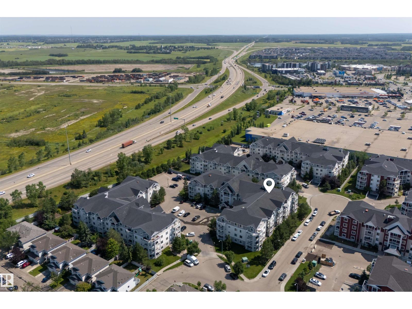
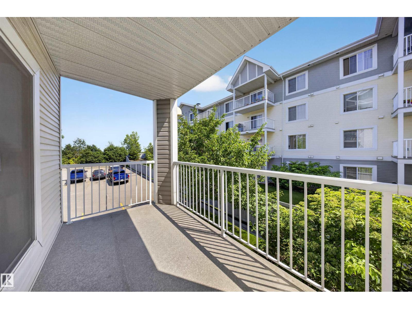
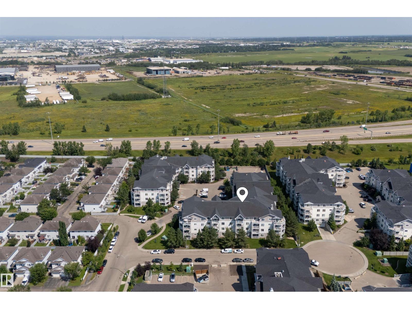
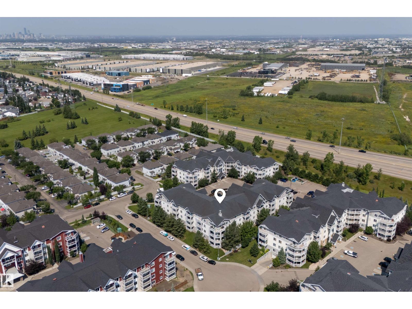
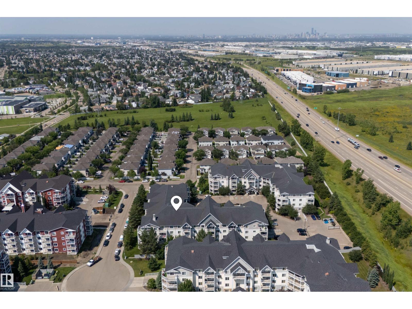
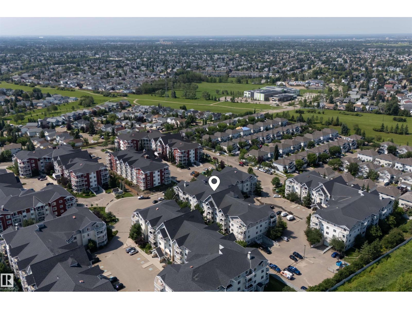
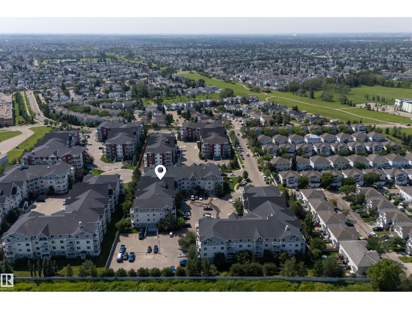
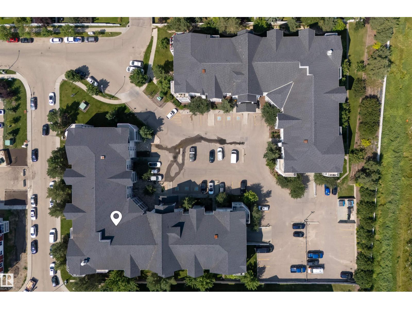
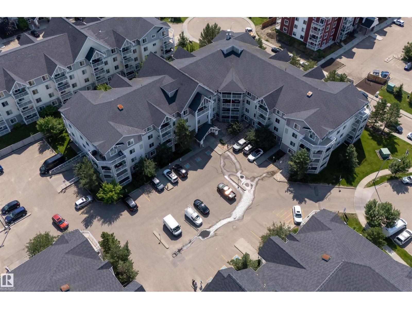
Discover this spacious 2-bedroom, 2-bathroom condo featuring the largest floor plan in the building. The open-concept layout offers a bright and inviting living and dining area, ideal for everyday living and entertaining. The thoughtfully designed floor plan provides excellent bedroom separation, with a generous primary suite complete with a walk-through closet and private ensuite. Located just off 17 Street, you'll enjoy easy access to shopping, restaurants, grocery stores, public transit, parks, and other everyday amenities. Whether you're a first-time buyer, downsizing, or looking for an investment property, this well-located condo offers exceptional value, space, and convenience in one of southeast Edmonton's most desirable communities. (id:51989)
Features of #215 4403 23 St Nw
- MLS® Number E4502769
-
Price
$208,890
Maintenance, Exterior Maintenance, Heat, Insurance, Common Area Maintenance, Landscaping, Property Management, Other, See Remarks, Water
$673.91 Monthly - Bedrooms: 2
- Bathrooms: 2
- Square Footage: 1036 sqft
- Property Type: Apartment
- Neigbourhood: Larkspur
- Features See Remarks
Buildings
| Bathroom Total | 2 | Bedrooms Total | 2 |
| Appliances | Dishwasher, Dryer, Microwave, Refrigerator, Stove, Washer | Basement Type | None |
| Constructed Date | 2006 | Heating Type | Baseboard Heaters, Hot Water Radiator Heat |
| Size Interior | 1036 Sqft | Type | Apartment |
Parking
| Heated Garage | |
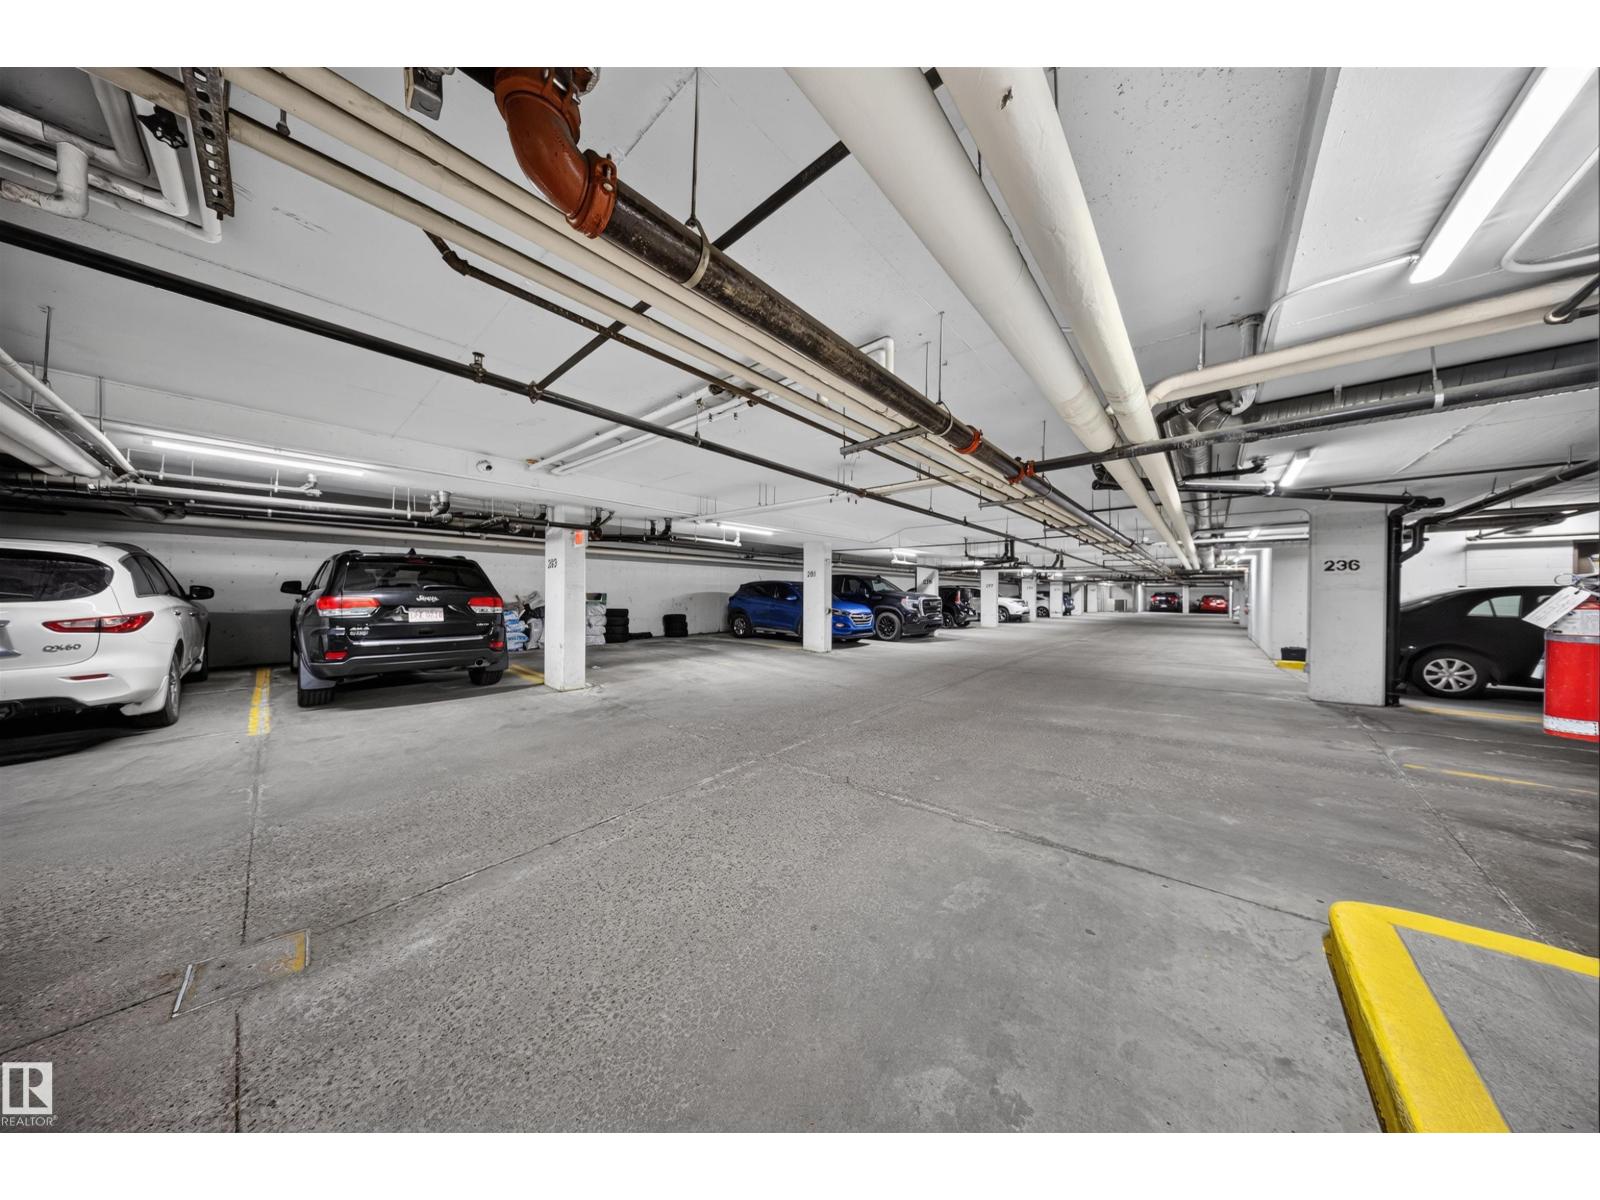
| Underground |
Land
| Acreage | No | Size Irregular | 88.6 |
| Size Total | 88.6 M2 | Size Total Text | 88.6 M2 |
Rooms
| Level | Type | Length | Width | Dimensions |
|---|---|---|---|---|
| Main Level | Living Room | 6.2 m | 6.2 m x Measurements not available | |
| Main Level | Dining Room | 4.04 m | 4.04 m x Measurements not available | |
| Main Level | Kitchen | 3.56 m | 3.56 m x Measurements not available | |
| Main Level | Primary Bedroom | 3.8 m | 3.8 m x Measurements not available | |
| Main Level | Bedroom 2 | 3.57 m | 3.57 m x Measurements not available |
Agents and Offices
- Jonathan A. Lusok
- Office: Liv Real Estate