

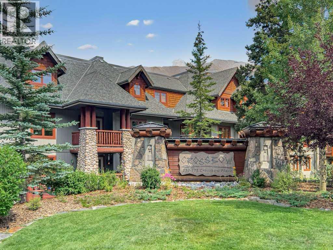
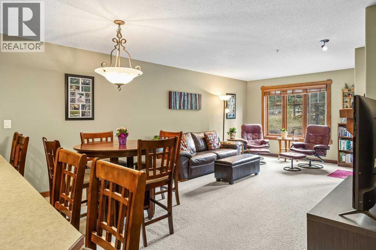
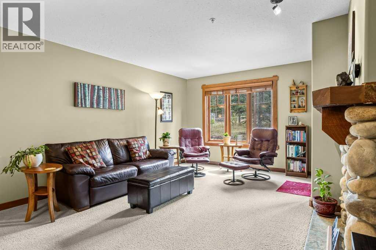
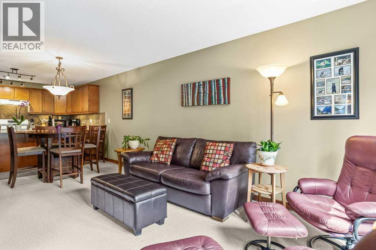
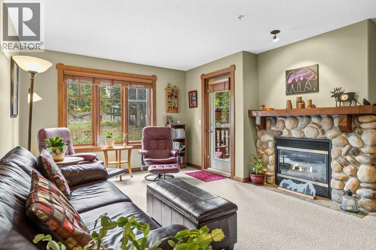
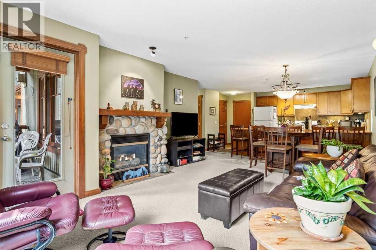
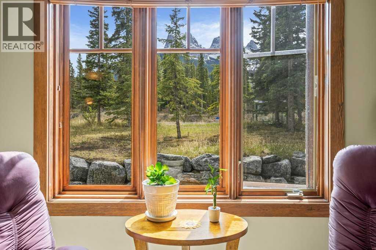
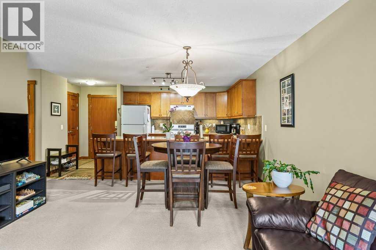
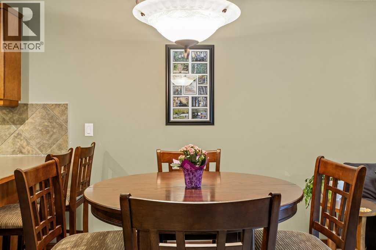
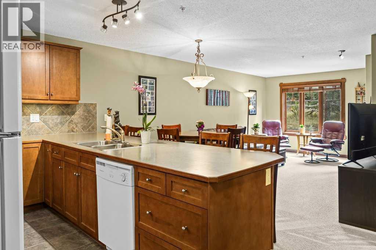
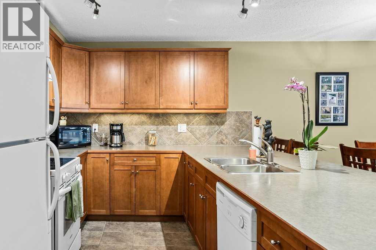
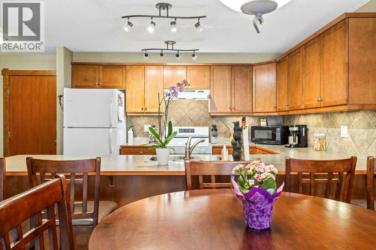
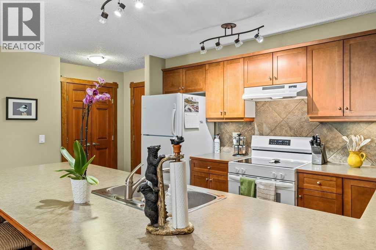
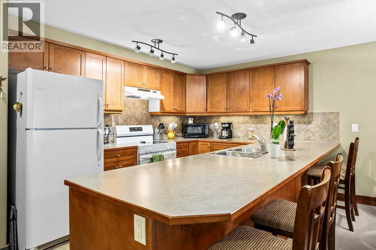
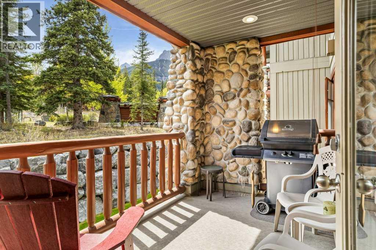
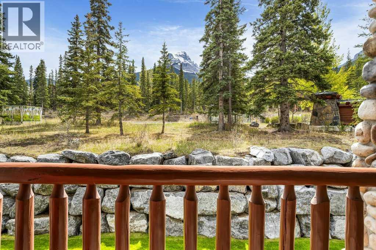
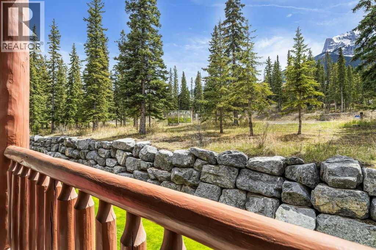
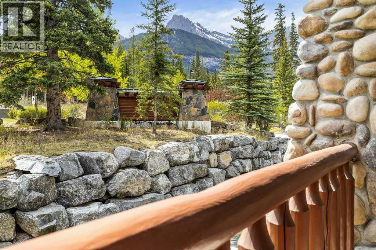
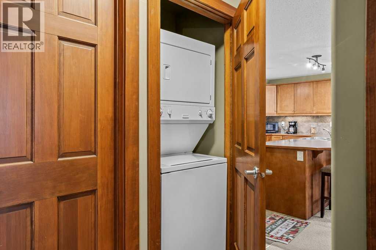
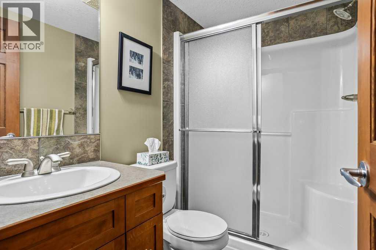
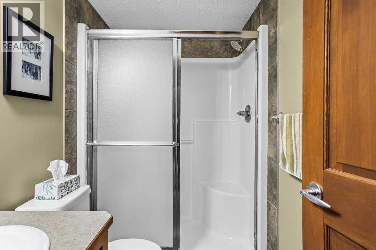
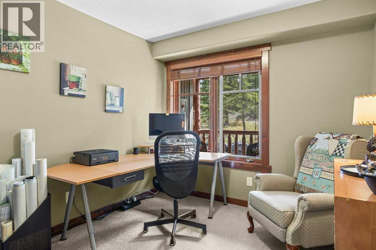
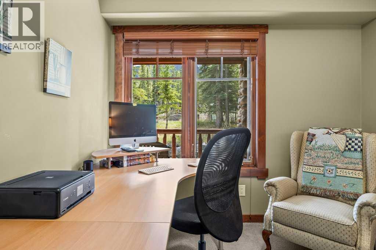
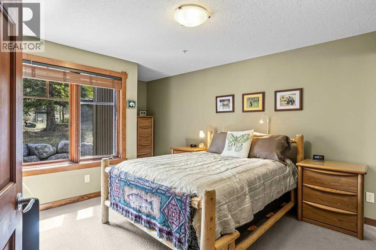
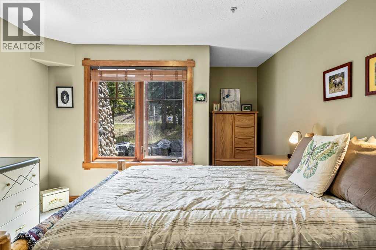
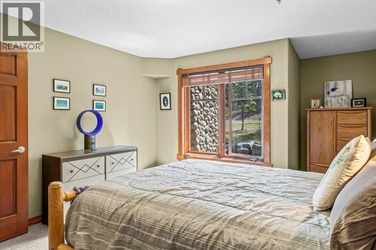
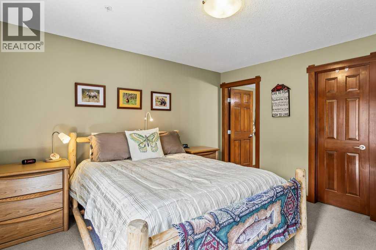
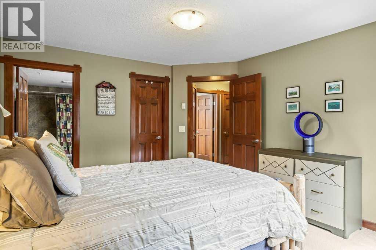
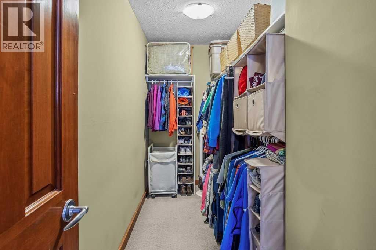
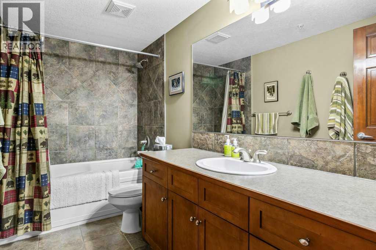
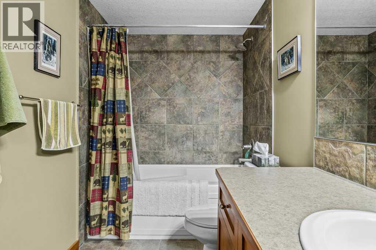
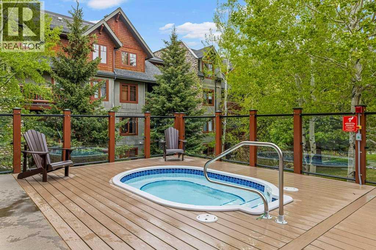
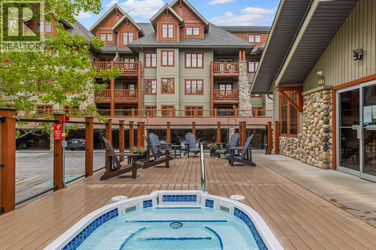
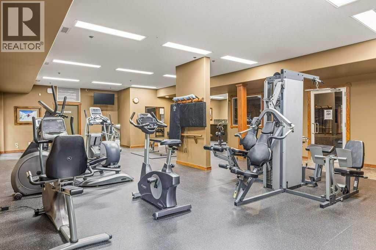
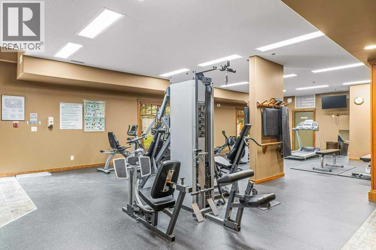
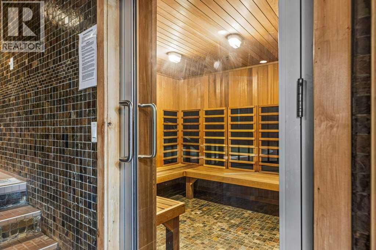
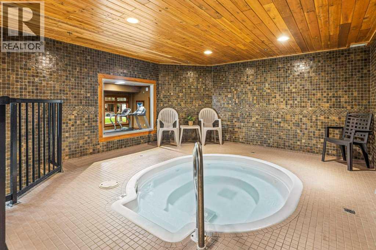
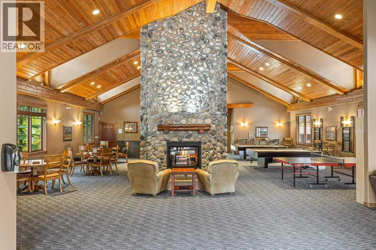
Perfectly positioned to capture stunning Three Sisters mountain views from the living room and private balcony, this bright 2-bedroom, 2-bathroom condo offers the ideal blend of comfort and mountain living. The open-concept floor plan is filled with natural light and features a cozy gas fireplace, creating a warm and inviting space to relax or entertain. Both bedrooms enjoy a peaceful, treed setting, with the spacious primary suite offering a walk-in closet and a four-piece ensuite. The second bedroom and full bathroom provide flexibility for guests, family, or a dedicated home office, while in-suite laundry adds everyday convenience. An exceptional opportunity to own in Crossbow Landing, one of Canmore's most sought-after complexes for resident amenities. Enjoy year-round access to indoor and outdoor hot tubs, a sauna, fitness centre, and an expansive recreation room complete with pool tables and gathering spaces. Whether you're searching for a full-time residence, a weekend mountain retreat, or a quality long-term investment, this home combines exceptional amenities, a desirable location, and some of Canmore's most iconic mountain views. (id:51989)
Features of 215, 150 Crossbow Place
- MLS® Number A2330112
-
Price
$650,000
Maintenance, Condominium Amenities, Common Area Maintenance, Heat, Insurance, Ground Maintenance, Parking, Property Management, Reserve Fund Contributions, Sewer, Water
$703.37 Monthly - Bedrooms: 2
- Bathrooms: 2
- Square Footage: 939 sqft
- Property Type: Apartment
- Community Name: Three Sisters
- Amenities Near By Schools, Shopping
- Community Features Pets Allowed With Restrictions
- Features Closet Organizers, No Animal Home, No Smoking Home, Parking
- Parking Space Total 1
- Plan 0413090
Buildings
| Bathroom Total | 2 | Bedrooms Above Ground | 2 |
| Bedrooms Total | 2 | Amenities | Clubhouse, Exercise Centre, Whirlpool |
| Appliances | Washer, Refrigerator, Dishwasher, Stove, Dryer, Hood Fan | Constructed Date | 2004 |
| Construction Material | Log, Poured Concrete, Wood Frame | Construction Style Attachment | Attached |
| Cooling Type | None | Exterior Finish | Concrete, Log |
| Fireplace Present | Yes | Fireplace Total | 1 |
| Flooring Type | Carpeted, Ceramic Tile | Heating Type | In Floor Heating |
| Stories Total | 4 | Size Interior | 939 Sqft |
| Total Finished Area | 939 Sqft | Type | Apartment |
Land
| Acreage | No | Land Amenities | Schools, Shopping |
| Size Total Text | Unknown | Zoning Description | R3 |
Rooms
| Level | Type | Length | Width | Dimensions |
|---|---|---|---|---|
| Main Level | Primary Bedroom | 17.58 Ft x 12.00 Ft | ||
| Main Level | Living Room | 11.83 Ft x 13.58 Ft | ||
| Main Level | Eat In Kitchen | 8.33 Ft x 11.92 Ft | ||
| Main Level | Dining Room | 10.17 Ft x 13.58 Ft | ||
| Main Level | Bedroom | 9.83 Ft x 9.00 Ft | ||
| Main Level | 4pc Bathroom | Measurements not available | ||
| Main Level | 3pc Bathroom | Measurements not available |
Agents and Offices
- Richard Greaves
- Office: RE/MAX Alpine Realty