

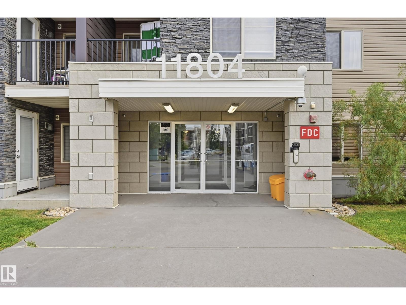
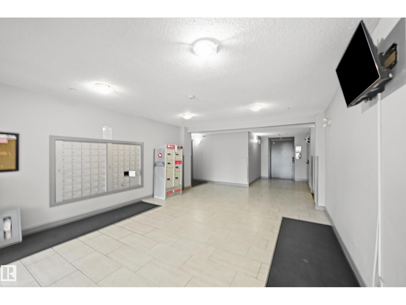
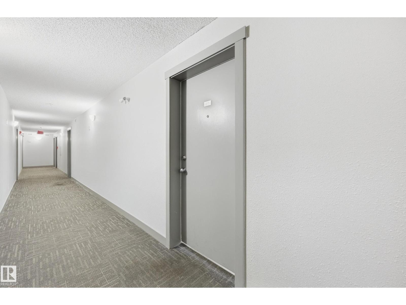
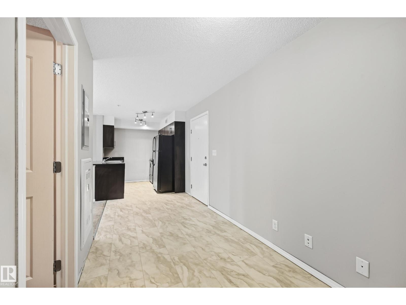
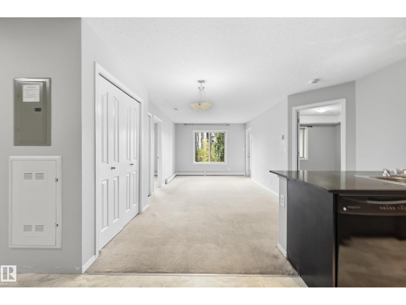
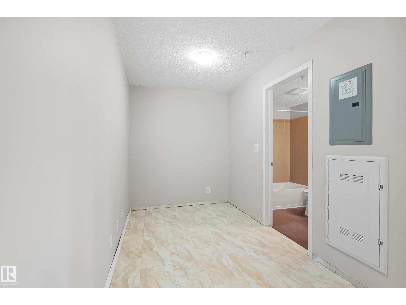
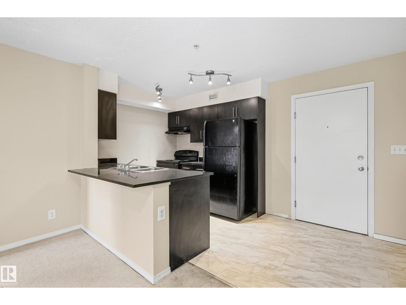
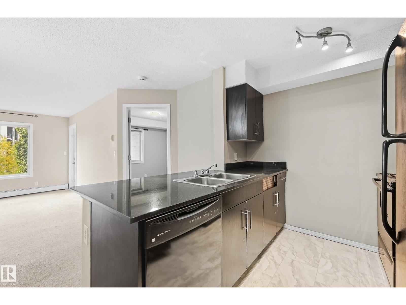
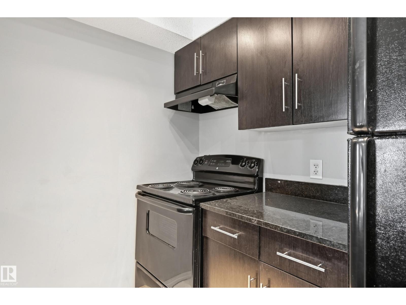
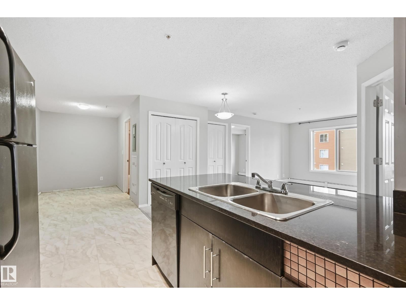
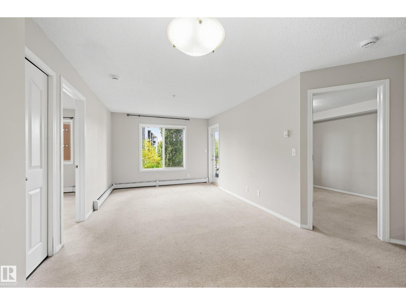
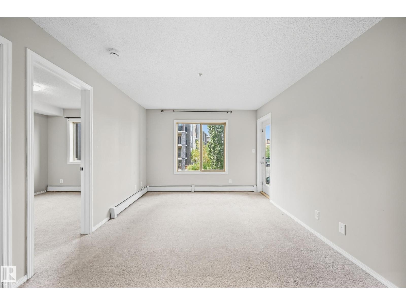
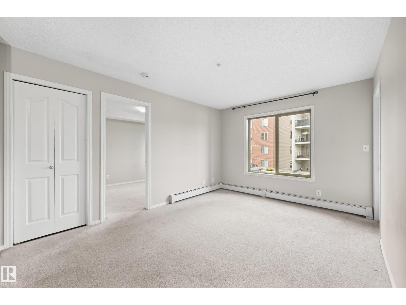
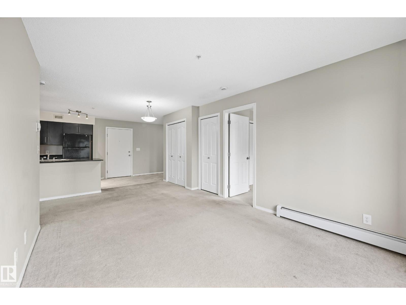
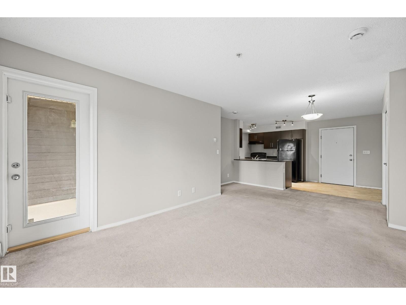
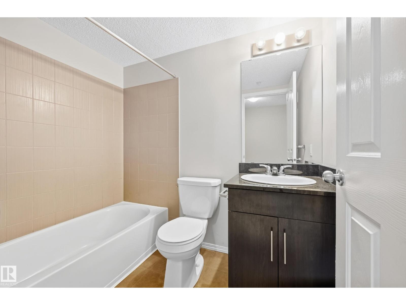
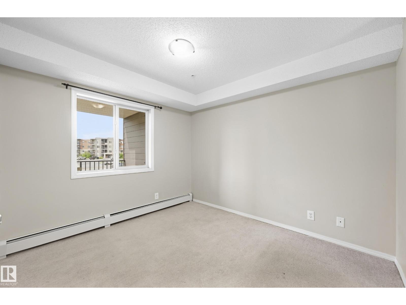
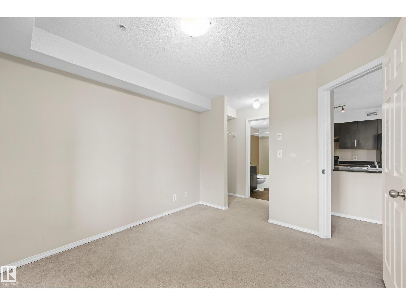
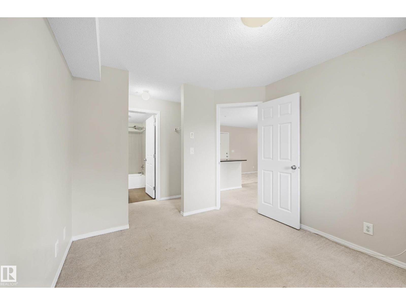
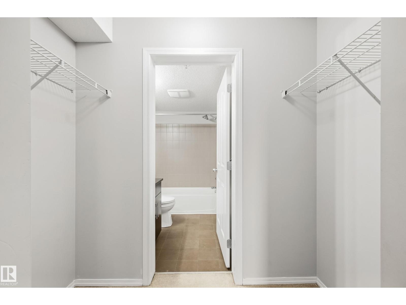
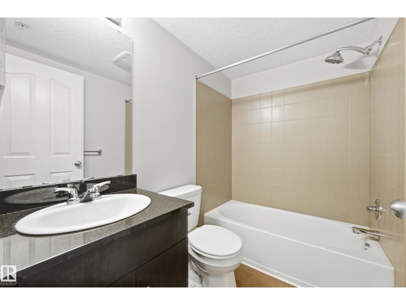
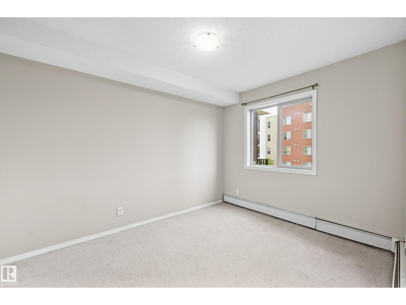
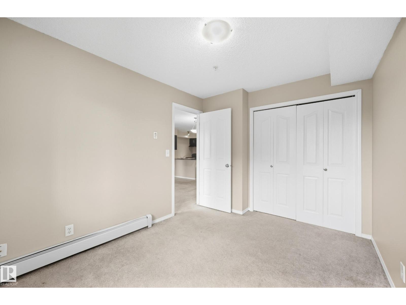
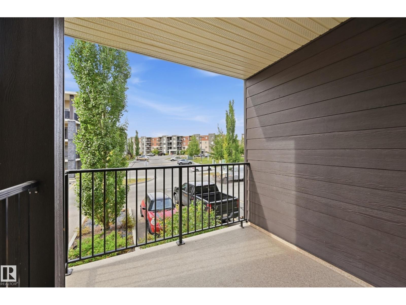
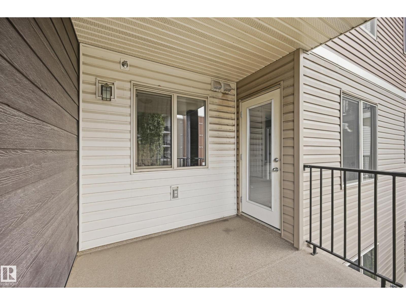
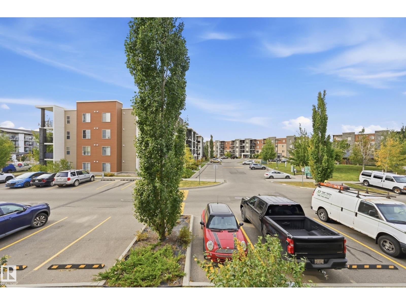
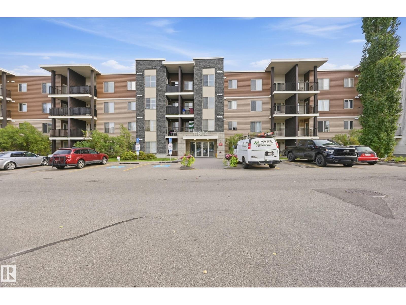
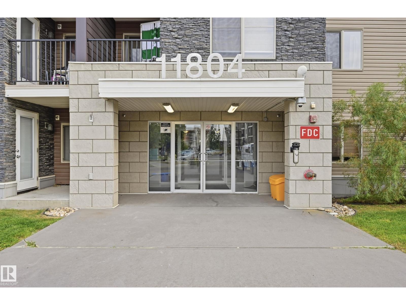
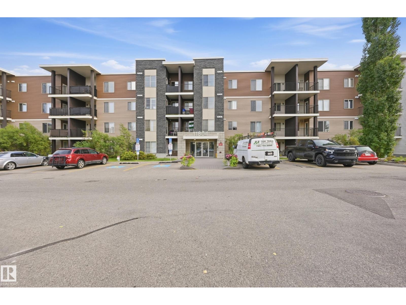
This 2 bedrooms plus Den condo unit located in the HERITAGE LANDING. Balcony facing the courtyard with more sunlight. Newer paint throughout the unit and ceilings. New flooring in kitchen & den area. Open kitchen concept with modern decor and QUARTZ counter top. Looking over the LIVING, DINING room and DEN. Master room has walk through closet and a 4 piece full bath. There is second good sized bedroom and second 4 piece full bath as well. IN-SUITE LAUNDRY. Comes with one underground parking. Walking distance to PUBLIC TRANSIT, SHOPPING. Close to all amenities. Easy access to ANTHONY HENDAY freeway & EIA. (id:51989)
Features of #215 11804 22 Av Sw
- MLS® Number E4510683
-
Price
$179,900
Maintenance, Exterior Maintenance, Heat, Insurance, Common Area Maintenance, Landscaping, Other, See Remarks, Property Management, Water
$393.28 Monthly - Bedrooms: 2
- Bathrooms: 2
- Square Footage: 751 sqft
- Property Type: Apartment
- Neigbourhood: Rutherford (Edmonton)
- Amenities Near By Public Transit, Schools, Shopping
- Features Cul-de-sac
Buildings
| Bathroom Total | 2 | Bedrooms Total | 2 |
| Amenities | Vinyl Windows | Appliances | Dishwasher, Dryer, Garage Door Opener Remote(s), Microwave Range Hood Combo, Refrigerator, Stove, Washer |
| Basement Type | None | Constructed Date | 2011 |
| Fire Protection | Smoke Detectors, Sprinkler System-fire | Heating Type | Baseboard Heaters |
| Size Interior | 751 Sqft | Type | Apartment |
Parking
| Heated Garage | |
| Underground |
Land
| Acreage | No | Fence Type | Fence |
| Land Amenities | Public Transit, Schools, Shopping |
Rooms
| Level | Type | Length | Width | Dimensions |
|---|---|---|---|---|
| Main Level | Living Room | 3.14 m | 3.11 m | 3.14 m x 3.11 m |
| Main Level | Dining Room | 2.8 m | 1.89 m | 2.8 m x 1.89 m |
| Main Level | Kitchen | 2.56 m | 2.35 m | 2.56 m x 2.35 m |
| Main Level | Den | 2.99 m | 1.92 m | 2.99 m x 1.92 m |
| Main Level | Primary Bedroom | 3.14 m | 2.87 m | 3.14 m x 2.87 m |
| Main Level | Bedroom 2 | 3.44 m | 2.62 m | 3.44 m x 2.62 m |
Agents and Offices
- Patrick C. Au
- Office: Century 21 Masters