

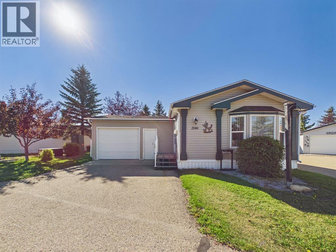
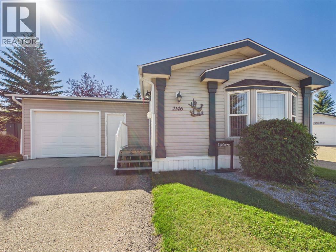
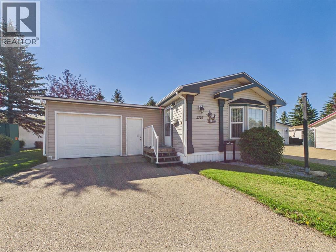
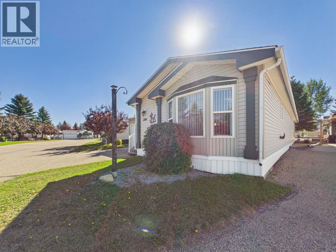
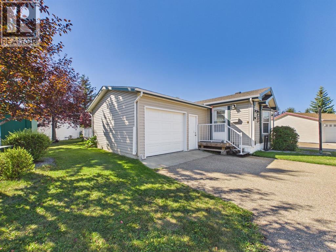
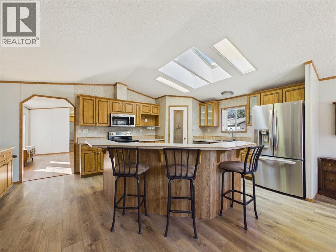
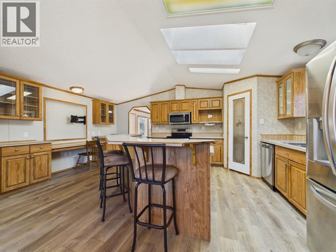
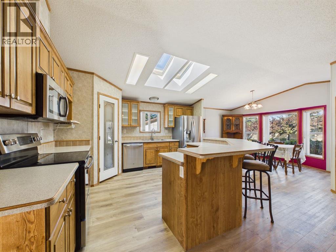
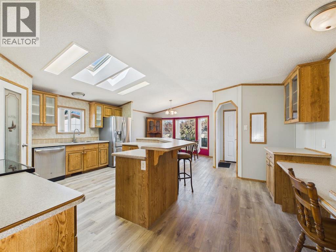
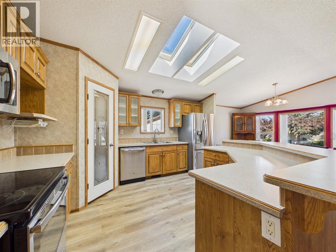
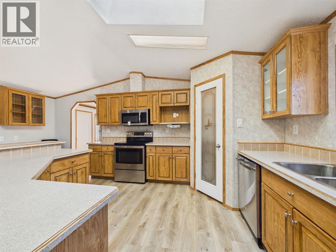
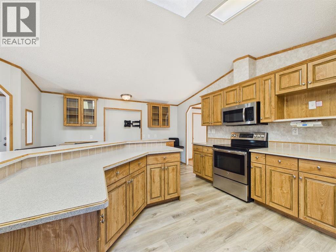
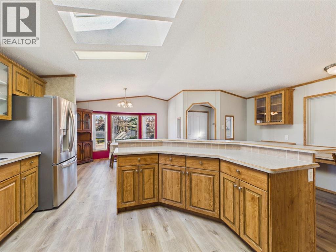
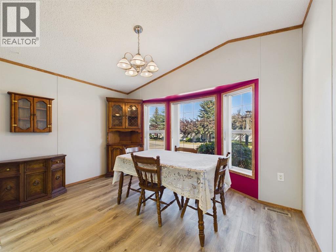
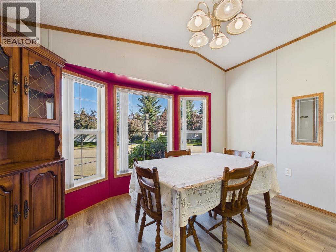
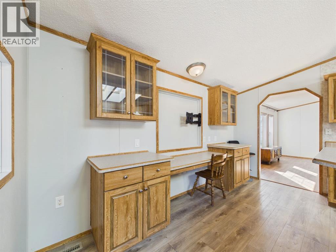
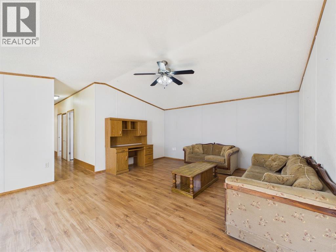
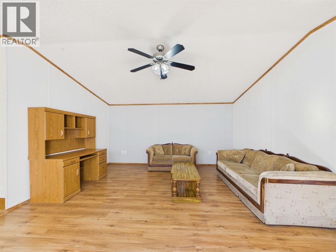
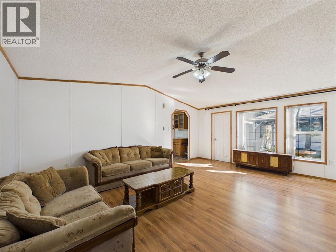
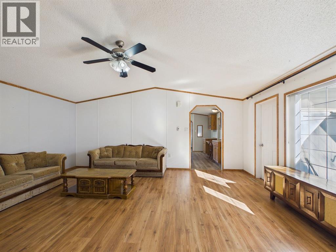
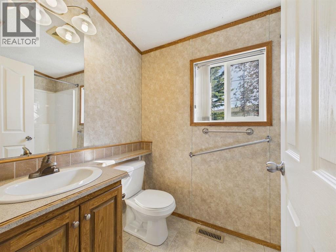
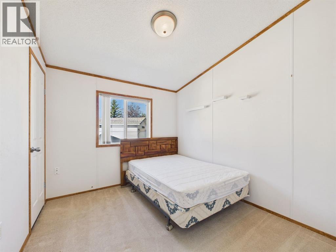
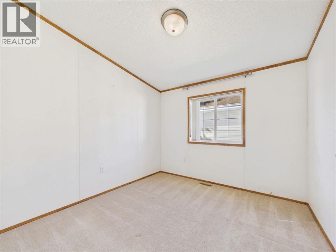
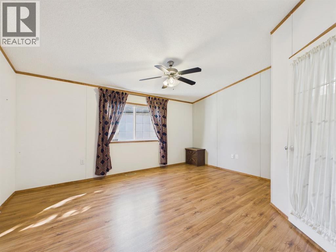
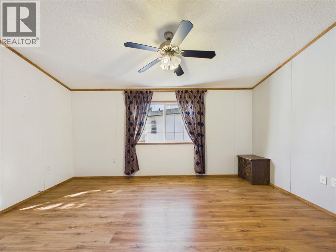
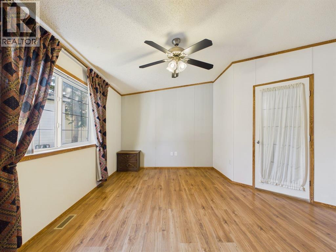
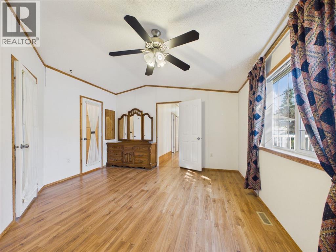
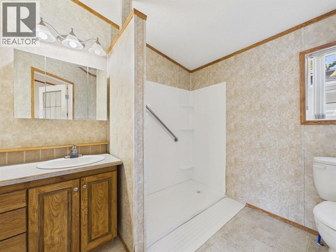
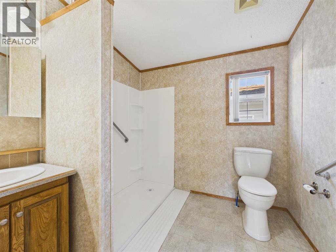
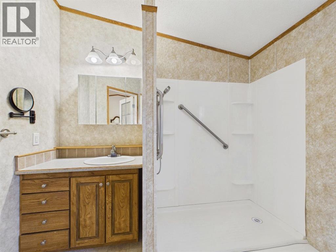
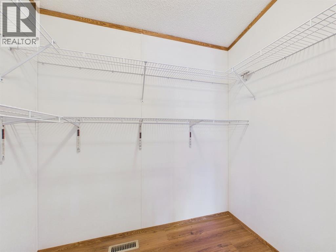
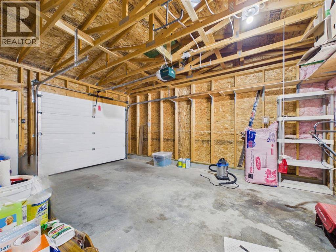
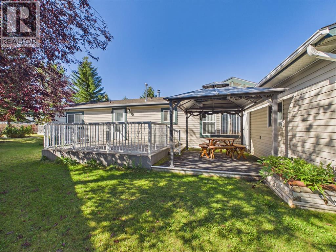
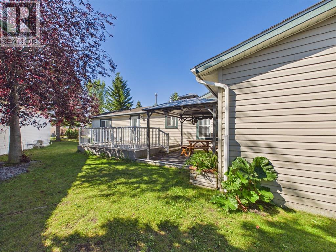
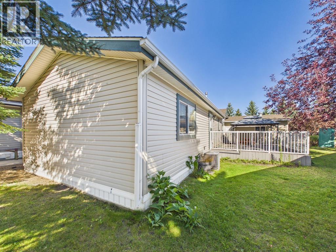
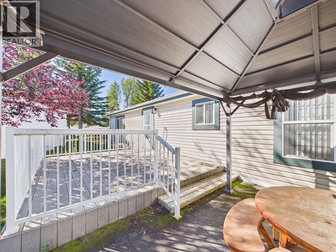
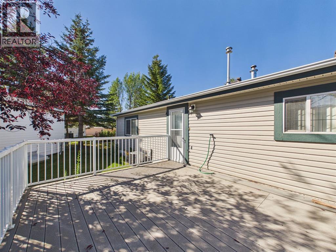
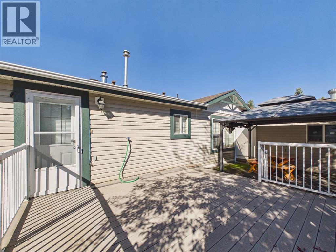
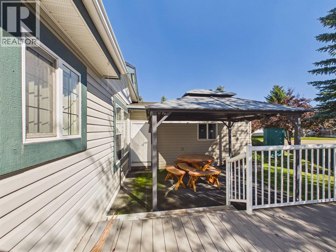
This beautifully maintained 3-bedroom home with a single attached garage is located in a desirable 55+ community featuring a welcoming clubhouse and beautifully landscaped surroundings. Inside, you’ll find a spacious open-concept kitchen and dining area filled with natural light from the skylights. The kitchen offers a large island and convenient built-in desk area, while the generous living room provides plenty of space to relax and entertaining.The primary bedroom features a walk-in closet and a wheelchair-accessible shower, offering both comfort and convenience. The attached garage provides additional storage space, and the home also offers a private deck area—perfect for enjoying your morning coffee or relaxing outdoors. Well-maintained, thoughtfully designed, and situated in a beautiful community, this home is a wonderful opportunity to enjoy comfortable and carefree living in desirable Davenport. Come take a look—you’ll feel right at home! (id:51989)
Features of 2146 Danielle Drive
- MLS® Number A2341034
- Price $235,000
- Bedrooms: 3
- Bathrooms: 2
- Square Footage: 1526 sqft
- Property Type: Mobile Home
- Community Name: Davenport
- Community Features Pets Allowed With Restrictions, Age Restrictions
- Parking Space Total 2
- Structure Deck
Buildings
| Bathroom Total | 2 | Bedrooms Above Ground | 3 |
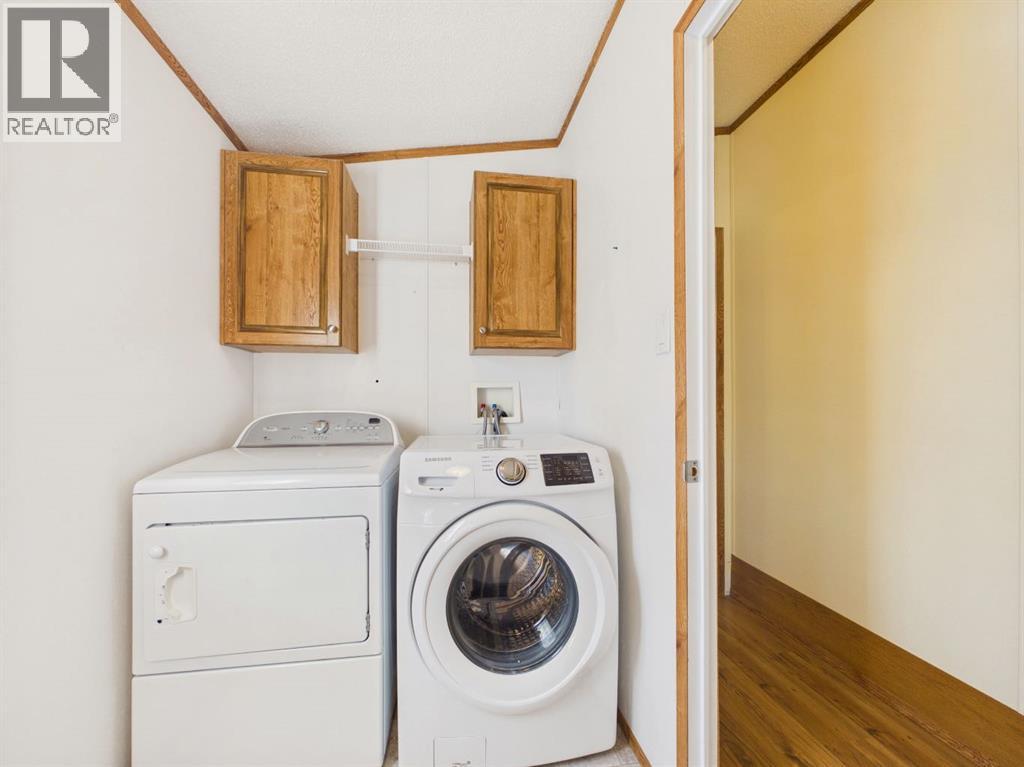
| Bedrooms Total | 3 | Appliances | Refrigerator, Stove, Hood Fan, Garage Door Opener, Washer & Dryer |
| Architectural Style | Mobile Home | Constructed Date | 2006 |
| Flooring Type | Carpeted, Laminate, Linoleum | Heating Type | Forced Air |
| Stories Total | 1 | Size Interior | 1526 Sqft |
| Total Finished Area | 1526 Sqft | Type | Mobile Home |
Parking
| Attached Garage | 1 |
Land
| Acreage | No | Size Total Text | Mobile Home Pad (mhp) |
Rooms
| Level | Type | Length | Width | Dimensions |
|---|---|---|---|---|
| Main Level | 4pc Bathroom | Measurements not available | ||
| Main Level | 3pc Bathroom | Measurements not available | ||
| Main Level | Primary Bedroom | 15.33 Ft x 13.50 Ft | ||
| Main Level | Bedroom | 9.75 Ft x 12.58 Ft | ||
| Main Level | Bedroom | 9.75 Ft x 10.08 Ft |
Agents and Offices
- Shilo Reardan
- Office: Royal LePage Network Realty Corp.