

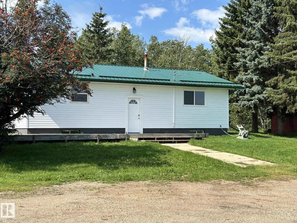
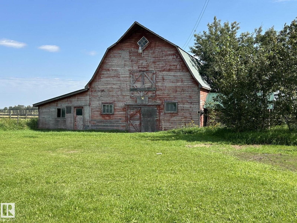
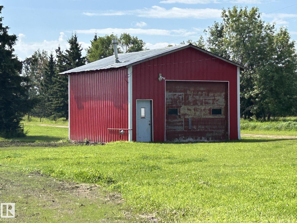
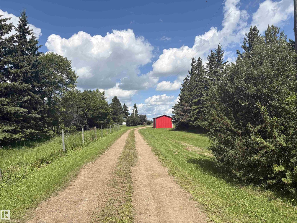
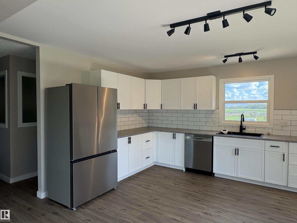
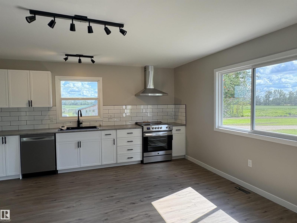
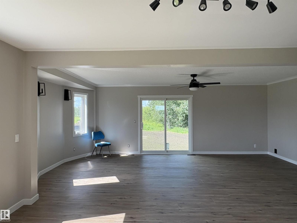
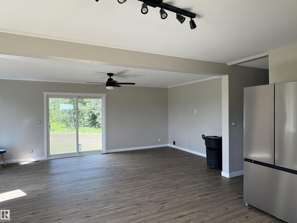
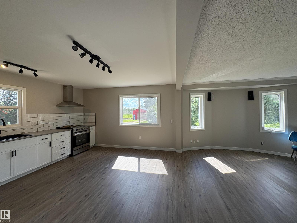
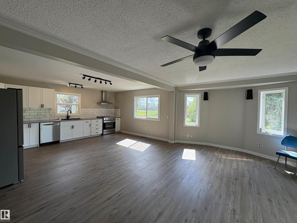
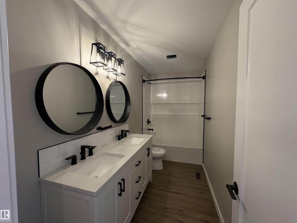
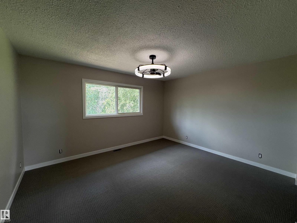
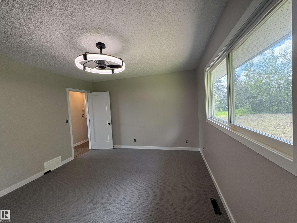
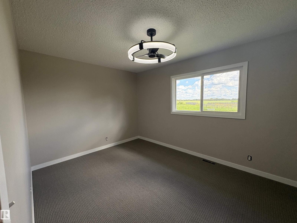
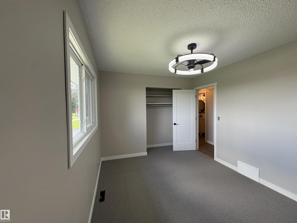
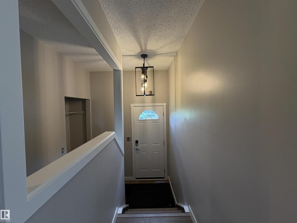
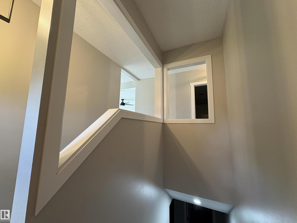
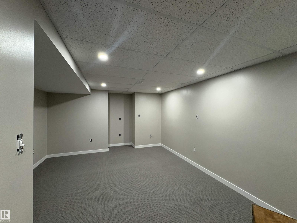
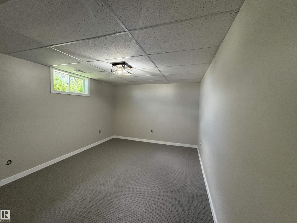
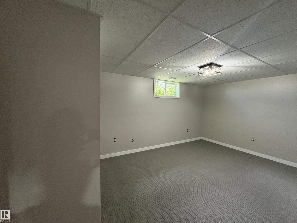
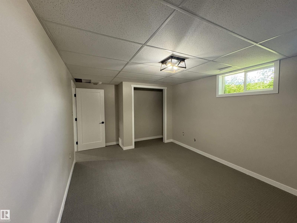
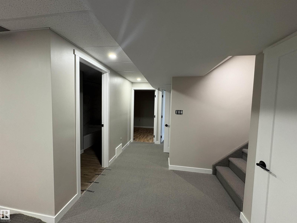
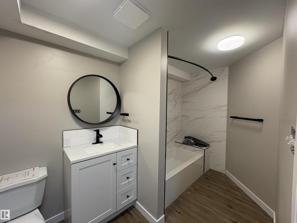
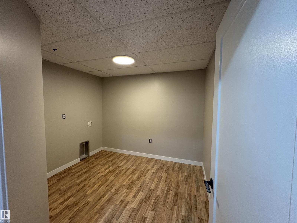
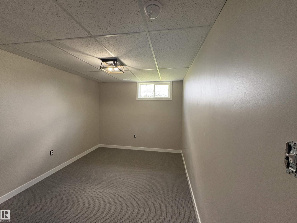
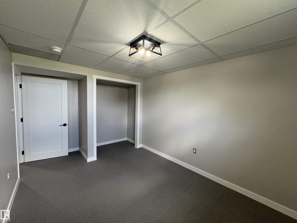
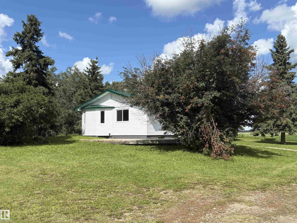
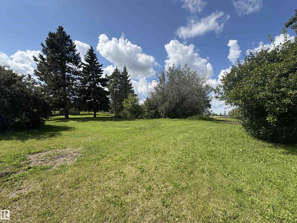
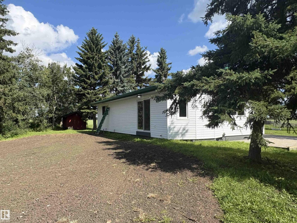

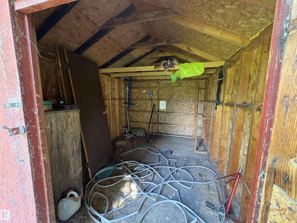
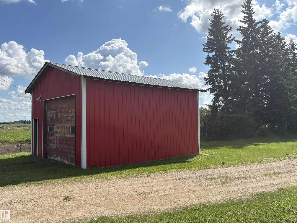
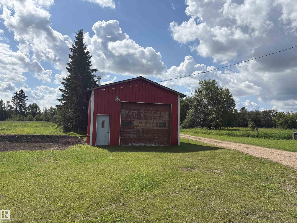
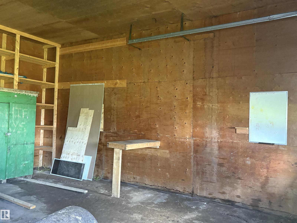
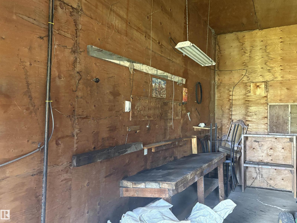
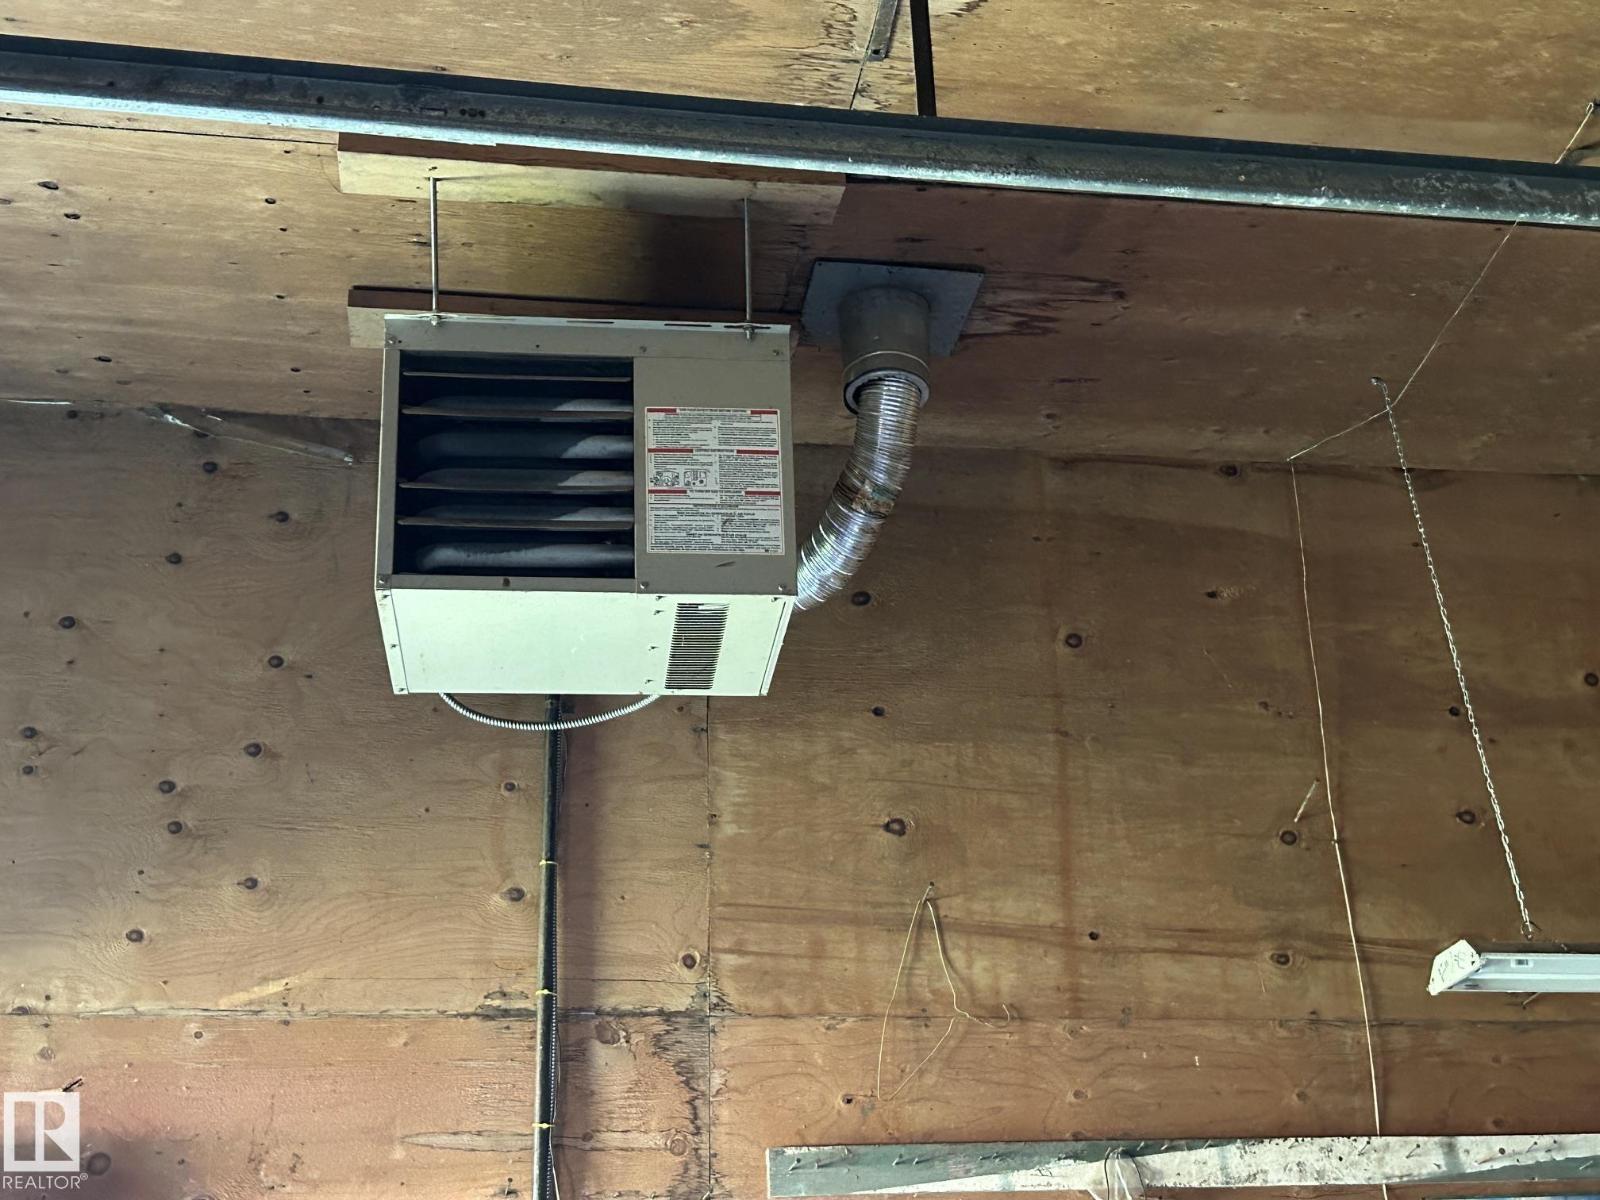
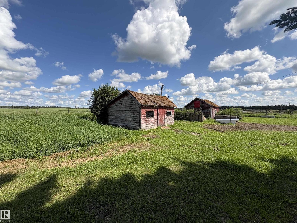
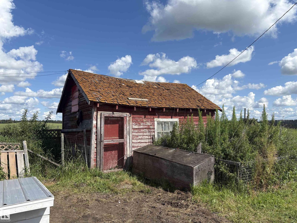
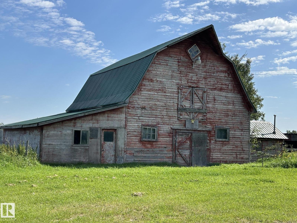
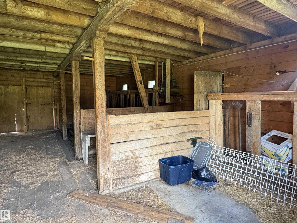
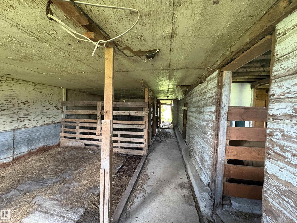
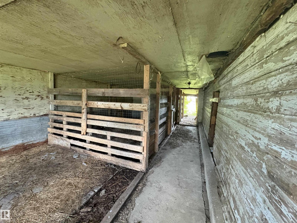
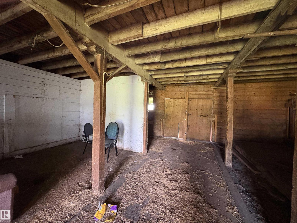
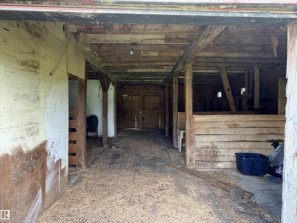
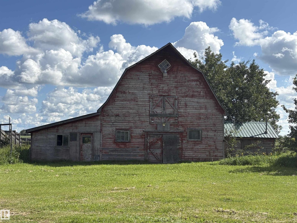
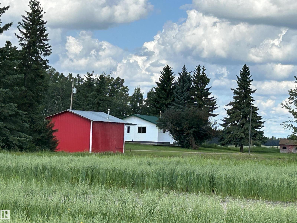
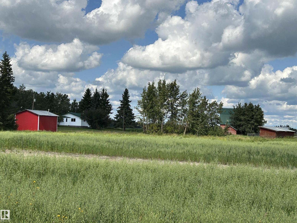
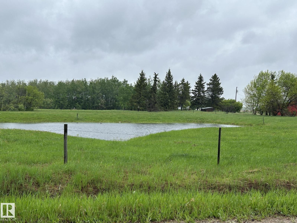
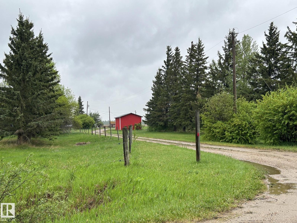
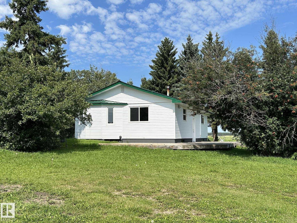
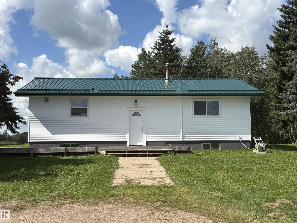
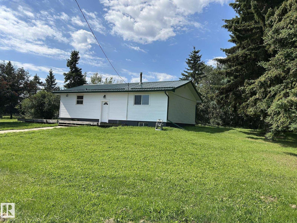
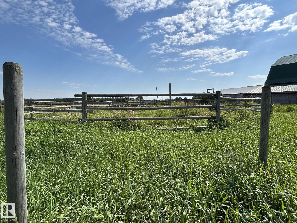
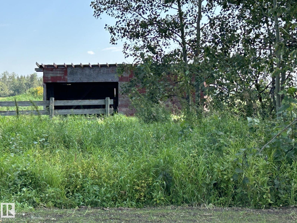
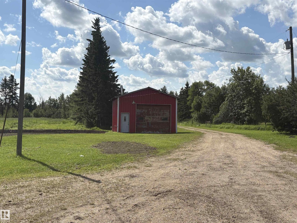
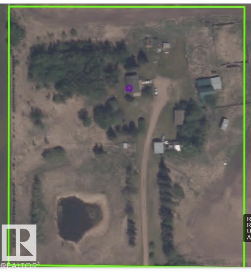
Beautifully updated 4 bedroom, 2 bathroom bungalow on 8.95 acres in Thorhild County, less than one hour from Edmonton with only 1/2 mile of gravel road. Great HOBBY FARM or HORSE SETUP with lovely HIP ROOF BARN with metal roof, round pen, chicken coop, HEATED 24'x20' metal clad garage, dug out, some fenced pasture land and room for more. This property has been almost COMPLETELY REMODELLED in the past 6 months including all flooring, paint, bathrooms, kitchen cabinets, vinyl siding with styrofoam, and new septic tank and discharge. Bsmt finished this spring with spray foam insulation, wiring and all finishing just completed. Features open concept kitchen/living room, 5 pce bath and 2 bedrooms on main. Basement has two large bedrooms, family room, laundry room and 4 pce bathroom. Large back deck, patio doors to future front deck, beautiful white cabinets with black hardware, stainless steel appliances, vinyl plank flooring make this home show like new. This one really must be seen to be appreciated. (id:51989)
Features of 21414 Twp Rd 602
- MLS® Number E4504235
- Price $499,900
- Bedrooms: 4
- Bathrooms: 2
- Square Footage: 1055 sqft
- Property Type: House
- Features Private Setting, Treed, Rolling, Recreational
- Structure Deck
Buildings
| Bathroom Total | 2 | Bedrooms Total | 4 |
| Amenities | Vinyl Windows | Appliances | Dishwasher, Refrigerator, Storage Shed, Stove |
| Architectural Style | Bungalow | Basement Development | Finished |
| Basement Type | Full (finished) | Constructed Date | 1976 |
| Construction Style Attachment | Detached | Heating Type | Forced Air |
| Stories Total | 1 | Size Interior | 1055 Sqft |
| Type | House |
Parking
| Detached Garage | |
| Heated Garage | |
| R V |
Land
| Acreage | Yes | Size Irregular | 8.95 |
| Size Total | 8.95 Ac | Size Total Text | 8.95 Ac |
Rooms
| Level | Type | Length | Width | Dimensions |
|---|---|---|---|---|
| Basement | Family Room | 5.7 m | 3.87 m | 5.7 m x 3.87 m |
| Basement | Bedroom 3 | 4.18 m | 3.26 m | 4.18 m x 3.26 m |
| Basement | Bedroom 4 | 3.42 m | 2.73 m | 3.42 m x 2.73 m |
| Basement | Laundry Room | 2.83 m | 2.69 m | 2.83 m x 2.69 m |
| Main Level | Living Room | 6.15 m | 3.66 m | 6.15 m x 3.66 m |
| Main Level | Kitchen | 5.09 m | 4.04 m | 5.09 m x 4.04 m |
| Main Level | Primary Bedroom | 4.25 m | 3.68 m | 4.25 m x 3.68 m |
| Main Level | Bedroom 2 | 3.97 m | 2.98 m | 3.97 m x 2.98 m |
Agents and Offices
- Glenn G. Fisher
- Heather E. Moellering
- Janine Pequin
- Office: RE/MAX Real Estate