

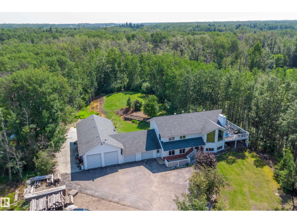
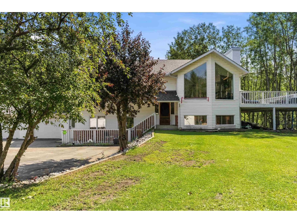
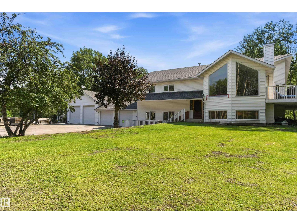
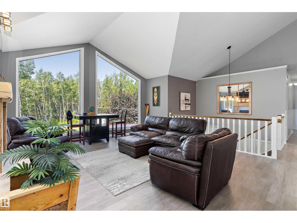
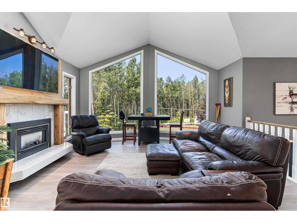
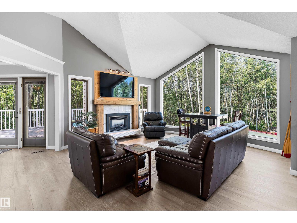
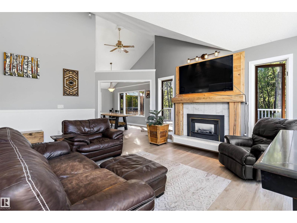
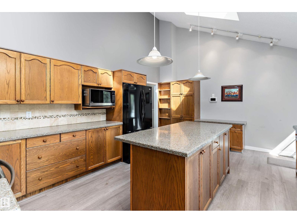
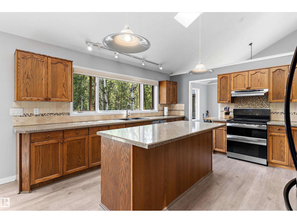
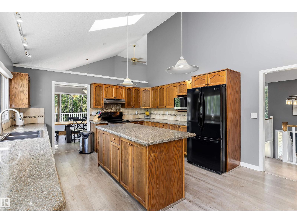
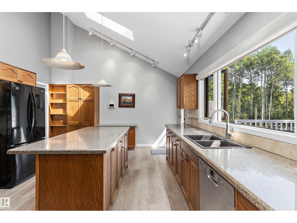
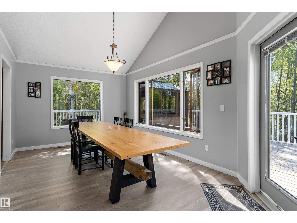
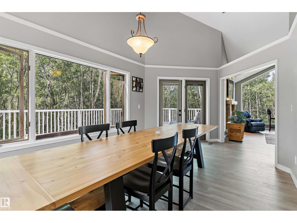
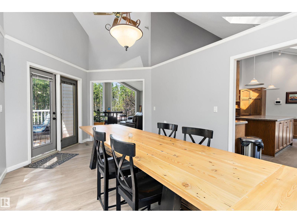
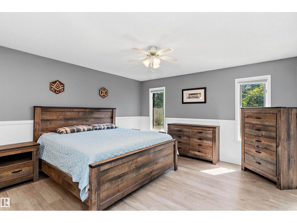
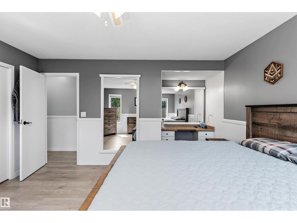
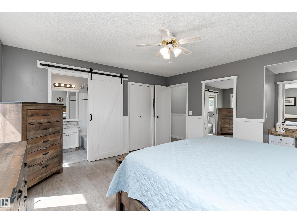
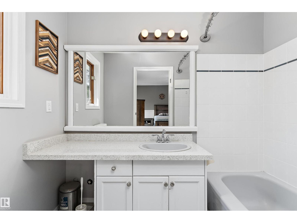
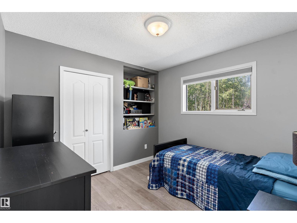
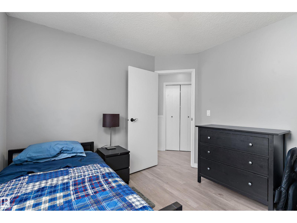
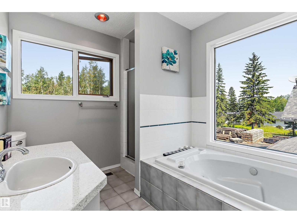
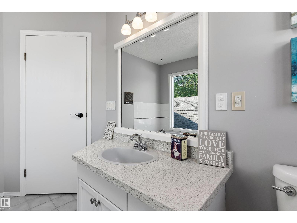
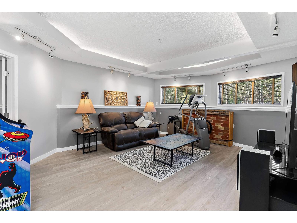
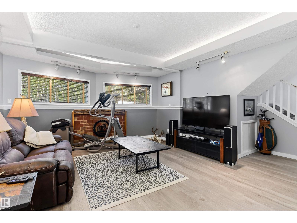
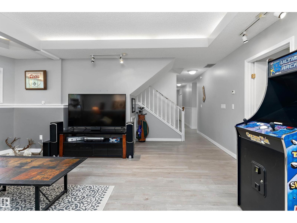
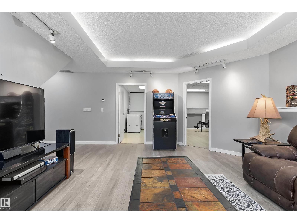
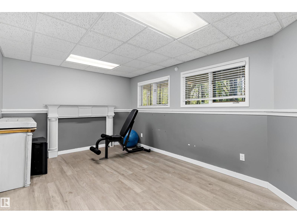
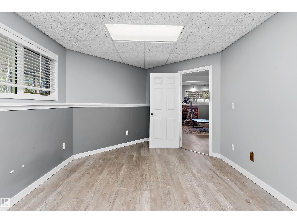
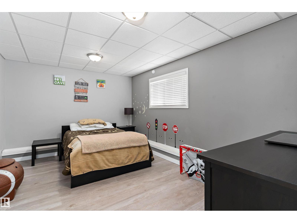
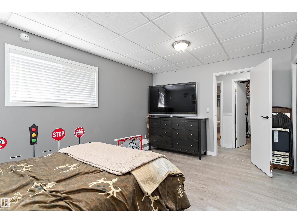
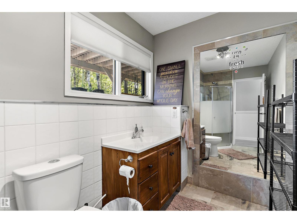
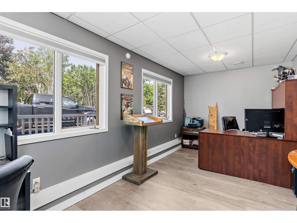
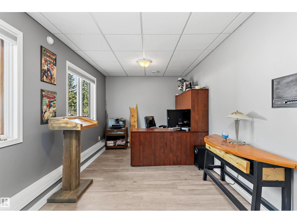
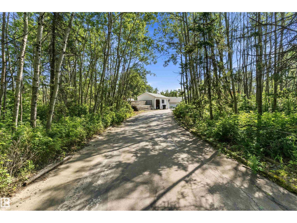
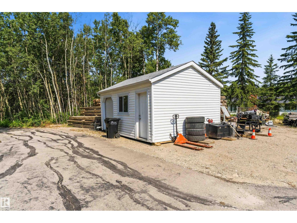
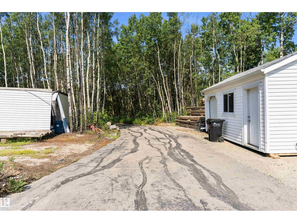
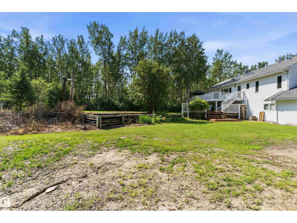
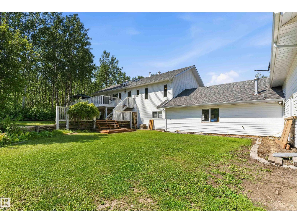
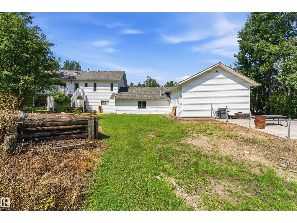
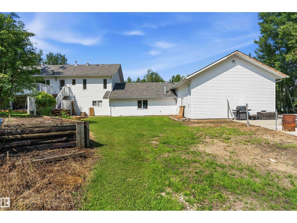
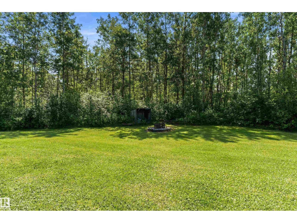
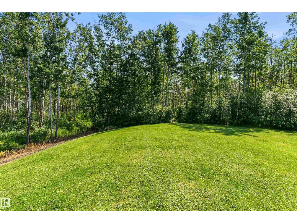
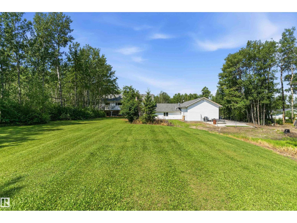
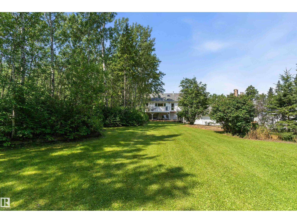
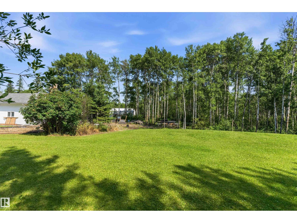
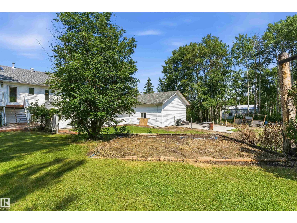
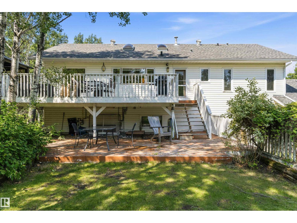
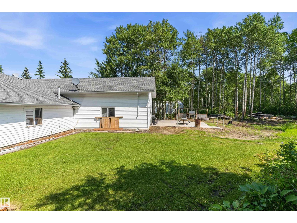
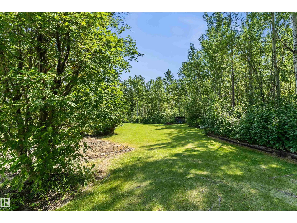
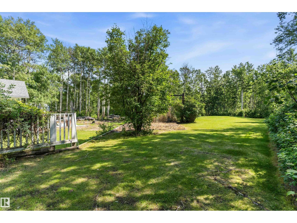
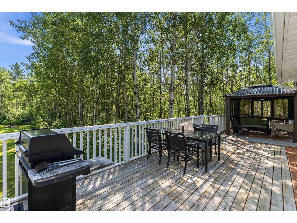
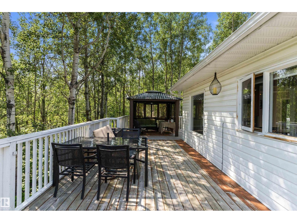
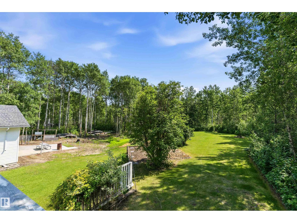
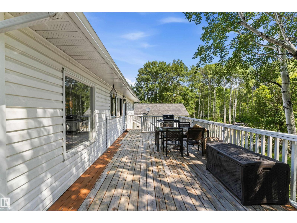
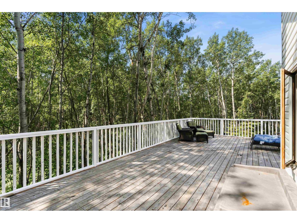
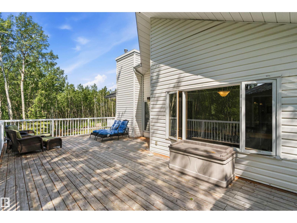
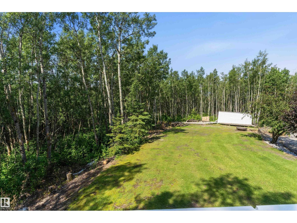
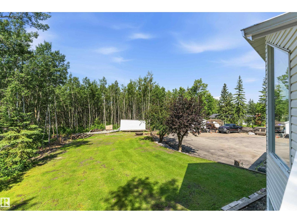
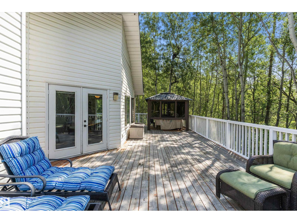
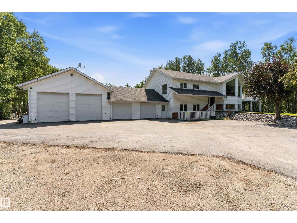
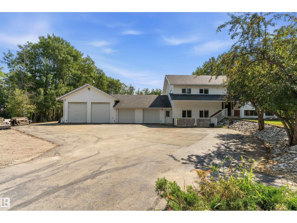
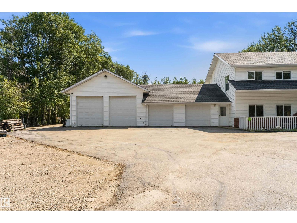
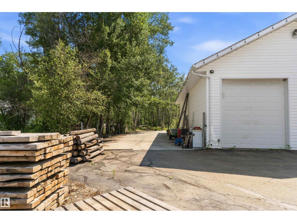
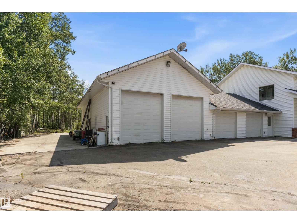
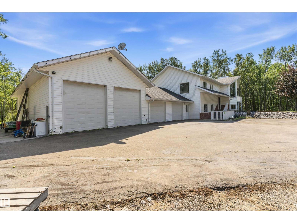
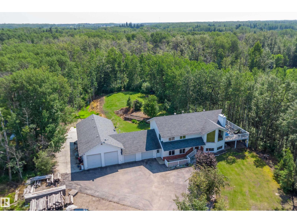
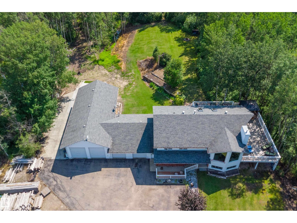
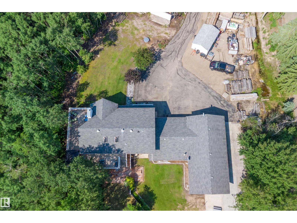
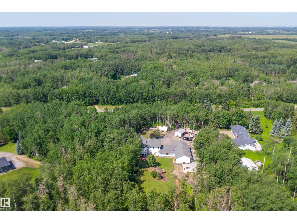
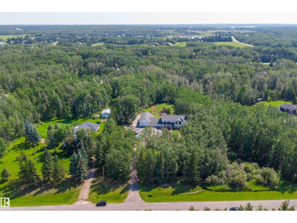
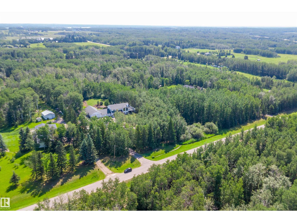
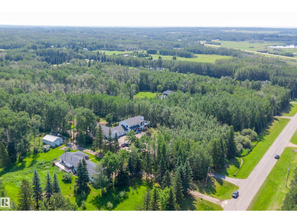
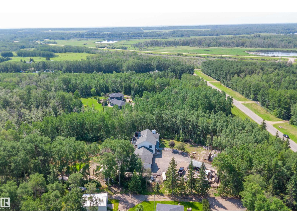
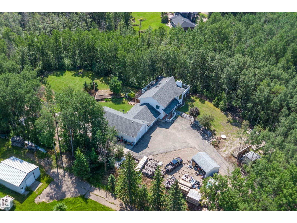
MASSIVE SHOP, RV PARKING & SWEAT EQUITY POTENTIAL! Are you a car enthusiast, woodworker, or buyer looking to build equity? Priced aggressively at $799,000, this 5-bedroom, 1,511 sq. ft. bi-level is the ultimate blank canvas. With the right cosmetic updates to its original 1991 fixtures, this property has the bones and infrastructure of a dream acreage! Plus, it offers the city water. THE SHOP: 24'x52' heated dream space! 12' ceilings, 10' doors, 100A/220V, hot/cold water, drains & 6' mezzanine. Connects to the oversized double garage. THE YARD: Concrete boat pad plus a massive gravel pad fitting 5-6 RVs! Cleared yard ready for a huge garden or second shop. THE HOME: Main floor offers vaulted ceilings, gas fireplace & kitchen with stone counters/stainless appliances. Upper level has primary + 1 bed (bathrooms await your modern touch). Lower level: in-floor heat, 3 beds, bath & direct shop access. LOCATION: 10 paved mins to Wye Rd. Mins to Uncas Elementary, Elk Island & dining. Bring your tools & vision! (id:51989)
Features of 21410 Twp Road 524
- MLS® Number E4504472
- Price $799,900
- Bedrooms: 5
- Bathrooms: 3
- Square Footage: 1512 sqft
- Property Type: House
- Neigbourhood: Baronwood
- Amenities Near By Schools
- Features Private Setting, Flat Site, No Animal Home, Level
- Structure Deck, Patio(s)
Buildings
| Bathroom Total | 3 | Bedrooms Total | 5 |
| Appliances | Dishwasher, Dryer, Garage Door Opener, Refrigerator, Storage Shed, Stove, Washer, Window Coverings | Architectural Style | Bi-level |
| Basement Development | Finished | Basement Type | Full (finished) |
| Ceiling Type | Vaulted | Constructed Date | 1991 |
| Construction Style Attachment | Detached | Fireplace Fuel | Gas |
| Fireplace Present | Yes | Fireplace Type | Insert |
| Heating Type | Forced Air, In Floor Heating | Size Interior | 1512 Sqft |
| Type | House |
Parking
| Attached Garage | |
| Heated Garage | |
| Oversize | |
| R V |
Land
| Acreage | Yes | Land Amenities | Schools |
| Size Irregular | 3.51 | Size Total | 3.51 Ac |
| Size Total Text | 3.51 Ac |
Rooms
| Level | Type | Length | Width | Dimensions |
|---|---|---|---|---|
| Basement | Bedroom 3 | 5.65 m | 3.23 m | 5.65 m x 3.23 m |
| Basement | Bedroom 4 | 4.71 m | 3.34 m | 4.71 m x 3.34 m |
| Basement | Bedroom 5 | 4.85 m | 3.22 m | 4.85 m x 3.22 m |
| Basement | Recreation Room | 6.47 m | 5.65 m | 6.47 m x 5.65 m |
| Main Level | Living Room | 6.14 m | 4.54 m | 6.14 m x 4.54 m |
| Main Level | Dining Room | 4.4 m | 3.29 m | 4.4 m x 3.29 m |
| Main Level | Kitchen | 5.56 m | 4.2 m | 5.56 m x 4.2 m |
| Main Level | Primary Bedroom | 4.41 m | 4.28 m | 4.41 m x 4.28 m |
| Main Level | Bedroom 2 | 3.08 m | 3.04 m | 3.08 m x 3.04 m |
Agents and Offices
- Neil S. Thompson
- Office: Maxwell Polaris