

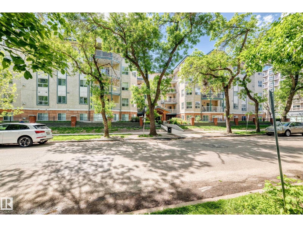
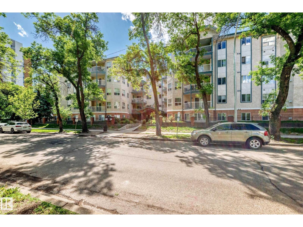
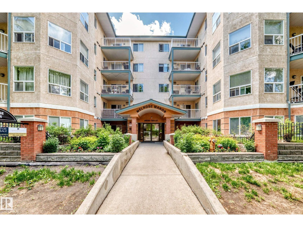
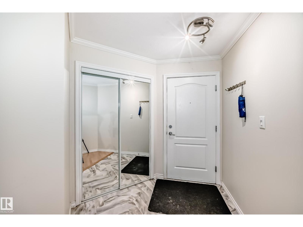
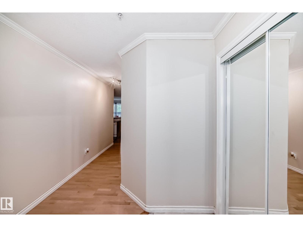
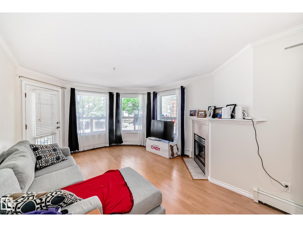
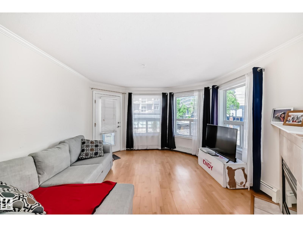
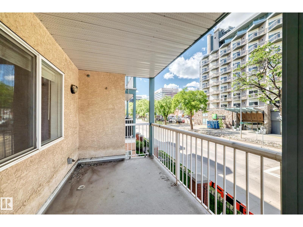
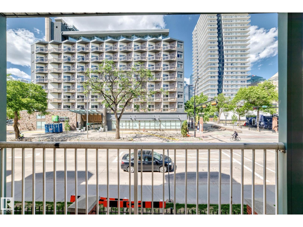
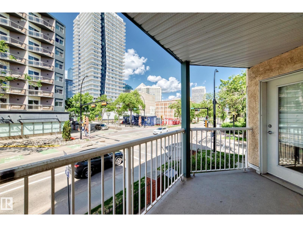
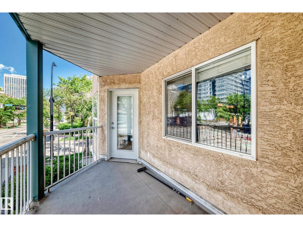
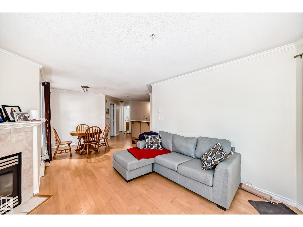
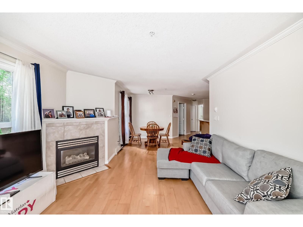
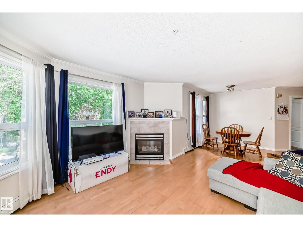
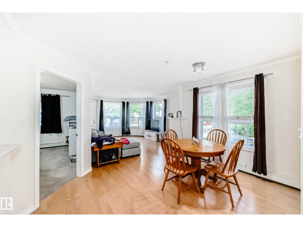
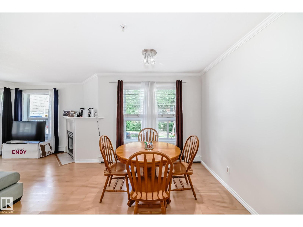
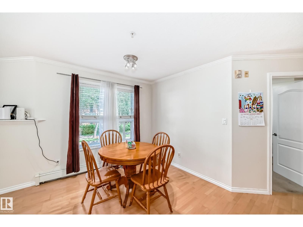
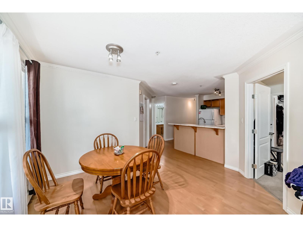
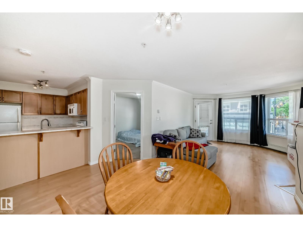
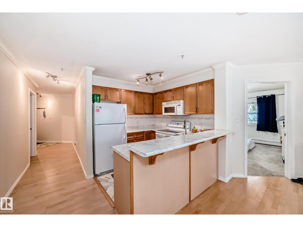
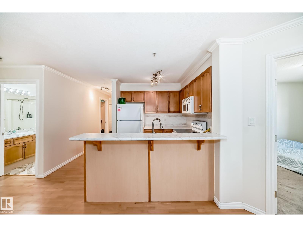
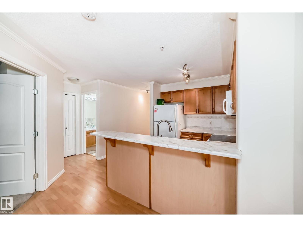
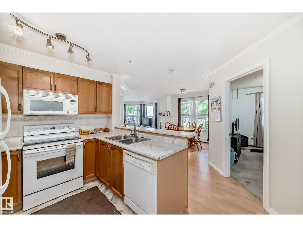
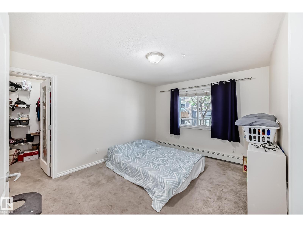
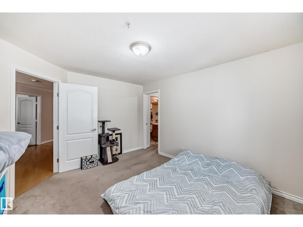
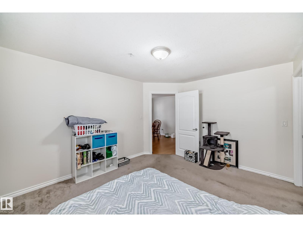
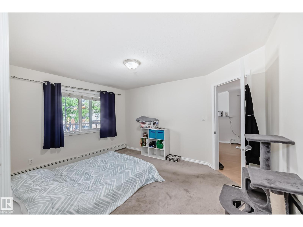
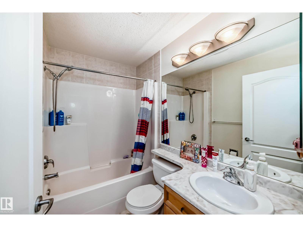
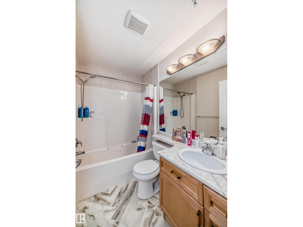
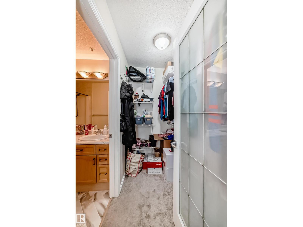
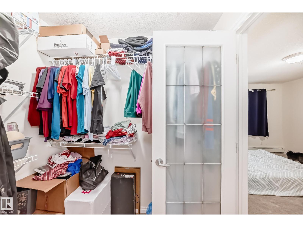
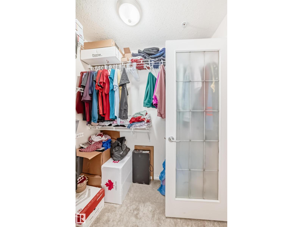
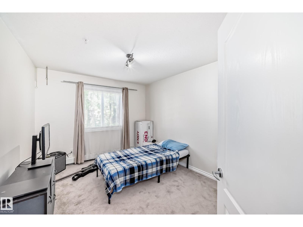
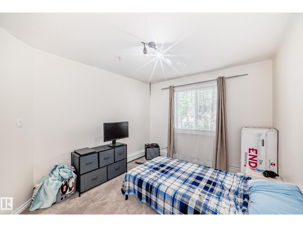
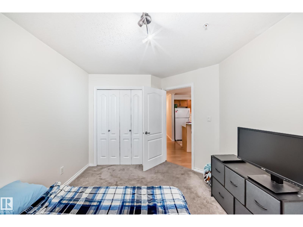
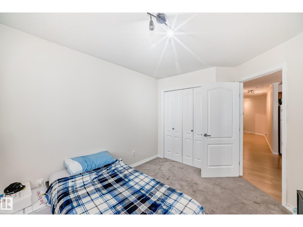
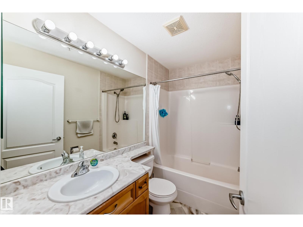
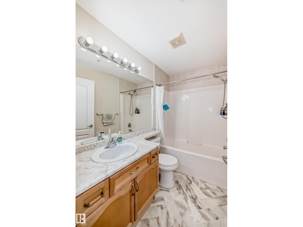
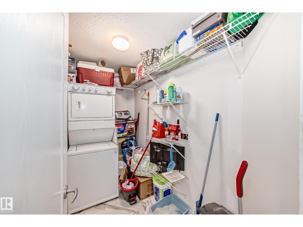
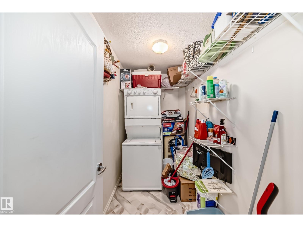
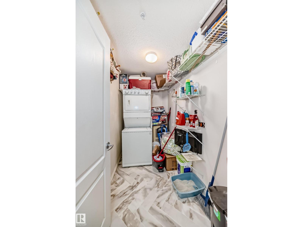
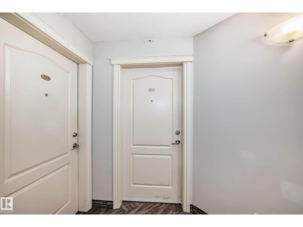
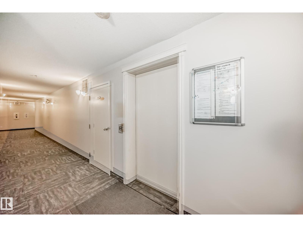
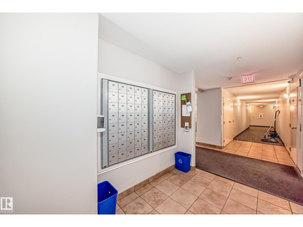
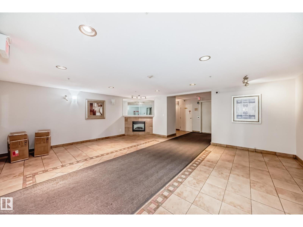
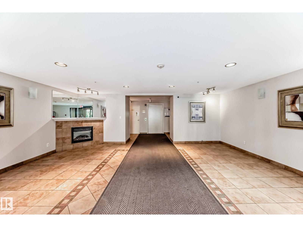
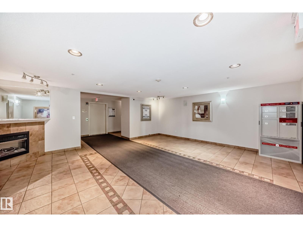
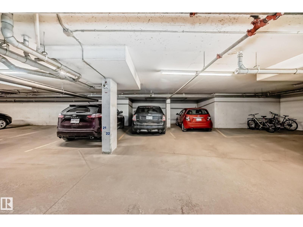
Very clean Melrose Manor corner unit condo on 9938-104 street features 2 bedroom, 2 bathroom with large windows with lots of natural light and excellent sound proofing between units. The unit has a open floor plan with almost over 1,000 sq. ft.. The maple kitchen has a raised eating bar with lots of cabinetry. The living room has a gas fireplace and patio doors to balcony. The primary bedroom includes a walk in closet and 4 piece ensuite. There is in-suite laundry/ storage room, and a balcony with gas hook up and 1 underground assigned parking stall #22. Building is well managed and in an excellent location with public transit & LRT minutes away. Walking distance to the river valley, farmer’s market, Roger Place, government offices. This is a Pet friendly building with approval). The unit is move in ready and comes with underground parking stall with car wash. This is a great starter condo for the first timer or a good investment property. Currently owned for 15 yrs. And owner is relocating abroad. (id:51989)
Features of #214 9938 104 St Nw
- MLS® Number E4492379
-
Price
$220,000
Maintenance, Caretaker, Exterior Maintenance, Heat, Insurance, Other, See Remarks, Property Management
$615.22 Monthly - Bedrooms: 2
- Bathrooms: 2
- Square Footage: 969 sqft
- Property Type: Apartment
- Neigbourhood: Downtown (Edmonton)
- Features See Remarks
Buildings
| Bathroom Total | 2 | Bedrooms Total | 2 |
| Appliances | Dryer, Refrigerator, Stove, Washer | Basement Type | None |
| Constructed Date | 2002 | Heating Type | Hot Water Radiator Heat |
| Size Interior | 969 Sqft | Type | Apartment |
Parking
| Underground |
Land
| Acreage | No |
Rooms
| Level | Type | Length | Width | Dimensions |
|---|---|---|---|---|
| Main Level | Living Room | 3.79 m | 4.28 m | 3.79 m x 4.28 m |
| Main Level | Dining Room | 2.9 m | 2.93 m | 2.9 m x 2.93 m |
| Main Level | Kitchen | 2.42 m | 2.5 m | 2.42 m x 2.5 m |
| Main Level | Primary Bedroom | 4.11 m | 3.34 m | 4.11 m x 3.34 m |
| Main Level | Bedroom 2 | 3 m | 3.64 m | 3 m x 3.64 m |
Agents and Offices
- Dave B. Johnston
- Office: RE/MAX River City