

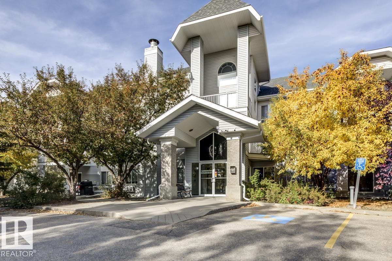
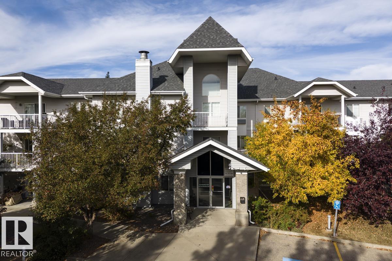
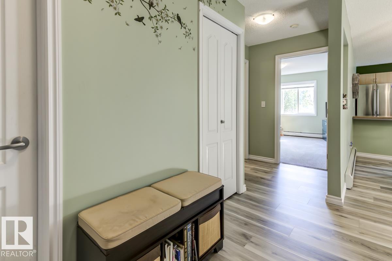
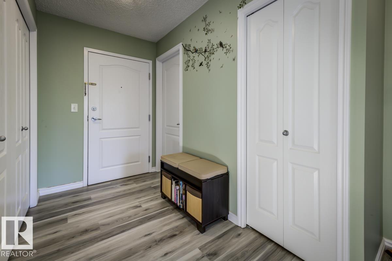
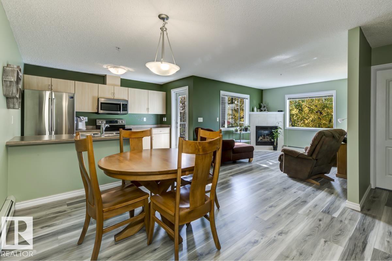
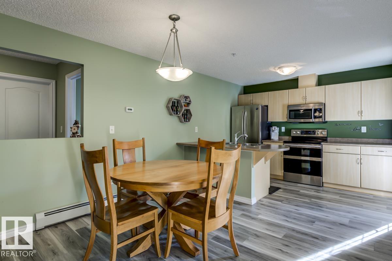
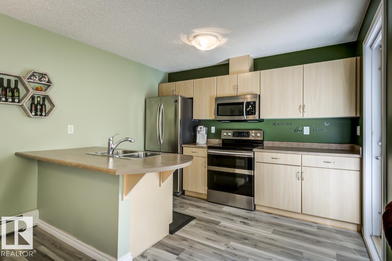
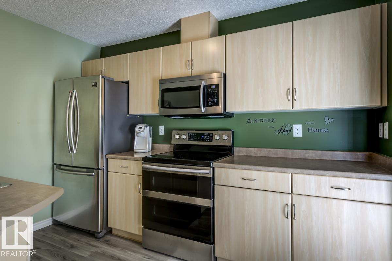
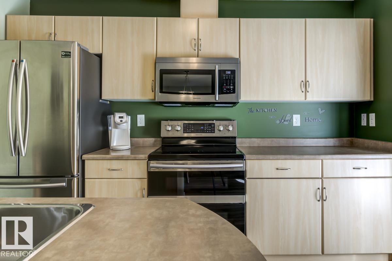
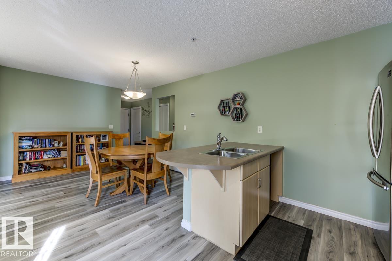
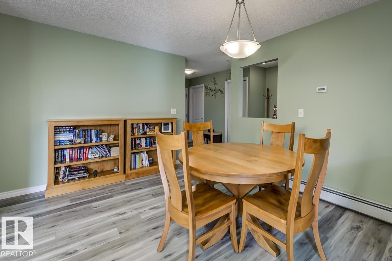
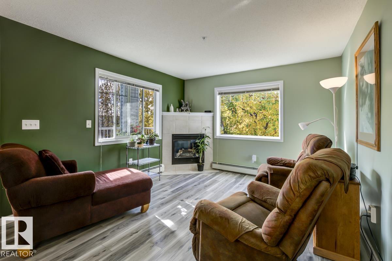
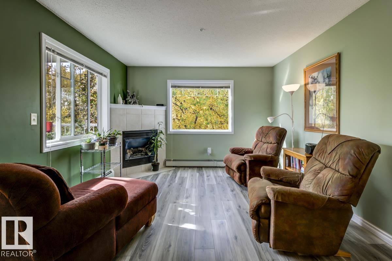
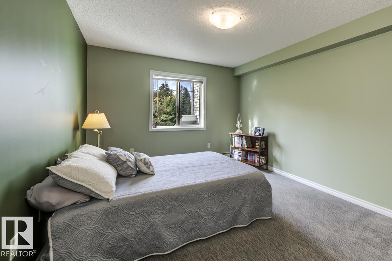
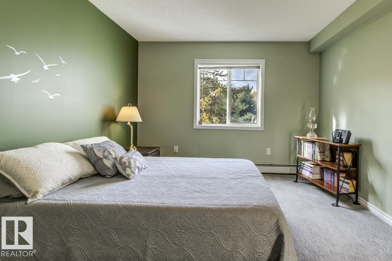
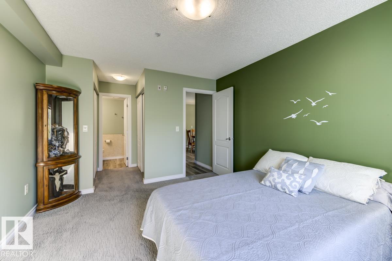
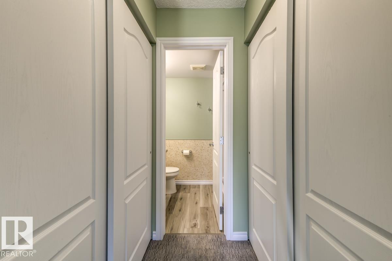
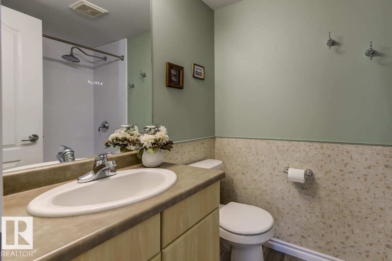
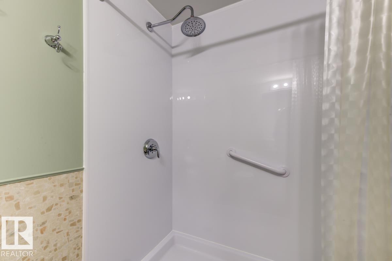
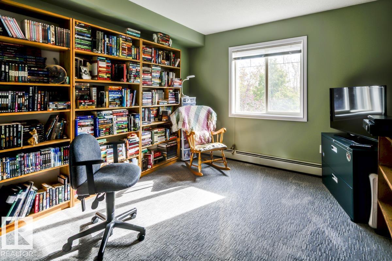
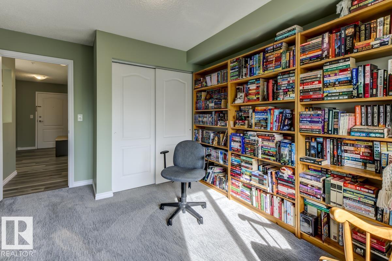
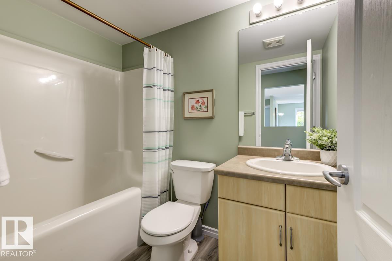
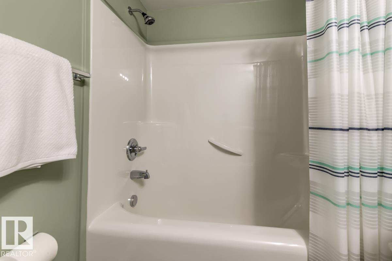
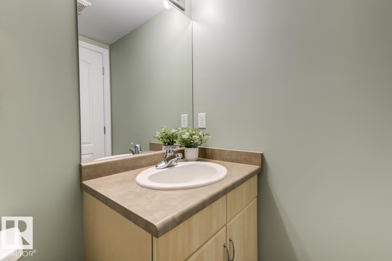
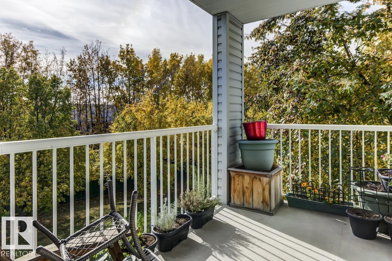
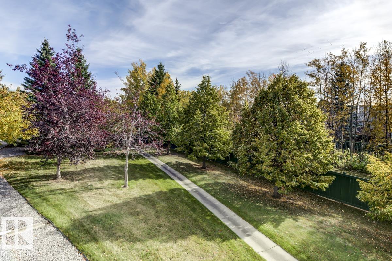
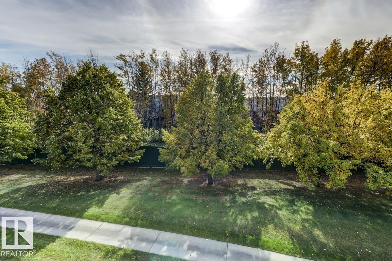
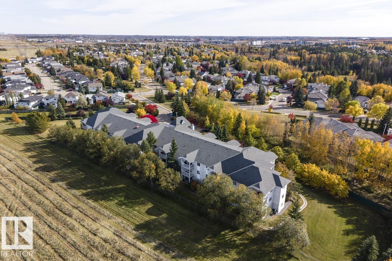
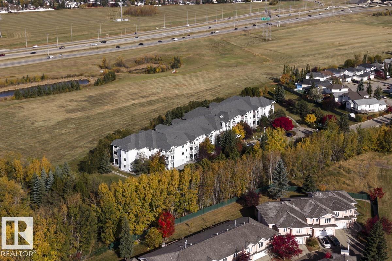
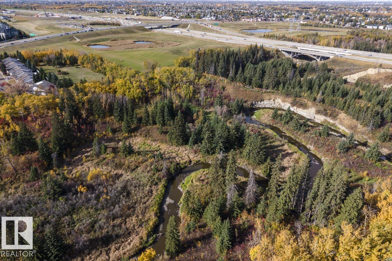
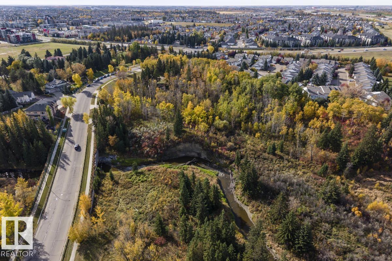
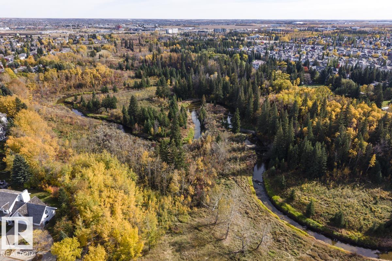
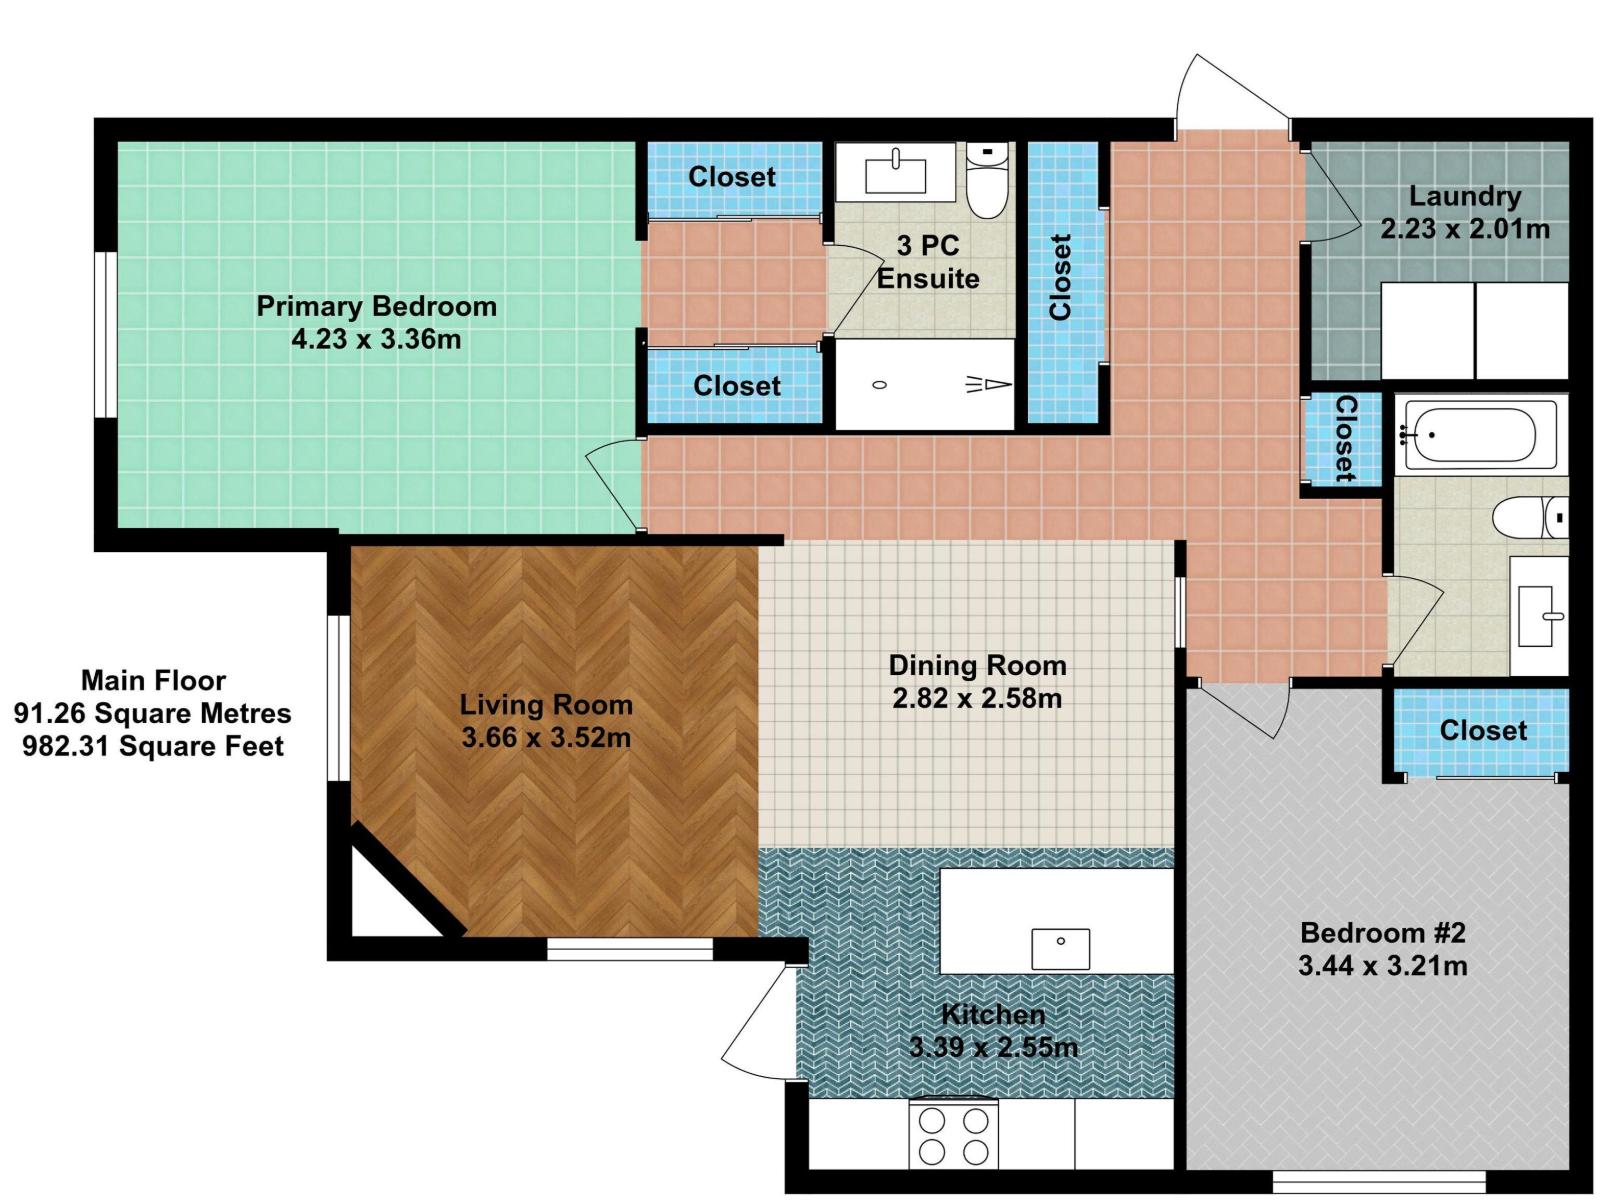
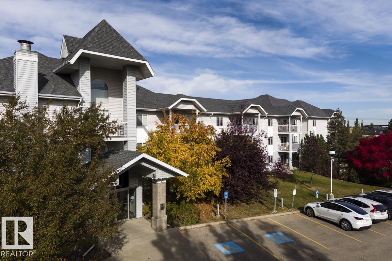
Come home to carefree living in Blackburne! This clean & bright, CORNER UNIT offers nearly 1,000 sq ft of thoughtful living space including 2 spacious bedrooms, 2 full baths & TWO UNDERGROUND PARKING STALLS! The open-concept layout features a welcoming living room with large windows, cozy corner fireplace & access to a generous PRIVATE BALCONY with peaceful views & gas BBQ hookup. The kitchen offers ample cabinets & counter space plus stainless steel appliances. The spacious primary retreat features two closets and a 3-pc ensuite, while the second bedroom is conveniently located outside another full bath. A large IN-SUITE LAUNDRY room provides excellent storage, plus there’s additional UNDERGROUND STORAGE! Enjoy the peace of mind of a well-managed building with an established condo board. Nestled in a QUIET, NATURE-FILLED SETTING just steps from Blackmud Creek & scenic trails, yet close to shopping, transit, Ellerslie Road & Anthony Henday. The perfect blend of COMFORT, CONVENIENCE & TRANQUILITY! (id:51989)
Features of #214 905 Blacklock Wy Sw
- MLS® Number E4512341
-
Price
$229,900
Maintenance, Exterior Maintenance, Heat, Insurance, Common Area Maintenance, Other, See Remarks, Property Management, Water
$601.87 Monthly - Bedrooms: 2
- Bathrooms: 2
- Square Footage: 982 sqft
- Property Type: Apartment
- Neigbourhood: Blackburne
- Amenities Near By Park, Golf Course, Public Transit, Schools, Shopping
- Features Flat Site, No Animal Home, No Smoking Home
- Parking Space Total 2
- Structure Deck
Buildings
| Bathroom Total | 2 | Bedrooms Total | 2 |
| Amenities | Vinyl Windows | Appliances | Dryer, Garage Door Opener, Refrigerator, Stove, Washer, Window Coverings |
| Basement Type | None | Constructed Date | 2003 |
| Fire Protection | Sprinkler System-fire | Fireplace Fuel | Gas |
| Fireplace Present | Yes | Fireplace Type | Corner |
| Heating Type | Baseboard Heaters | Size Interior | 982 Sqft |
| Type | Apartment |
Parking
| Heated Garage | |
| Underground |
Land
| Acreage | No | Land Amenities | Park, Golf Course, Public Transit, Schools, Shopping |
| Size Irregular | 205.22 | Size Total | 205.22 M2 |
| Size Total Text | 205.22 M2 |
Rooms
| Level | Type | Length | Width | Dimensions |
|---|---|---|---|---|
| Main Level | Living Room | 3.66 m | 3.52 m | 3.66 m x 3.52 m |
| Main Level | Dining Room | 2.82 m | 2.58 m | 2.82 m x 2.58 m |
| Main Level | Kitchen | 3.39 m | 2.55 m | 3.39 m x 2.55 m |
| Main Level | Primary Bedroom | 4.23 m | 3.36 m | 4.23 m x 3.36 m |
| Main Level | Bedroom 2 | 3.44 m | 3.21 m | 3.44 m x 3.21 m |
| Main Level | Laundry Room | 2.23 m | 2.01 m | 2.23 m x 2.01 m |
Agents and Offices
- Nikita L. Gylander
- Beth Popadynetz
- Office: Century 21 Masters