

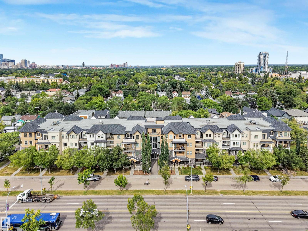
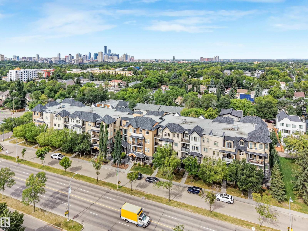
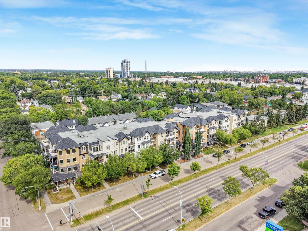
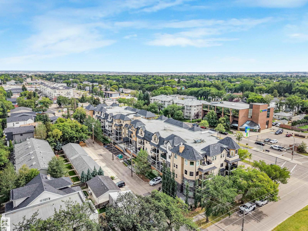
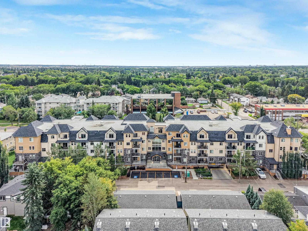
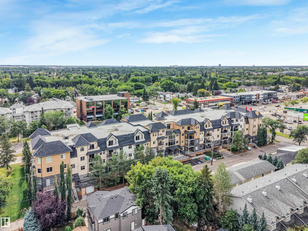
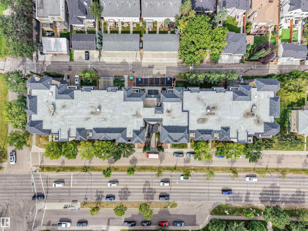
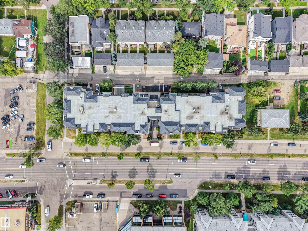
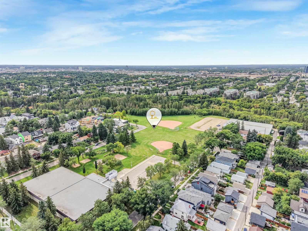
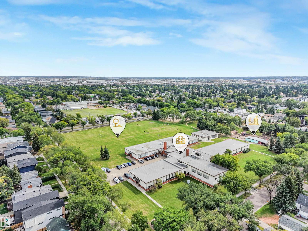
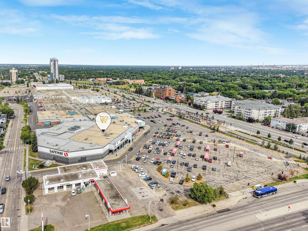
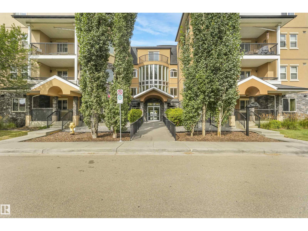
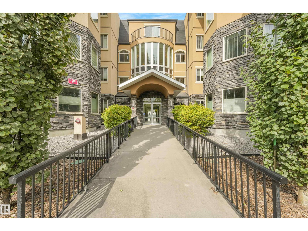
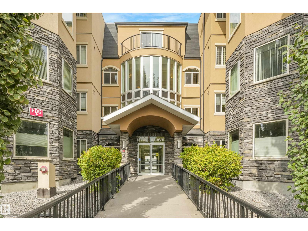
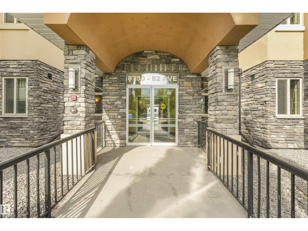
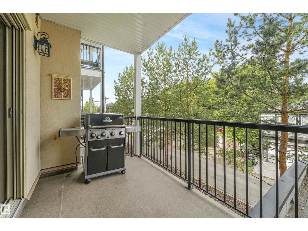
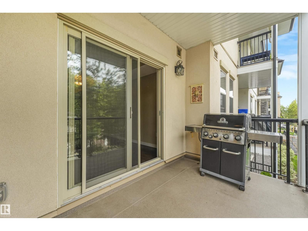
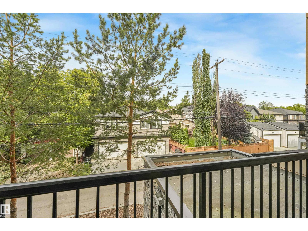
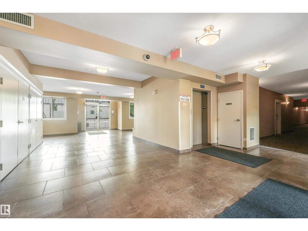
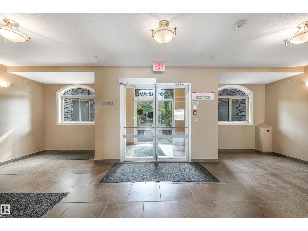
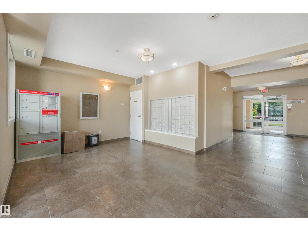
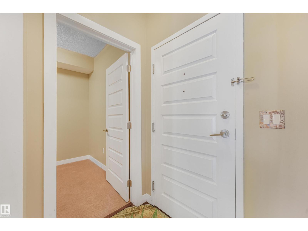
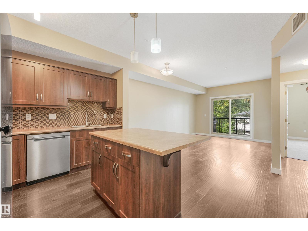
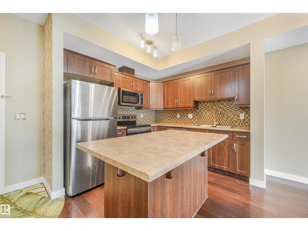
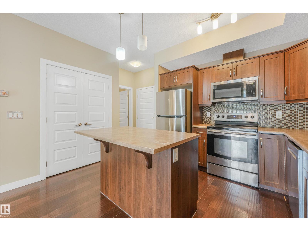
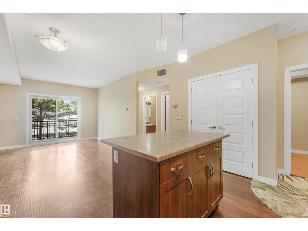
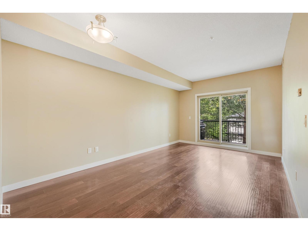
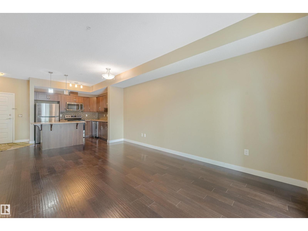
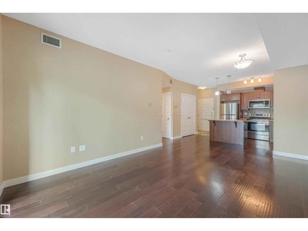
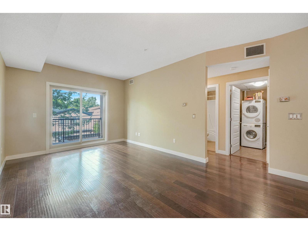
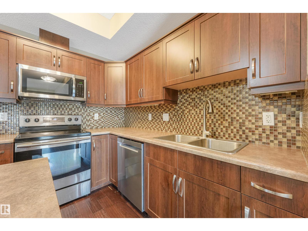
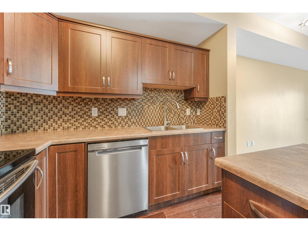
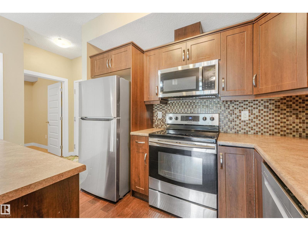
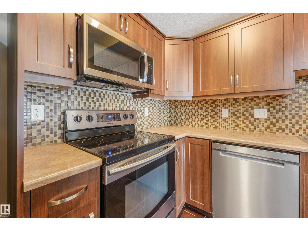
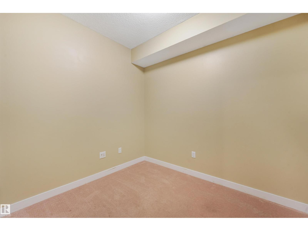
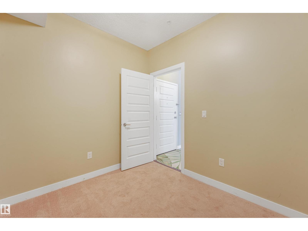
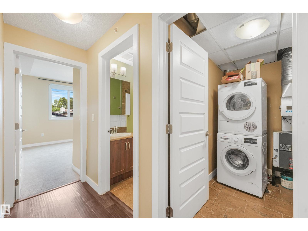
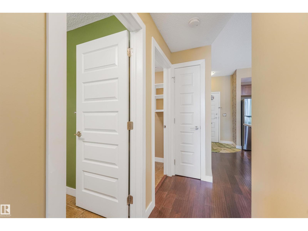
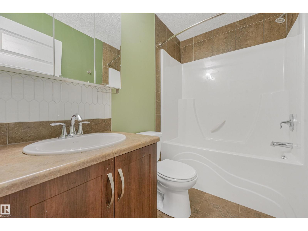
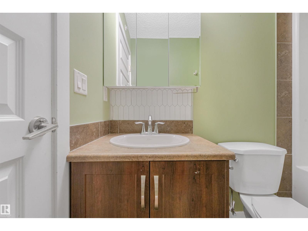
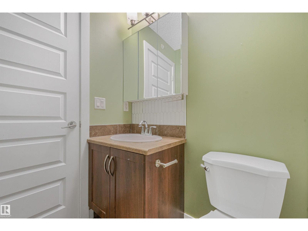
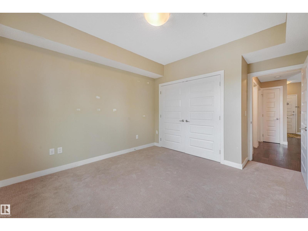
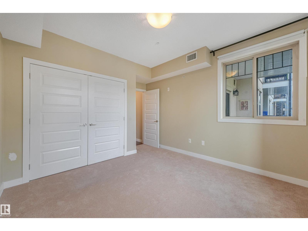
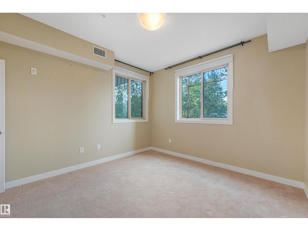
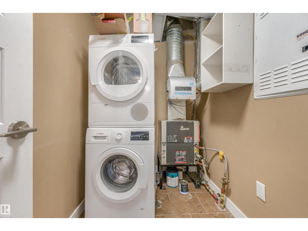
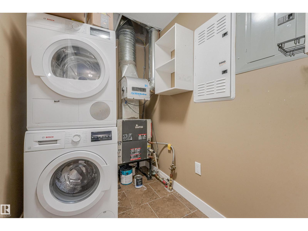
PRIME WHYTE AVENUE LOCATION!! Madison On Whyte is a well managed complex with LOW CONDO FEES. Walking distance to Bonnie Doon Mall, Mill Creek Ravine, U of A and all the vibrant restaurants, shops & entertainment on Whyte Avenue. Featuring open concept chef’s kitchen with large island, engineered hardwood floors, in-suite laundry, , plenty of quality cabinetry and high end stainless steel appliances with 9ft high ceilings. Spacious primary suite, full bathroom and a den/office! The living room is bright and airy with patio doors leading to the sunny balcony with gas BBQ hookup. With secure, heated, underground parking – this beautiful home definitely won't last long! (id:51989)
Features of #214 8730 82 Av Nw
- MLS® Number E4507350
-
Price
$229,900
Maintenance, Exterior Maintenance, Insurance, Property Management, Other, See Remarks, Water
$371.26 Monthly - Bedrooms: 1
- Bathrooms: 1
- Square Footage: 667 sqft
- Property Type: Apartment
- Neigbourhood: Bonnie Doon
- Amenities Near By Playground, Public Transit, Schools, Shopping
- Features Lane, No Animal Home, No Smoking Home
Buildings
| Bathroom Total | 1 | Bedrooms Total | 1 |
| Amenities | Ceiling - 9ft, Vinyl Windows | Appliances | Dishwasher, Microwave Range Hood Combo, Refrigerator, Washer/dryer Stack-up, Stove |
| Basement Type | None | Constructed Date | 2009 |
| Heating Type | Forced Air | Size Interior | 667 Sqft |
| Type | Apartment |
Parking
| Underground |
Land
| Acreage | No | Land Amenities | Playground, Public Transit, Schools, Shopping |
| Size Irregular | 38.29 | Size Total | 38.29 M2 |
| Size Total Text | 38.29 M2 |
Rooms
| Level | Type | Length | Width | Dimensions |
|---|---|---|---|---|
| Main Level | Living Room | 3.54 m | 3.58 m | 3.54 m x 3.58 m |
| Main Level | Dining Room | 3.83 m | 1.67 m | 3.83 m x 1.67 m |
| Main Level | Kitchen | 3.83 m | 2.75 m | 3.83 m x 2.75 m |
| Main Level | Den | 2.39 m | 2.75 m | 2.39 m x 2.75 m |
| Main Level | Primary Bedroom | 3.36 m | 4.1 m | 3.36 m x 4.1 m |
Agents and Offices
- Aleks S. Radojcic
- Office: RE/MAX River City