

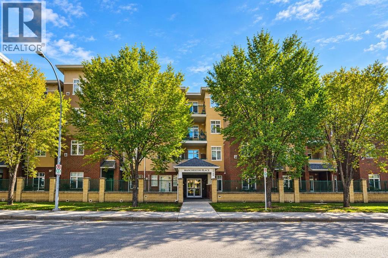
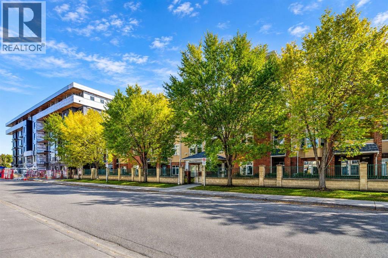
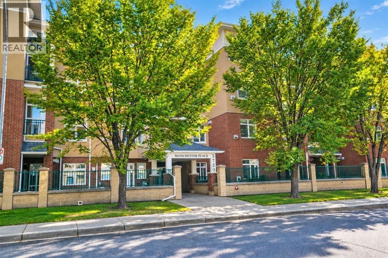
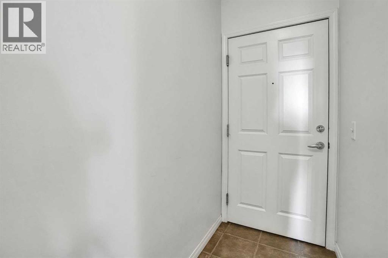
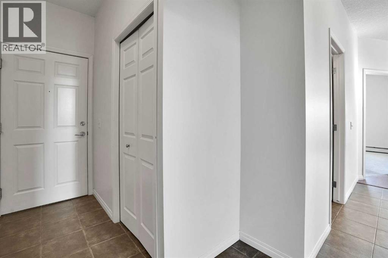
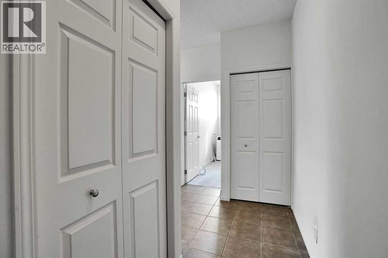
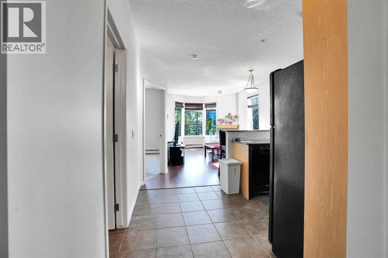
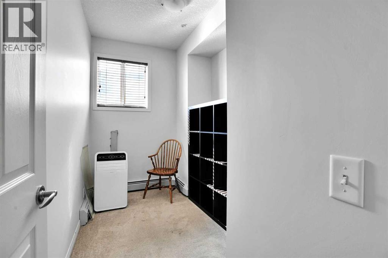
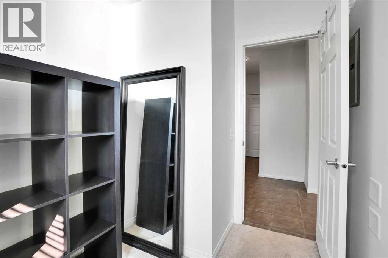
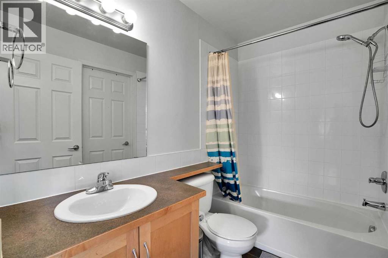
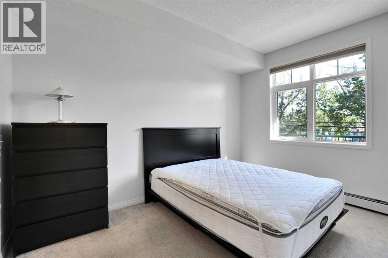
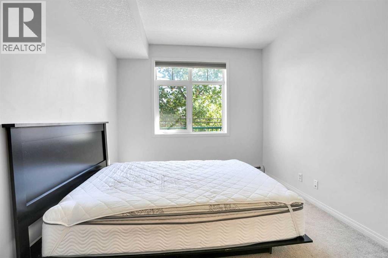
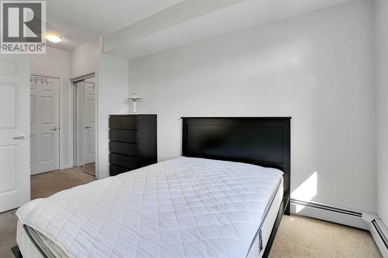
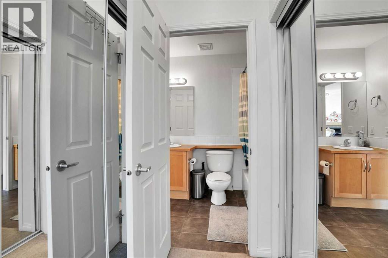
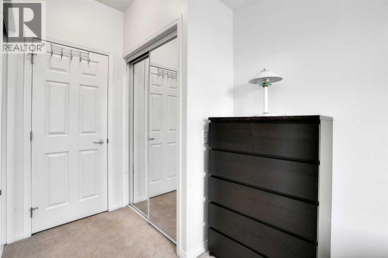
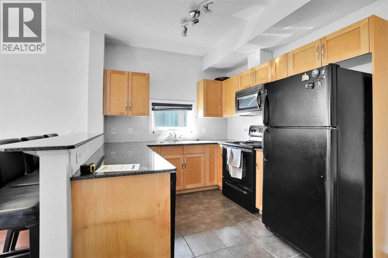
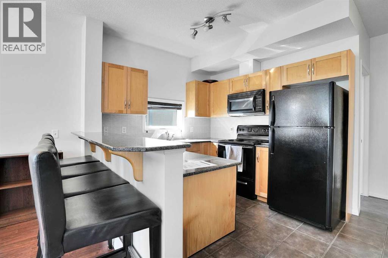
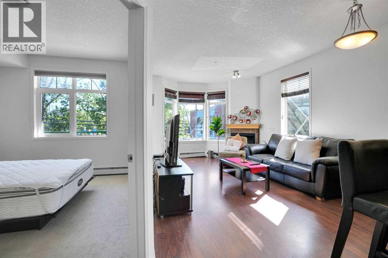
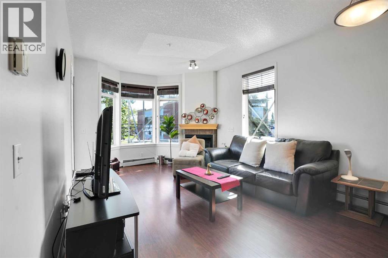
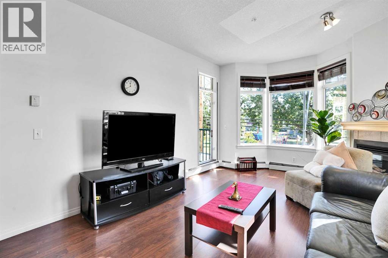
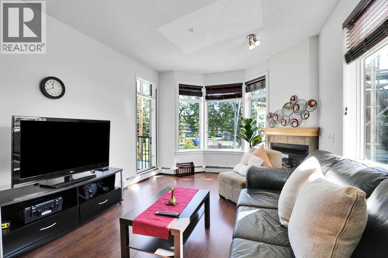
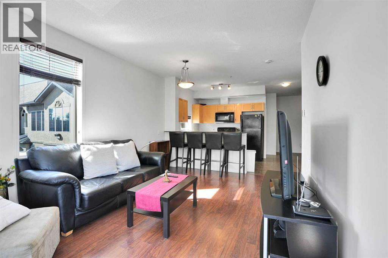
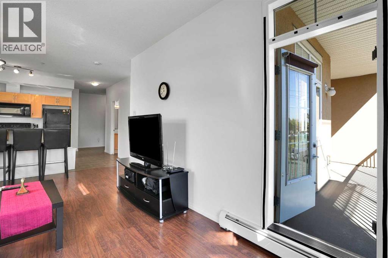
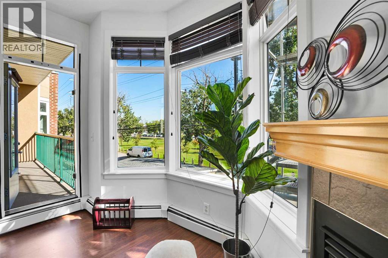
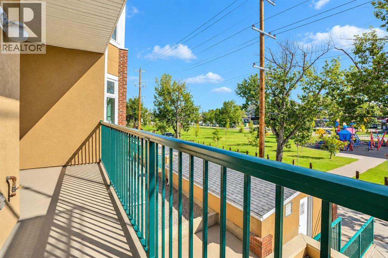
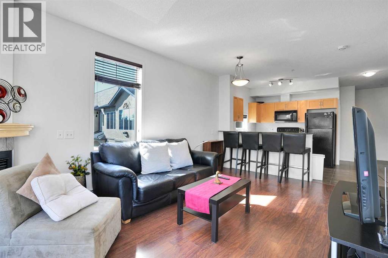
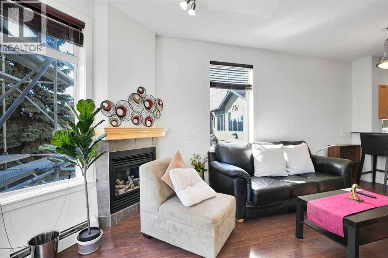
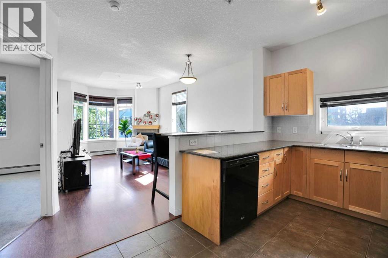
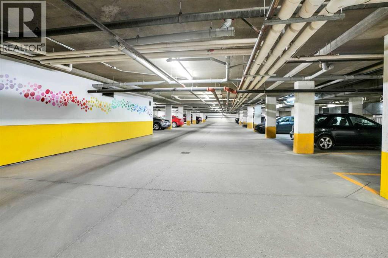
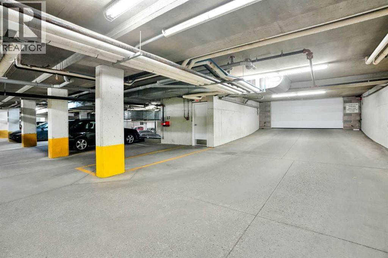
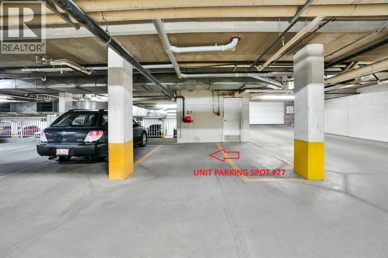
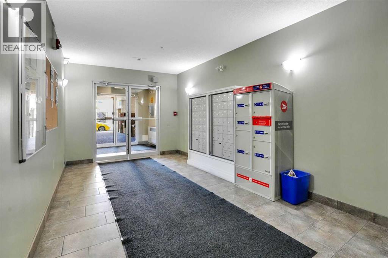
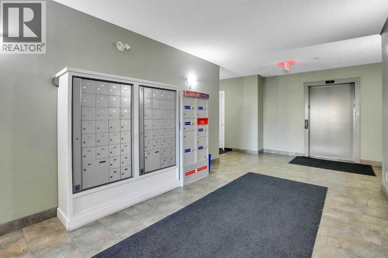
An attractive corner-unit apartment within walking distance of the C-Train, bus stops, Chinook Mall. The unit features a large bedroom with Walk In Closest and a window facing the greenspace and playground, a den that could be used as a small office, and a 4-piece full bath with doors accessible from both outside and the bedroom. It also has a spacious living room with a gas fireplace and large windows that bring in lots of sunlight. A door from the living room opens to a covered balcony overlooking the greenspace, offering a neat and cozy outdoor space. The full kitchen has granite countertops and a raised breakfast bar, with the enclosed stacked washer and dryer beside it. The unit also comes with an easy-access titled parking spot that is heated and underground, plus a storage unit. Well-kept property! Convenient location! (id:51989)
Features of 214, 5720 2 Street Sw
- MLS® Number A2346692
-
Price
$234,000
Maintenance, Common Area Maintenance, Heat, Insurance, Ground Maintenance, Parking, Property Management, Reserve Fund Contributions, Sewer, Water
$511 Monthly - Bedrooms: 1
- Bathrooms: 1
- Square Footage: 710 sqft
- Property Type: Apartment
- Community Name: Manchester
- Amenities Near By Playground, Shopping
- Community Features Pets Allowed With Restrictions
- Features Parking
- Parking Space Total 1
- Plan 0513847
Buildings
| Bathroom Total | 1 | Bedrooms Above Ground | 1 |
| Bedrooms Total | 1 | Appliances | Refrigerator, Dishwasher, Stove, Microwave Range Hood Combo, Window Coverings, Washer/dryer Stack-up |
| Constructed Date | 2006 | Construction Material | Wood Frame |
| Construction Style Attachment | Attached | Cooling Type | None |
| Exterior Finish | Brick, Stucco | Fireplace Present | Yes |
| Fireplace Total | 1 | Flooring Type | Carpeted, Ceramic Tile, Laminate |
| Heating Type | Baseboard Heaters | Stories Total | 4 |
| Size Interior | 710 Sqft | Total Finished Area | 710.45 Sqft |
| Type | Apartment |
Parking
| Garage | |
| Heated Garage | |
| Underground |
Land
| Acreage | No | Land Amenities | Playground, Shopping |
| Size Total Text | Unknown | Zoning Description | Dc (pre 1p2007) |
Rooms
| Level | Type | Length | Width | Dimensions |
|---|---|---|---|---|
| Main Level | 4pc Bathroom | 8.00 Ft x 4.92 Ft | ||
| Main Level | Bedroom | 9.92 Ft x 17.33 Ft | ||
| Main Level | Den | 10.75 Ft x 6.58 Ft | ||
| Main Level | Foyer | 6.50 Ft x 3.58 Ft | ||
| Main Level | Kitchen | 13.50 Ft x 8.58 Ft | ||
| Main Level | Living Room | 13.50 Ft x 19.83 Ft | ||
| Main Level | Laundry Room | 3.25 Ft x 3.08 Ft |
Agents and Offices
- Henry Nguyen
- Office: Cir Realty
What's Nearby
Similar Properties

1502, 5605 Henwood Street Sw, Calgary, Alberta
- MLS® # A2342235
- Deborah E. Perrault
- RE/MAX Real Estate (Mountain View)
4, 310 22 Avenue Sw, Calgary, Alberta
- MLS® # A2309505
- Roberta Gibbons
- Lisa Marie Turcotte
- First Place Realty