

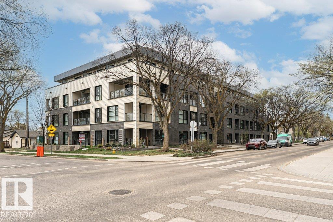
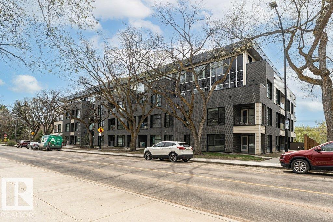
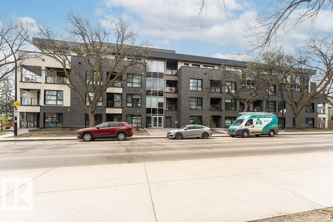
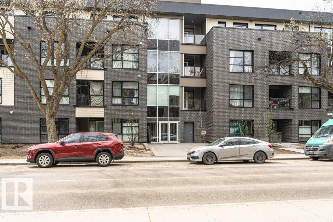
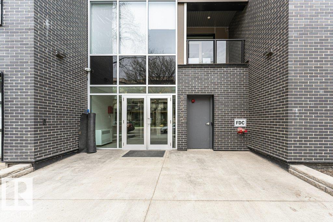
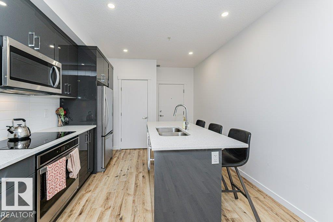
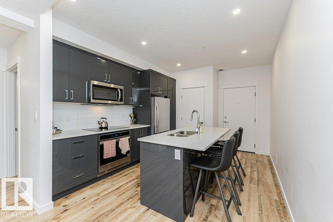
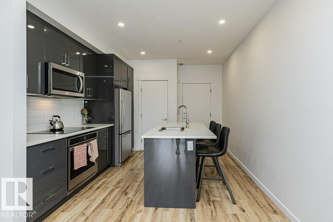
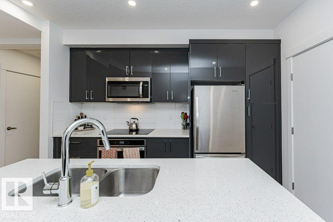
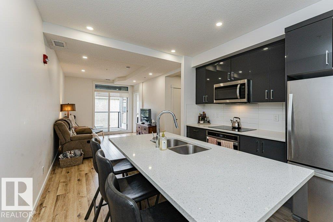
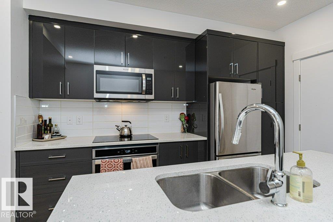
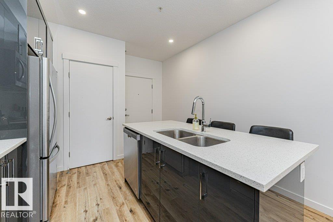
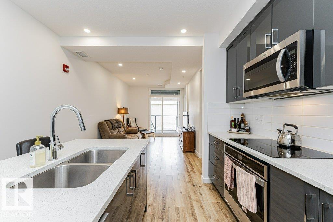
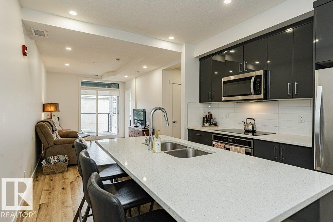
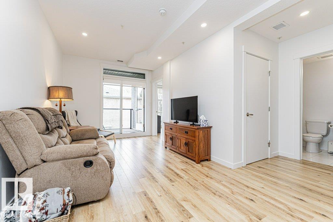
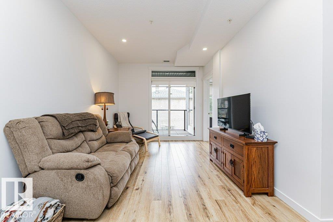
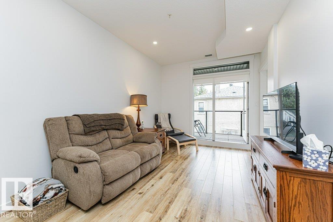
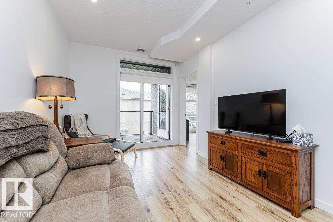
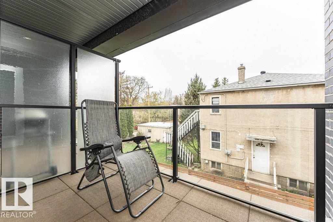
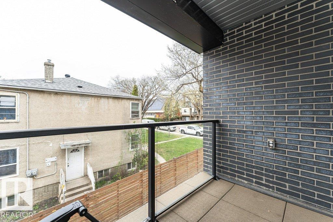
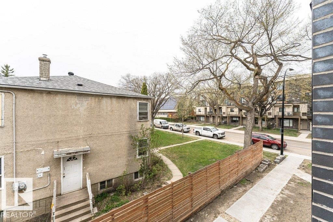
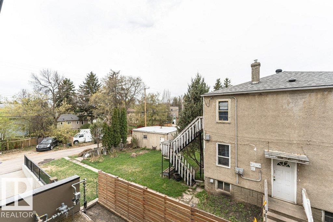
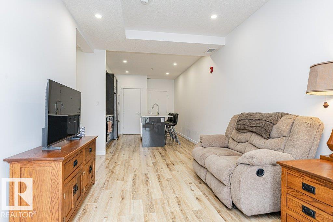
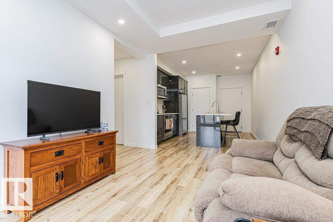
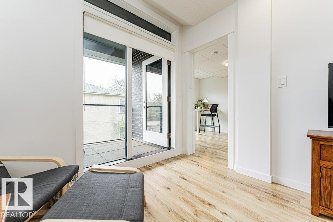
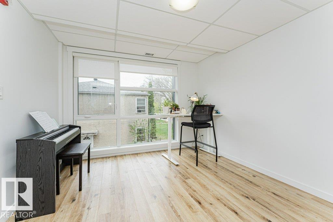
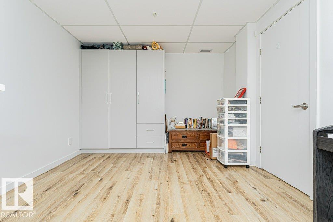
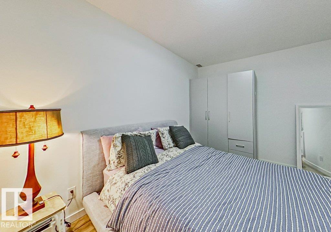
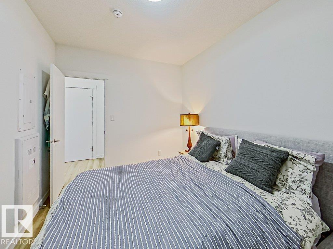
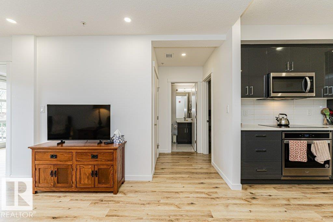
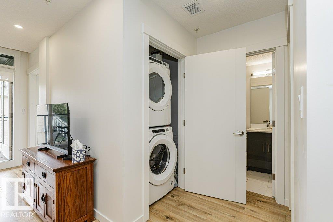
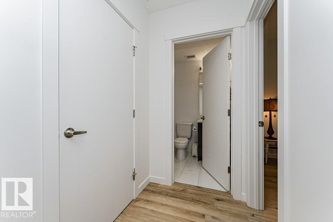
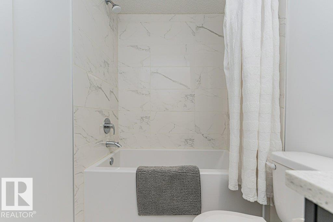
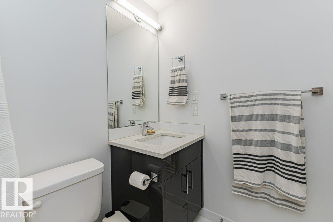
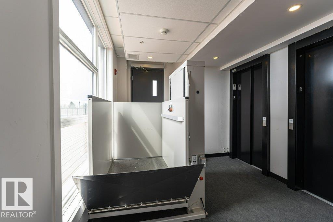
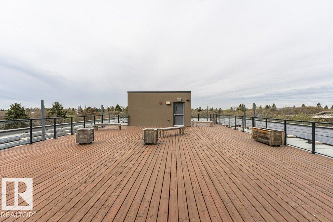
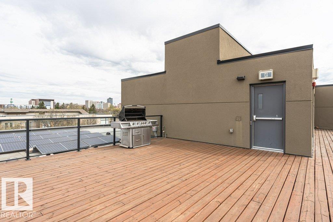
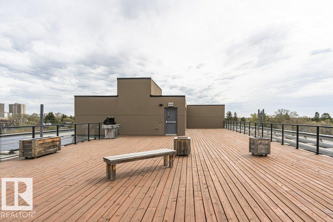
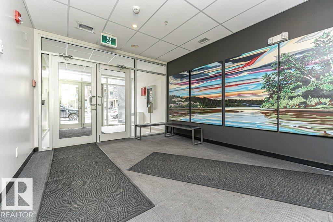
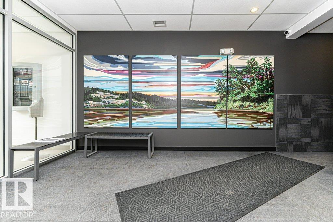
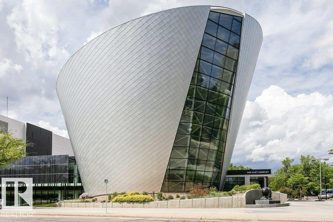
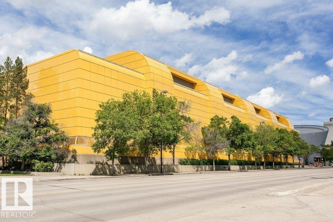
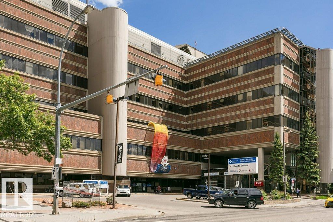
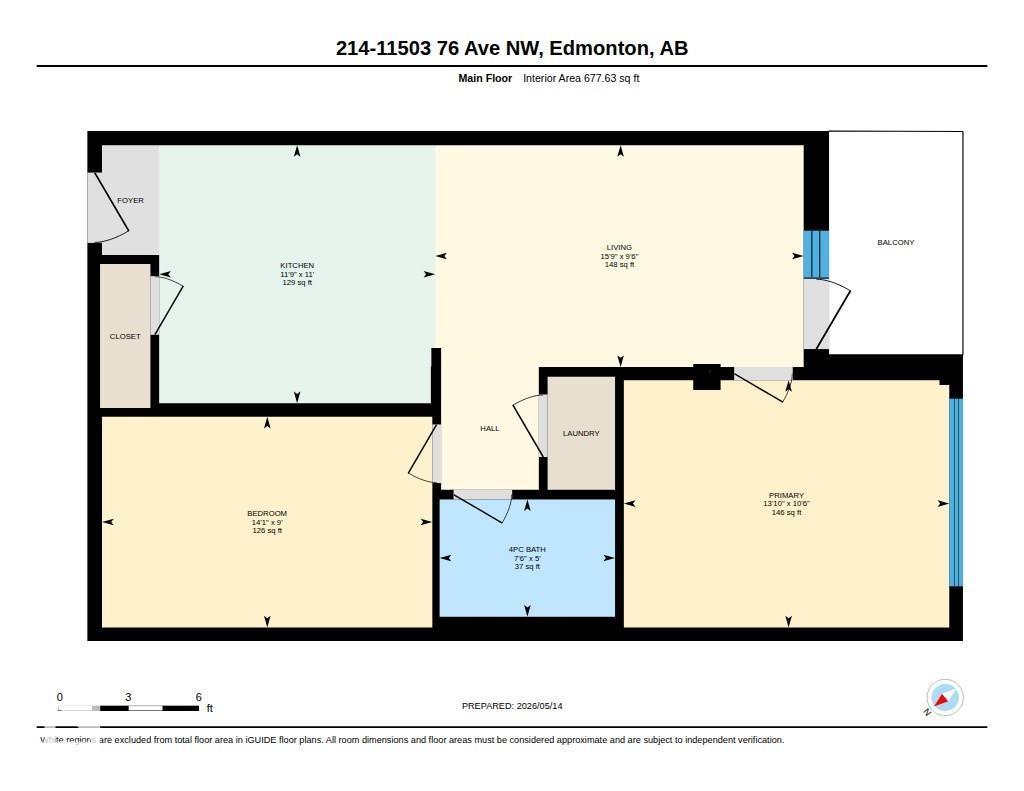
Experience elevated urban living in this concrete 677 sq ft luxury condo in the heart of Belgravia. This bright west-facing corner unit on the 2nd floor blends modern design, comfort & sustainability in one of Edmonton’s most desirable communities just steps from the LRT. Designed for eco-conscious living, the building features energy-efficient solar power & geothermal heating & cooling with central air conditioning, providing year-round comfort while helping reduce utility costs. The open-concept layout offers 2 large bedrooms,1 elegant bathroom, & in-suite laundry. The contemporary kitchen features sleek quartz countertops, subway tile backsplash & modern finishes, while the stylish bathroom includes quartz counters & a fully tiled tub & shower surround. Highlights include luxury vinyl plank, custom roller shades, & a titled underground parking stall. Enjoy a walkable lifestyle near the University of Alberta, McKernan LRT Station, Belgravia Dog Park, and the shops and restaurants of Whyte Ave (id:51989)
Features of #214 11503 76 Av Nw
- MLS® Number E4487744
-
Price
$299,900
Maintenance, Exterior Maintenance, Heat, Insurance, Common Area Maintenance, Landscaping, Other, See Remarks, Property Management, Water
$424.39 Monthly - Bedrooms: 2
- Bathrooms: 1
- Square Footage: 678 sqft
- Property Type: Apartment
- Neigbourhood: Belgravia
- Amenities Near By Playground, Public Transit, Schools, Shopping
- Features Corner Site, Flat Site, Paved Lane, Closet Organizers
- Structure Deck
Buildings
| Bathroom Total | 1 | Bedrooms Total | 2 |
| Amenities | Ceiling - 9ft, Vinyl Windows | Appliances | Dishwasher, Microwave Range Hood Combo, Oven - Built-in, Refrigerator, Washer/dryer Stack-up, Stove, Window Coverings |
| Basement Type | None | Constructed Date | 2019 |
| Fire Protection | Smoke Detectors, Sprinkler System-fire | Heating Type | Heat Pump |
| Size Interior | 678 Sqft | Type | Apartment |
Parking
| Heated Garage | |
| Parkade | |
| Underground |
Land
| Acreage | No | Land Amenities | Playground, Public Transit, Schools, Shopping |
| Size Irregular | 33.86 | Size Total | 33.86 M2 |
| Size Total Text | 33.86 M2 |
Rooms
| Level | Type | Length | Width | Dimensions |
|---|---|---|---|---|
| Main Level | Living Room | 2.88 m | 4.79 m | 2.88 m x 4.79 m |
| Main Level | Kitchen | 3.35 m | 3.59 m | 3.35 m x 3.59 m |
| Main Level | Primary Bedroom | 3.21 m | 4.23 m | 3.21 m x 4.23 m |
| Main Level | Bedroom 2 | 2.74 m | 4.29 m | 2.74 m x 4.29 m |
Agents and Offices
- Sally Munro
- Office: Century 21 Masters