

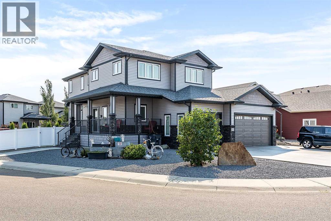
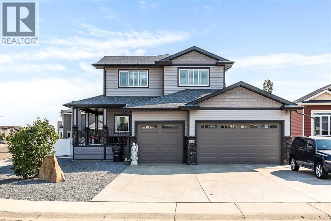
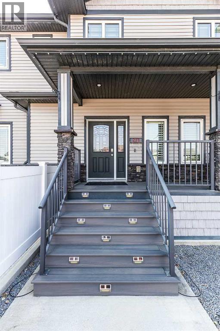
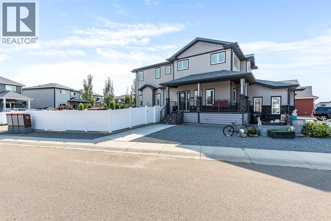
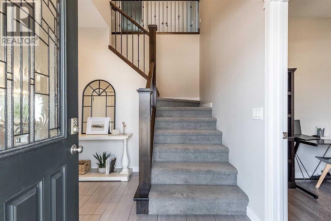
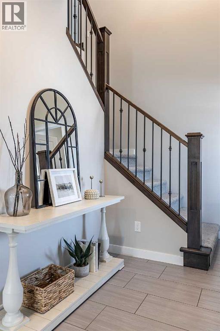
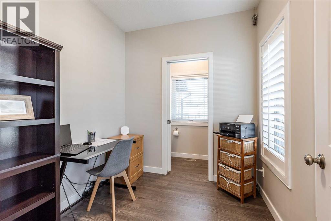
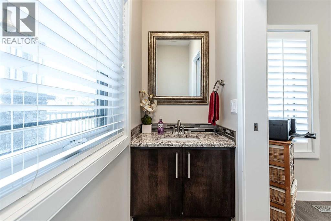
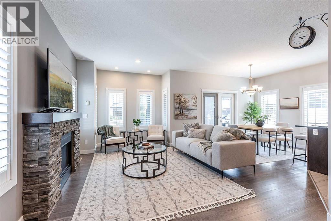
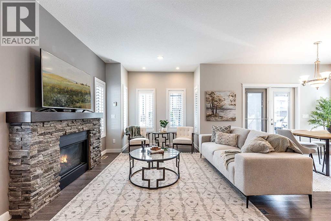
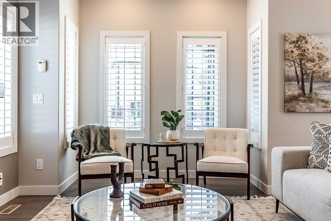
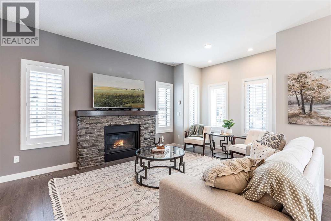
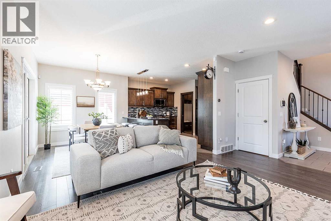
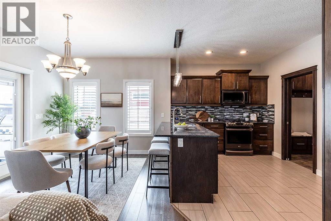
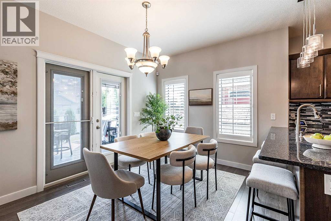
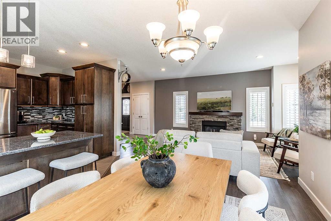
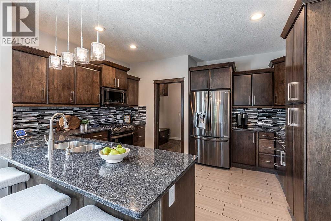
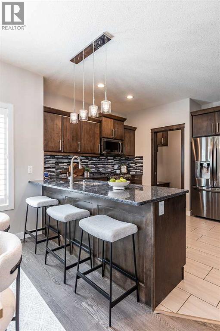
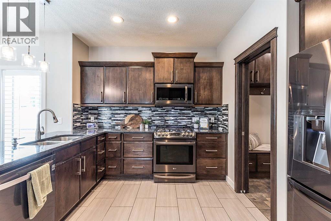
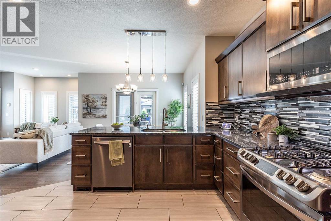
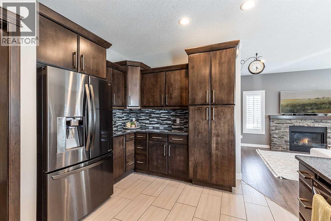
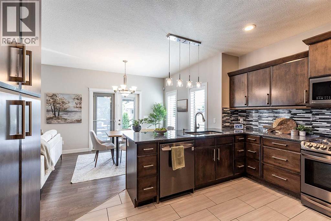
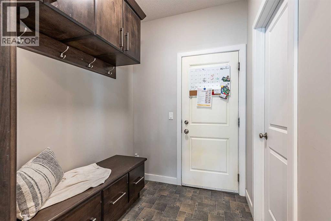
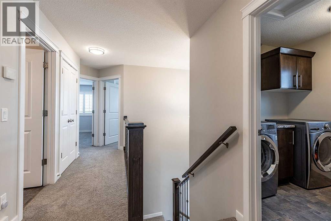
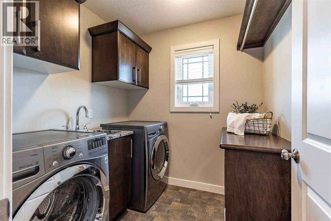
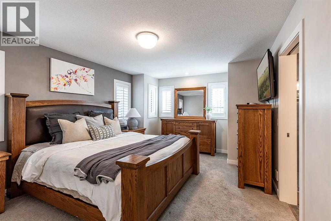
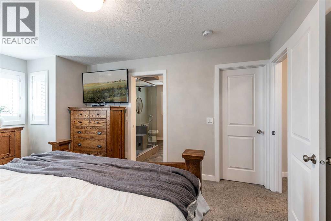
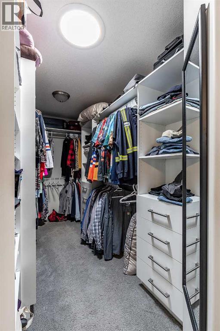
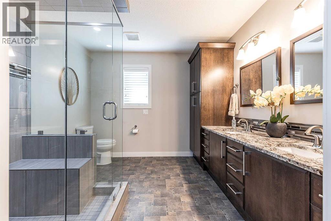
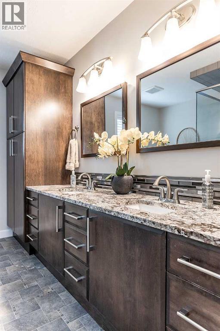
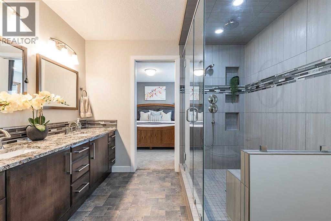
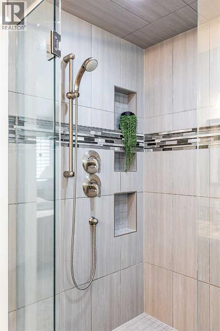
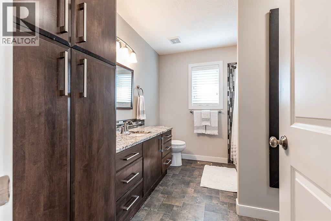
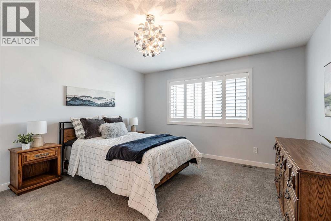
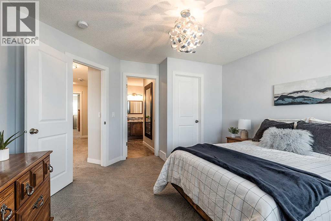
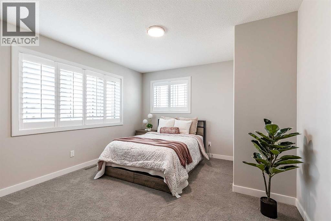
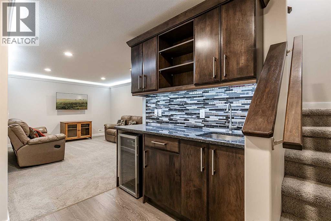
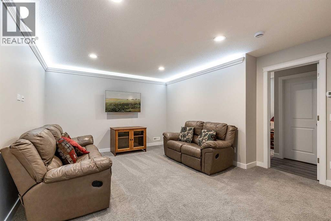
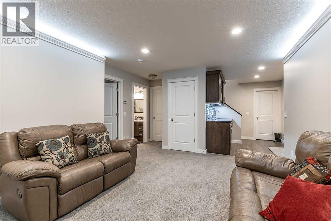
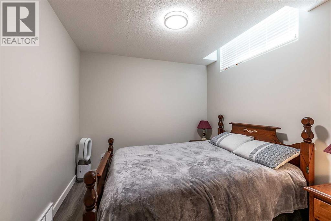
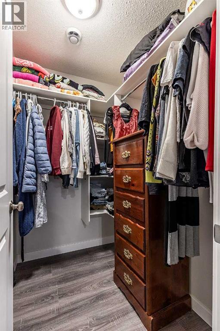
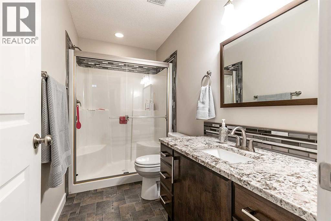
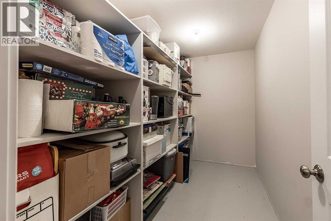
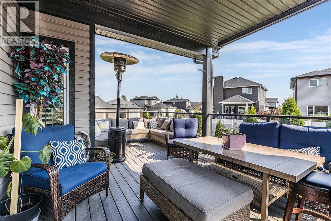
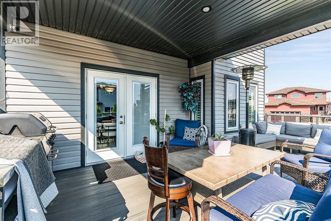
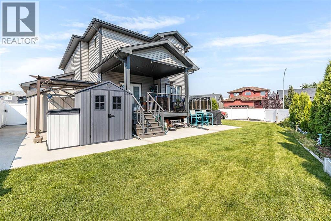
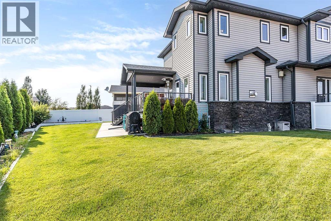
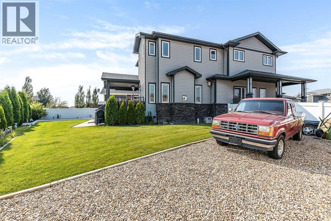
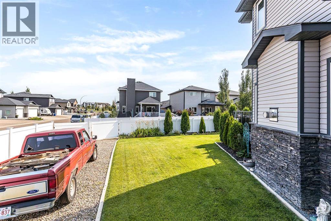
Some homes simply check the boxes, this one raises the standard. Situated on a spacious corner lot, this beautifully crafted home showcases exceptional quality, timeless finishes, and thoughtful attention to detail throughout. Expansive windows fill the home with natural light, while 9' ceilings, a gas fireplace, and a stunning open-concept design create a warm yet elevated feel. The main floor also features a dedicated office with an attached powder room, a spacious walk-in pantry, custom mudroom built-ins, and a beautifully designed laundry room with ample storage. Designed with growing families in mind, this home offers three generous bedrooms upstairs, including a luxurious primary suite with dual vanities, a tiled walk-in shower, and excellent storage. The fully finished lower level adds a fourth bedroom, a family room, a custom wet bar, and abundant storage, providing plenty of space for entertaining, relaxing, or accommodating guests. Outside, you will find a beautiful backyard built for enjoyment, featuring deck with glass railing, a six-person saltwater hot tub, underground sprinklers, a maintenance-free vinyl fence, a large storage shed, and powered RV parking. Completing the package is a triple attached garage and a long list of quality inclusions, making this an exceptional opportunity to own a home where craftsmanship, functionality, and luxury come together. (id:51989)
Features of 213 Somerside Road Se
- MLS® Number A2333440
- Price $729,900
- Bedrooms: 4
- Bathrooms: 4
- Square Footage: 1975 sqft
- Property Type: House
- Community Name: Southland
- Amenities Near By Playground, Schools, Shopping
- Features See Remarks, Back Lane, Closet Organizers
- Parking Space Total 6
- Plan 1012845
- Structure Deck
Buildings
| Bathroom Total | 4 | Bedrooms Above Ground | 3 |
| Bedrooms Below Ground | 1 | Bedrooms Total | 4 |
| Appliances | Washer, Refrigerator, Gas Stove(s), Dishwasher, Dryer, Microwave, Freezer, Microwave Range Hood Combo | Basement Development | Finished |
| Basement Type | Full (finished) | Constructed Date | 2015 |
| Construction Style Attachment | Detached | Cooling Type | Central Air Conditioning |
| Exterior Finish | Vinyl Siding | Fireplace Present | Yes |
| Fireplace Total | 1 | Flooring Type | Carpeted, Tile, Vinyl Plank |
| Foundation Type | Poured Concrete | Half Bath Total | 1 |
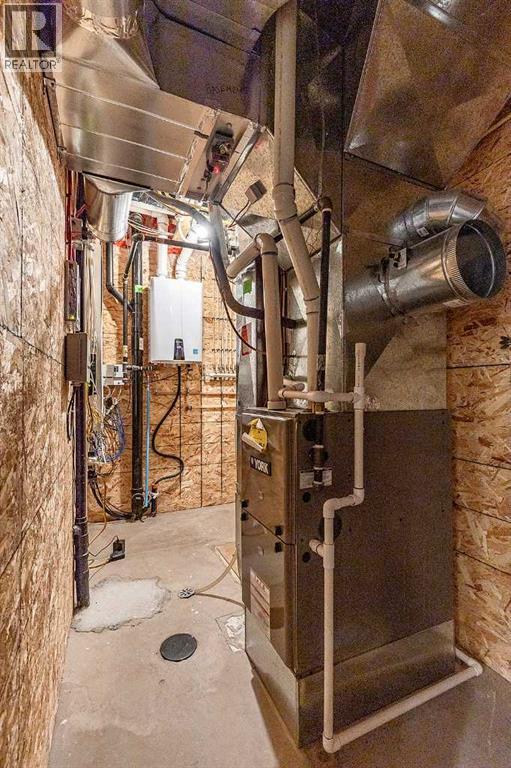
| Heating Fuel | Natural Gas | Heating Type | Forced Air |
| Stories Total | 2 | Size Interior | 1975 Sqft |
| Total Finished Area | 1975 Sqft | Type | House |
Parking
| R V | |
| Attached Garage | 3 |
Land
| Acreage | No | Fence Type | Fence |
| Land Amenities | Playground, Schools, Shopping | Landscape Features | Underground Sprinkler |
| Size Depth | 39.2 M | Size Frontage | 17.44 M |
| Size Irregular | 7479.00 | Size Total | 7479 Sqft|7,251 - 10,889 Sqft |
| Size Total Text | 7479 Sqft|7,251 - 10,889 Sqft | Zoning Description | R-ld |
Rooms
| Level | Type | Length | Width | Dimensions |
|---|---|---|---|---|
| Lower Level | 3pc Bathroom | 9.92 Ft x 5.08 Ft | ||
| Lower Level | Other | 7.83 Ft x 10.08 Ft | ||
| Lower Level | Bedroom | 9.33 Ft x 14.83 Ft | ||
| Lower Level | Recreational, Games Room | 13.58 Ft x 18.83 Ft | ||
| Lower Level | Storage | 6.33 Ft x 11.42 Ft | ||
| Main Level | 2pc Bathroom | 7.83 Ft x 3.00 Ft | ||
| Main Level | Dining Room | 12.58 Ft x 10.08 Ft | ||
| Main Level | Foyer | 8.75 Ft x 11.33 Ft | ||
| Main Level | Kitchen | 14.50 Ft x 12.00 Ft | ||
| Main Level | Living Room | 10.67 Ft x 19.50 Ft | ||
| Main Level | Other | 6.08 Ft x 7.00 Ft | ||
| Main Level | Office | 7.75 Ft x 8.25 Ft | ||
| Main Level | Pantry | 6.50 Ft x 4.75 Ft | ||
| Upper Level | 4pc Bathroom | 10.67 Ft x 10.50 Ft | ||
| Upper Level | 4pc Bathroom | 10.58 Ft x 9.75 Ft | ||
| Upper Level | Bedroom | 13.08 Ft x 14.33 Ft | ||
| Upper Level | Bedroom | 15.00 Ft x 11.75 Ft | ||
| Upper Level | Laundry Room | 6.83 Ft x 6.92 Ft | ||
| Upper Level | Primary Bedroom | 12.25 Ft x 16.00 Ft | ||
| Upper Level | Other | 12.67 Ft x 5.75 Ft | ||
| Upper Level | Other | 5.08 Ft x 4.08 Ft |
Agents and Offices
- JULIA LACEY
- Office: Royal LePage Community Realty
What's Nearby
Similar Properties

77 Chaparral Valley Grove Se, Calgary, Alberta
- MLS® # A2283303
- Royce Li
- Christopher Ramage
- Century 21 Bravo Realty