

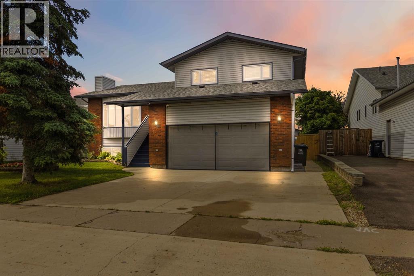
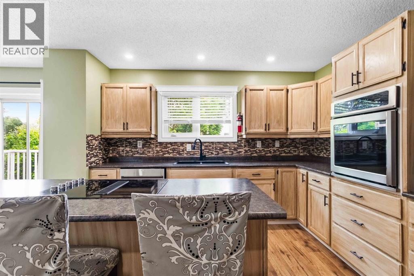
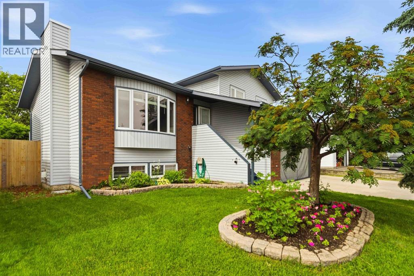
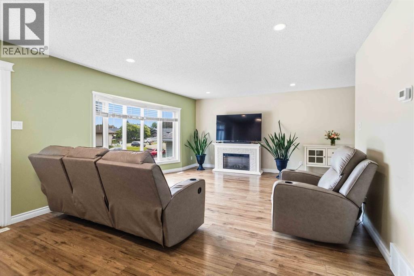
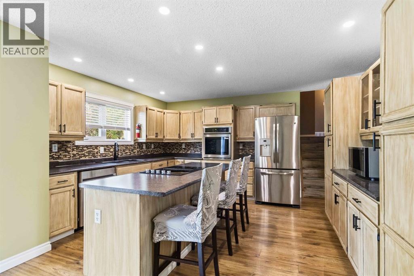
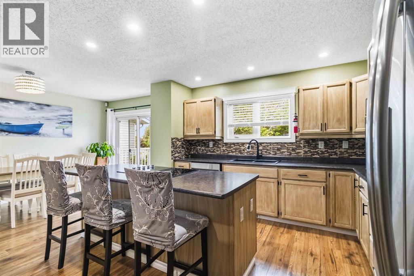
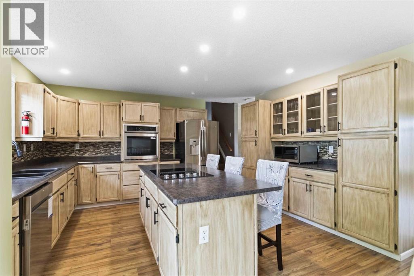
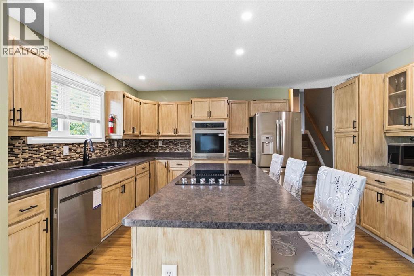
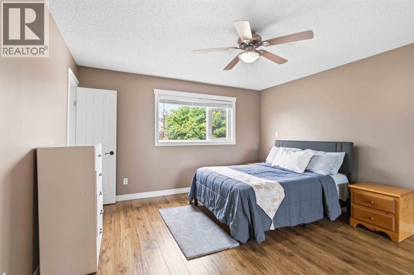
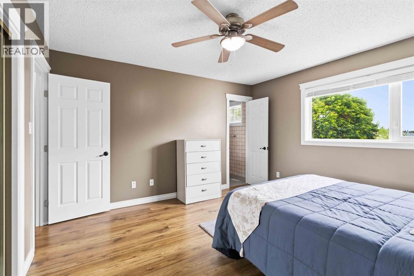
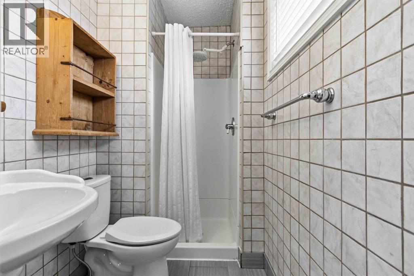
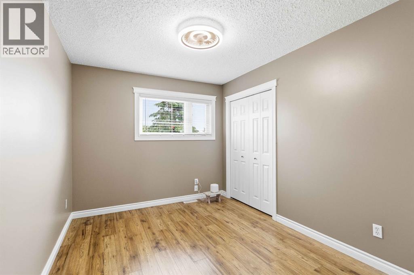
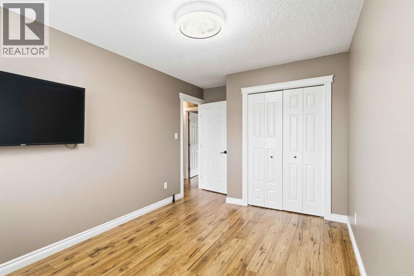
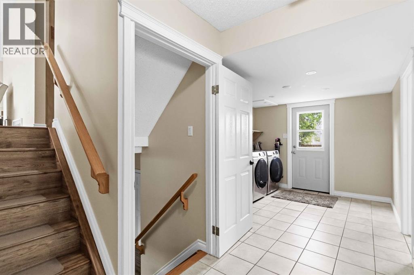
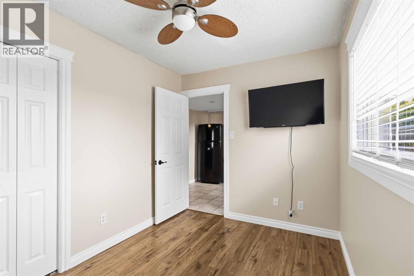
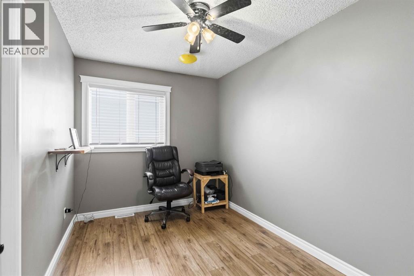
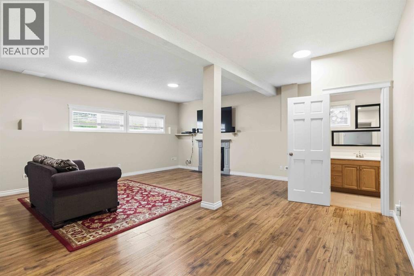
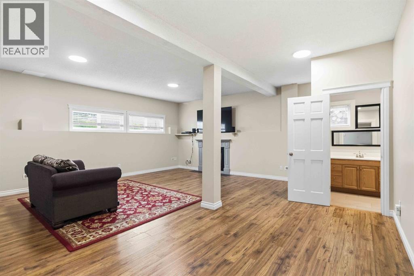
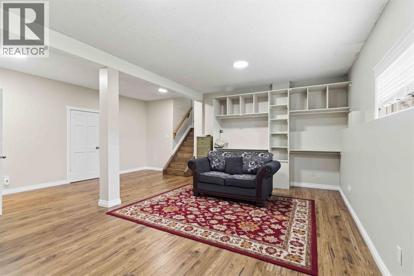
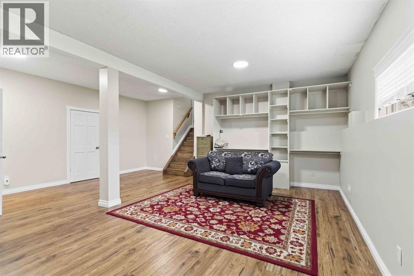
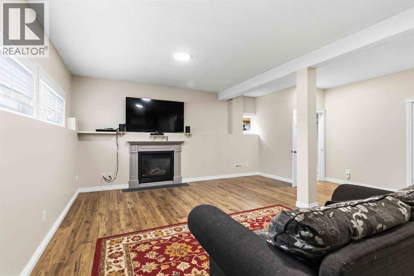
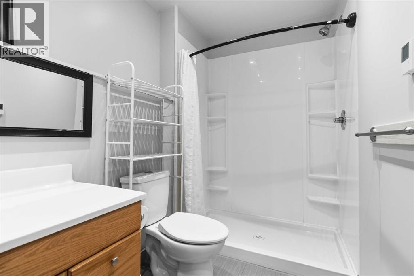
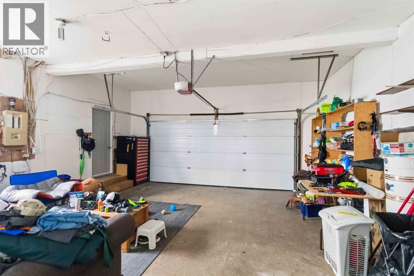
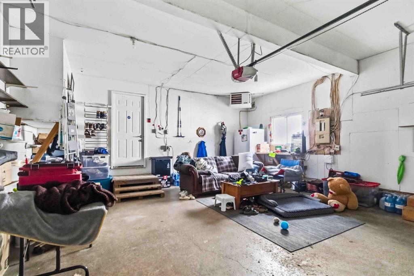
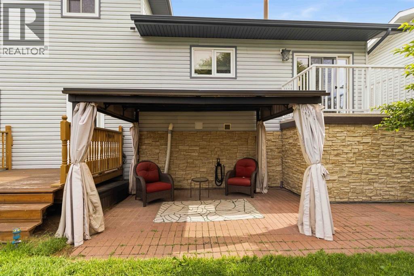
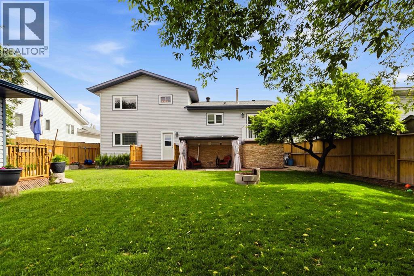
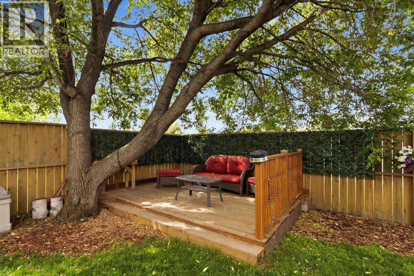
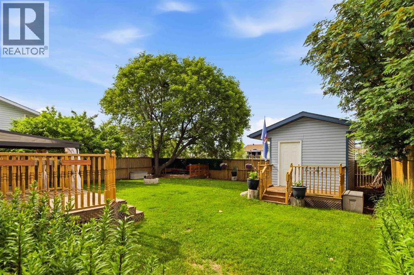
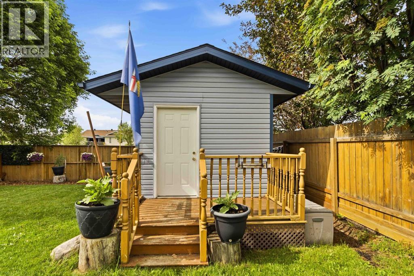
This beautifully renovated and meticulously maintained 5-bedroom, 3-bathroom residence offers the perfect balance of timeless style, modern comfort, and functional family living. From the moment you arrive, the pride of ownership is evident throughout every space.This spacious 4-level split features an attached heated double garage, a fully finished basement with impressive 9-foot ceilings, a remote-controlled gas fireplace, and a heated basement bathroom with thermostatically controlled in-floor heating—creating a warm and inviting space for family and guests alike.Thoughtfully updated over the years, this home includes updated laminate flooring throughout, updated kitchen/baths, upgraded lighting, central air conditioning, a new water softener, new convection oven, new dishwasher, and fresh interior paint completed approximately four years ago. Additional peace of mind comes with a roof replaced in 2006, a 7-year-old hot water tank, and a furnace and central air conditioning system that have both been recently serviced and inspected by OZ HVAC & Heating.Step outside into your own private backyard retreat. Beautifully landscaped front and back yards are complemented by mature trees, including a producing plum tree, a spacious 9.5' x 13.5' deck, an additional entertaining area with interlocking stone, a 10' x 12' gazebo, and a professionally built 10' x 12' storage shed. The fully fenced yard was freshly stained just one year ago, creating a private and beautifully finished outdoor space perfect for relaxing or entertaining.Every detail has been thoughtfully maintained, making this a truly move-in-ready home that offers exceptional value, comfort, and quality. (id:51989)
Features of 213 Bacon Place
- MLS® Number A2326810
- Price $529,900
- Bedrooms: 5
- Bathrooms: 3
- Square Footage: 1444 sqft
- Property Type: House
- Community Name: Timberlea
- Amenities Near By Park, Playground, Schools, Shopping
- Features No Smoking Home
- Parking Space Total 4
- Plan 8521147
- Structure Shed, See Remarks
Buildings
| Bathroom Total | 3 | Bedrooms Above Ground | 3 |
| Bedrooms Below Ground | 2 | Bedrooms Total | 5 |
| Appliances | Refrigerator, Dishwasher, Stove, Microwave, Washer & Dryer | Architectural Style | 4 Level |
| Basement Development | Finished | Basement Type | Full (finished) |
| Constructed Date | 1985 | Construction Style Attachment | Detached |
| Cooling Type | Central Air Conditioning | Exterior Finish | Brick |
| Fireplace Present | Yes | Fireplace Total | 1 |
| Flooring Type | Ceramic Tile, Laminate | Foundation Type | Poured Concrete |
| Heating Type | Forced Air | Size Interior | 1444 Sqft |
| Total Finished Area | 1444 Sqft | Type | House |
Parking
| Attached Garage | 2 |
Land
| Acreage | No | Fence Type | Fence |
| Land Amenities | Park, Playground, Schools, Shopping | Landscape Features | Fruit Trees |
| Size Irregular | 6404.74 | Size Total | 6404.74 Sqft|4,051 - 7,250 Sqft |
| Size Total Text | 6404.74 Sqft|4,051 - 7,250 Sqft | Zoning Description | R1 |
Rooms
| Level | Type | Length | Width | Dimensions |
|---|---|---|---|---|
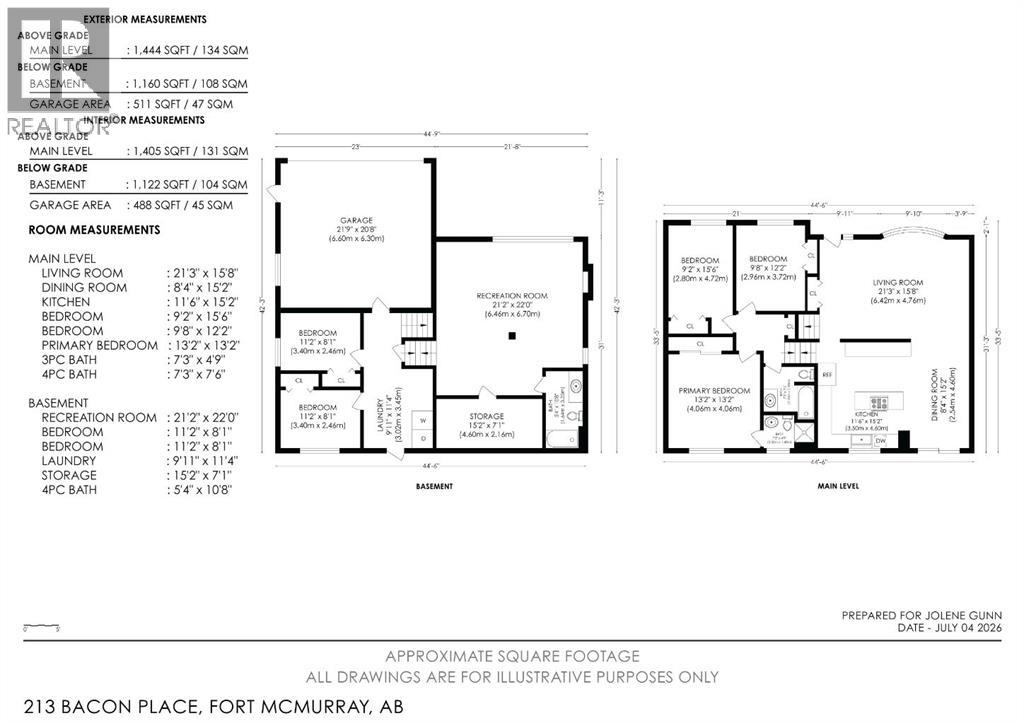
| Basement | Recreational, Games Room | 21.17 Ft x 22.00 Ft | ||
| Basement | 4pc Bathroom | 5.33 Ft x 10.67 Ft | ||
| Lower Level | Bedroom | 11.17 Ft x 8.08 Ft | ||
| Lower Level | Bedroom | 11.17 Ft x 8.08 Ft | ||
| Main Level | Living Room | 21.25 Ft x 15.67 Ft | ||
| Main Level | Dining Room | 8.33 Ft x 15.17 Ft | ||
| Main Level | Kitchen | 11.50 Ft x 5.17 Ft | ||
| Upper Level | Bedroom | 9.17 Ft x 15.50 Ft | ||
| Upper Level | Bedroom | 9.67 Ft x 12.17 Ft | ||
| Upper Level | Primary Bedroom | 13.17 Ft x 13.17 Ft | ||
| Upper Level | 3pc Bathroom | 7.25 Ft x 4.75 Ft | ||
| Upper Level | 4pc Bathroom | 7.25 Ft x 7.50 Ft |
Agents and Offices
- JOLENE GUNN
- Office: People 1st Realty