

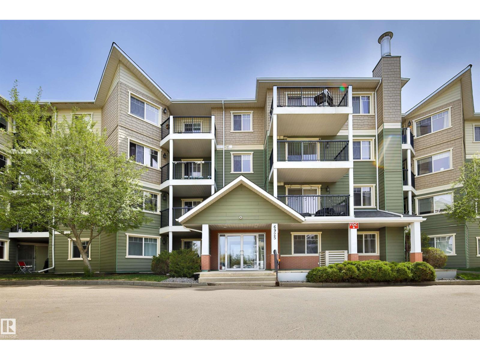
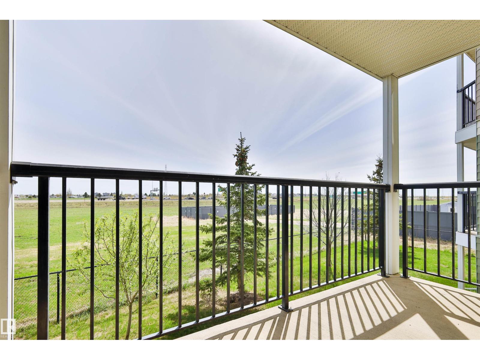
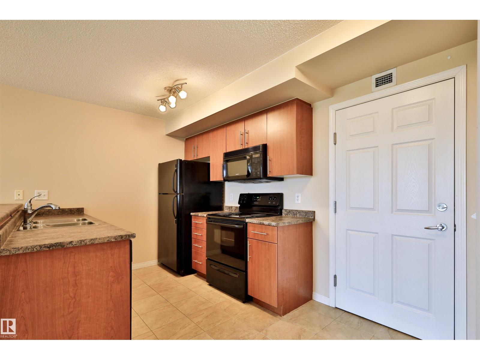
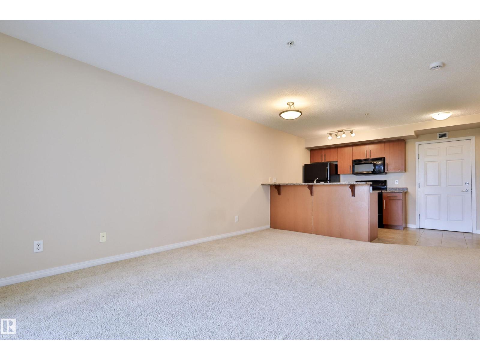
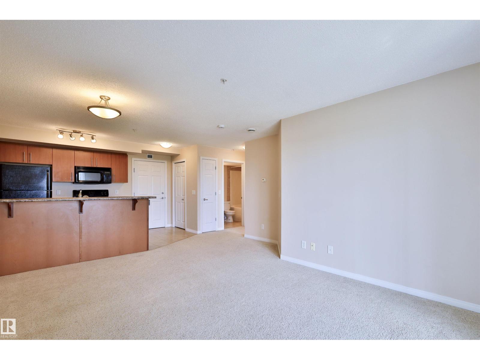
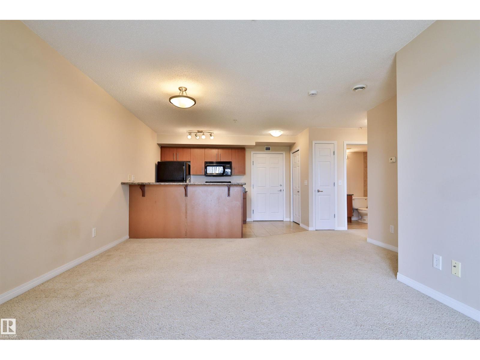
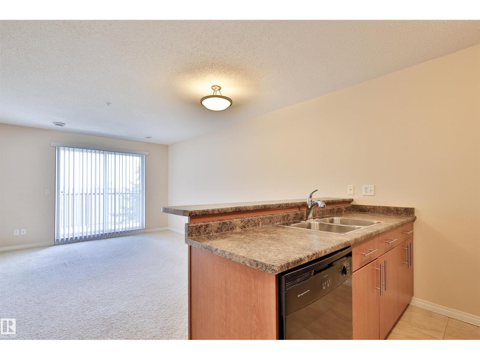
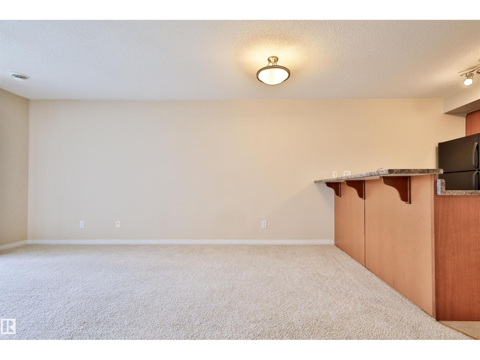
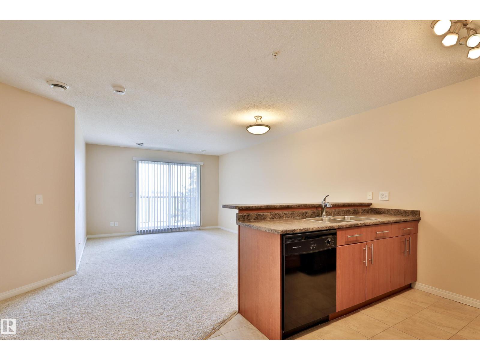
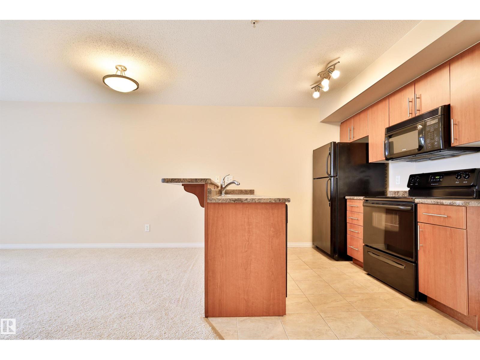
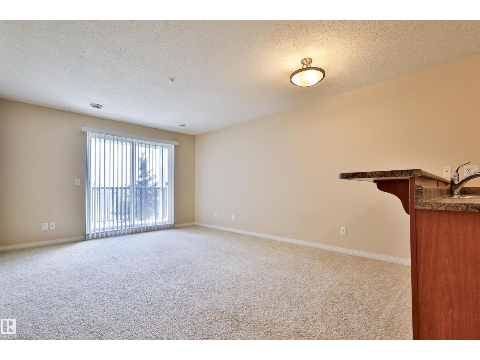
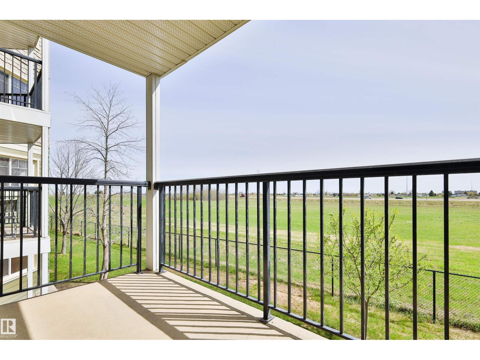
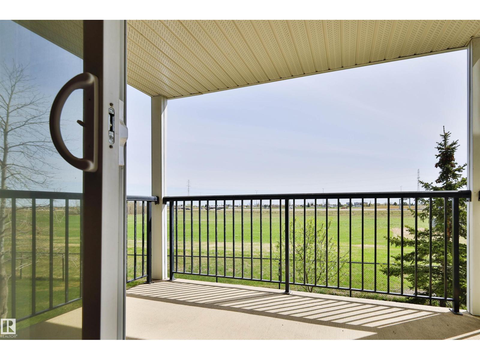
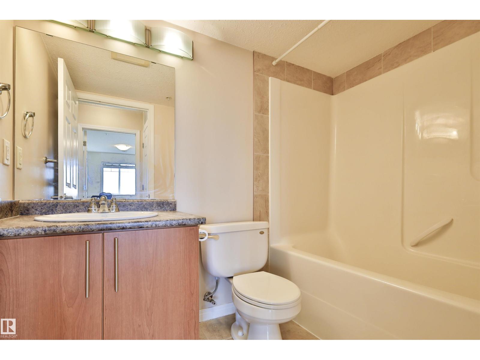
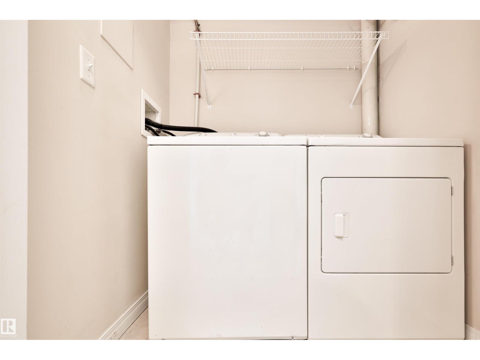
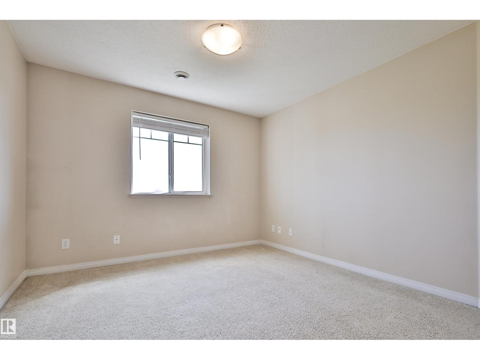
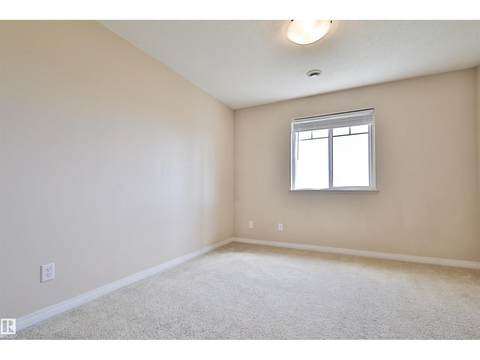
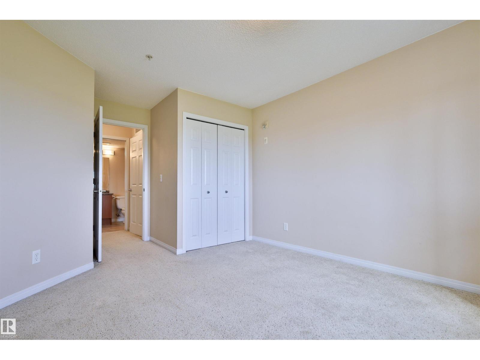
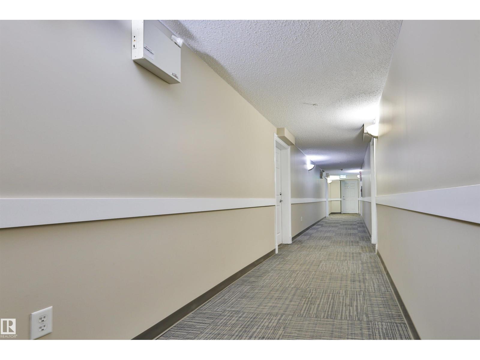
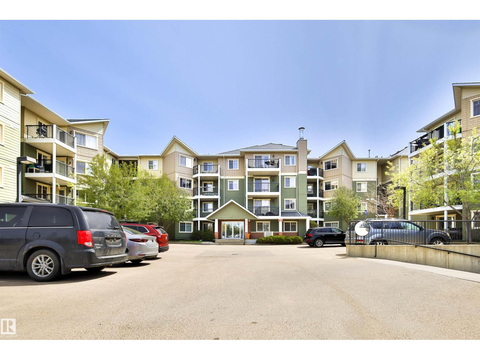
Welcome to this well maintained 1 bedroom, 1 bathroom condo located in the desirable community of Glastonbury. Perfect for first-time buyers, downsizers, or investors, this bright and inviting home offers a functional open-concept layout designed for comfortable everyday living. The kitchen features plenty of cabinet and counter space and opens seamlessly into t living area, creating an ideal setup for entertaining or relaxing at home. Enjoy the convenience of in-suite laundry, adding to the practicality of this well-cared-for condo. Step outside onto your patio — the perfect spot to enjoy your morning coffee, unwind after a long day, or take in the fresh air during the warmer months. With low condo fees, this property offers exceptional value and affordable ownership in a fantastic west Edmonton location. Situated close to parks, walking trails, shopping, restaurants, public transit, and easy access to major roadways including Anthony Henday Drive and Whitemud Drive. (id:51989)
Features of #213 6925 199 St Nw
- MLS® Number E4488248
-
Price
$155,000
Maintenance, Exterior Maintenance, Heat, Insurance, Common Area Maintenance, Landscaping, Property Management, Other, See Remarks, Water
$323.17 Monthly - Bedrooms: 1
- Bathrooms: 1
- Square Footage: 562 sqft
- Property Type: Apartment
- Neigbourhood: Glastonbury
- Amenities Near By Golf Course, Playground, Schools, Shopping, Ski Hill
- Parking Space Total 2
- Structure Patio(s)
Buildings
| Bathroom Total | 1 | Bedrooms Total | 1 |
| Appliances | Dishwasher, Dryer, Garage Door Opener Remote(s), Hood Fan, Refrigerator, Stove, Washer | Basement Type | None |
| Constructed Date | 2007 | Fire Protection | Sprinkler System-fire |
| Heating Type | Heat Pump | Size Interior | 562 Sqft |
| Type | Apartment |
Parking
| Heated Garage | |
| Parkade | |
| Underground |
Land
| Acreage | No | Land Amenities | Golf Course, Playground, Schools, Shopping, Ski Hill |
| Size Irregular | 54.08 | Size Total | 54.08 M2 |
| Size Total Text | 54.08 M2 |
Rooms
| Level | Type | Length | Width | Dimensions |
|---|---|---|---|---|
| Main Level | Living Room | Measurements not available | ||
| Main Level | Kitchen | Measurements not available | ||
| Main Level | Primary Bedroom | Measurements not available |
Agents and Offices
- Diana Wong
- Office: RE/MAX River City