

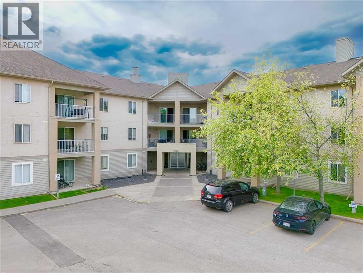
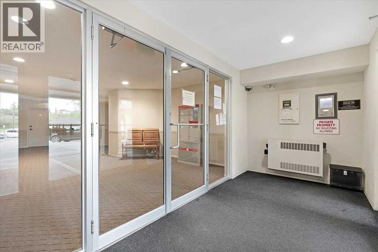
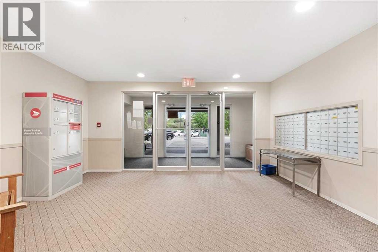
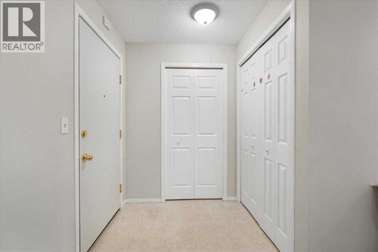
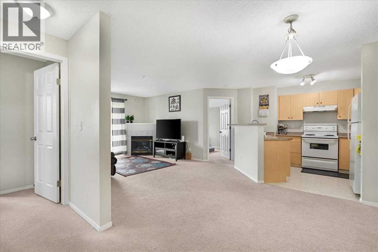
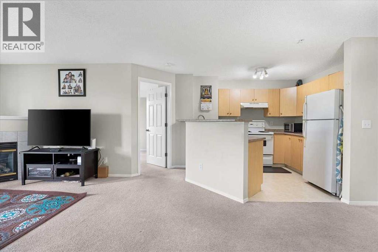
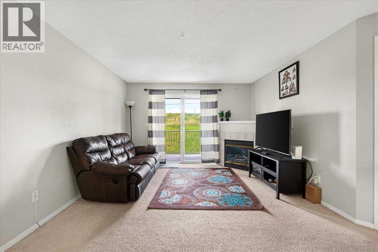
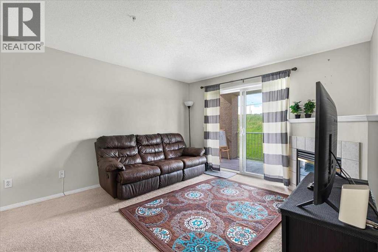
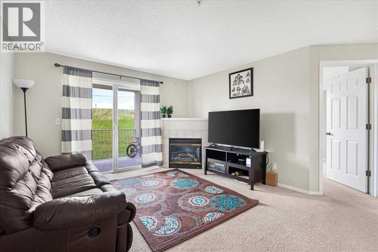
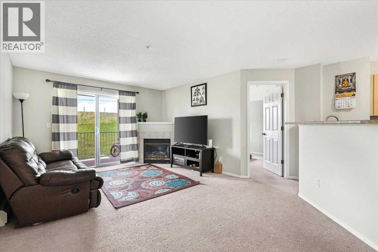
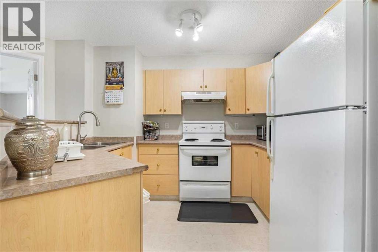
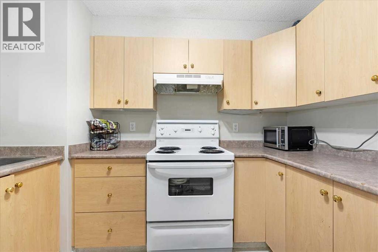
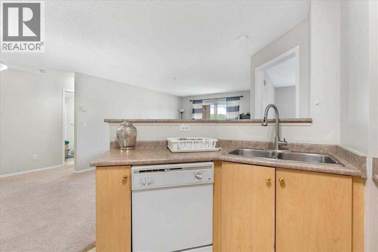
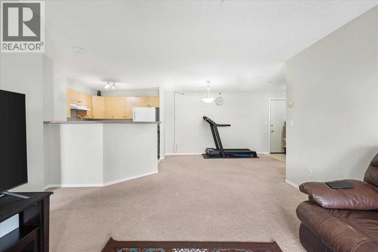
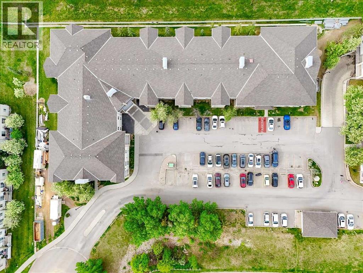
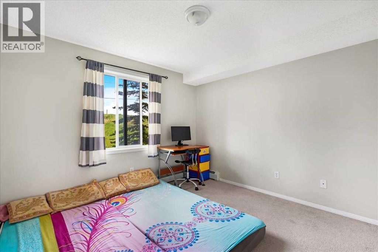
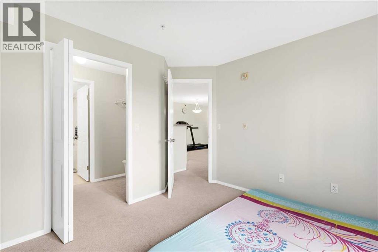
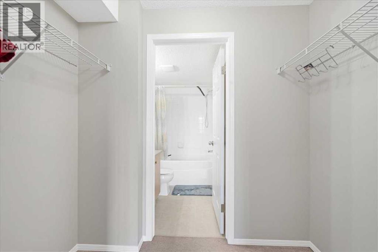
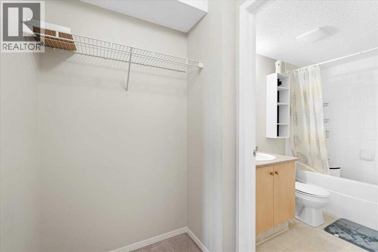
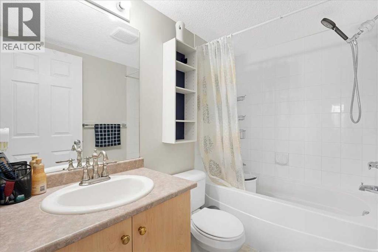
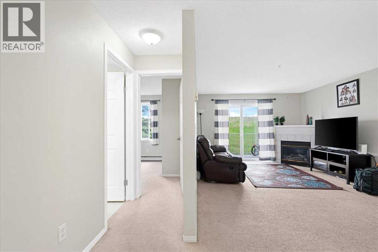
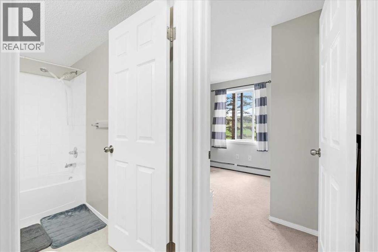
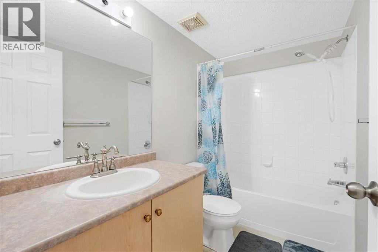
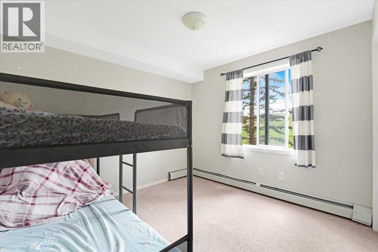
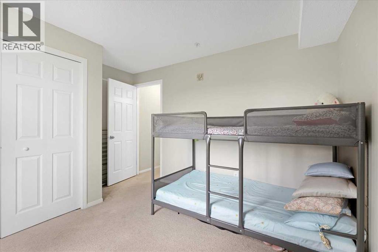
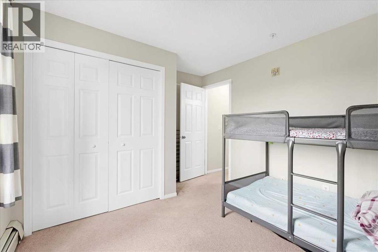
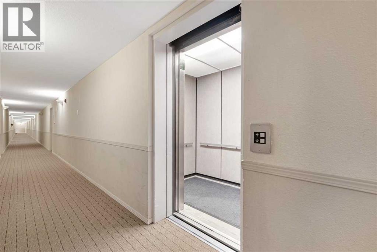
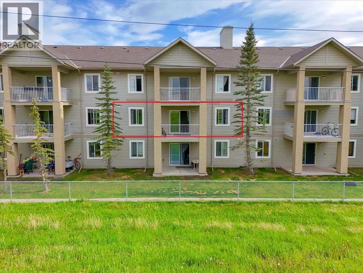
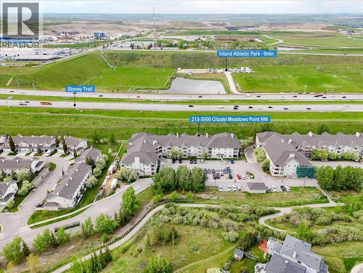
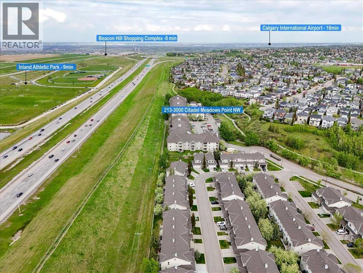
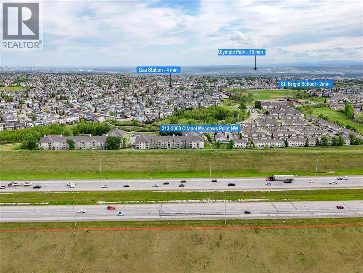
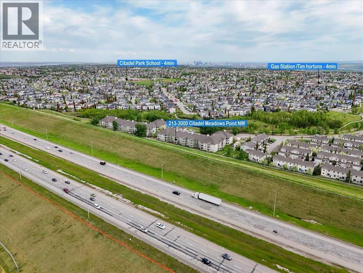
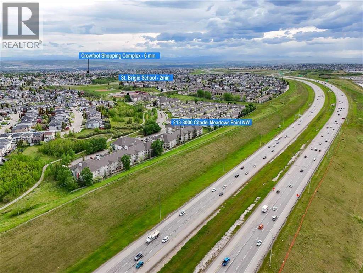
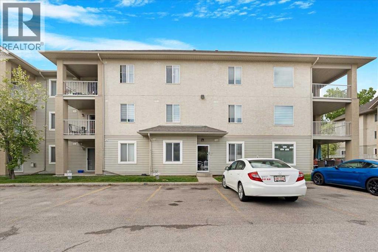
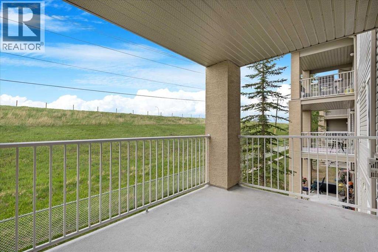
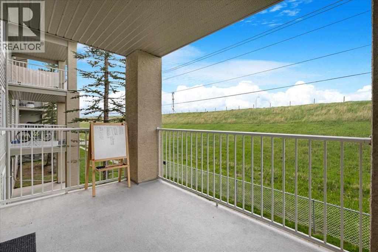
Welcome to Citadel, one of Calgary NW’s most desirable communities! This bright and cozy 2-bedroom, 2-bathroom apartment features an open-concept layout, fireplace, private patio overlooking green space, and a spacious primary bedroom with a walk-in closet and ensuite. Heat, electricity, and water are included in the condo fees, making it ideal for first-time buyers or investors. Conveniently located near schools, parks, walking trails, transit, and major roadways. (id:51989)
Features of 213, 3000 Citadel Meadow Point Nw
- MLS® Number A2345217
-
Price
$269,999
Maintenance, Condominium Amenities, Common Area Maintenance, Electricity, Heat, Insurance, Reserve Fund Contributions, Sewer, Waste Removal, Water
$553.24 Monthly - Bedrooms: 2
- Bathrooms: 2
- Square Footage: 842 sqft
- Property Type: Apartment
- Community Name: Citadel
- Amenities Near By Park, Playground, Schools, Shopping
- Community Features Pets Allowed With Restrictions
- Features No Animal Home, No Smoking Home, Parking
- Parking Space Total 1
- Plan 0311225
Buildings
| Bathroom Total | 2 | Bedrooms Above Ground | 2 |
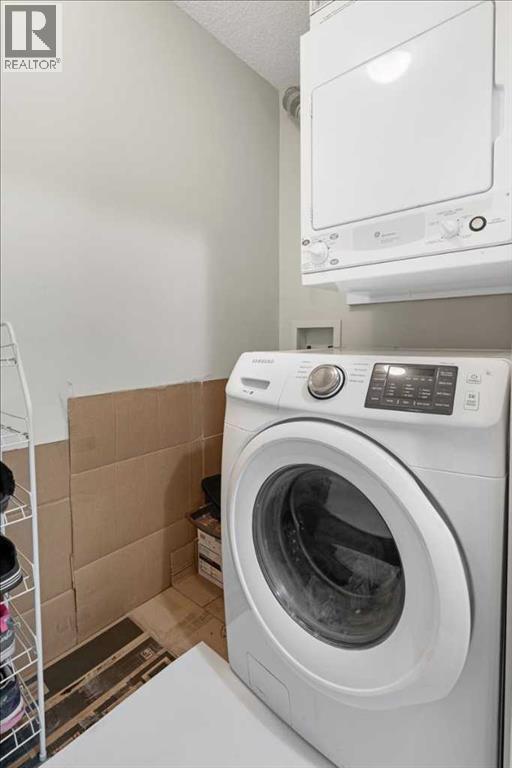
| Bedrooms Total | 2 | Appliances | Refrigerator, Dishwasher, Stove, Washer & Dryer |
| Constructed Date | 2003 | Construction Style Attachment | Attached |
| Cooling Type | None | Fireplace Present | Yes |
| Fireplace Total | 1 | Flooring Type | Carpeted, Linoleum |
| Heating Type | Baseboard Heaters | Stories Total | 4 |
| Size Interior | 842 Sqft | Total Finished Area | 842.37 Sqft |
| Type | Apartment |
Land
| Acreage | No | Land Amenities | Park, Playground, Schools, Shopping |
| Size Total Text | Unknown | Zoning Description | M-c1 D75 |
Rooms
| Level | Type | Length | Width | Dimensions |
|---|---|---|---|---|
| Main Level | 4pc Bathroom | 4.92 Ft x 8.58 Ft | ||
| Main Level | 4pc Bathroom | 7.67 Ft x 4.92 Ft | ||
| Main Level | Bedroom | 10.17 Ft x 11.92 Ft | ||
| Main Level | Dining Room | 10.33 Ft x 14.42 Ft | ||
| Main Level | Kitchen | 9.92 Ft x 8.75 Ft | ||
| Main Level | Living Room | 13.67 Ft x 14.50 Ft | ||
| Main Level | Primary Bedroom | 12.08 Ft x 10.67 Ft |
Agents and Offices
- Sulay Panchal
- Office: Real Estate Professionals Inc.
What's Nearby
Similar Properties

3209, 430 Sage Hill Road Nw, Calgary, Alberta
- MLS® # A2281506
- Steve Zacher
- RE/MAX Real Estate (Mountain View)
315, 10 Sage Hill Nw, Calgary, Alberta
- MLS® # A2329832
- Shashi Sund
- Rishi Sund
- RE/MAX Real Estate (Mountain View)