

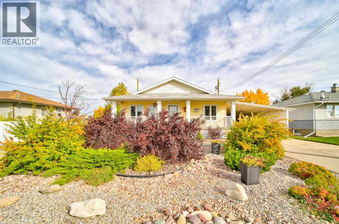
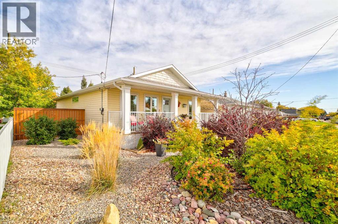
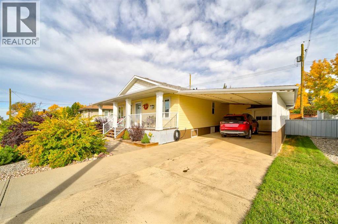
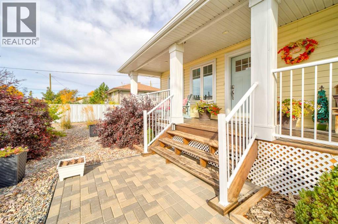
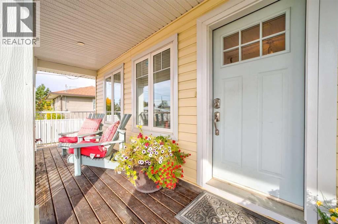
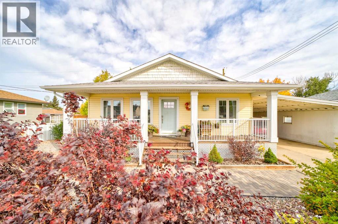
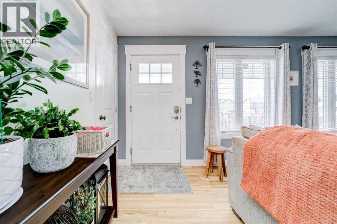
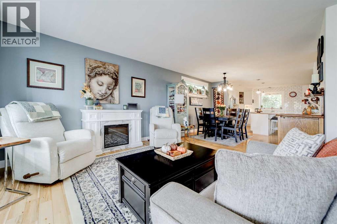
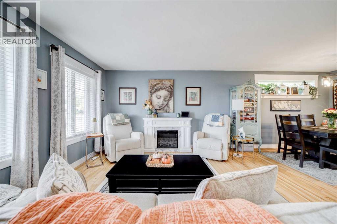
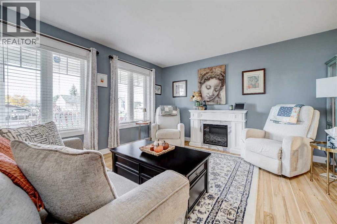
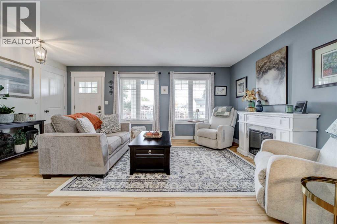
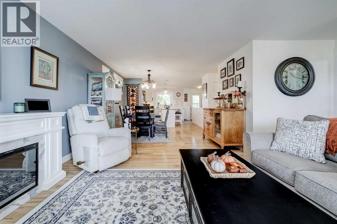
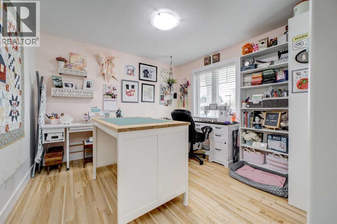
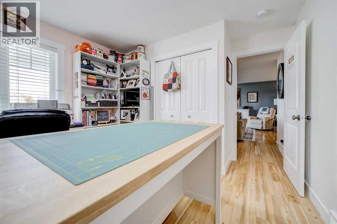
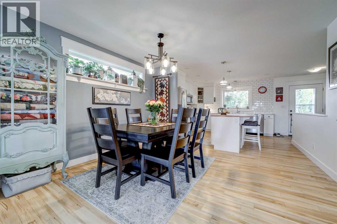
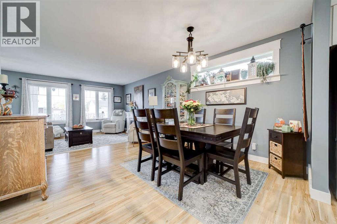
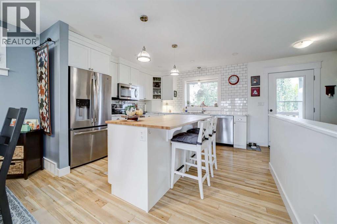
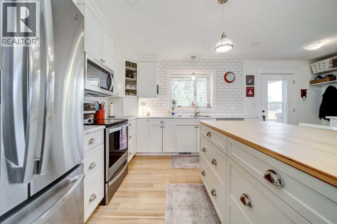
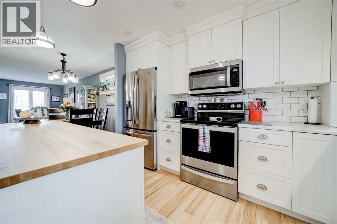
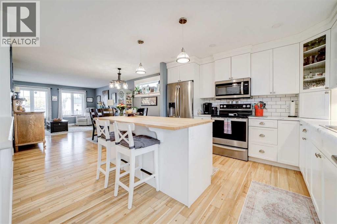
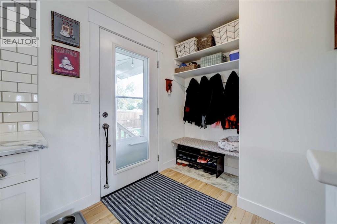
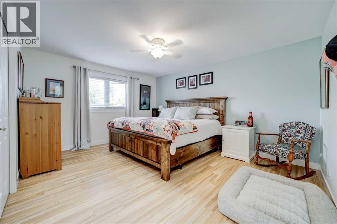
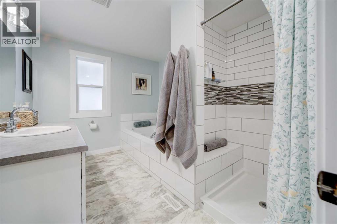
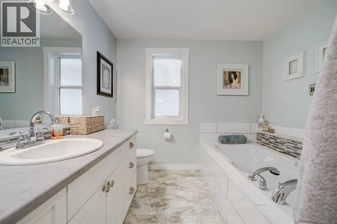
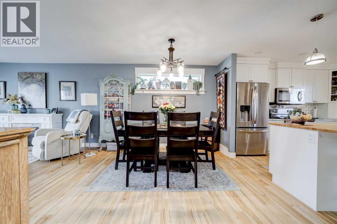
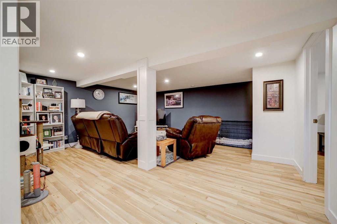
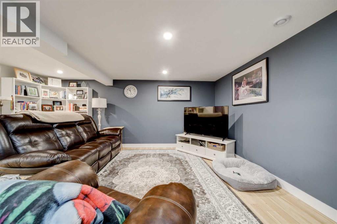
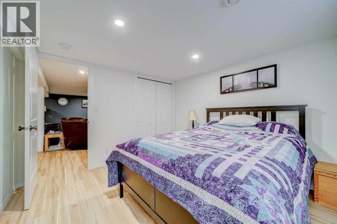
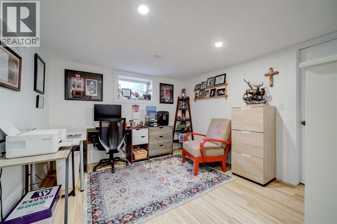
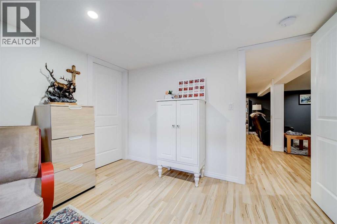
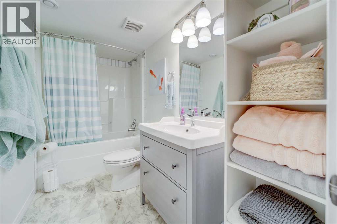
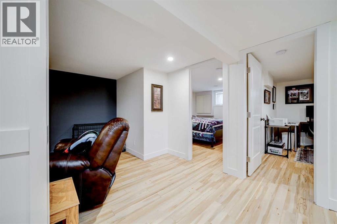
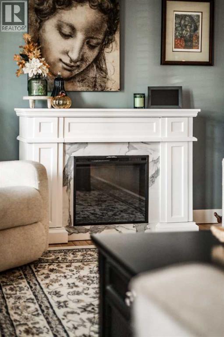
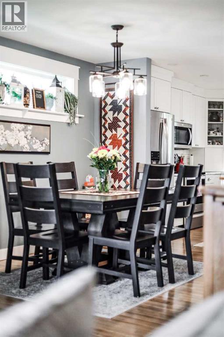
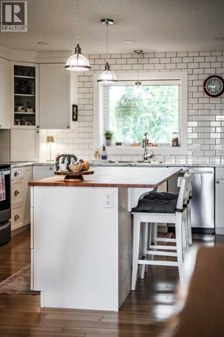
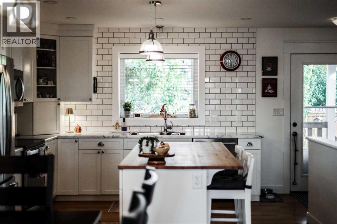
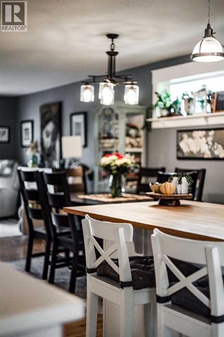
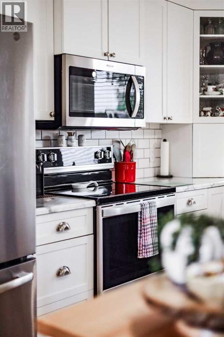
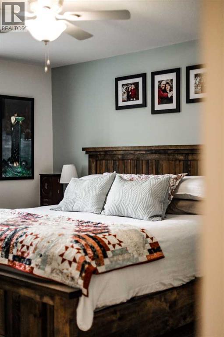
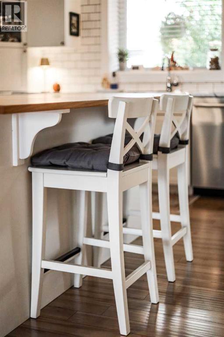
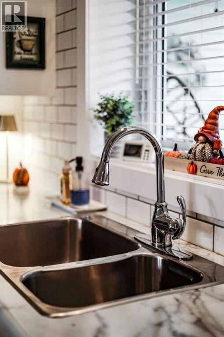
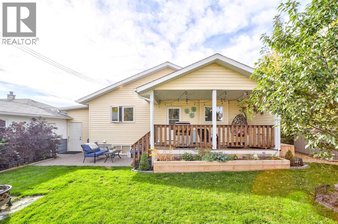
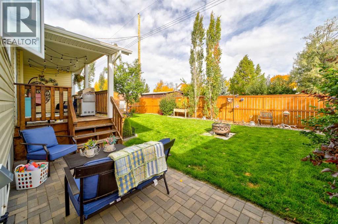
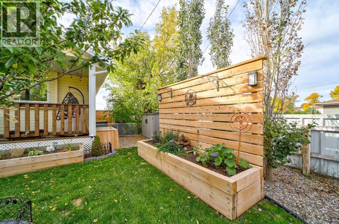
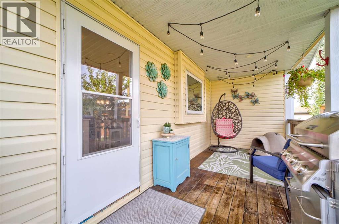
This charming 3-bedroom home is the perfect starter home! Located on a quiet street, it’s conveniently close to schools and playgrounds. The home has undergone extensive renovations, offering a fresh and inviting feel. Enjoy the covered front deck, perfect for relaxing outdoors, and a private backyard ideal for entertaining, gardening, or spending time with family. A wonderful opportunity to make this lovely home your own! (id:51989)
Features of 213 17th Street
- MLS® Number A2350313
- Price $439,900
- Bedrooms: 3
- Bathrooms: 2
- Square Footage: 1163 sqft
- Property Type: House
- Amenities Near By Airport, Golf Course, Park, Playground, Recreation Nearby, Schools, Shopping
- Community Features Golf Course Development, Fishing
- Features Back Lane
- Parking Space Total 4
- Plan 92b
- Structure Deck
Buildings
| Bathroom Total | 2 | Bedrooms Above Ground | 2 |
| Bedrooms Below Ground | 1 | Bedrooms Total | 3 |
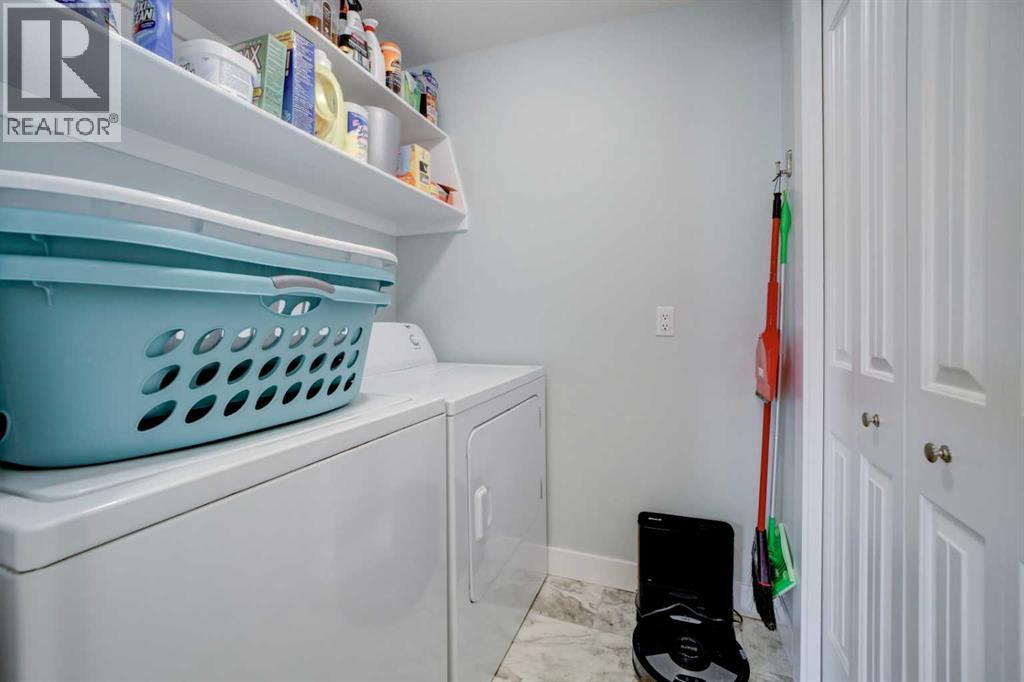
| Appliances | Range - Electric, Dishwasher, Microwave Range Hood Combo, Washer & Dryer | Architectural Style | Bungalow |
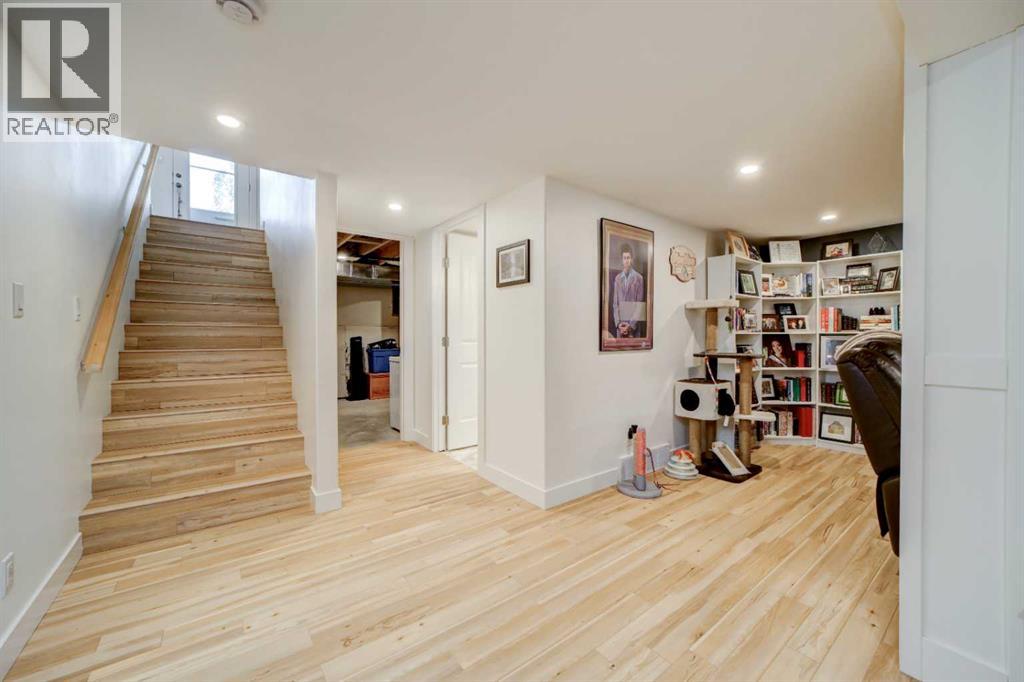
| Basement Development | Finished | Basement Type | Full (finished) |
| Constructed Date | 1960 | Construction Style Attachment | Detached |
| Cooling Type | Central Air Conditioning | Exterior Finish | Vinyl Siding |
| Flooring Type | Laminate, Vinyl | Foundation Type | Poured Concrete |
| Heating Type | Forced Air | Stories Total | 1 |
| Size Interior | 1163 Sqft | Total Finished Area | 1163 Sqft |
| Type | House |
Parking
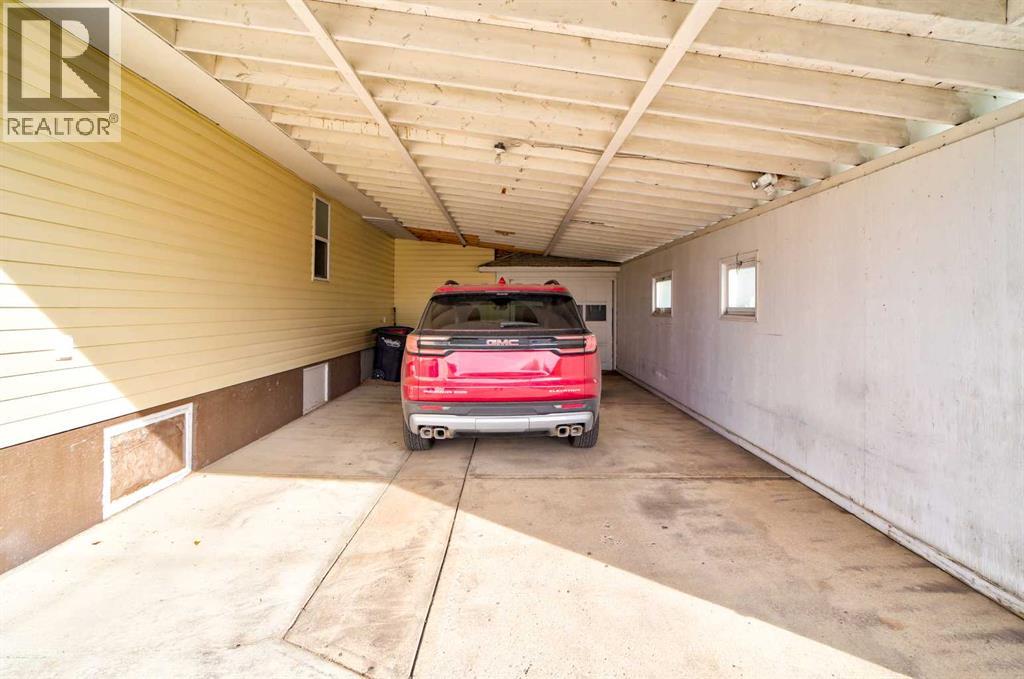
| Carport | |
| Detached Garage | 1 |
Land
| Acreage | No | Fence Type | Fence |
| Land Amenities | Airport, Golf Course, Park, Playground, Recreation Nearby, Schools, Shopping | Landscape Features | Landscaped |
| Size Depth | 30.17 M | Size Frontage | 20.12 M |
| Size Irregular | 6534.00 | Size Total | 6534 Sqft|4,051 - 7,250 Sqft |
| Size Total Text | 6534 Sqft|4,051 - 7,250 Sqft | Zoning Description | Res |
Rooms
| Level | Type | Length | Width | Dimensions |
|---|---|---|---|---|
| Basement | 4pc Bathroom | 10.17 Ft x 4.92 Ft | ||
| Basement | Bedroom | 11.58 Ft x 10.75 Ft | ||
| Basement | Office | 11.58 Ft x 10.67 Ft | ||
| Basement | Recreational, Games Room | 17.75 Ft x 22.92 Ft | ||
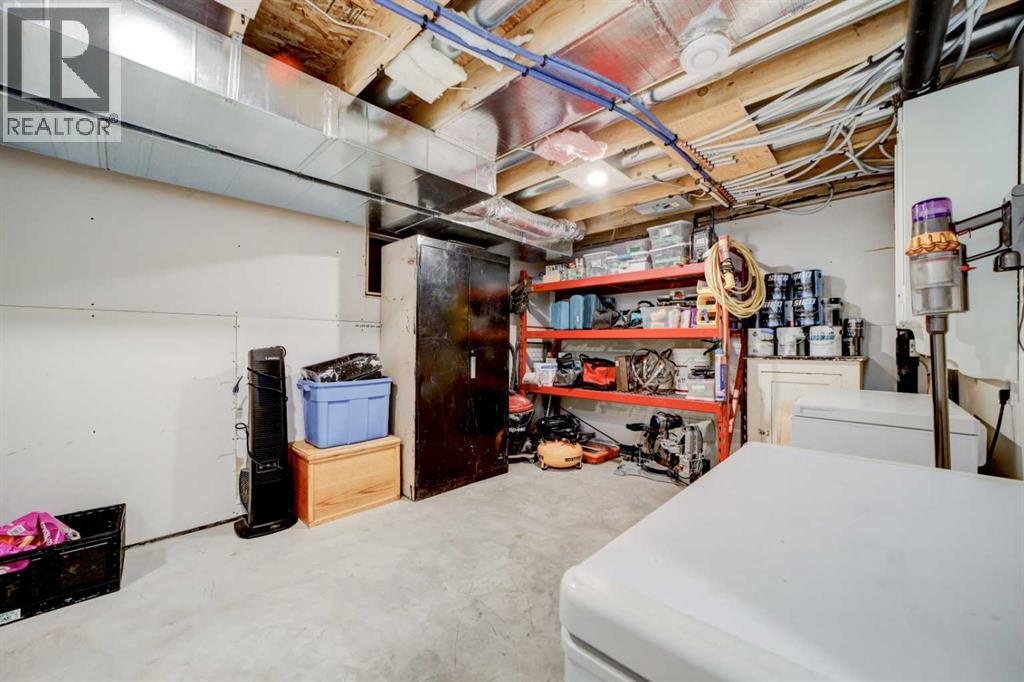
| Basement | Storage | 17.75 Ft x 10.42 Ft | ||
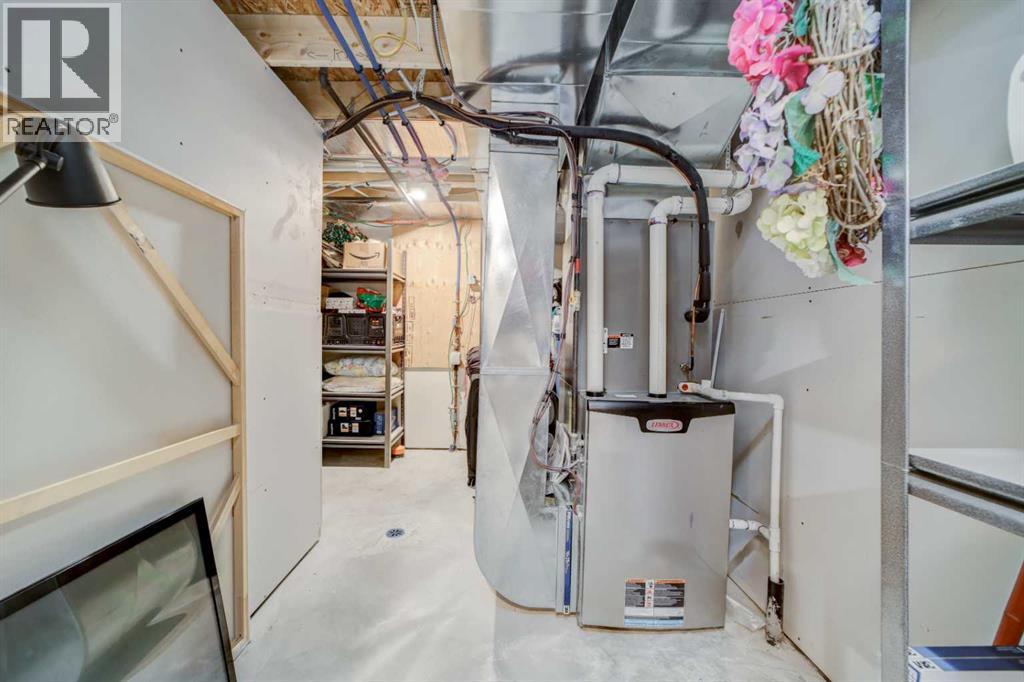
| Basement | Furnace | 11.92 Ft x 10.33 Ft | ||
| Main Level | 4pc Bathroom | 10.50 Ft x 8.67 Ft | ||
| Main Level | Bedroom | 12.83 Ft x 10.92 Ft | ||
| Main Level | Dining Room | 12.17 Ft x 12.25 Ft | ||
| Main Level | Kitchen | 12.42 Ft x 11.92 Ft | ||
| Main Level | Living Room | 17.83 Ft x 10.92 Ft | ||
| Main Level | Primary Bedroom | 14.67 Ft x 14.83 Ft |
Agents and Offices
- Anne Barnes
- Office: