

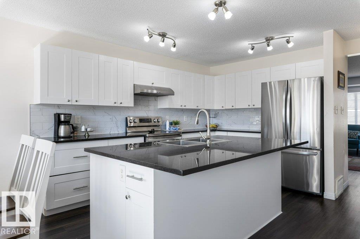
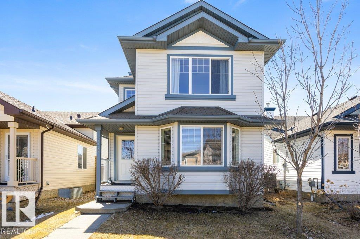
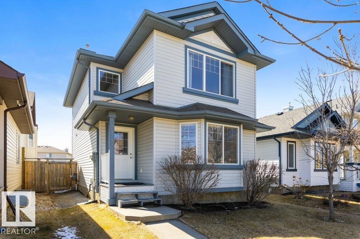
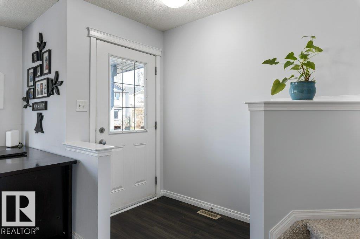
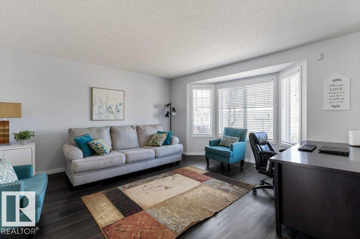
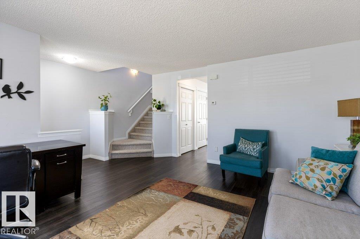
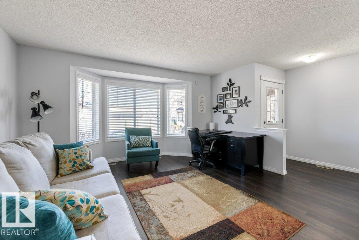
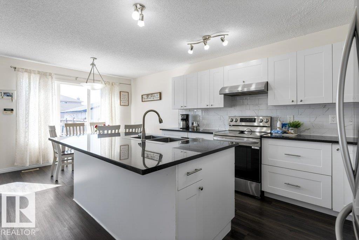
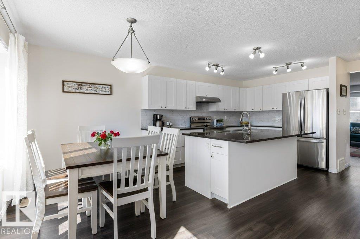
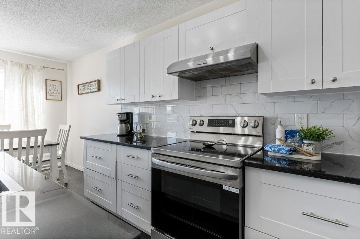
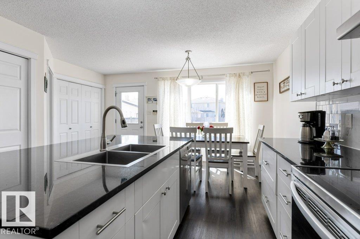
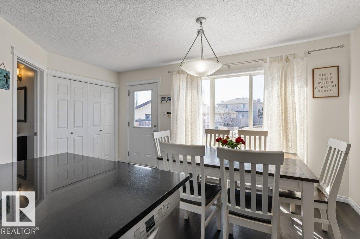
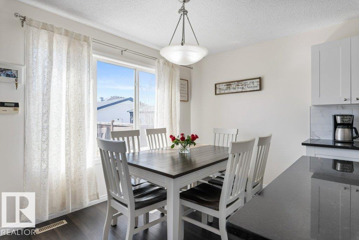
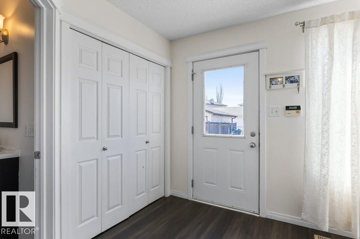
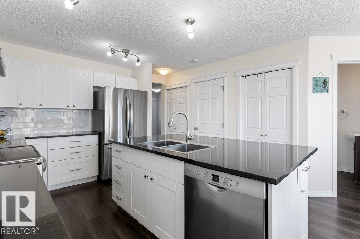
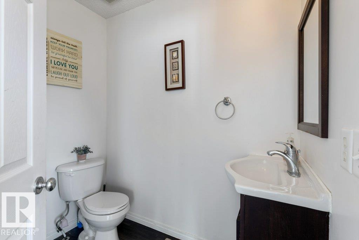
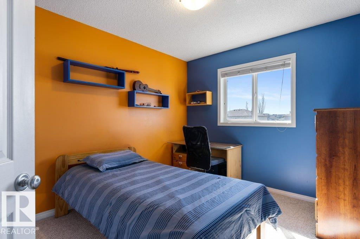
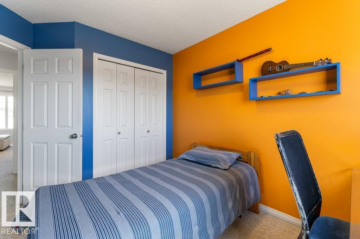
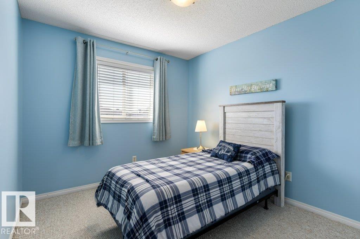
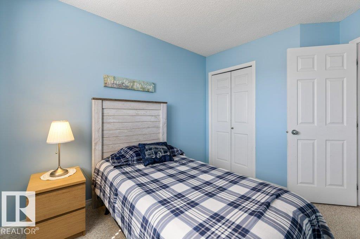
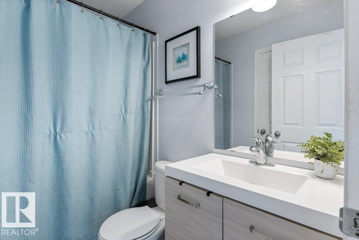
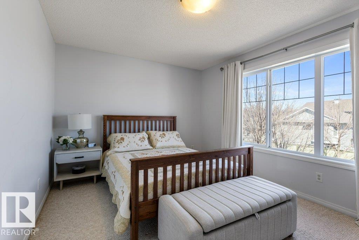
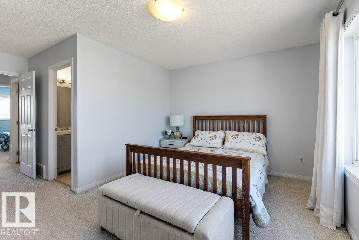
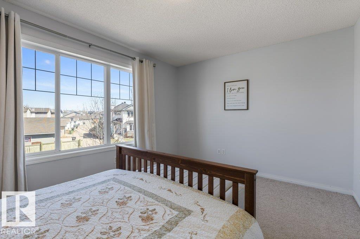
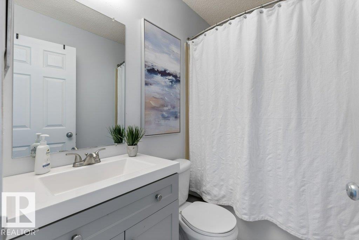
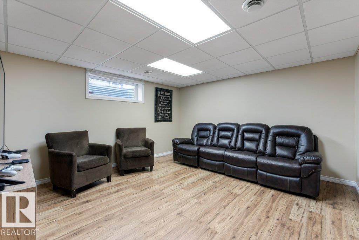
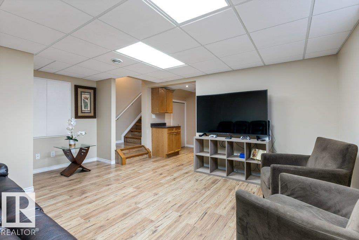
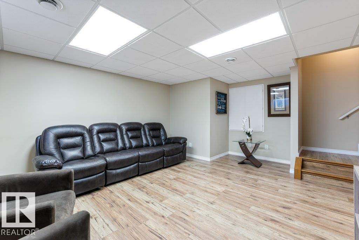
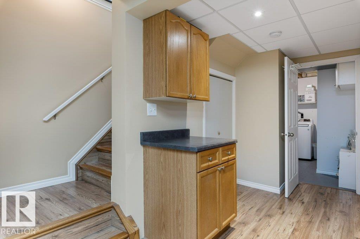
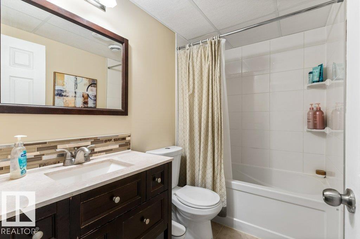
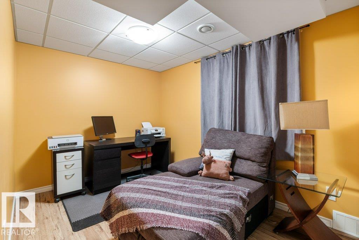
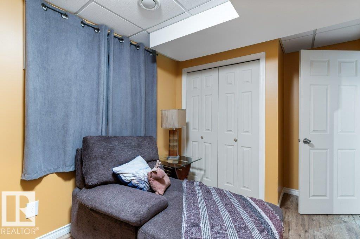
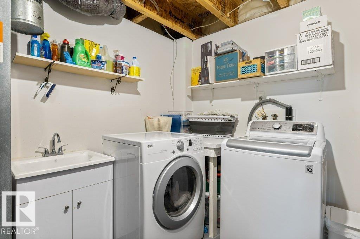
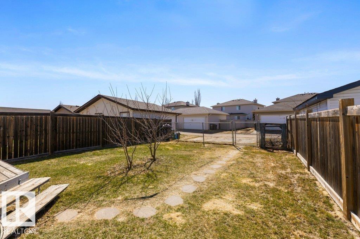
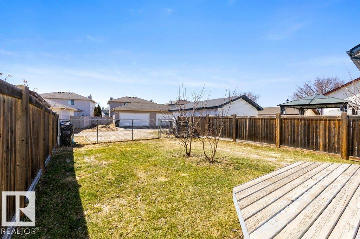
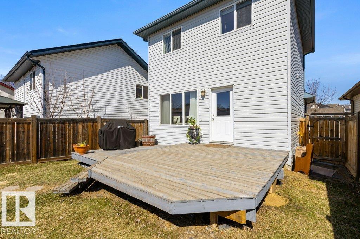
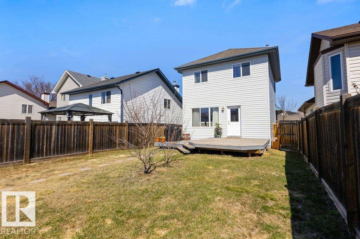
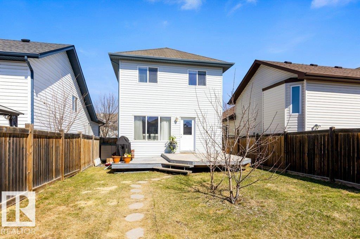
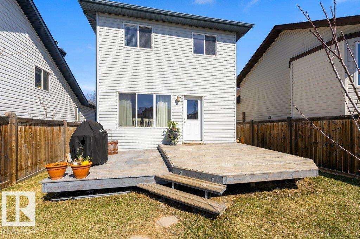
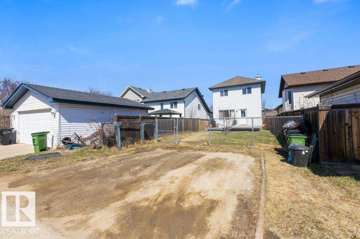
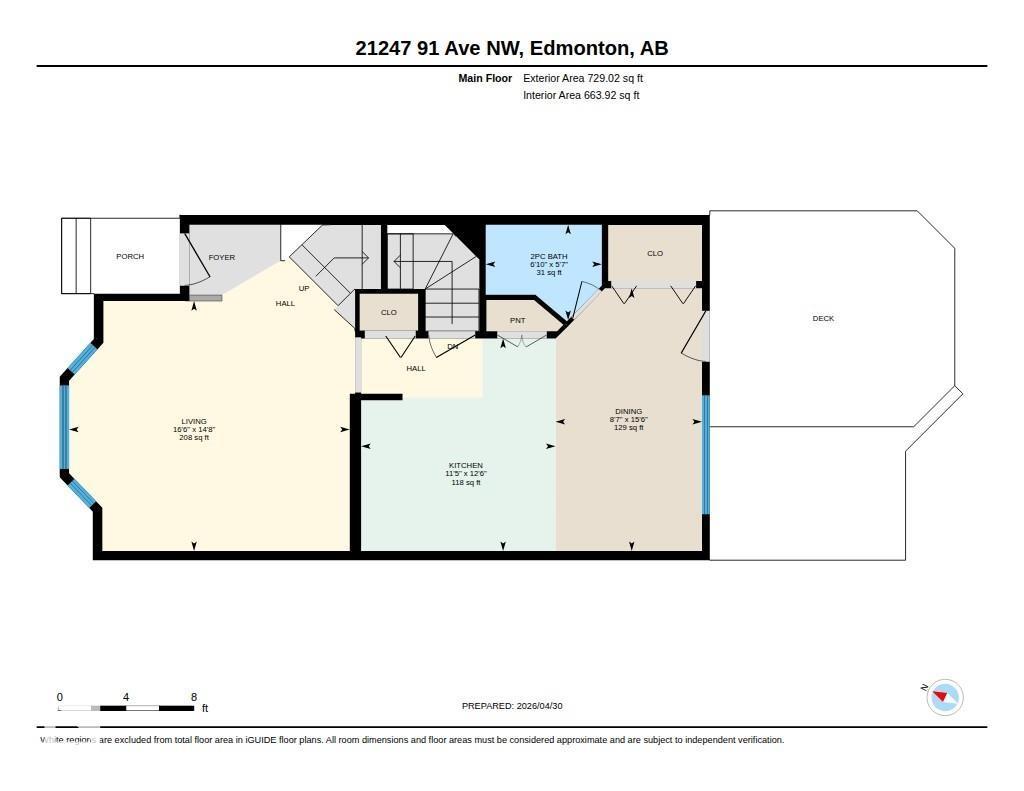
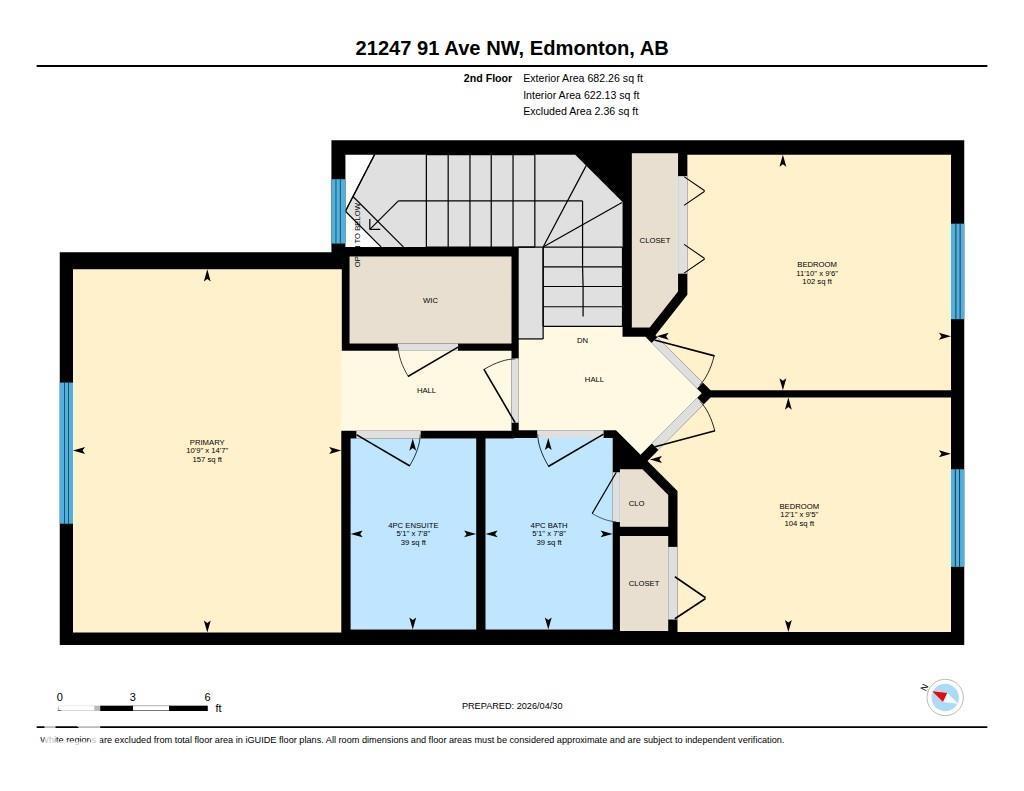
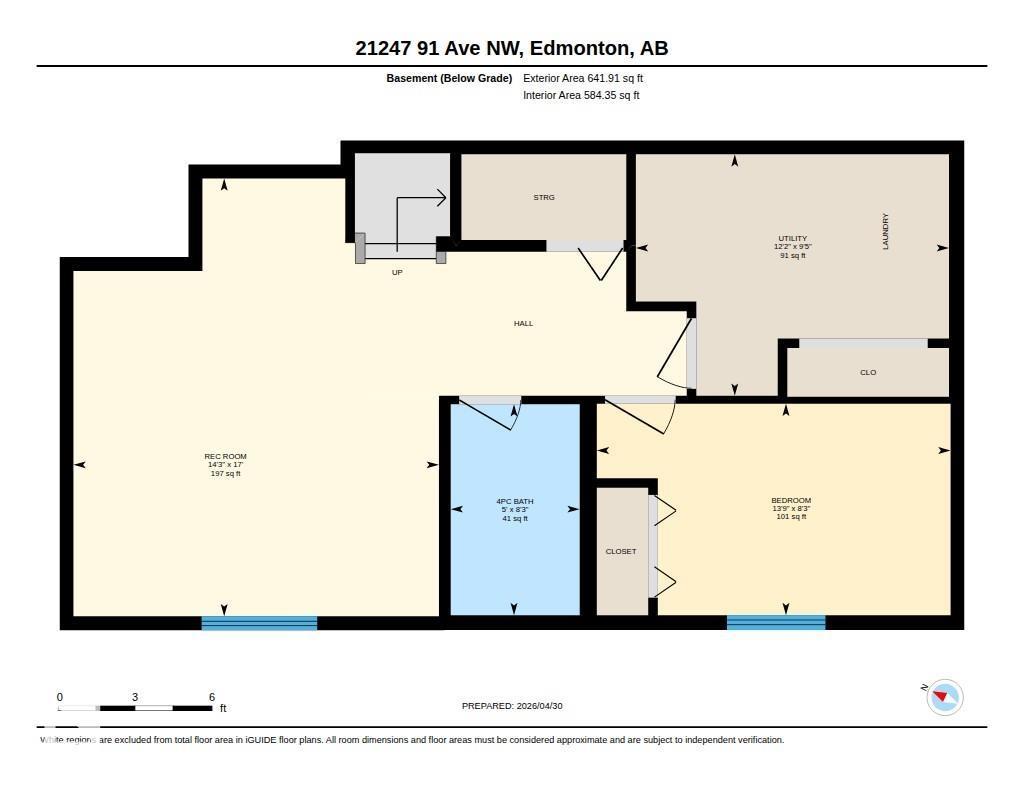
Welcome to Suder Greens—where a standout kitchen steals the show. This 1,411 sq ft 2 storey home features a fully transformed kitchen rarely found in this area or price point. The oversized island, modern finishes, and thoughtful layout make it a true chef’s dream and perfect for entertaining. The kitchen overlooks the backyard and has a half bath. The main floor also includes a welcoming living room. Upstairs offers 3 bedrooms, including a primary suite with ensuite, plus a full bathroom. The fully finished basement adds even more living space with an additional bedroom, bathroom, and rec area—ideal for guests, teens, or a home office. Enjoy the low-maintenance backyard with a deck, ready for summer evenings. Walk to Market of Lewis Estates with Save-On-Foods, The Canadian Brewhouse, Dollarama and more. Minutes to Costco, Lewis Farms Transit Centre, and the future rec centre. Close to Anthony Henday and Whitemud for easy commuting. A move-in ready home in a location that makes everyday living easy. (id:51989)
Features of 21247 91 Av Nw
- MLS® Number E4502583
- Price $425,000
- Bedrooms: 4
- Bathrooms: 4
- Square Footage: 1411 sqft
- Property Type: House
- Neigbourhood: Suder Greens
- Amenities Near By Golf Course, Shopping
- Features See Remarks, Lane
- Parking Space Total 2
Buildings
| Bathroom Total | 4 | Bedrooms Total | 4 |
| Appliances | Dishwasher, Dryer, Hood Fan, Refrigerator, Stove, Washer | Basement Development | Finished |
| Basement Type | Full (finished) | Constructed Date | 2006 |
| Construction Style Attachment | Detached | Half Bath Total | 1 |
| Heating Type | Forced Air | Stories Total | 2 |
| Size Interior | 1411 Sqft | Type | House |
Parking
| No Garage | |
| Parking Pad | |
| See Remarks |
Land
| Acreage | No | Land Amenities | Golf Course, Shopping |
Rooms
| Level | Type | Length | Width | Dimensions |
|---|---|---|---|---|
| Basement | Bedroom 4 | 2.51 m | 4.2 m | 2.51 m x 4.2 m |
| Basement | Recreation Room | 5.19 m | 4.34 m | 5.19 m x 4.34 m |
| Basement | Utility Room | 2.86 m | 3.72 m | 2.86 m x 3.72 m |
| Main Level | Living Room | 4.48 m | 5.04 m | 4.48 m x 5.04 m |
| Main Level | Dining Room | 4.71 m | 2.63 m | 4.71 m x 2.63 m |
| Main Level | Kitchen | 3.81 m | 3.49 m | 3.81 m x 3.49 m |
| Upper Level | Primary Bedroom | 4.45 m | 3.28 m | 4.45 m x 3.28 m |
| Upper Level | Bedroom 2 | 2.87 m | 3.69 m | 2.87 m x 3.69 m |
| Upper Level | Bedroom 3 | 2.88 m | 3.6 m | 2.88 m x 3.6 m |
Agents and Offices
- Melody M. Wilson
- Office: Real Broker