

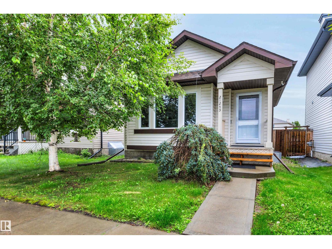
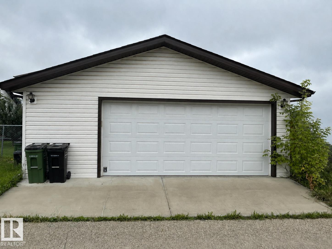
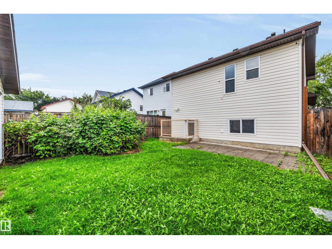
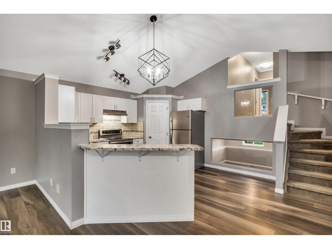
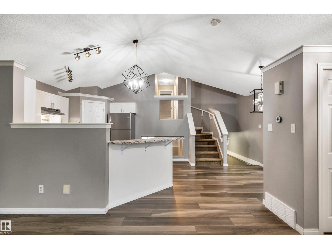
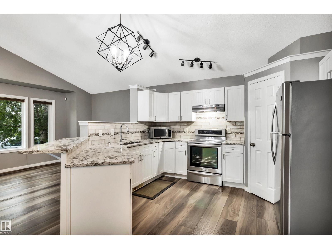
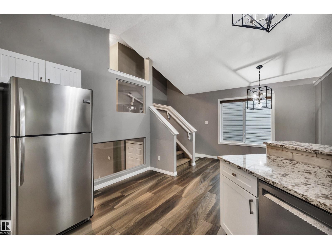
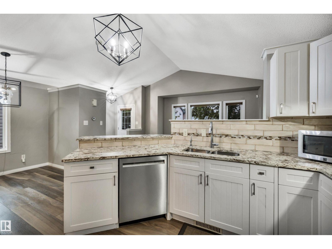
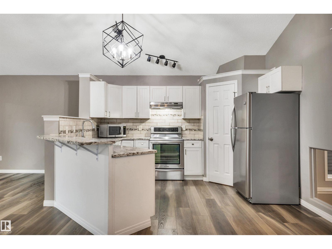
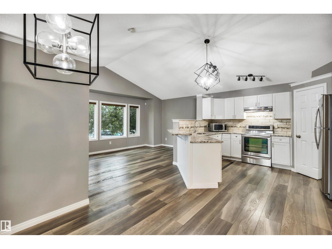
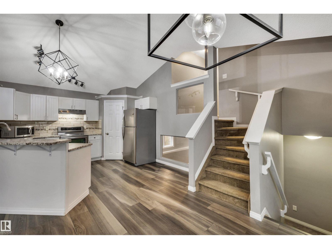
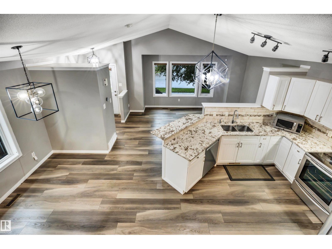
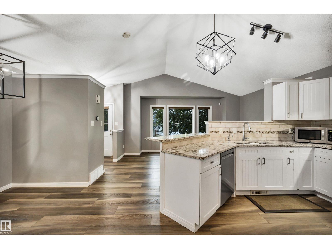
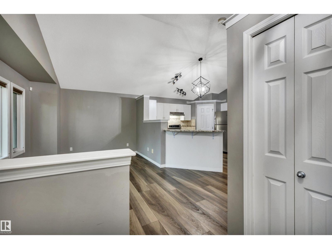
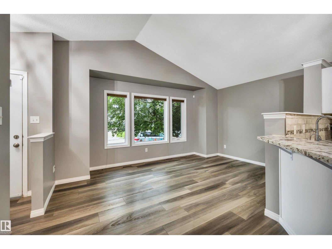
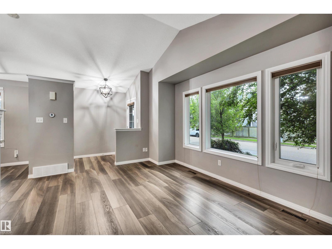
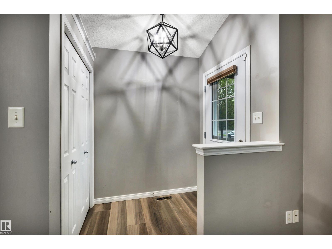
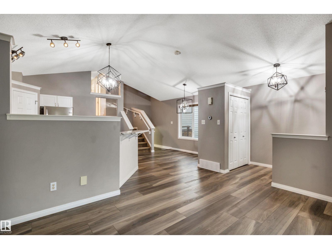
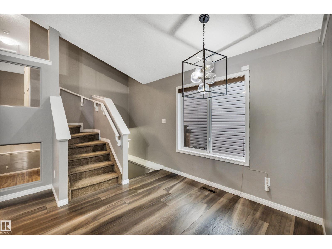
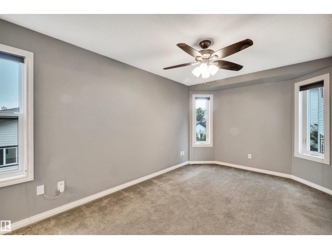
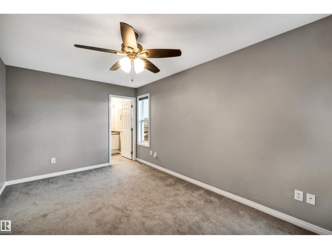
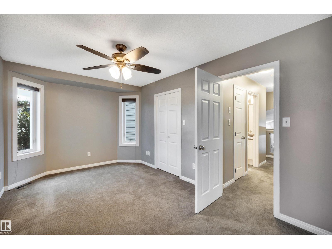
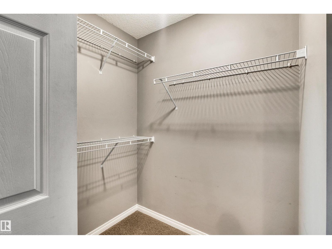
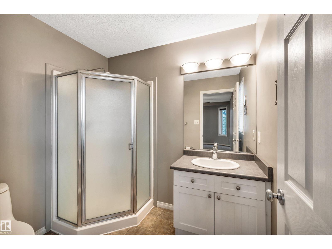
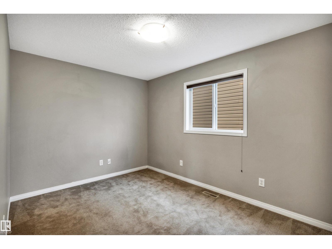
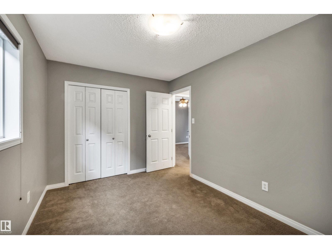
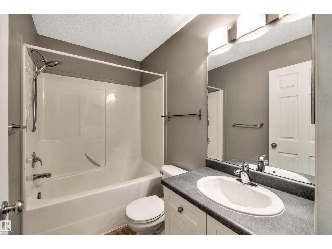
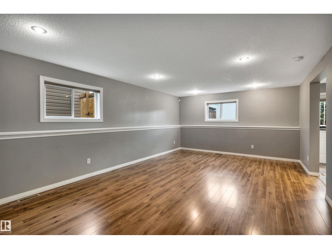
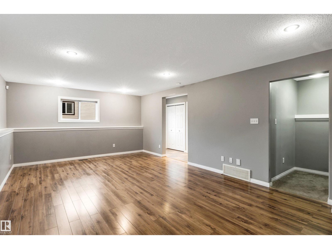
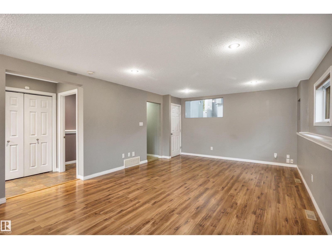

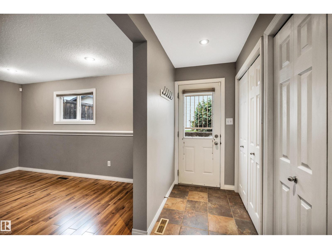
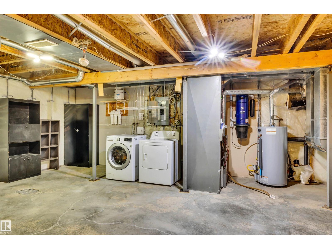
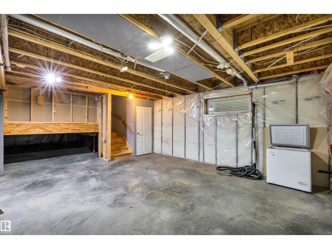
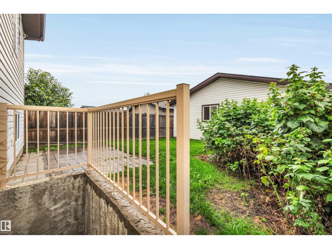
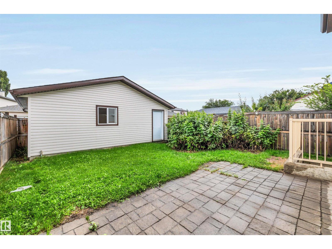
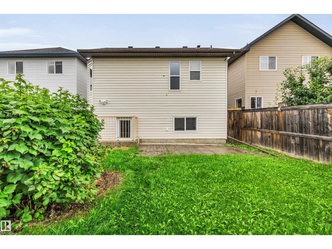
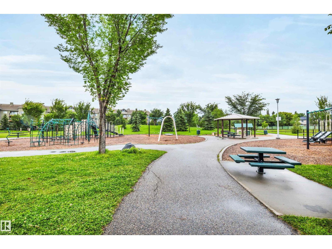
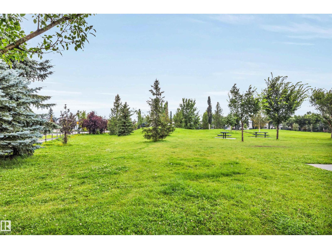
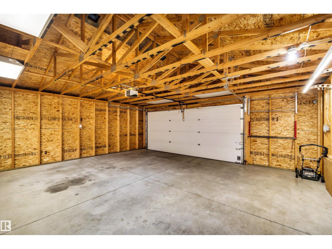
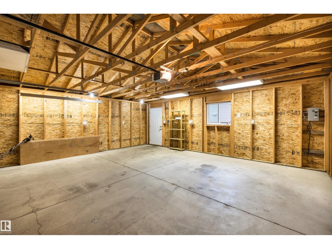
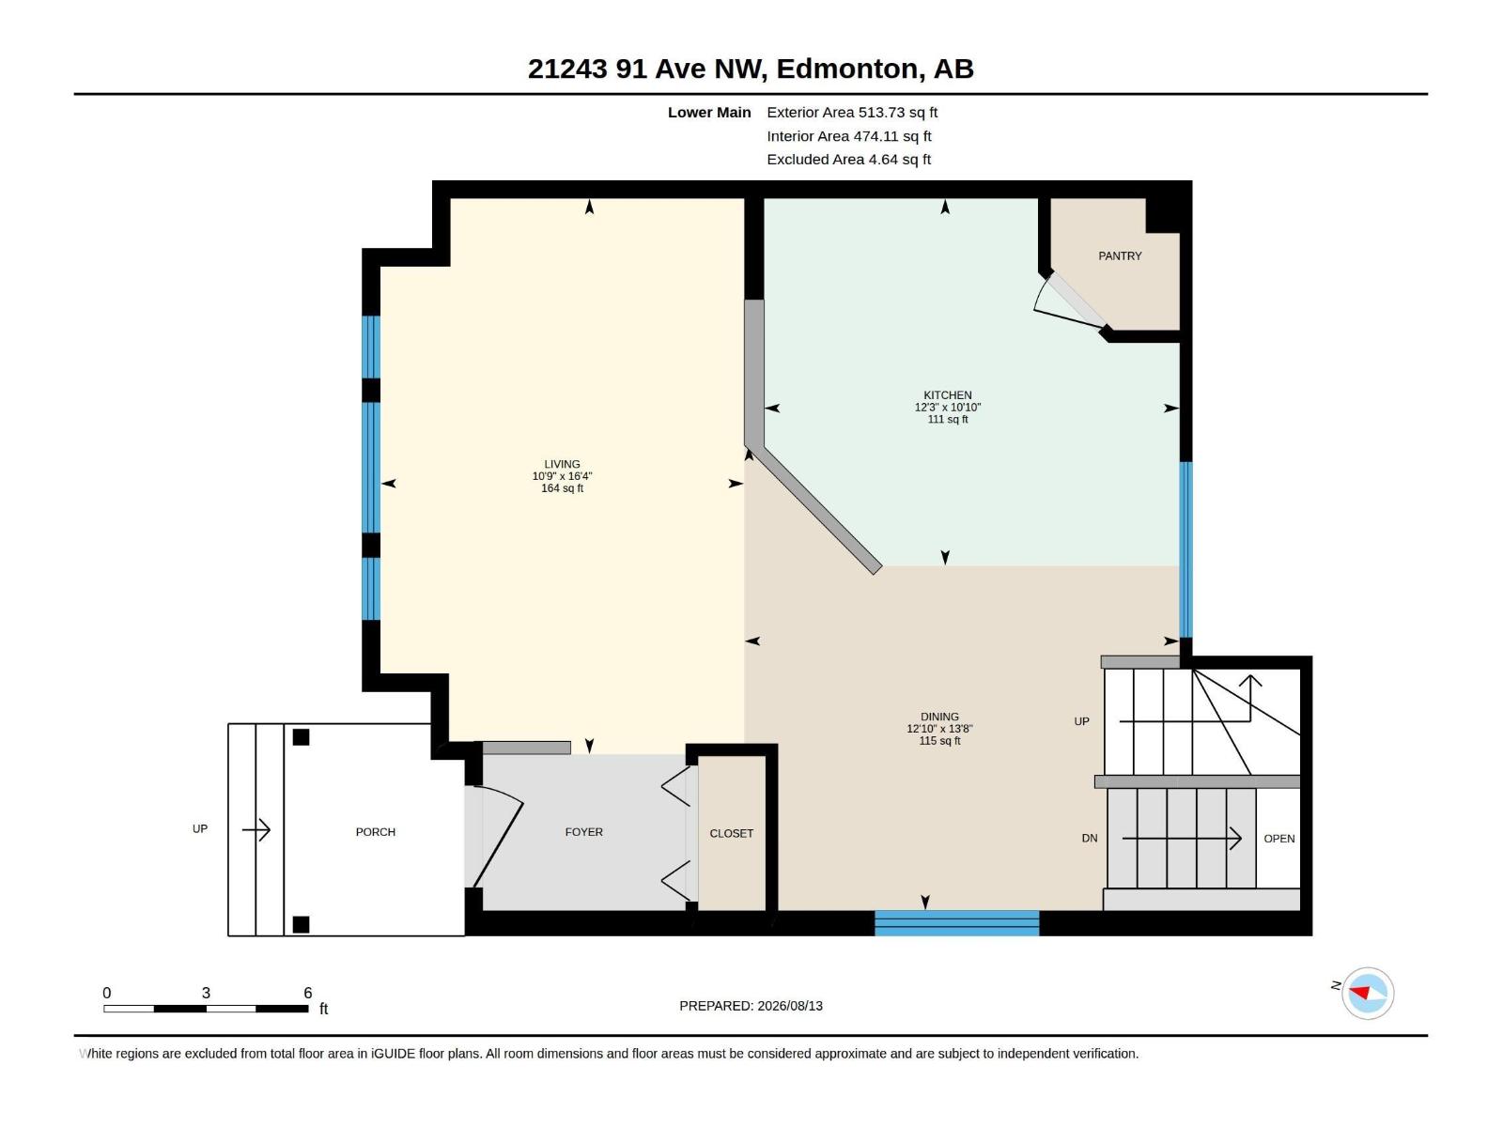
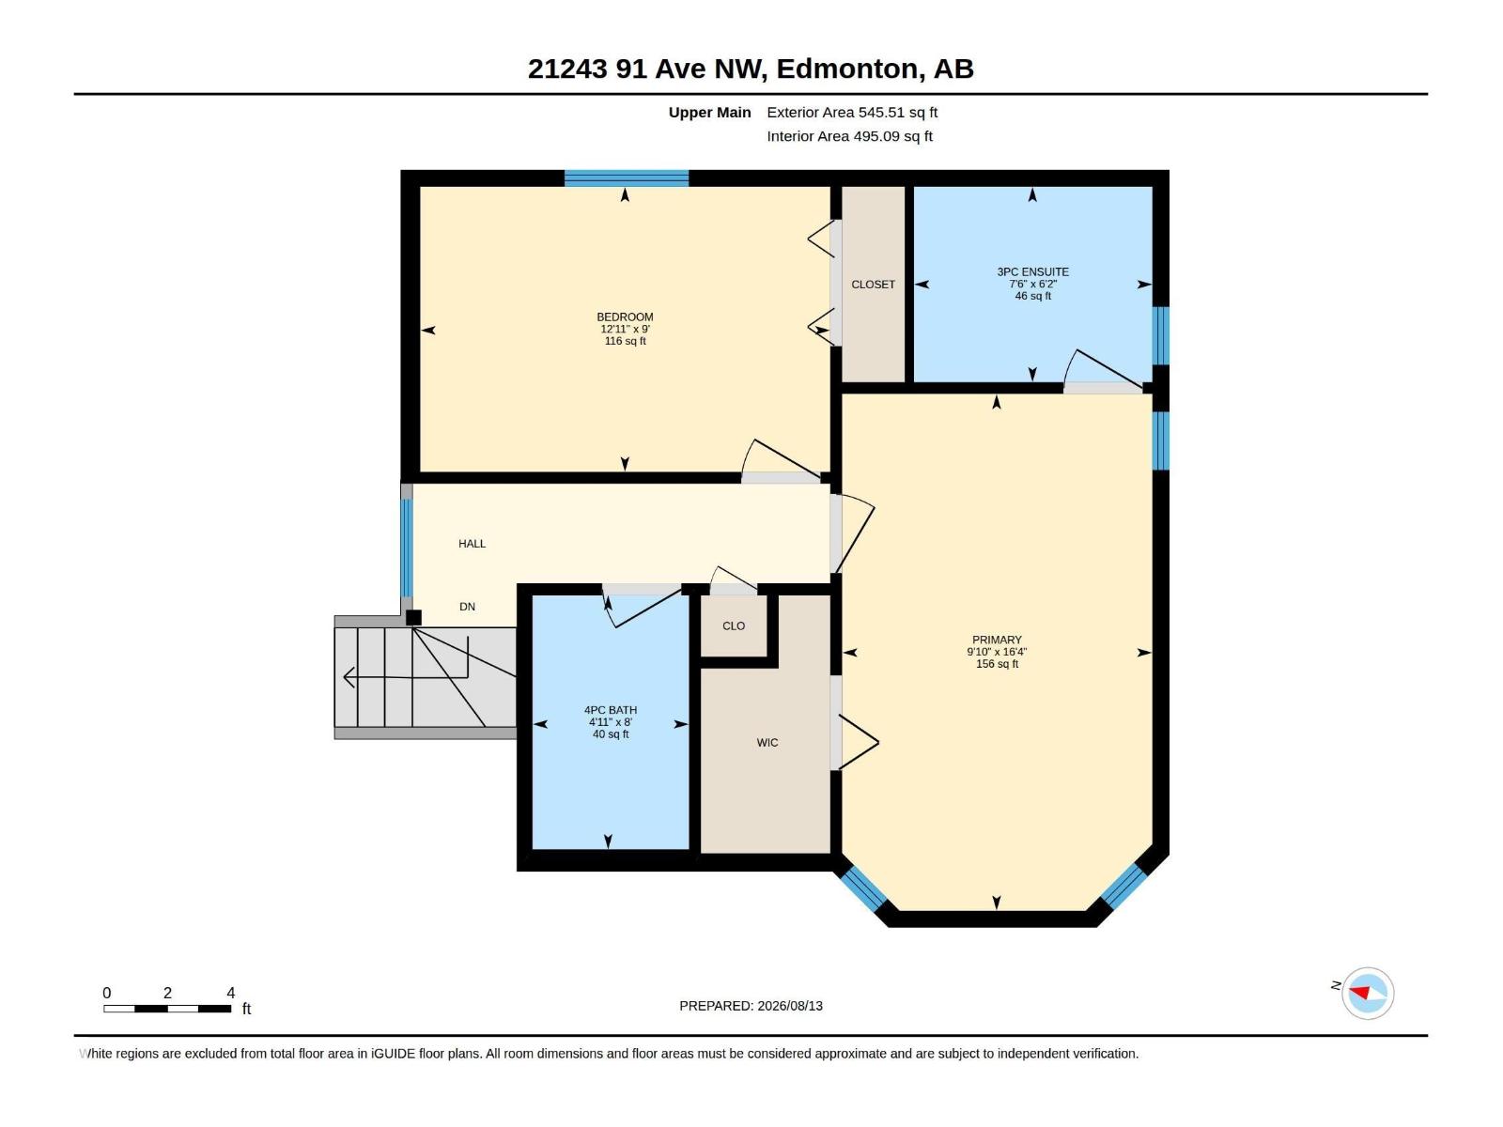
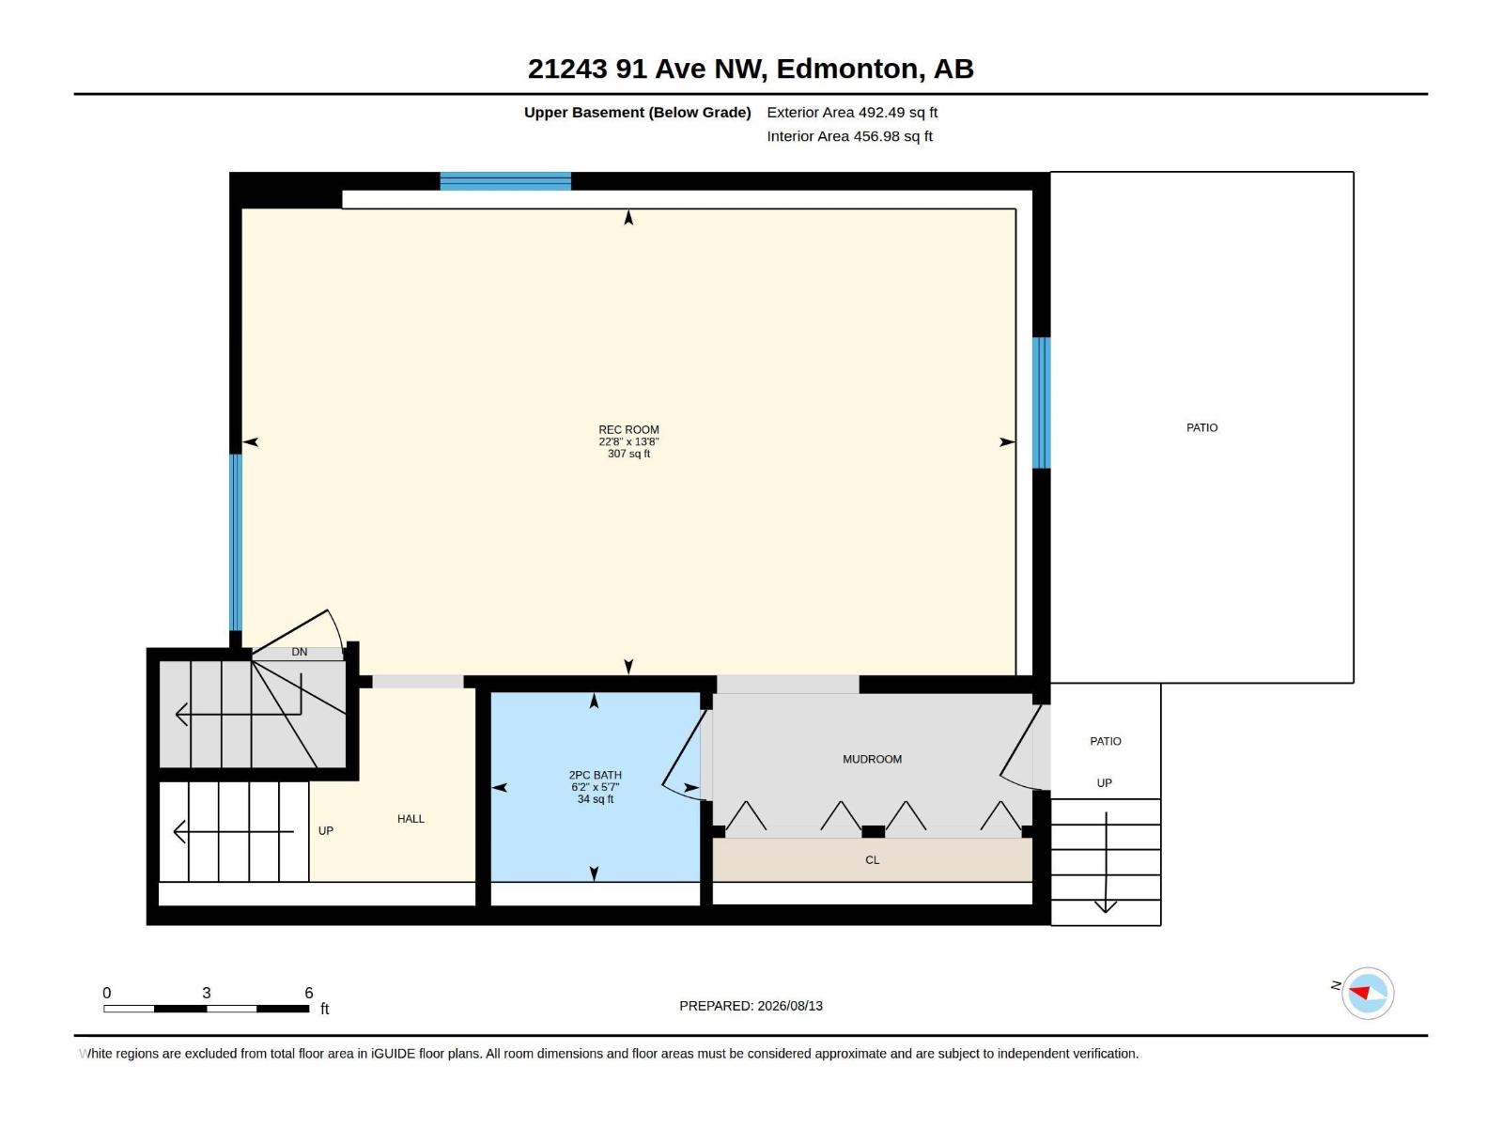
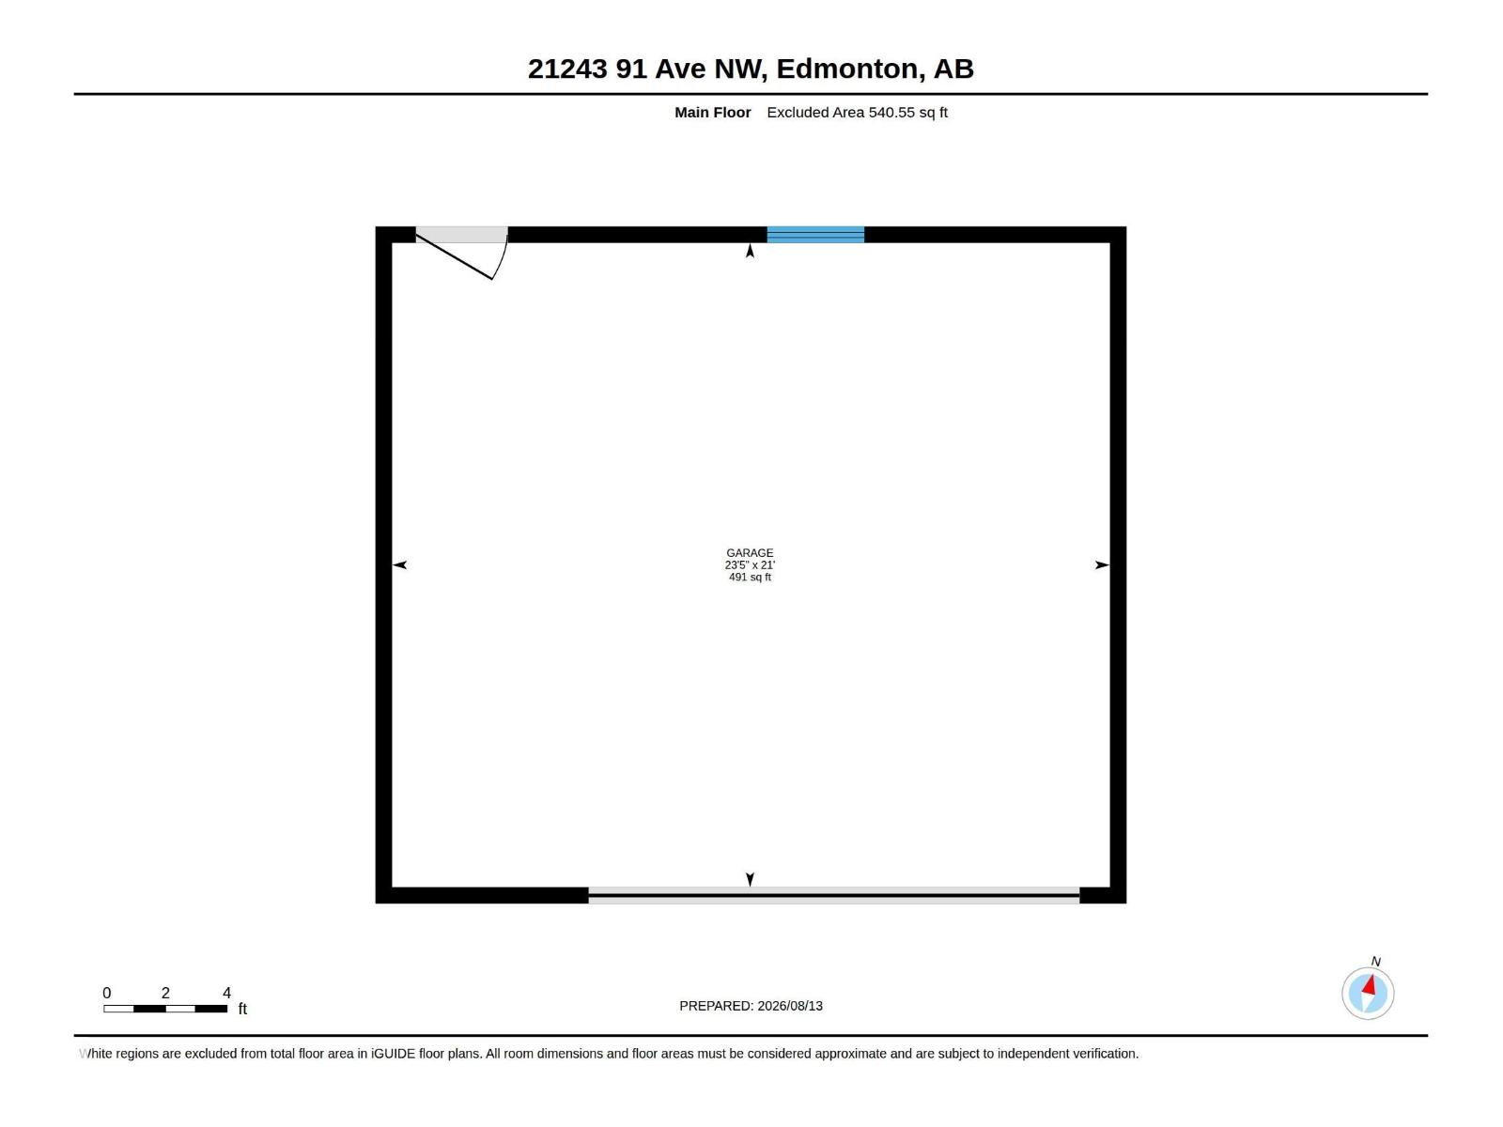
Beautiful 4-level split with an OVERSIZED double detached garage! The home offers 2 bedrooms, including a generous primary suite complete with a private 3-piece ensuite. The stunning kitchen is sure to impress with thick granite countertops, stainless steel appliances, a stylish backsplash, corner pantry, and an extended eating bar. Beautiful inlaid glass walls add architectural interest while providing views of both the upper and lower levels, creating an open and modern feel, cozy living room with big windows to the front yard, finished third level provides a big family room, 2 piece bath & features a convenient walk-up to the fully fenced backyard, complete with established raspberry plants Recent upgrades include shingles (2023), newer flooring & most windows replaced with energy-efficient triple-pane windows. Additional features include reverse osmosis & hot water on demand. Unique & well-appointed home close to all major amenities, schools, shopping and connecting routes. (id:51989)
Features of 21243 91 Av Nw
- MLS® Number E4503734
- Price $435,000
- Bedrooms: 2
- Bathrooms: 3
- Square Footage: 1059 sqft
- Property Type: House
- Neigbourhood: Suder Greens
- Amenities Near By Playground, Public Transit, Schools, Shopping
- Features Lane
Buildings
| Bathroom Total | 3 | Bedrooms Total | 2 |
| Amenities | Vinyl Windows | Appliances | Dishwasher, Dryer, Microwave, Refrigerator, Stove, Washer |
| Basement Development | Unfinished | Basement Type | Full (unfinished) |
| Ceiling Type | Vaulted | Constructed Date | 2006 |
| Construction Style Attachment | Detached | Half Bath Total | 1 |
| Heating Type | Forced Air | Size Interior | 1059 Sqft |
| Type | House |
Parking
| Detached Garage |
Land
| Acreage | No | Fence Type | Fence |
| Land Amenities | Playground, Public Transit, Schools, Shopping | Size Irregular | 330.92 |
| Size Total | 330.92 M2 | Size Total Text | 330.92 M2 |
Rooms
| Level | Type | Length | Width | Dimensions |
|---|---|---|---|---|
| Lower Level | Family Room | Measurements not available | ||
| Main Level | Living Room | Measurements not available | ||
| Main Level | Dining Room | Measurements not available | ||
| Main Level | Kitchen | Measurements not available | ||
| Upper Level | Primary Bedroom | Measurements not available | ||
| Upper Level | Bedroom 2 | Measurements not available |
Agents and Offices
- Jacquie C. Smith
- Office: 2% Realty Pro