

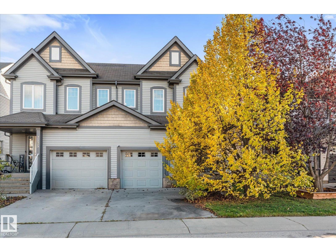
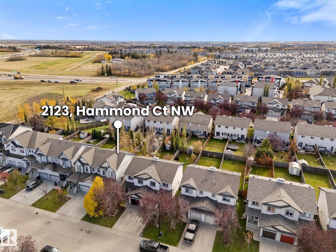
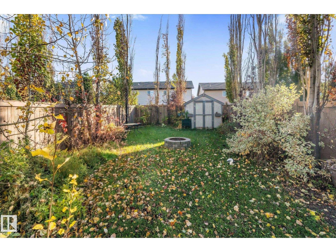
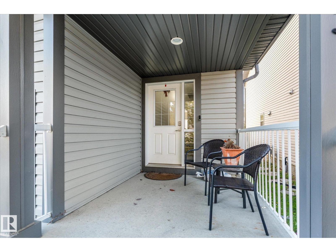
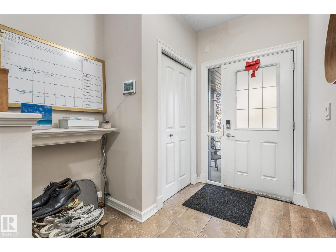
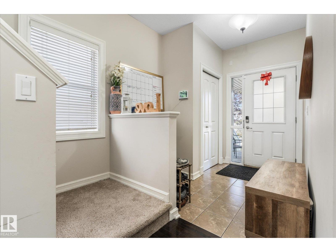
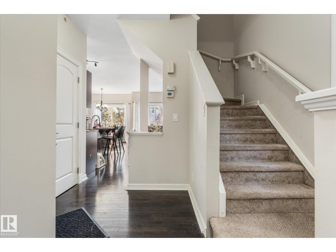
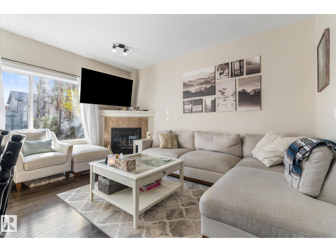
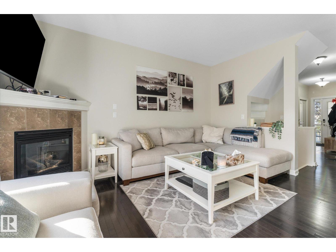
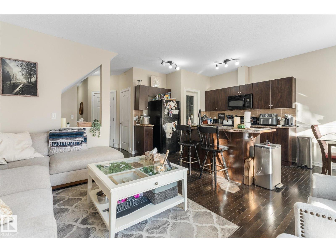
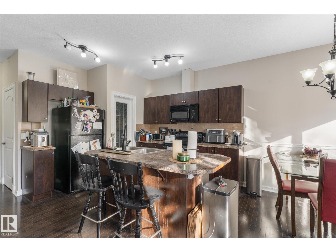
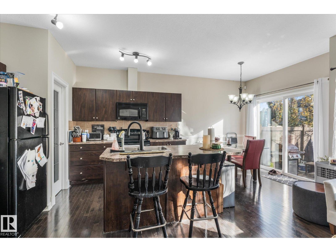
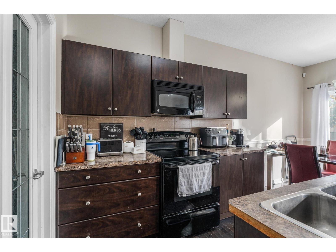
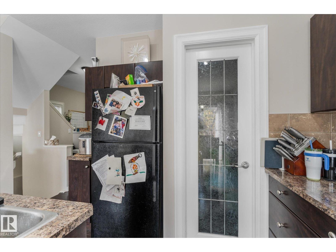
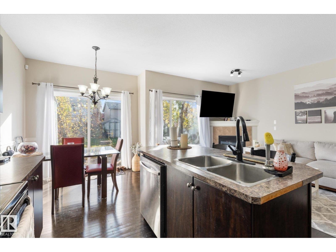
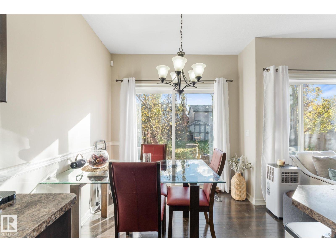
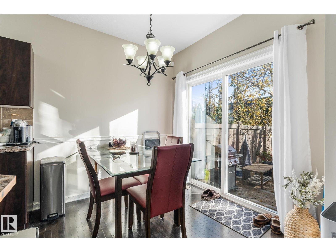
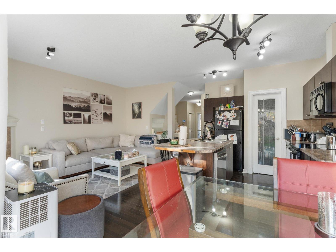
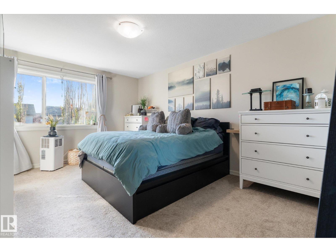
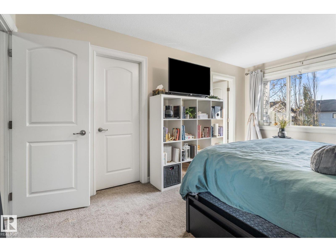
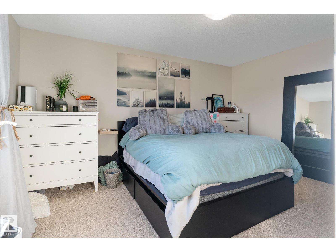
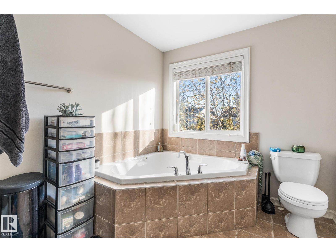
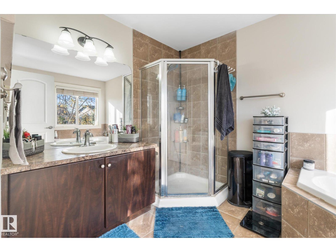
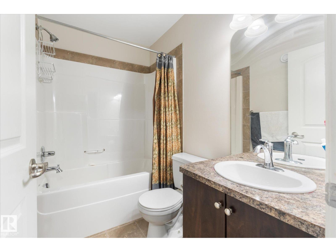
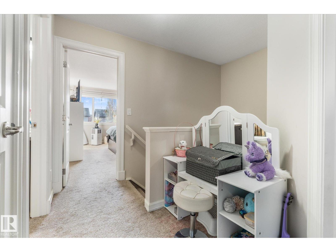
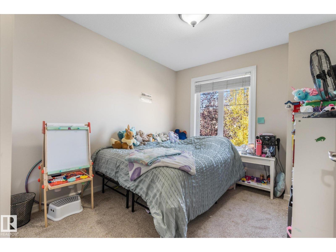
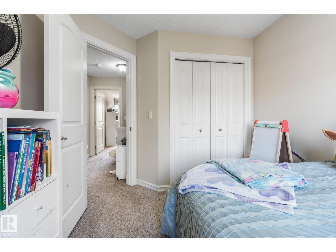
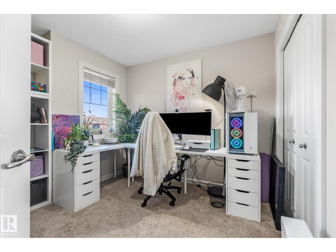
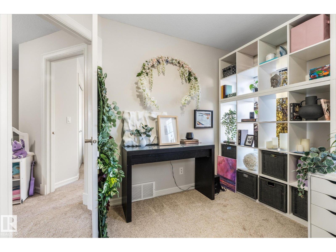
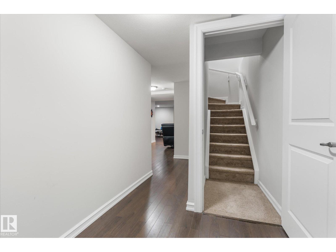
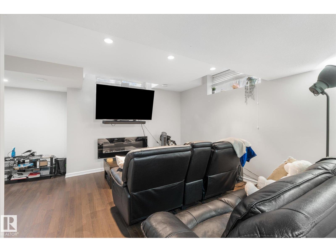
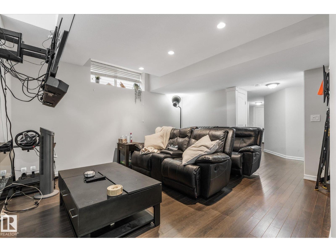
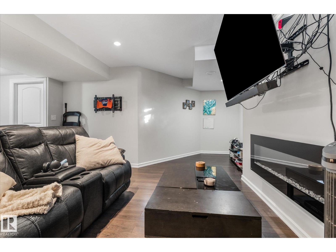
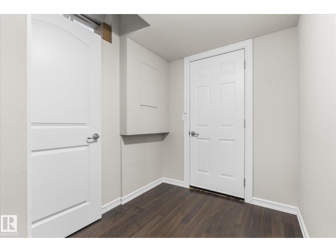
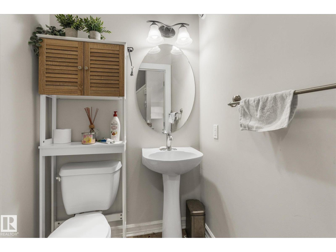
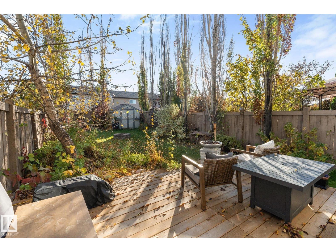
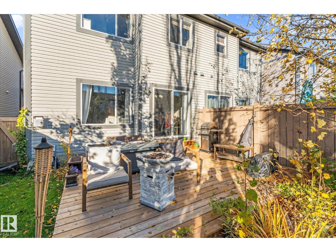
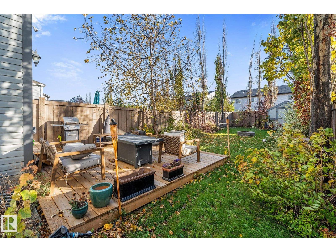
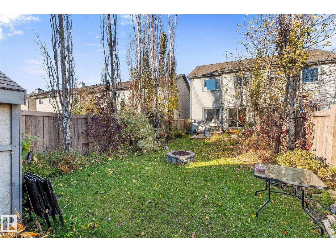
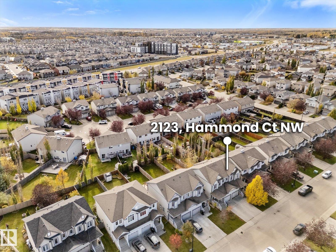
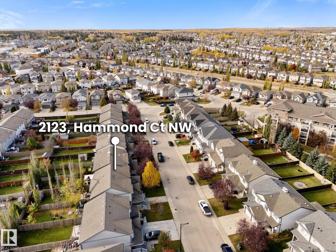
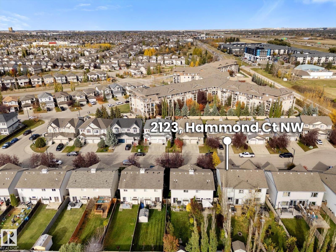
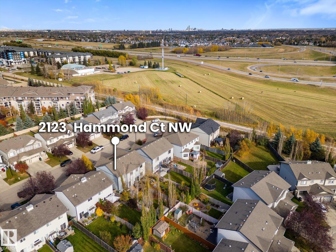
Space, convenience and a family-friendly location come together in this 1,316 sq ft, 3-bedroom, 3-bath half duplex in The Hamptons! Close to schools, parks, shopping and everyday amenities, with quick access to Anthony Henday. Enjoy the private, south-facing backyard, perfect for relaxing outdoors and soaking up the sunshine. The main floor features hardwood flooring, a spacious living room with corner gas fireplace, dining area and functional kitchen. Upstairs offers 3 bedrooms, including a generous primary with ensuite, plus a second full bathroom. The fully finished basement adds a large recreation room and extra storage. Oversized single attached garage offers excellent parking and storage. With a practical layout and plenty of finished living space, this property is a great option for homeowners or investors seeking a revenue property. (id:51989)
Features of 2123 Hammond Co Nw
- MLS® Number E4513615
- Price $420,000
- Bedrooms: 3
- Bathrooms: 3
- Square Footage: 1328 sqft
- Property Type: Row / Townhouse
- Neigbourhood: The Hamptons
- Amenities Near By Public Transit, Shopping
- Features No Smoking Home
Buildings
| Bathroom Total | 3 | Bedrooms Total | 3 |
| Appliances | Dishwasher, Dryer, Microwave Range Hood Combo, Refrigerator, Storage Shed, Stove, Washer, Window Coverings | Basement Development | Finished |
| Basement Type | Full (finished) | Constructed Date | 2007 |
| Construction Style Attachment | Attached | Fireplace Fuel | Gas |
| Fireplace Present | Yes | Fireplace Type | Corner |
| Half Bath Total | 1 | Heating Type | Forced Air |
| Stories Total | 2 | Size Interior | 1328 Sqft |
| Type | Row / Townhouse |
Parking
| Attached Garage |
Land
| Acreage | No | Land Amenities | Public Transit, Shopping |
| Size Irregular | 289.89 | Size Total | 289.89 M2 |
| Size Total Text | 289.89 M2 |
Rooms
| Level | Type | Length | Width | Dimensions |
|---|---|---|---|---|
| Basement | Family Room | 5.94 m | 5.23 m | 5.94 m x 5.23 m |
| Main Level | Living Room | 3.17 m | 4.6 m | 3.17 m x 4.6 m |
| Main Level | Dining Room | 2.77 m | 2.38 m | 2.77 m x 2.38 m |
| Main Level | Kitchen | 2.77 m | 3.58 m | 2.77 m x 3.58 m |
| Upper Level | Primary Bedroom | 3.44 m | 4.59 m | 3.44 m x 4.59 m |
| Upper Level | Bedroom 2 | 3.2 m | 3.17 m | 3.2 m x 3.17 m |
| Upper Level | Bedroom 3 | 2.85 m | 3.44 m | 2.85 m x 3.44 m |
Agents and Offices
- Cara D. Kielstra-Buitenbos
- Office: Century 21 Masters