

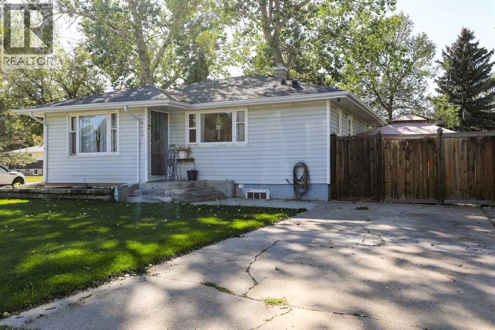
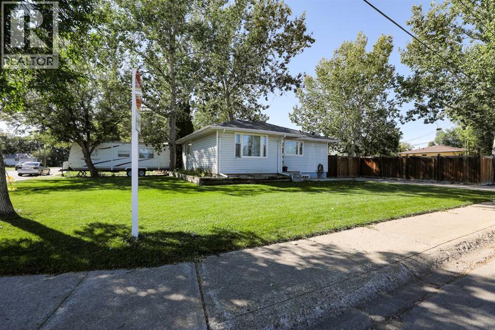
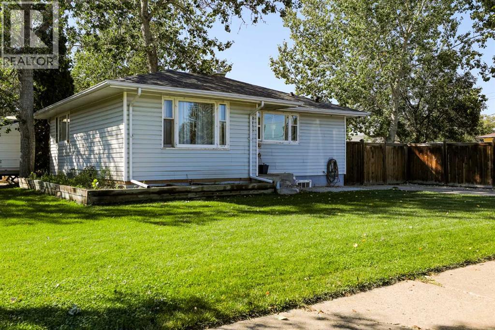
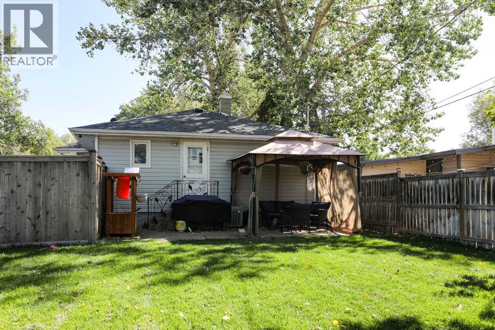
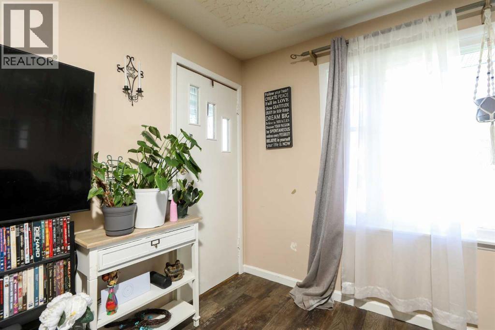
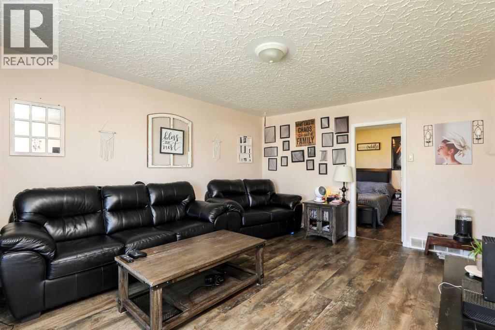
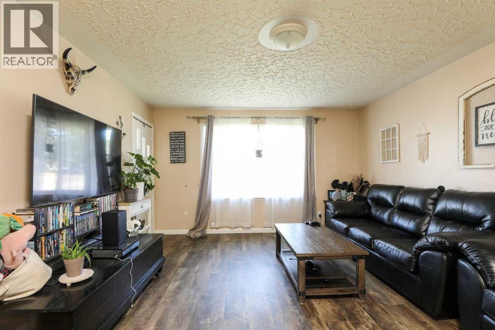
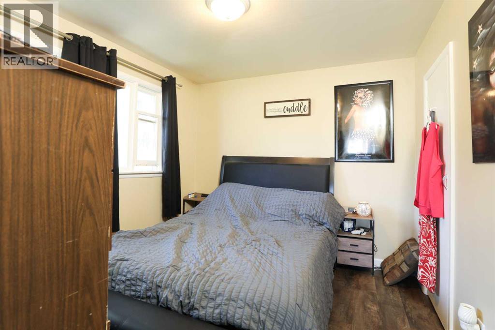
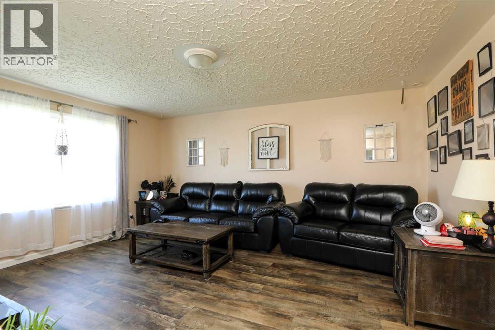
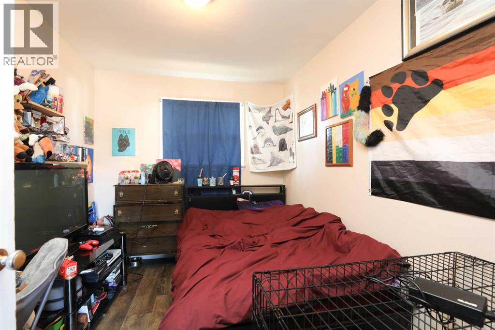
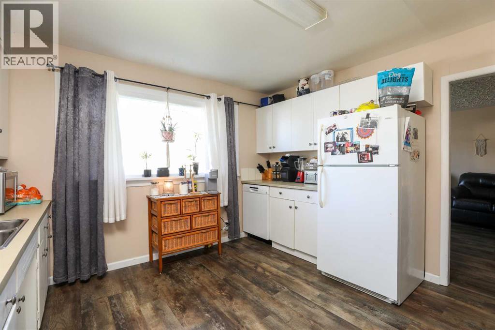
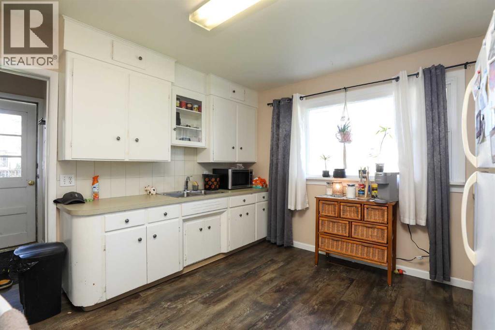
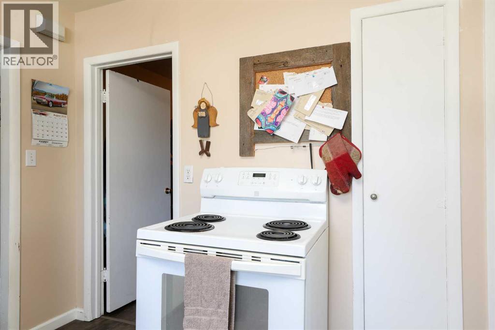
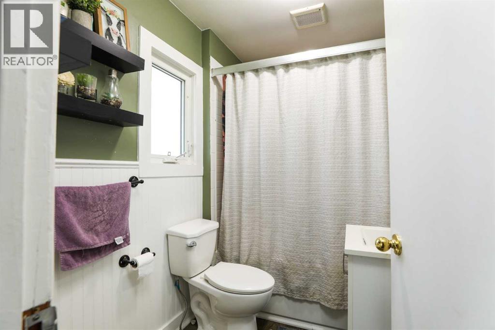
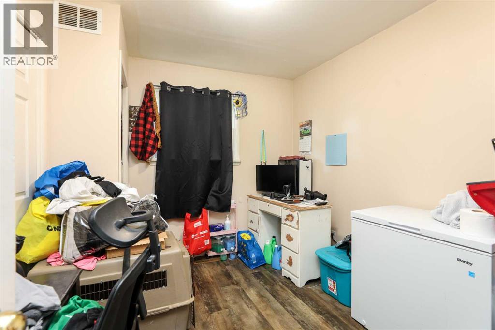
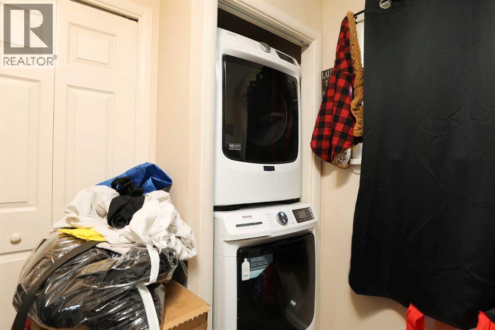
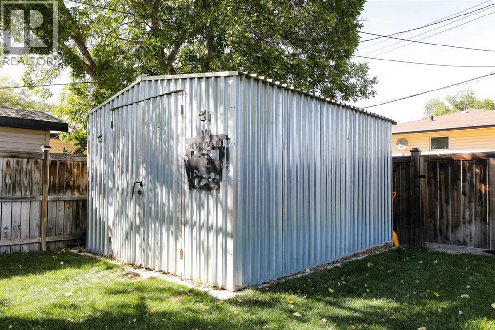
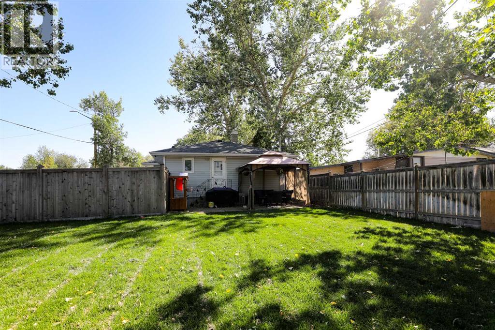
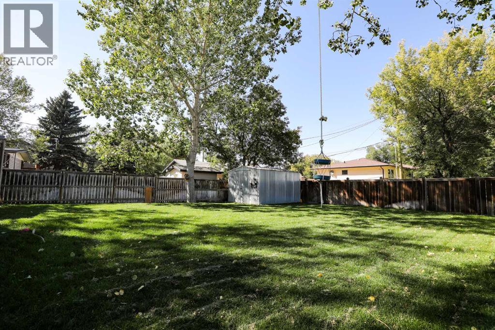
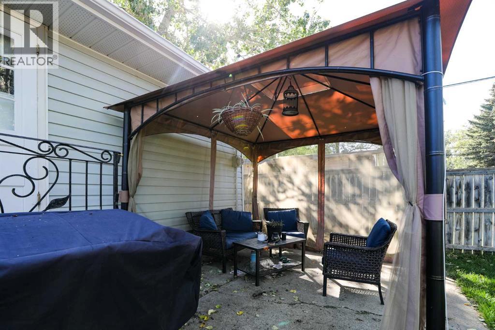
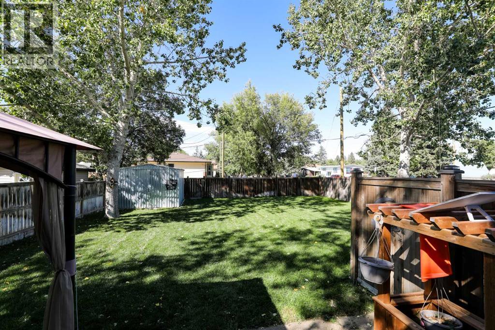
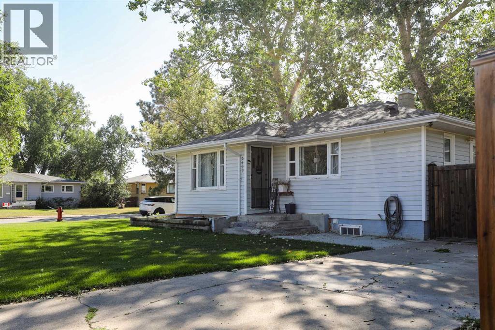
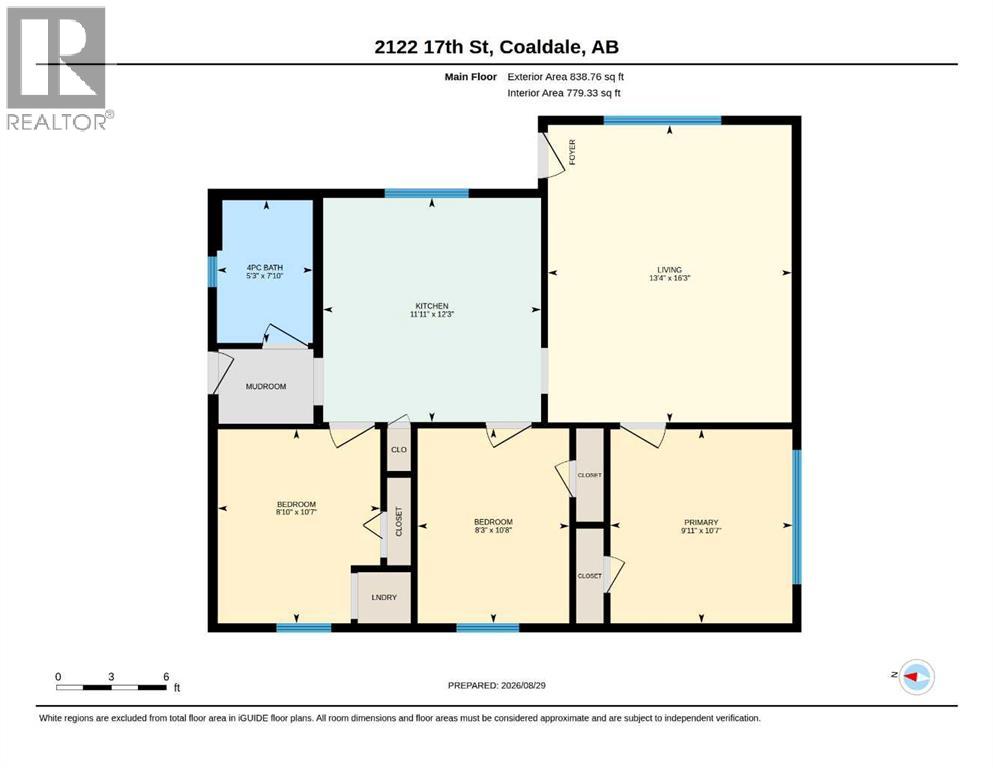
Welcome to this well-located home, situated on a generously sized corner lot. Offering 3 bedrooms and 1 bathroom, this home is a great opportunity for a first-time buyer, investor, or anyone looking for a property with plenty of outdoor space. Inside, you’ll find a functional layout with a cozy living room and kitchen, along with newer flooring throughout. Central A/C adds comfort during the warmer months. Outside, the large corner lot and expansive yard offer plenty of room for kids, pets, gardening, entertaining, or simply enjoying your own outdoor space. Located just a few blocks from downtown, this Coaldale property offers a convenient location and plenty of possibilities. (id:51989)
Features of 2122 17 Street
- MLS® Number A2340819
- Price $285,000
- Bedrooms: 3
- Bathrooms: 1
- Square Footage: 839 sqft
- Property Type: House
- Amenities Near By Schools, Shopping
- Features Back Lane
- Parking Space Total 1
- Plan 6476aa
Buildings
| Bathroom Total | 1 | Bedrooms Above Ground | 3 |
| Bedrooms Total | 3 | Appliances | Refrigerator, Dishwasher, Stove, Washer & Dryer |
| Architectural Style | Bungalow | Basement Development | Unfinished |
| Basement Type | Crawl Space (unfinished) | Constructed Date | 1956 |
| Construction Style Attachment | Detached | Cooling Type | Central Air Conditioning |
| Exterior Finish | Vinyl Siding | Flooring Type | Laminate |
| Foundation Type | Block | Heating Type | Central Heating |
| Stories Total | 1 | Size Interior | 839 Sqft |
| Total Finished Area | 839 Sqft | Type | House |
Parking
| Parking Pad |
Land
| Acreage | No | Fence Type | Fence |
| Land Amenities | Schools, Shopping | Size Depth | 32.61 M |
| Size Frontage | 15.24 M | Size Irregular | 5350.00 |
| Size Total | 5350 Sqft|4,051 - 7,250 Sqft | Size Total Text | 5350 Sqft|4,051 - 7,250 Sqft |
| Zoning Description | R |
Rooms
| Level | Type | Length | Width | Dimensions |
|---|---|---|---|---|
| Main Level | Living Room | 13.33 Ft x 16.25 Ft | ||
| Main Level | Kitchen | 11.92 Ft x 12.25 Ft | ||
| Main Level | Primary Bedroom | 9.92 Ft x 10.58 Ft | ||
| Main Level | Bedroom | 8.25 Ft x 10.67 Ft | ||
| Main Level | Bedroom | 8.83 Ft x 10.58 Ft | ||
| Main Level | 4pc Bathroom | 5.25 Ft x 7.83 Ft |
Agents and Offices
- JERICKA BEZOOYEN
- Office: Onyx Realty Ltd.