

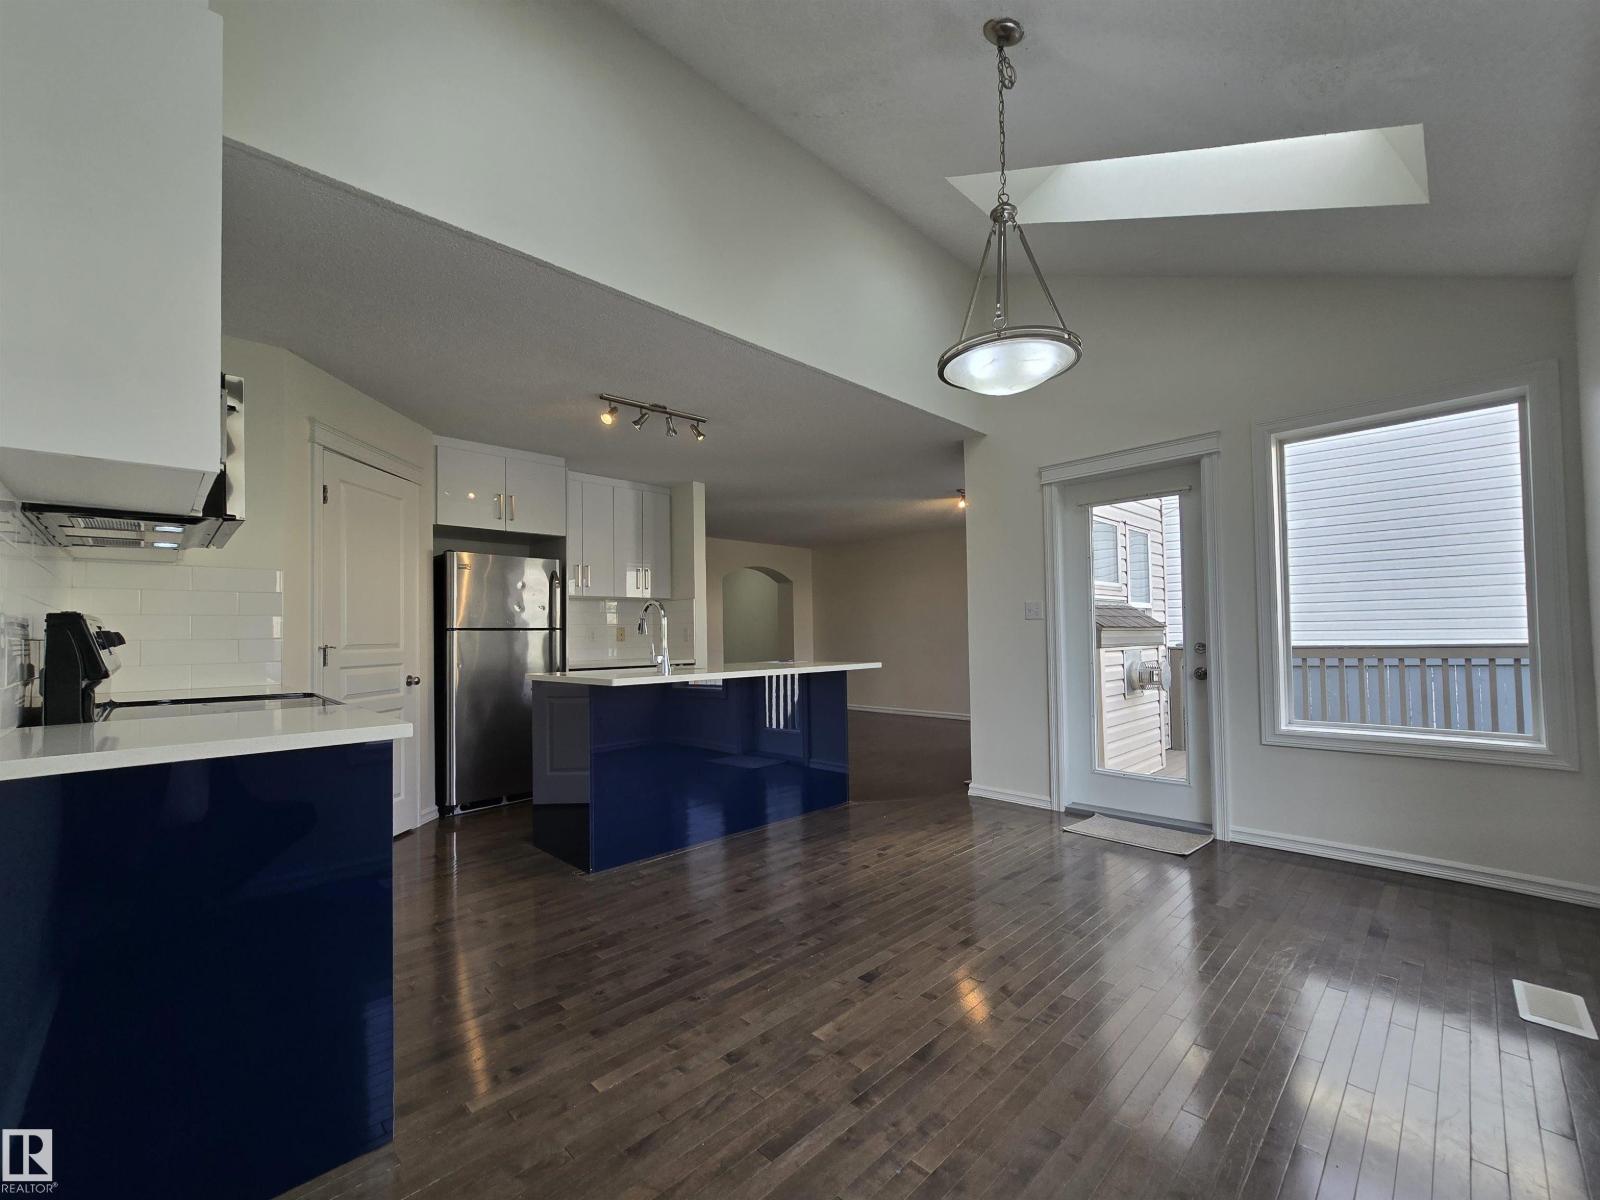
Completely renovated 2-storey in the heart of Suder Greens! The brand-new two-tone kitchen pairs royal blue lowers with crisp white uppers, stainless steel appliances + quartz countertops. Summer 2026 upgrades continue with new plush carpeting on stairs + upper, new bathroom vanities + flooring, new OTR microwave + dishwasher, and fresh paint throughout incl. every interior door. The bright main floor offers 9-ft ceilings, island kitchen with walk-through pantry, cozy gas fireplace + two skylights. Upstairs: 3 generous bedrooms plus a loft area; the primary suite features a beautiful 5-pc ensuite + large walk-in closet. Insulated + drywalled double attached garage. Freshly painted deck overlooking the private, fully fenced + landscaped yard; roof replaced 2022. Full unfinished basement leaves room to build equity. Minutes to Costco + The Currents, West Edmonton Mall, schools, public transit; 2 minutes to Anthony Henday, Whitemud and a stones throw to Lewis Estates Golf Course!!! (id:51989)
Features of 21208 89a Av Nw
- MLS® Number E4507631
- Price $485,000
- Bedrooms: 3
- Bathrooms: 3
- Square Footage: 1628 sqft
- Property Type: House
- Neigbourhood: Suder Greens
- Amenities Near By Golf Course, Playground, Public Transit, Schools, Shopping
- Community Features Public Swimming Pool
- Features No Back Lane, Closet Organizers, No Animal Home, No Smoking Home
- Structure Deck
Buildings
| Bathroom Total | 3 | Bedrooms Total | 3 |
| Amenities | Vinyl Windows | Appliances | Dishwasher, Dryer, Garage Door Opener Remote(s), Garage Door Opener, Microwave Range Hood Combo, Refrigerator, Stove, Washer |
| Basement Development | Unfinished | Basement Type | Full (unfinished) |
| Constructed Date | 2003 | Construction Style Attachment | Detached |
| Half Bath Total | 1 | Heating Type | Forced Air |
| Stories Total | 2 | Size Interior | 1628 Sqft |
| Type | House |
Parking
| Attached Garage |
Land
| Acreage | No | Fence Type | Fence |
| Land Amenities | Golf Course, Playground, Public Transit, Schools, Shopping | Size Irregular | 353.43 |
| Size Total | 353.43 M2 | Size Total Text | 353.43 M2 |
Rooms
| Level | Type | Length | Width | Dimensions |
|---|---|---|---|---|
| Main Level | Living Room | Measurements not available | ||
| Main Level | Dining Room | Measurements not available | ||
| Main Level | Kitchen | Measurements not available | ||
| Upper Level | Primary Bedroom | Measurements not available | ||
| Upper Level | Bedroom 2 | Measurements not available | ||
| Upper Level | Bedroom 3 | Measurements not available | ||
| Upper Level | Loft | Measurements not available |
Agents and Offices
- Greg Steele
- Office: RE/MAX Excellence