

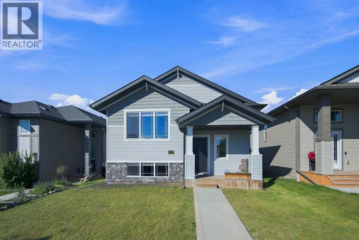
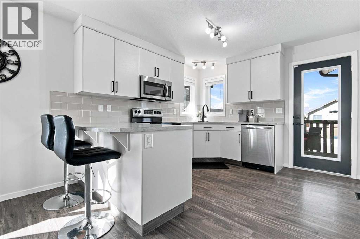
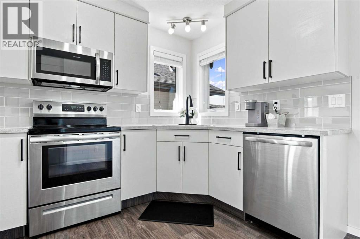
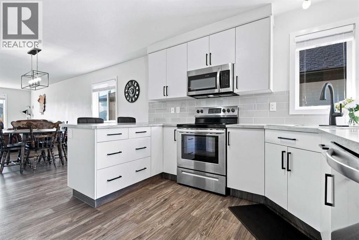
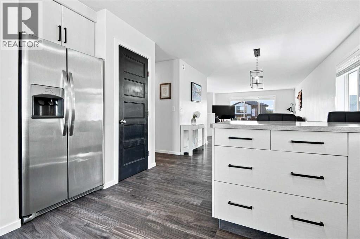
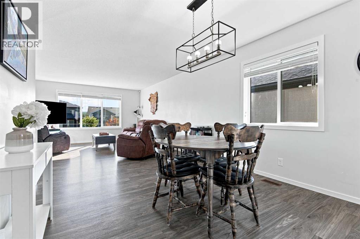
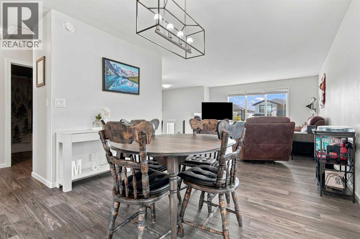
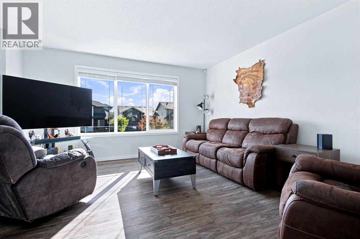
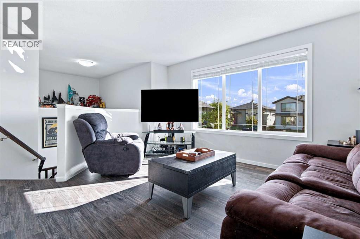
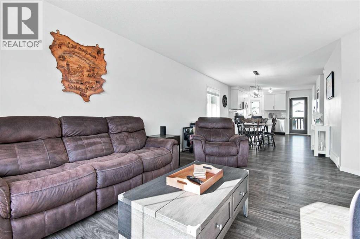
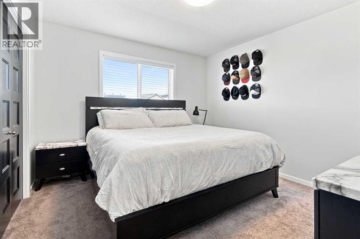
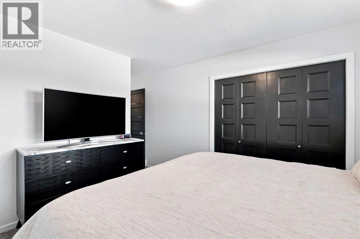
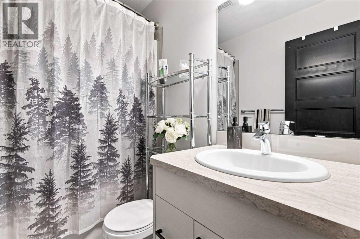
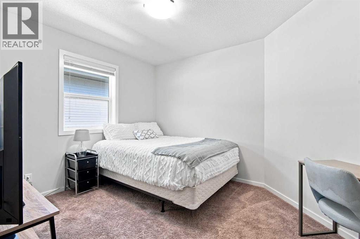
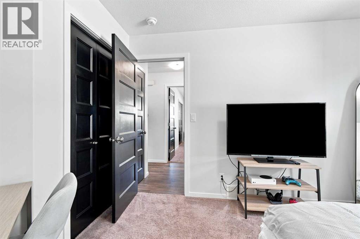
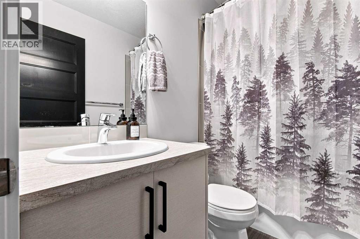
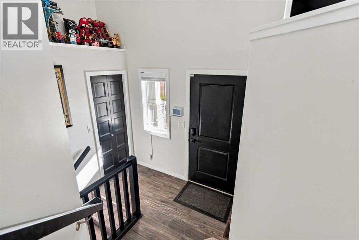
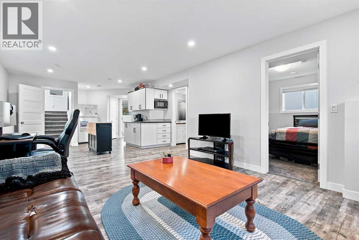
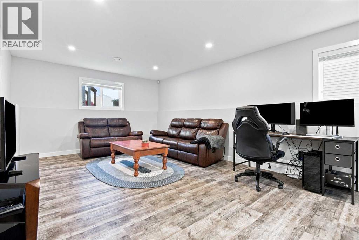
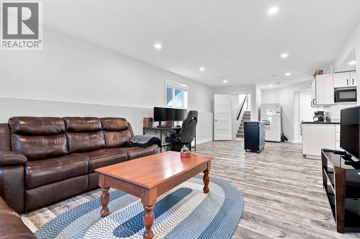
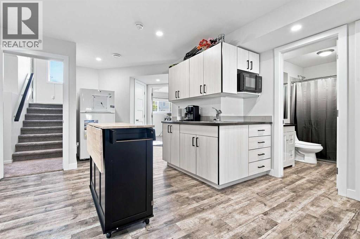
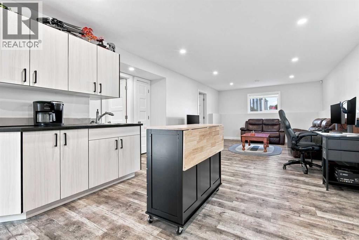
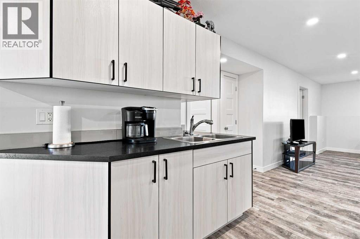
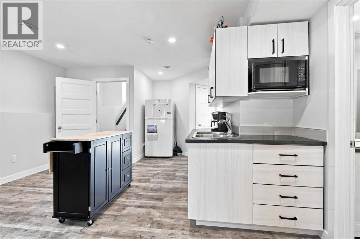
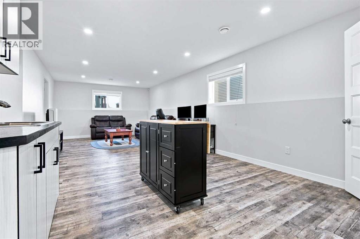
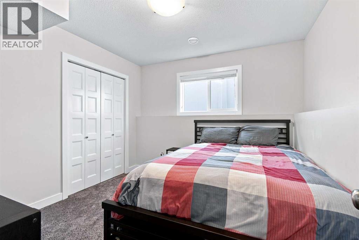
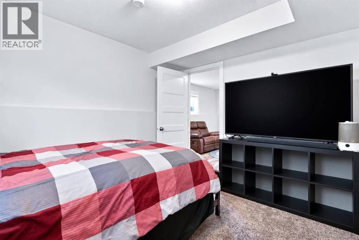
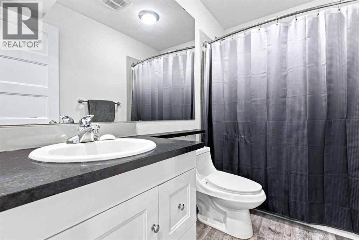
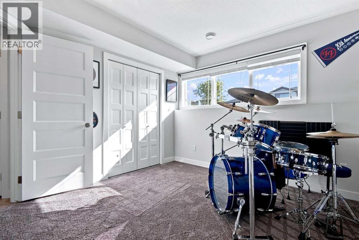
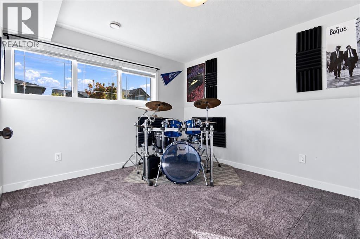
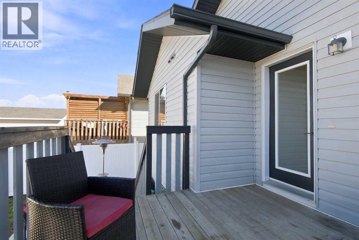
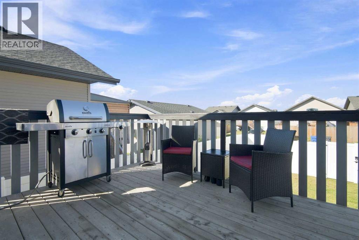
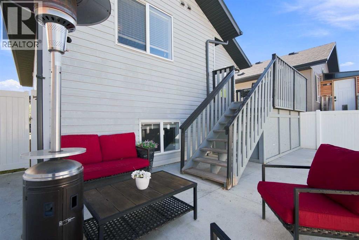
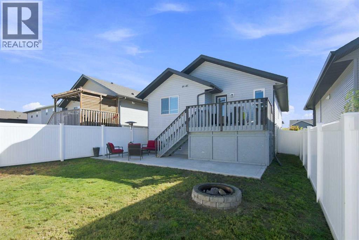
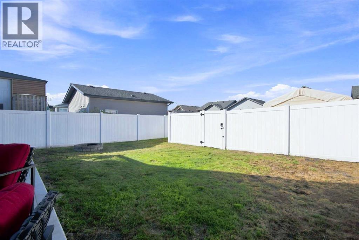
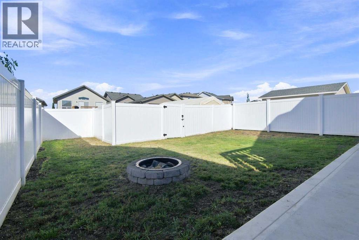
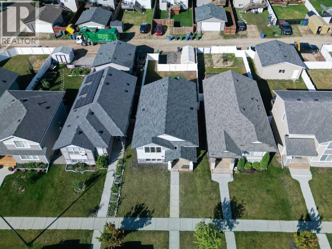
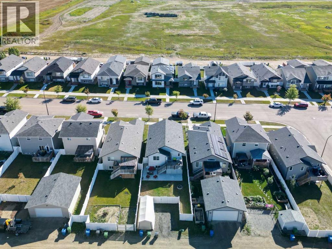
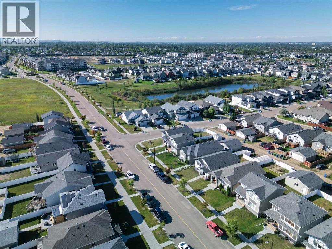
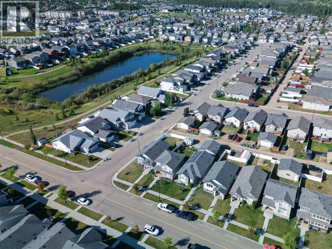
Standing on the street looking at the front of this home the first thing you will notice is how quiet it is... yes, that's the sound of your heartbeat. Step inside this modern Timber Ridge bilevel and your heart won't be disappointed. Bright, stylish open floor plan featuring lots of windows and natural light. Modern kitchen cabinets with stainless appliance package. Corner sink gives a great overview of your backyard territory. The primary suite has its own 4 piece bath and lots of closet space. Fully finished basement features a good sized wet bar in a spacious family room. Two more bedrooms and a full 4 piece bath down as well. Backyard is surrounded by a vinyl fence and features a 10 x 11 upper deck and a huge (12x30) concrete patio. Under the deck is an enclosed garden shed with concrete floor (part of the patio dimensions). Lots of back yard parking and room to add a garage should you choose. Home is located only steps from a large park with natural pond surrounded by walking path. Looking for a move in ready home in quiet great neighborhood? This is it! (id:51989)
Features of 212 Thomlison Avenue
- MLS® Number A2343579
- Price $449,900
- Bedrooms: 4
- Bathrooms: 3
- Square Footage: 1078 sqft
- Property Type: House
- Community Name: Timber Ridge
- Features Back Lane, Pvc Window, Gas Bbq Hookup
- Parking Space Total 2
- Plan 1821041
- Structure Deck
Buildings
| Bathroom Total | 3 | Bedrooms Above Ground | 2 |
| Bedrooms Below Ground | 2 | Bedrooms Total | 4 |
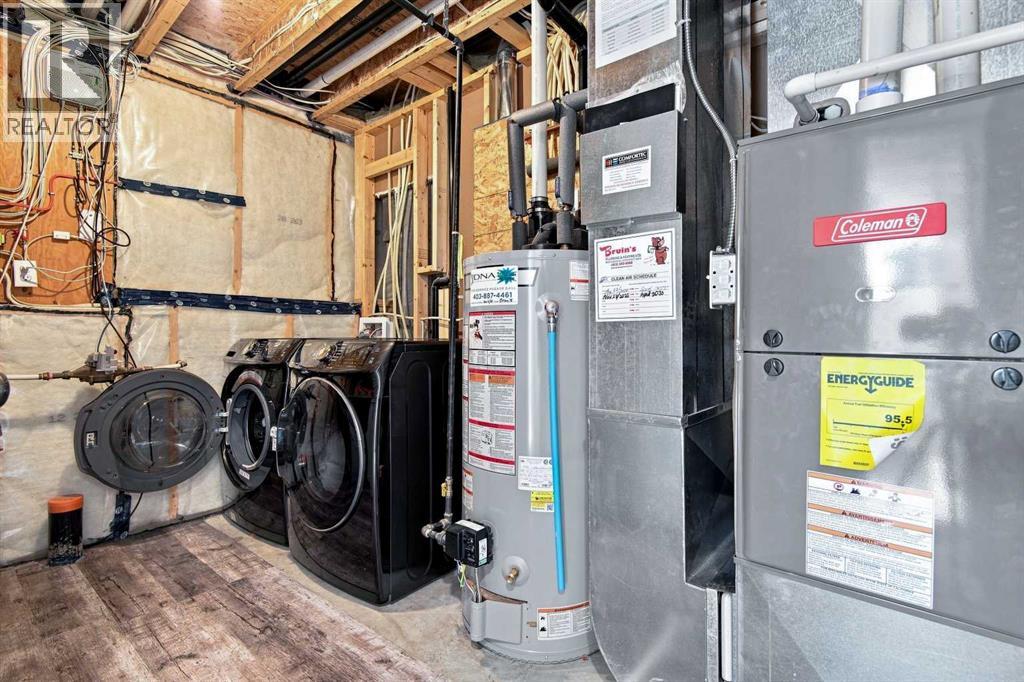
| Appliances | Refrigerator, Range - Electric, Dishwasher, Microwave Range Hood Combo, Window Coverings, Washer & Dryer | Architectural Style | Bi-level |
| Basement Development | Finished | Basement Type | Full (finished) |
| Constructed Date | 2018 | Construction Material | Wood Frame |
| Construction Style Attachment | Detached | Cooling Type | Central Air Conditioning |
| Exterior Finish | Brick, Vinyl Siding | Flooring Type | Carpeted, Vinyl Plank |
| Foundation Type | Poured Concrete | Heating Fuel | Natural Gas |
| Heating Type | Forced Air | Stories Total | 1 |
| Size Interior | 1078 Sqft | Total Finished Area | 1078 Sqft |
| Type | House |
Parking
| Other |
Land
| Acreage | No | Fence Type | Fence |
| Landscape Features | Landscaped | Size Depth | 36.6 M |
| Size Frontage | 10.58 M | Size Irregular | 4156.00 |
| Size Total | 4156 Sqft|4,051 - 7,250 Sqft | Size Total Text | 4156 Sqft|4,051 - 7,250 Sqft |
| Zoning Description | R-n |
Rooms
| Level | Type | Length | Width | Dimensions |
|---|---|---|---|---|
| Basement | Bedroom | 10.67 Ft x 11.08 Ft | ||
| Basement | Bedroom | 11.08 Ft x 11.75 Ft | ||
| Basement | 4pc Bathroom | .00 Ft x .00 Ft | ||
| Main Level | Primary Bedroom | 11.08 Ft x 11.92 Ft | ||
| Main Level | Bedroom | 10.25 Ft x 11.42 Ft | ||
| Main Level | 4pc Bathroom | .00 Ft x .00 Ft | ||
| Main Level | 4pc Bathroom | .00 Ft x .00 Ft |
Agents and Offices
- Richard Pochylko
- Office: Century 21 Advantage