

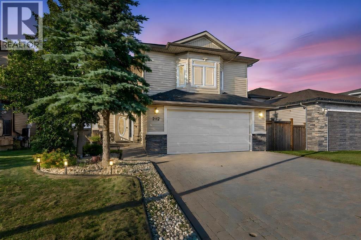
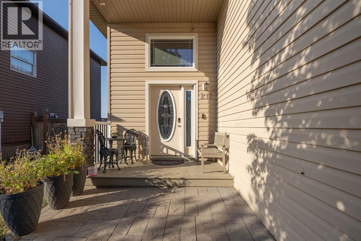
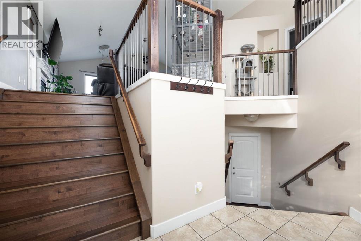
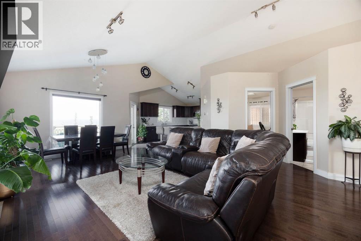
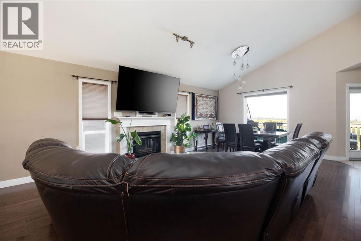
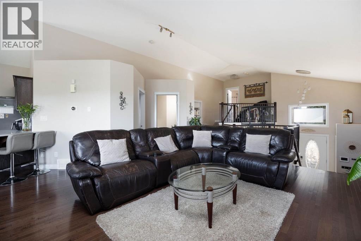
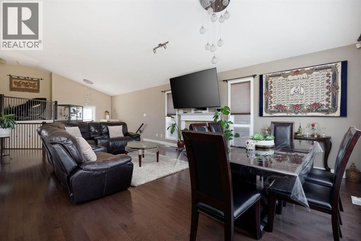
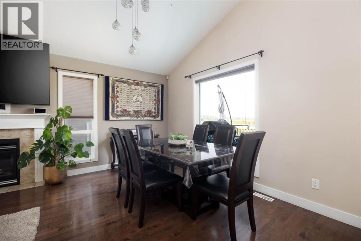
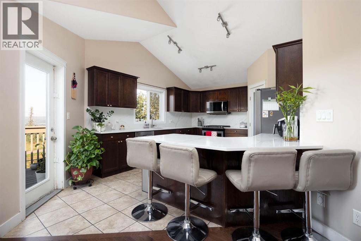
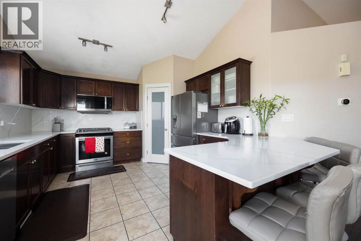
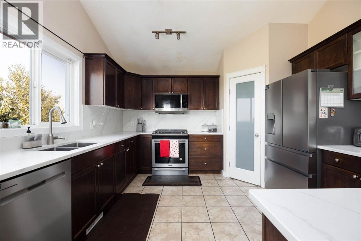
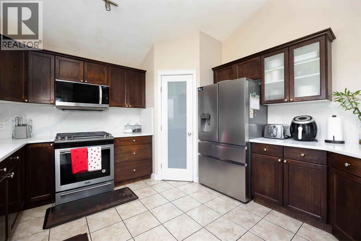
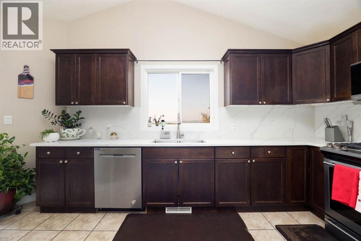
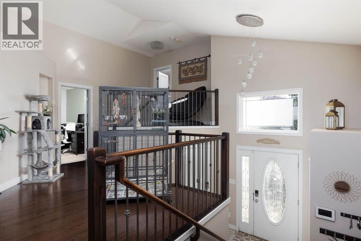
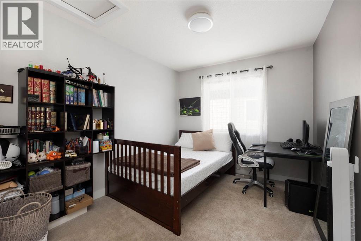
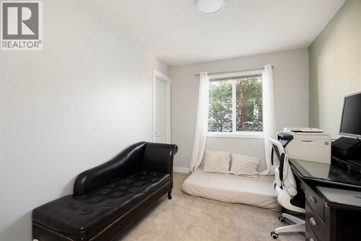
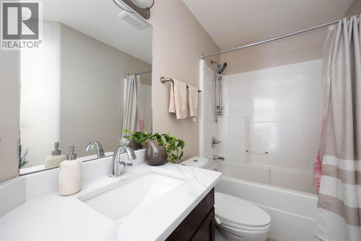
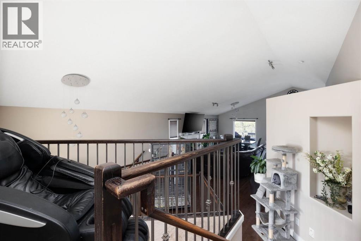
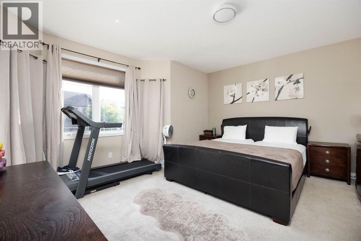
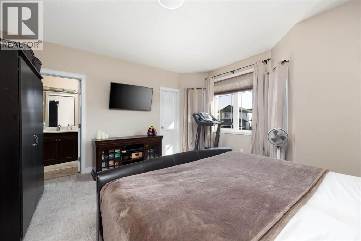
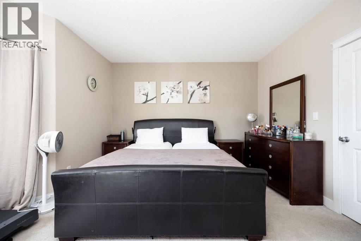
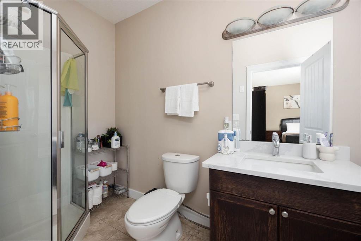
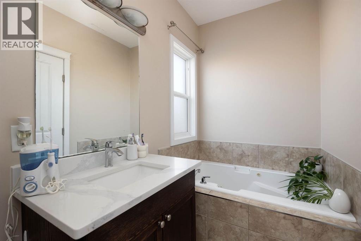
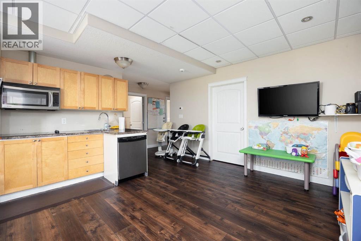
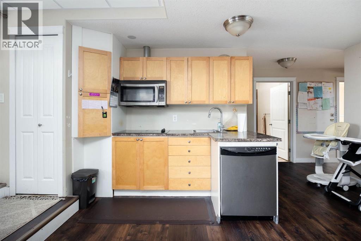
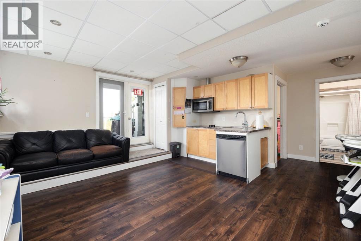
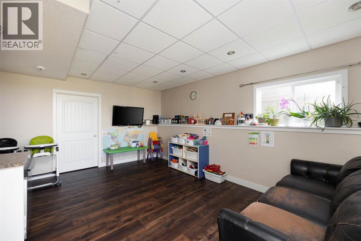
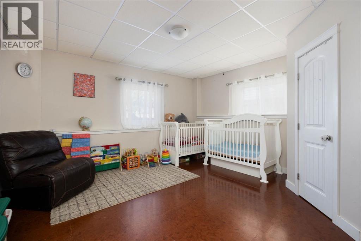
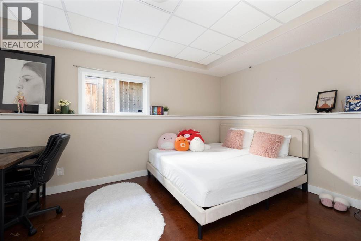
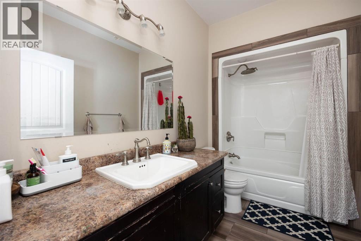
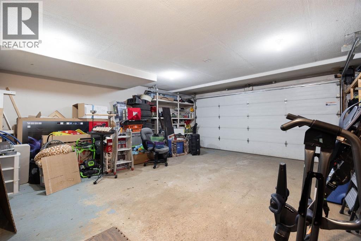
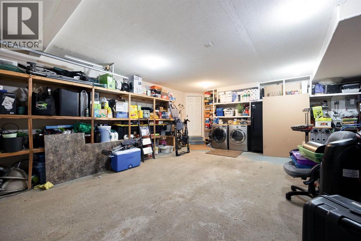
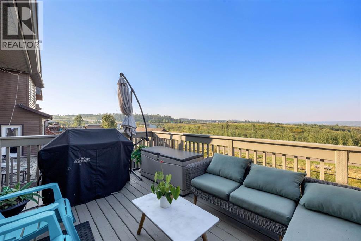
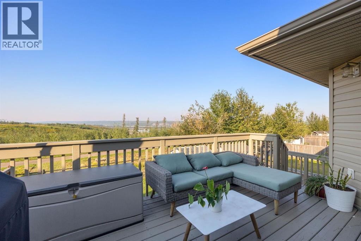
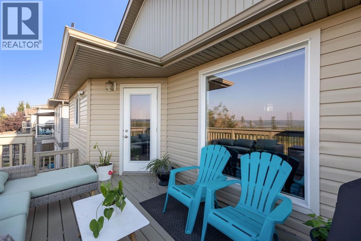
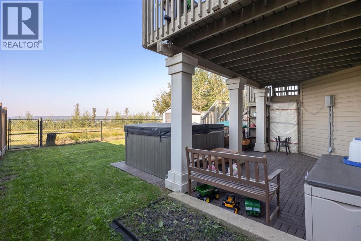
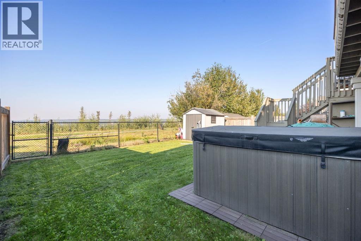
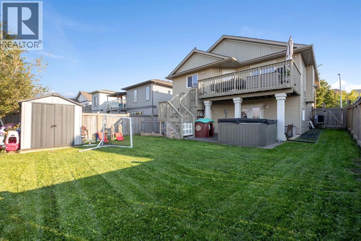
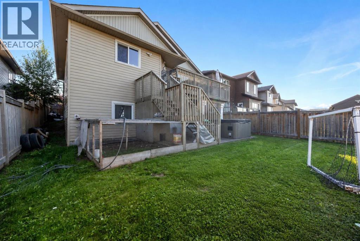
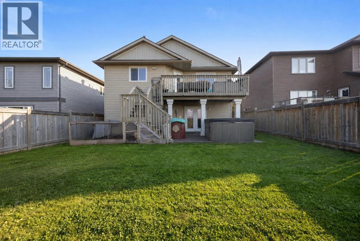
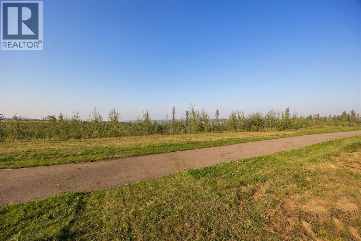
Welcome to 212 Merganser Crescent, a spacious five-bedroom walkout bi-level overlooking beautiful green space. From the foyer, step up into the bright, open-concept living room, dining area and kitchen, highlighted by vaulted ceilings and plenty of natural light. The kitchen features rich wood cabinetry, quartz countertops and a matching quartz backsplash.The main level offers two bedrooms and a full bathroom. Above the heated attached garage is the oversized primary bedroom, complete with two closets and a private ensuite featuring a jetted Jacuzzi tub and separate stand-up shower.The walkout basement includes two additional bedrooms, a full bathroom, in-floor heating and the option for an illegal basement suite. Outside, enjoy the lower deck and private hot tub while taking in the peaceful green-space views. Complete with a fantastic driveway and a prime Eagle Ridge location close to schools, shopping, restaurants and other amenities. Call today to book your personal showing! (id:51989)
Features of 212 Merganser Crescent
- MLS® Number A2340529
- Price $649,900
- Bedrooms: 5
- Bathrooms: 3
- Square Footage: 1622 sqft
- Property Type: House
- Community Name: Eagle Ridge
- Parking Space Total 4
- Plan 0826363
Buildings
| Bathroom Total | 3 | Bedrooms Above Ground | 3 |
| Bedrooms Below Ground | 2 | Bedrooms Total | 5 |
| Appliances | Refrigerator, Dishwasher, Range, Microwave Range Hood Combo | Architectural Style | Bi-level |
| Basement Development | Finished | Basement Features | Separate Entrance, Suite |
| Basement Type | Full (finished) | Constructed Date | 2010 |
| Construction Material | Wood Frame | Construction Style Attachment | Detached |
| Cooling Type | Central Air Conditioning | Exterior Finish | Vinyl Siding |
| Fireplace Present | Yes | Fireplace Total | 1 |
| Flooring Type | Wood, Vinyl Plank | Foundation Type | Poured Concrete |
| Heating Type | Forced Air, In Floor Heating | Size Interior | 1622 Sqft |
| Total Finished Area | 1622 Sqft | Type | House |
Parking
| Attached Garage | 2 |
Land
| Acreage | No | Fence Type | Fence |
| Size Irregular | 5354.63 | Size Total | 5354.63 Sqft|4,051 - 7,250 Sqft |
| Size Total Text | 5354.63 Sqft|4,051 - 7,250 Sqft | Zoning Description | R1 |
Rooms
| Level | Type | Length | Width | Dimensions |
|---|---|---|---|---|
| Second Level | 4pc Bathroom | 10.83 Ft x 6.50 Ft | ||
| Second Level | Bedroom | 10.92 Ft x 8.75 Ft | ||
| Second Level | Bedroom | 14.42 Ft x 9.25 Ft | ||
| Second Level | Dining Room | 18.25 Ft x 6.25 Ft | ||
| Second Level | Kitchen | 18.25 Ft x 12.25 Ft | ||
| Second Level | Living Room | 19.75 Ft x 22.58 Ft | ||
| Third Level | 4pc Bathroom | 5.00 Ft x 12.67 Ft | ||
| Third Level | Primary Bedroom | 15.67 Ft x 14.83 Ft | ||
| Basement | 4pc Bathroom | 10.08 Ft x 6.00 Ft | ||
| Basement | Breakfast | 4.00 Ft x 8.50 Ft | ||
| Basement | Bedroom | 10.33 Ft x 13.92 Ft | ||
| Basement | Bedroom | 14.83 Ft x 15.08 Ft | ||
| Basement | Laundry Room | 4.92 Ft x 11.00 Ft | ||
| Basement | Recreational, Games Room | 14.67 Ft x 17.42 Ft | ||
| Basement | Furnace | 9.33 Ft x 11.00 Ft | ||
| Main Level | Foyer | 12.42 Ft x 6.83 Ft |
Agents and Offices
- Jeromy Laporte
- Office: Exp Realty