

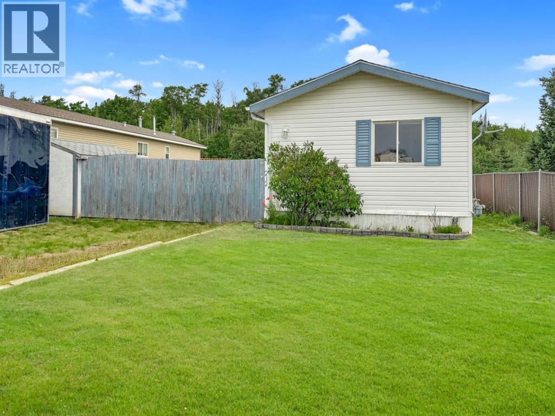
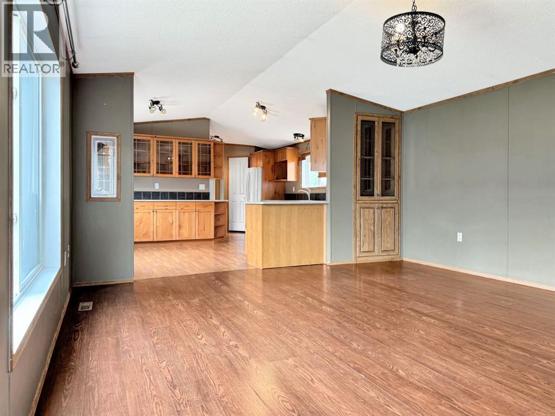
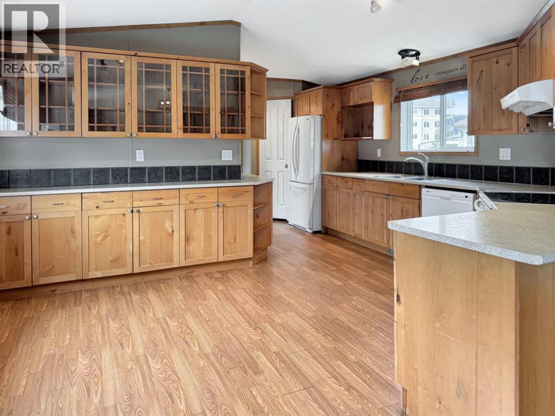
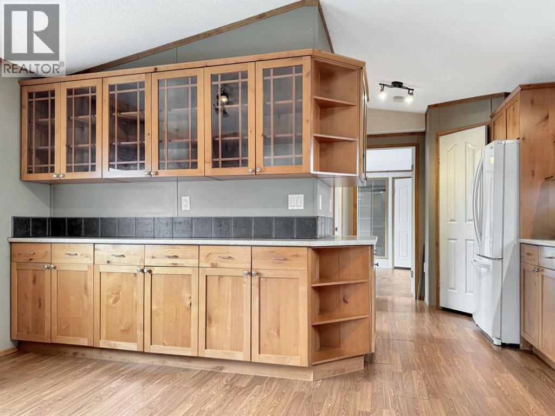
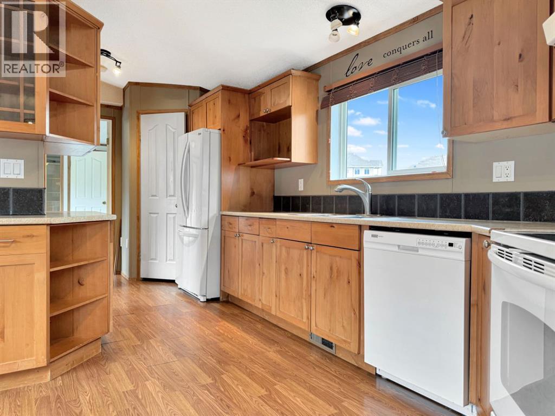
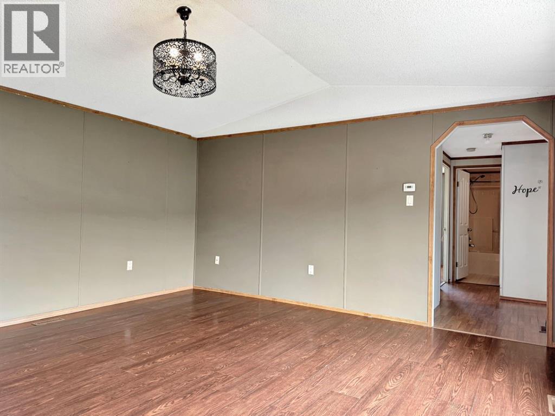
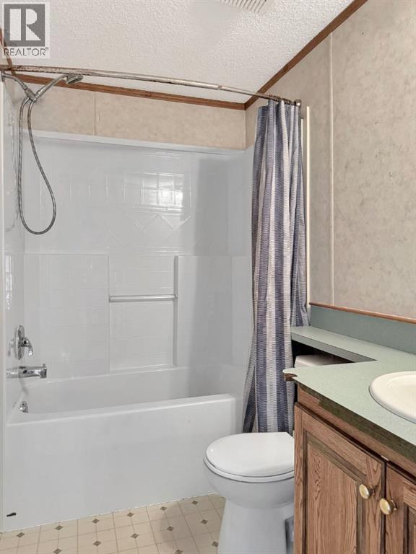
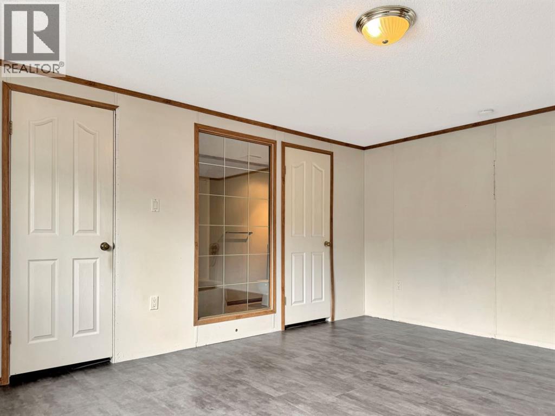
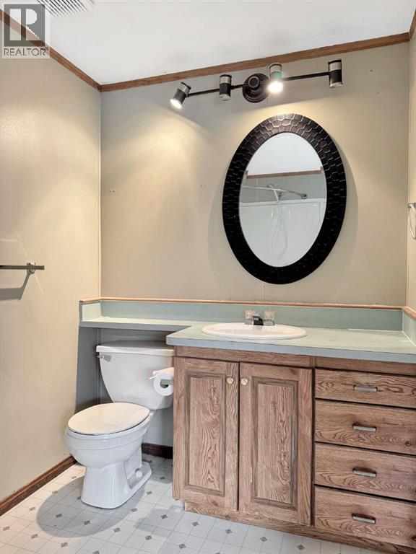
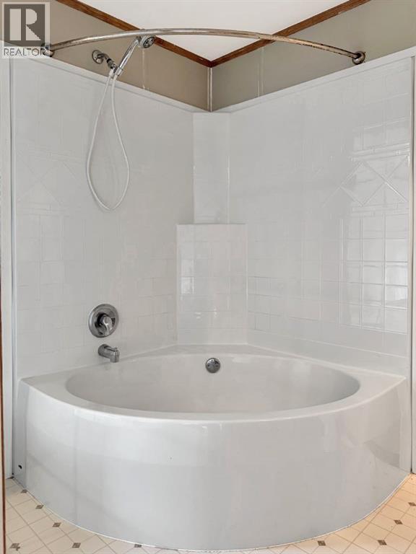
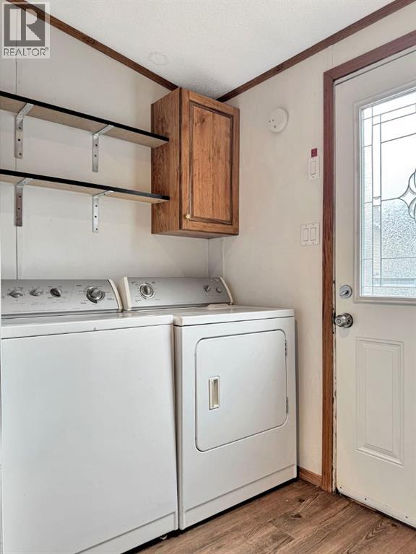
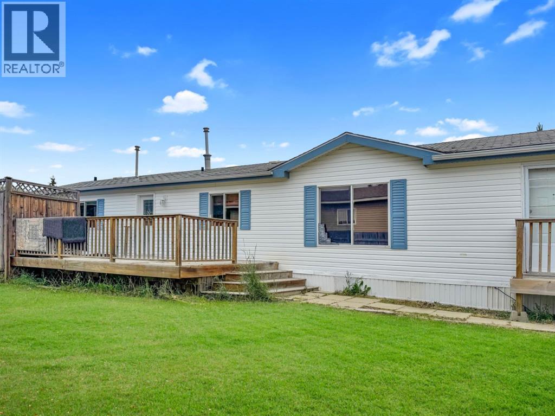
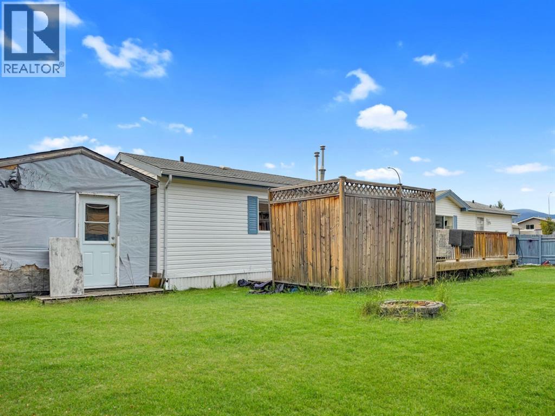
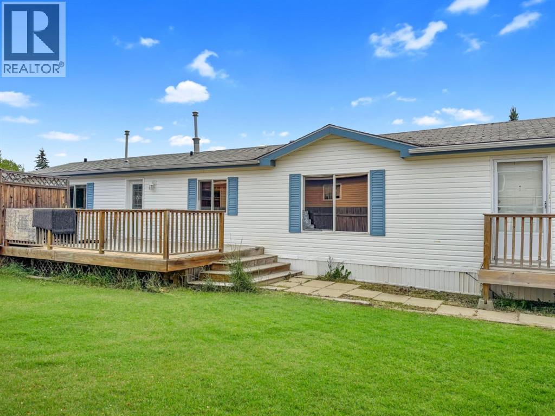
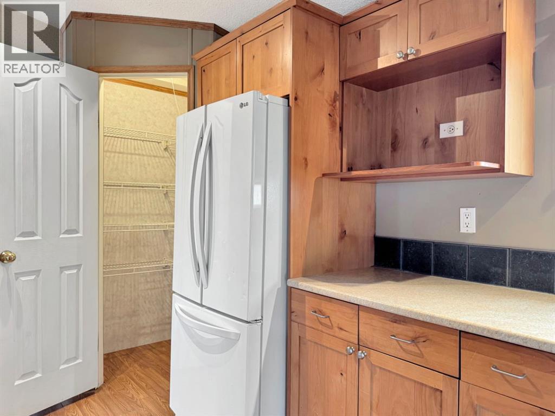
If you've been looking for an affordable home in a great neighbourhood, this one is worth a look. Located on a titled lot in desirable Phase 6, this 3-bedroom, 2-bathroom mobile home offers mountain views, a private backyard, and a layout that's easy to love.The bright, functional kitchen is the heart of the home, with plenty of space for cooking, gathering, and everyday living. Step outside to a large deck overlooking the fully fenced yard, where you'll enjoy the privacy of backing onto the bush and trails with no rear neighbours.Whether you're buying your first home, downsizing, or looking for a low-maintenance property, this home offers comfortable living in one of Grande Cache's most pleasant neighbourhoods. (id:51989)
Features of 212 Mawdsley Crescent
- MLS® Number A2332230
- Price $135,000
- Bedrooms: 3
- Bathrooms: 2
- Square Footage: 1216 sqft
- Property Type: Manufactured Home
- Amenities Near By Golf Course, Park, Playground, Schools, Shopping, Water Nearby
- Community Features Golf Course Development, Lake Privileges, Fishing
- Features No Neighbours Behind
- Parking Space Total 2
- Plan 9722205
- Structure Deck
Buildings
| Bathroom Total | 2 | Bedrooms Above Ground | 3 |
| Bedrooms Total | 3 | Appliances | Washer, Refrigerator, Range - Electric, Dishwasher |
| Architectural Style | Mobile Home | Basement Type | None |
| Constructed Date | 1998 | Construction Material | Wood Frame |
| Construction Style Attachment | Detached | Cooling Type | None |
| Exterior Finish | Vinyl Siding | Flooring Type | Laminate, Linoleum |
| Foundation Type | None | Heating Type | Forced Air |
| Stories Total | 1 | Size Interior | 1216 Sqft |
| Total Finished Area | 1216 Sqft | Type | Manufactured Home |
Parking
| Other |
Land
| Acreage | No | Fence Type | Fence |
| Land Amenities | Golf Course, Park, Playground, Schools, Shopping, Water Nearby | Size Frontage | 16.76 M |
| Size Irregular | 6490.00 | Size Total | 6490 Sqft|4,051 - 7,250 Sqft |
| Size Total Text | 6490 Sqft|4,051 - 7,250 Sqft | Zoning Description | Gc-ldr |
Rooms
| Level | Type | Length | Width | Dimensions |
|---|---|---|---|---|
| Main Level | Kitchen | 14.75 Ft x 10.00 Ft | ||
| Main Level | Living Room | 14.92 Ft x 15.42 Ft | ||
| Main Level | Furnace | 9.08 Ft x 7.50 Ft | ||
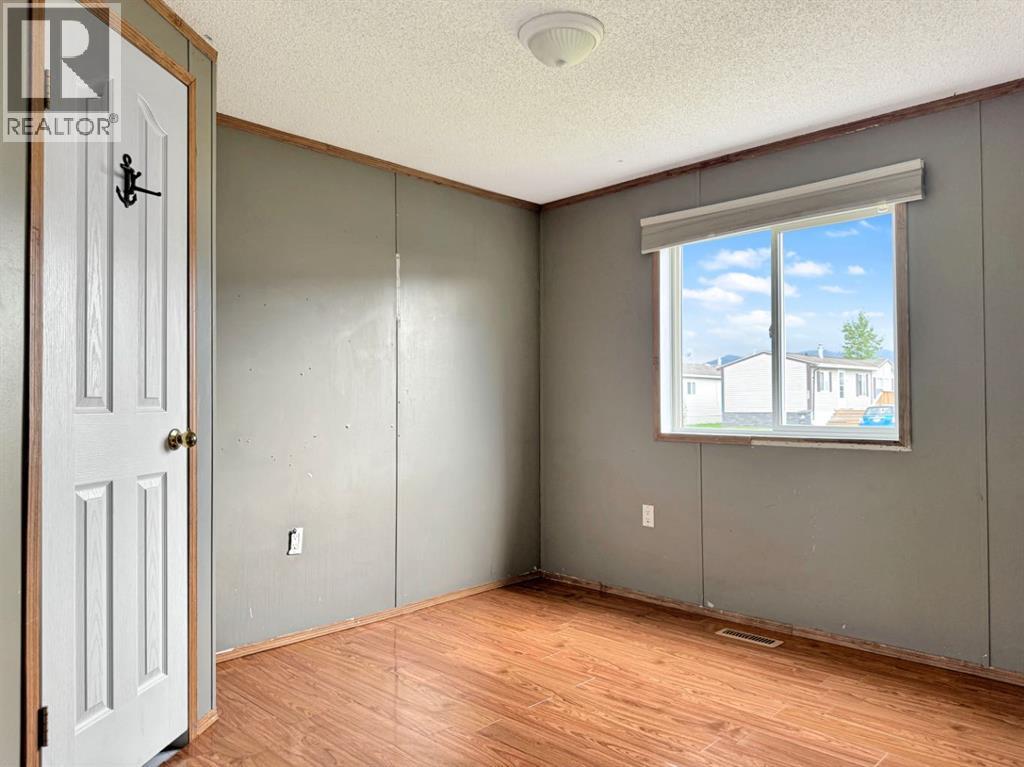
| Main Level | Primary Bedroom | 12.50 Ft x 14.92 Ft | ||
| Main Level | 4pc Bathroom | 14.92 Ft x 8.75 Ft | ||
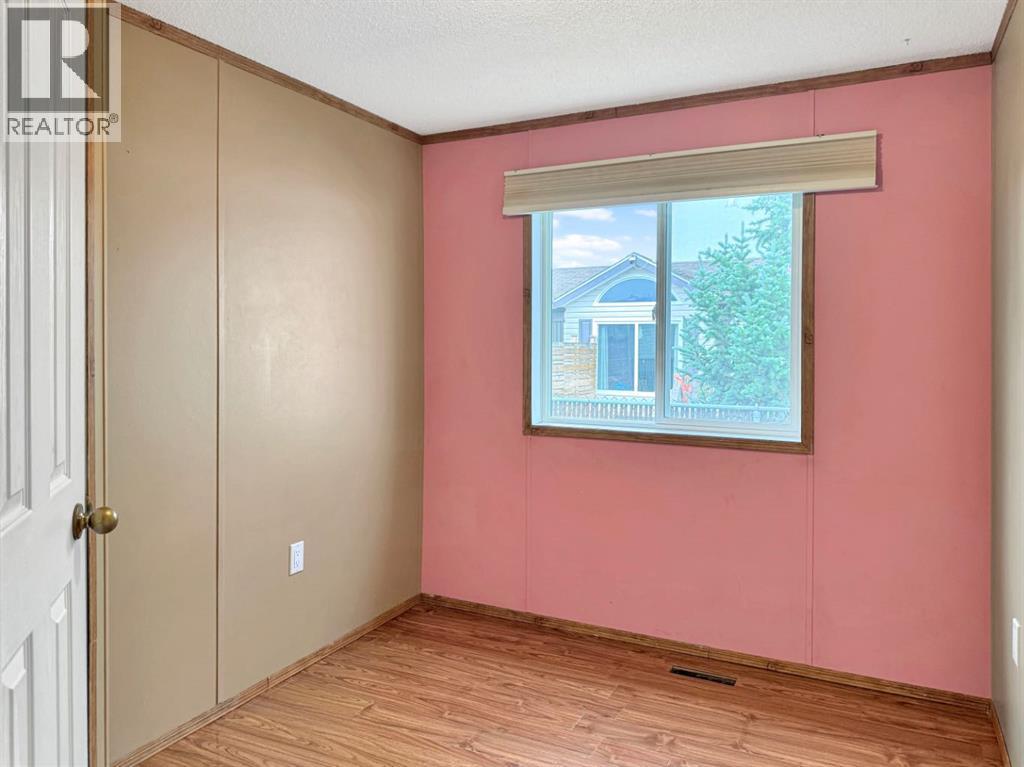
| Main Level | Bedroom | 9.67 Ft x 7.67 Ft | ||
| Main Level | Bedroom | 9.67 Ft x 11.33 Ft | ||
| Main Level | 4pc Bathroom | 7.75 Ft x 5.00 Ft |
Agents and Offices
- Courtney Conroy
- Office: Grassroots Realty Group Ltd.