

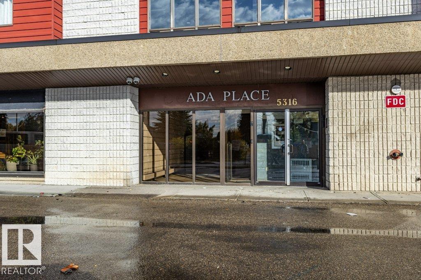
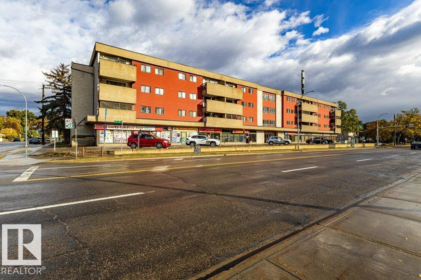
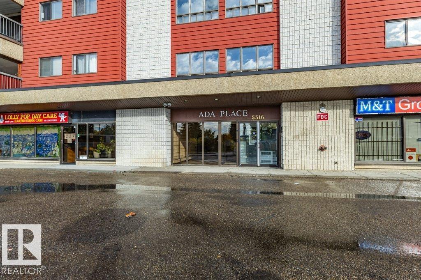
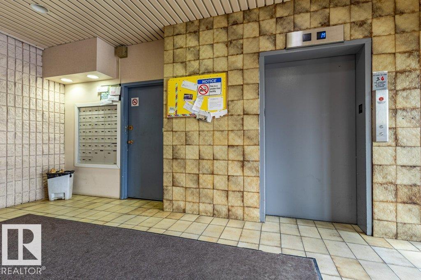
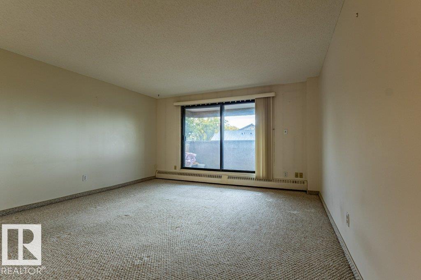
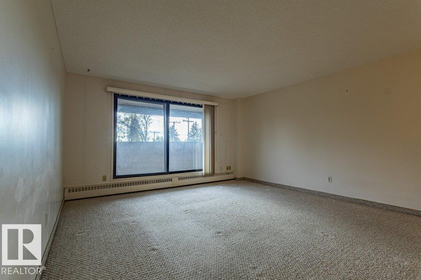
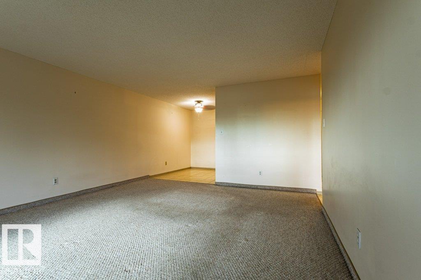
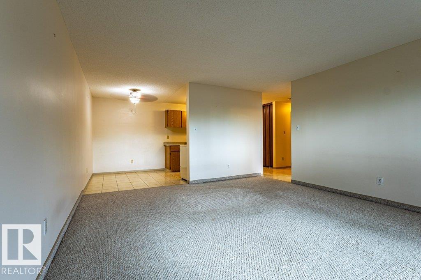
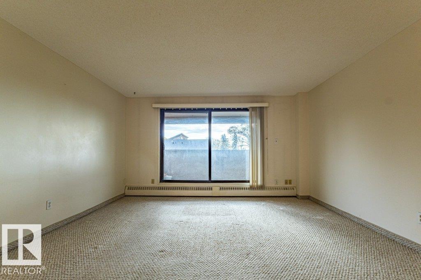
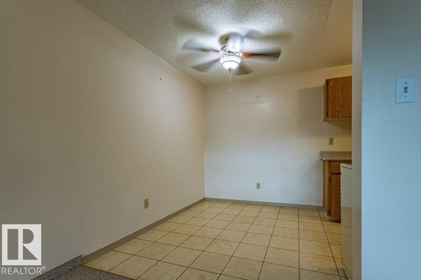
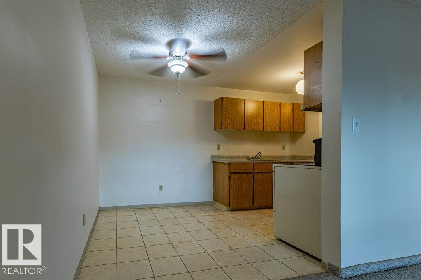
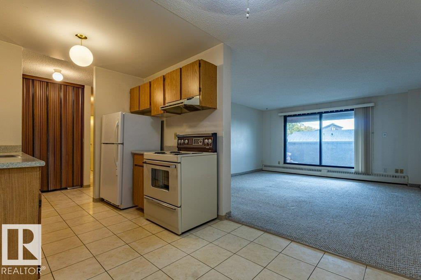
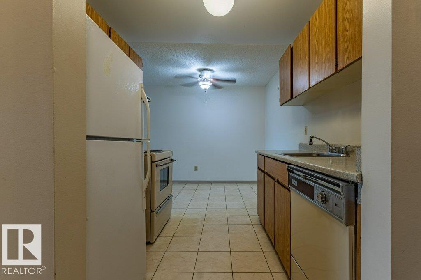
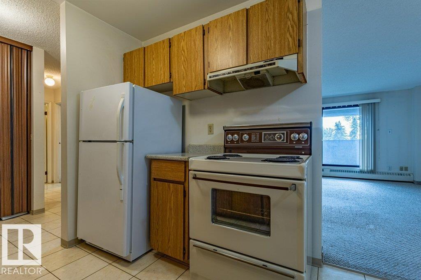
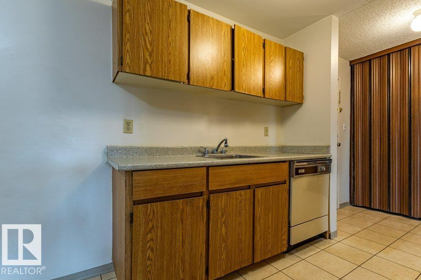
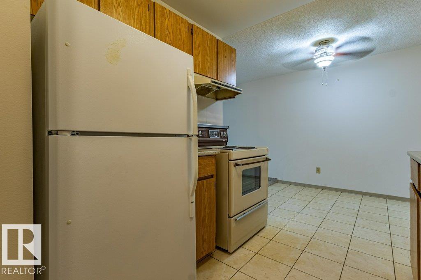
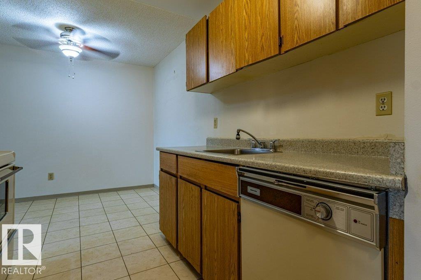
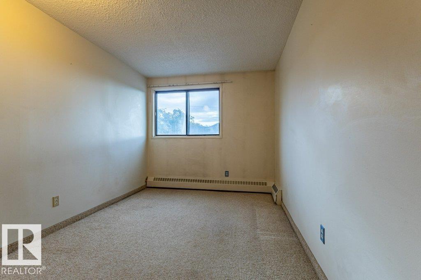
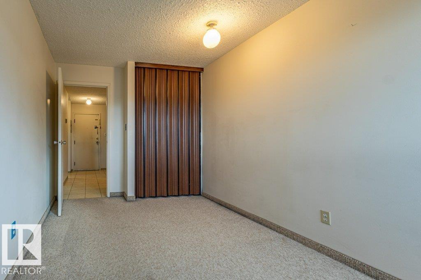
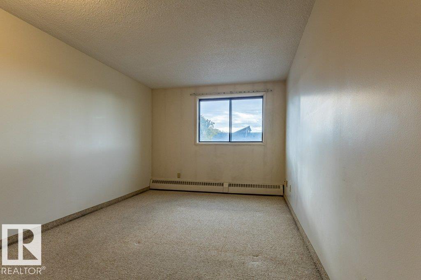
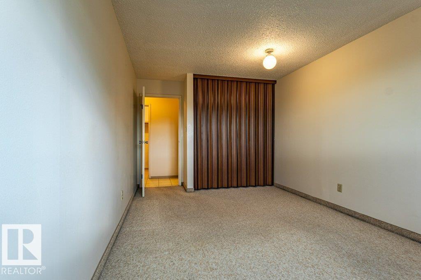
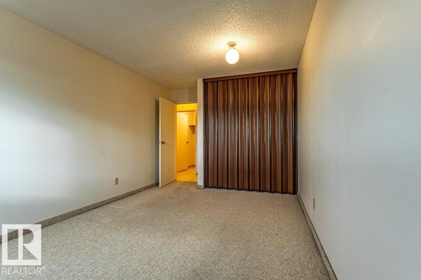
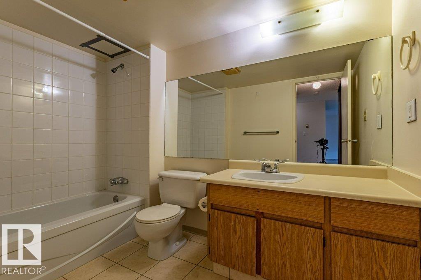
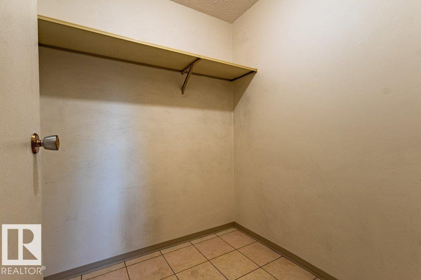
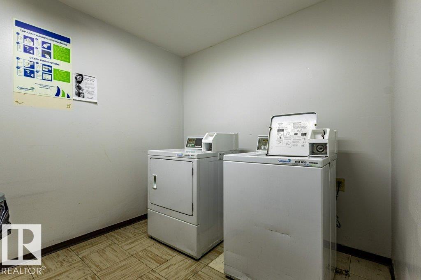
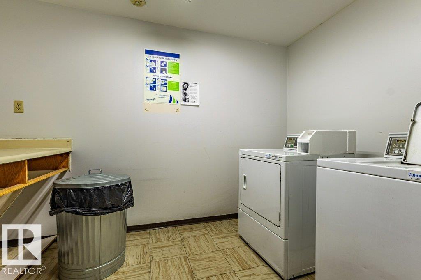
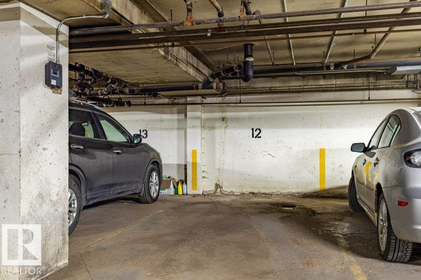
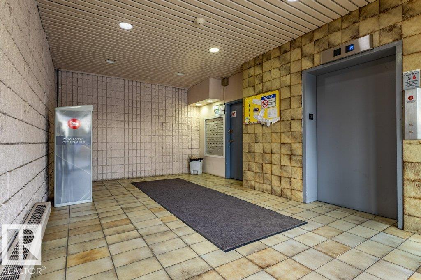
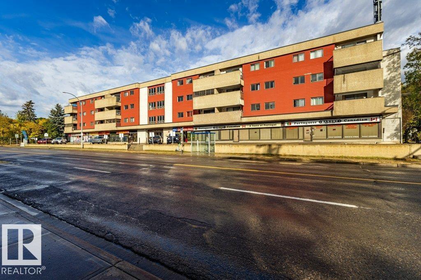
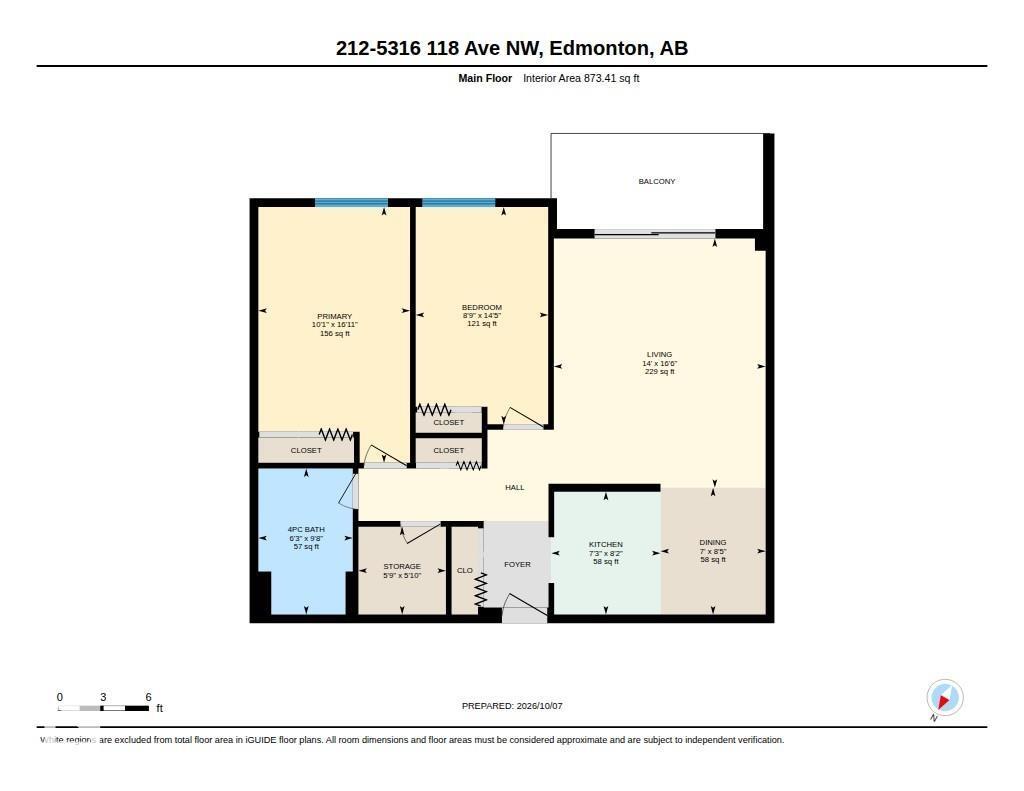
Welcome to Ada Place! Exceptional value and convenience in this spacious 2-bed, 1 full bath condo , ideally located along 118 Ave NW. Move-in ready, this unit is ideal for first-time buyers, investors, or downsizers! PROPERTY HIGHLIGHTS: • Bright open layout featuring a large living room that opens onto a private balcony. • 2 spacious bedrooms, full 4-pc bath, and excellent storage space. • Heated, secure underground parking PLUS ample visitor parking. • Secure building entry system and clean laundry facilities on each floor of the building. • Condo fees INCLUDE HEAT AND WATER for easy budgeting! UNBEATABLE CONVENIENCE: • Commercial space downstairs with a daycare, bakery, convenience and groceries store right in the building! • Bus stop directly in front of the building for effortless transit across Edmonton. • Close to local parks, schools, shopping, and quick routes downtown. Turnkey property! (id:51989)
Features of #212 5316 118 Av Nw Nw
- MLS® Number E4511999
-
Price
$145,000
Maintenance, Exterior Maintenance, Heat, Insurance, Common Area Maintenance, Other, See Remarks, Property Management, Water
$432.20 Monthly - Bedrooms: 2
- Bathrooms: 1
- Square Footage: 873 sqft
- Property Type: Apartment
- Neigbourhood: Newton
- Amenities Near By Public Transit, Schools, Shopping
- Features Lane
- Parking Space Total 1
- Structure Patio(s)
Buildings
| Bathroom Total | 1 | Bedrooms Total | 2 |
| Appliances | Dishwasher, Hood Fan, Refrigerator, Stove | Basement Type | None |
| Constructed Date | 1981 | Heating Type | Baseboard Heaters |
| Size Interior | 873 Sqft | Type | Apartment |
Parking
| Heated Garage | |
| Underground |
Land
| Acreage | No | Land Amenities | Public Transit, Schools, Shopping |
Rooms
| Level | Type | Length | Width | Dimensions |
|---|---|---|---|---|
| Main Level | Living Room | 4.27 m | 5.03 m | 4.27 m x 5.03 m |
| Main Level | Dining Room | 2.12 m | 2.56 m | 2.12 m x 2.56 m |
| Main Level | Kitchen | 2.2 m | 2.48 m | 2.2 m x 2.48 m |
| Main Level | Primary Bedroom | 3.06 m | 5.16 m | 3.06 m x 5.16 m |
| Main Level | Bedroom 2 | 2.67 m | 4.38 m | 2.67 m x 4.38 m |
| Main Level | Storage | 1.77 m | 1.77 m | 1.77 m x 1.77 m |
Agents and Offices
- Nathan Aung-Chen
- Office: Maxwell Polaris