

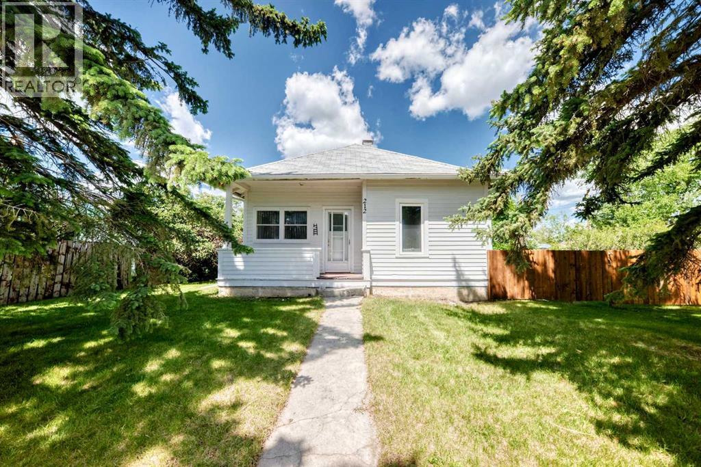
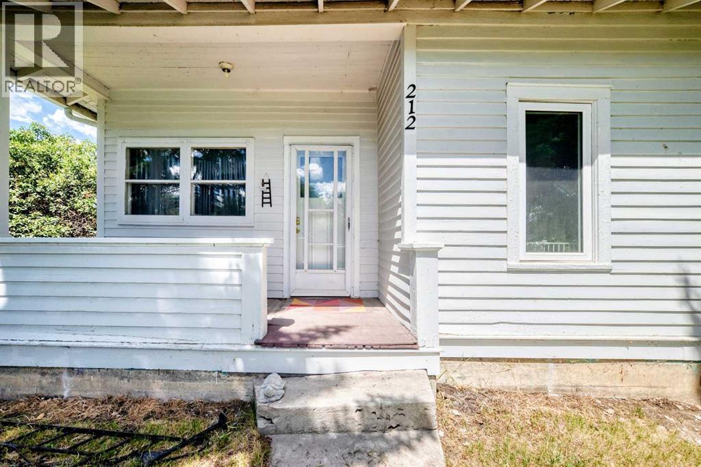
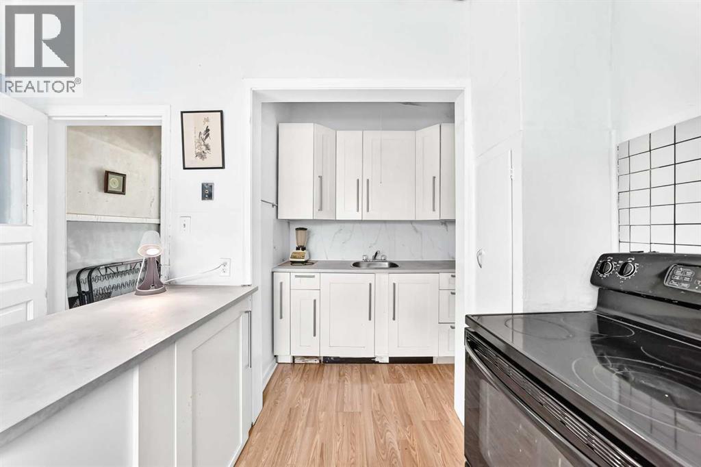
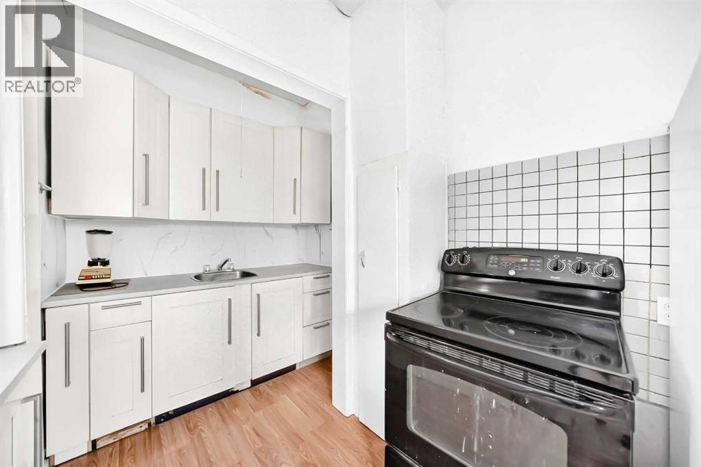
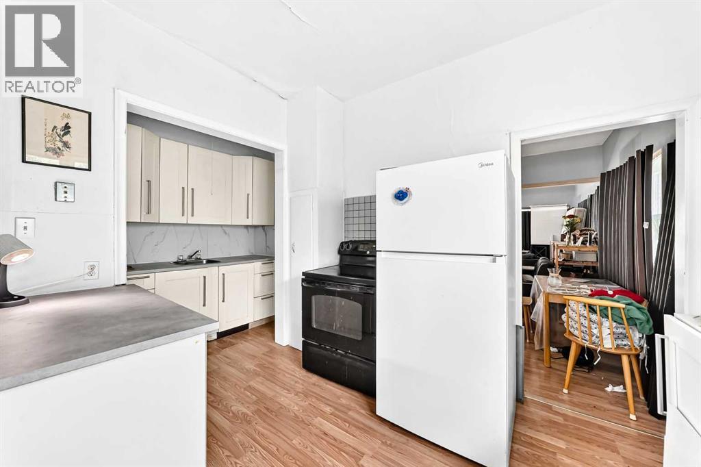
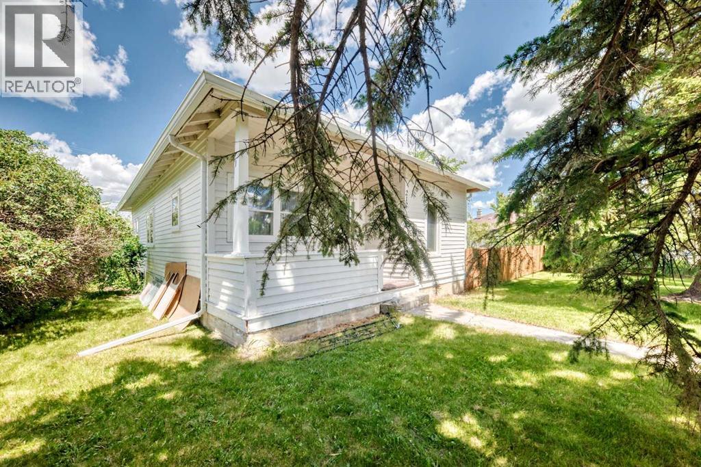
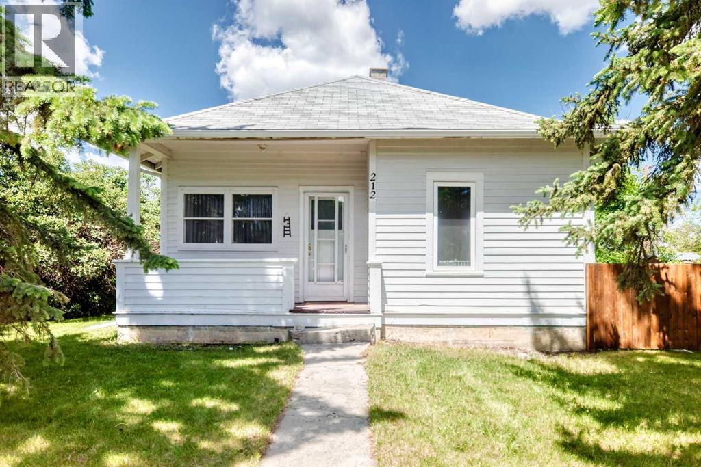
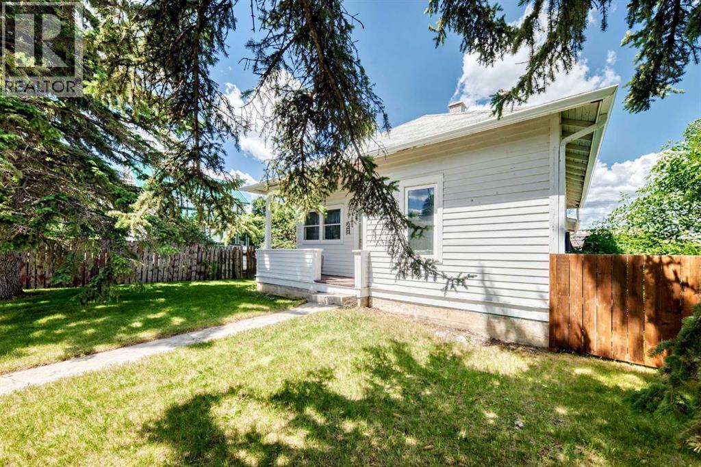
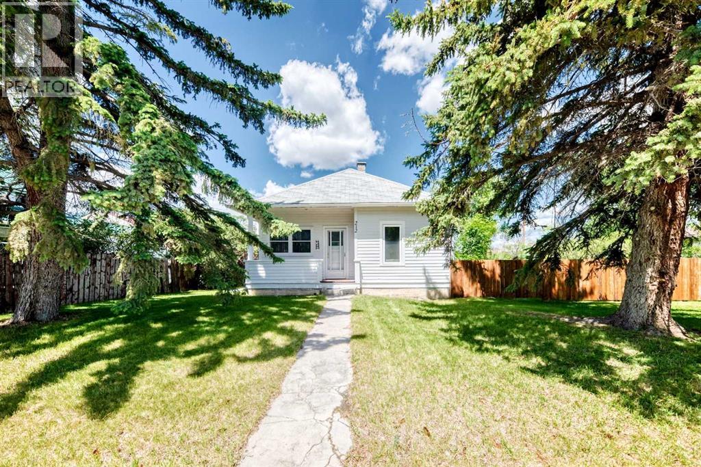
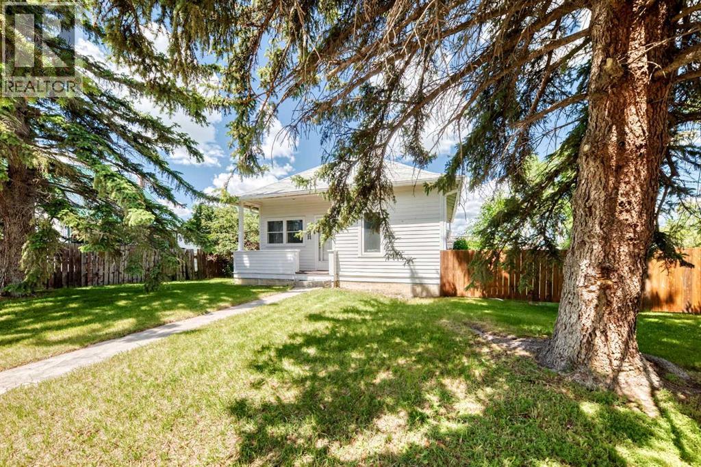
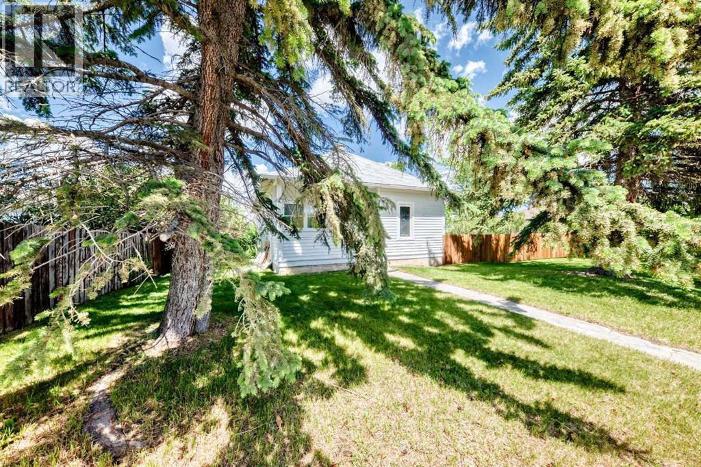
Character bungalow on 75 ft by 120 ft land/lot zoned R3 in prime location, downtown Strathmore. Prime location in downtown Strathmore close to schools, church, park and amenities! Character 950 sq ft bungalow on 75 ft by 120 ft land/lot zoned R3 that may have future development potential, subject to Town of Strathmore approval. This home comes with a cute porch, deck and an insulated 24 ft by 26 ft oversized double garage. House has upgraded kitchen, water heater (2024), 100 amp electrical panel (2024), sump pump (2025) and front and back fence (2024). Lots of on street parking in FRONT. House is being sold as is and has known ground and other water leak issues, (id:51989)
Features of 212 5 Avenue
- MLS® Number A2331477
- Price $363,000
- Bedrooms: 2
- Bathrooms: 1
- Square Footage: 950 sqft
- Property Type: House
- Community Name: Downtown_Strathmore
- Amenities Near By Park, Schools, Shopping
- Features Back Lane, No Animal Home, No Smoking Home
- Parking Space Total 5
- Plan 5894p
- Structure Deck
Buildings
| Bathroom Total | 1 | Bedrooms Above Ground | 2 |
| Bedrooms Total | 2 | Appliances | Washer, Refrigerator, Stove, Dryer |
| Architectural Style | Bungalow | Basement Development | Unfinished |
| Basement Type | Full (unfinished) | Constructed Date | 1943 |
| Construction Material | Wood Frame | Construction Style Attachment | Detached |
| Cooling Type | None | Exterior Finish | Wood Siding |
| Flooring Type | Carpeted, Laminate, Vinyl Plank | Foundation Type | Poured Concrete |
| Heating Type | Forced Air | Stories Total | 1 |
| Size Interior | 950 Sqft | Total Finished Area | 950 Sqft |
| Type | House |
Parking
| Detached Garage | 2 |
Land
| Acreage | No | Fence Type | Fence |
| Land Amenities | Park, Schools, Shopping | Size Depth | 36.57 M |
| Size Frontage | 22.86 M | Size Irregular | 836.12 |
| Size Total | 836.12 M2|7,251 - 10,889 Sqft | Size Total Text | 836.12 M2|7,251 - 10,889 Sqft |
| Zoning Description | R3 |
Rooms
| Level | Type | Length | Width | Dimensions |
|---|---|---|---|---|
| Main Level | Living Room | 12.17 Ft x 12.75 Ft | ||
| Main Level | Bedroom | 9.83 Ft x 10.50 Ft | ||
| Main Level | 4pc Bathroom | 5.00 Ft x 6.75 Ft | ||
| Main Level | Dining Room | 10.67 Ft x 11.83 Ft | ||
| Main Level | Primary Bedroom | 12.25 Ft x 11.83 Ft | ||
| Main Level | Other | 3.67 Ft x 3.42 Ft | ||
| Main Level | Kitchen | 11.42 Ft x 14.75 Ft | ||
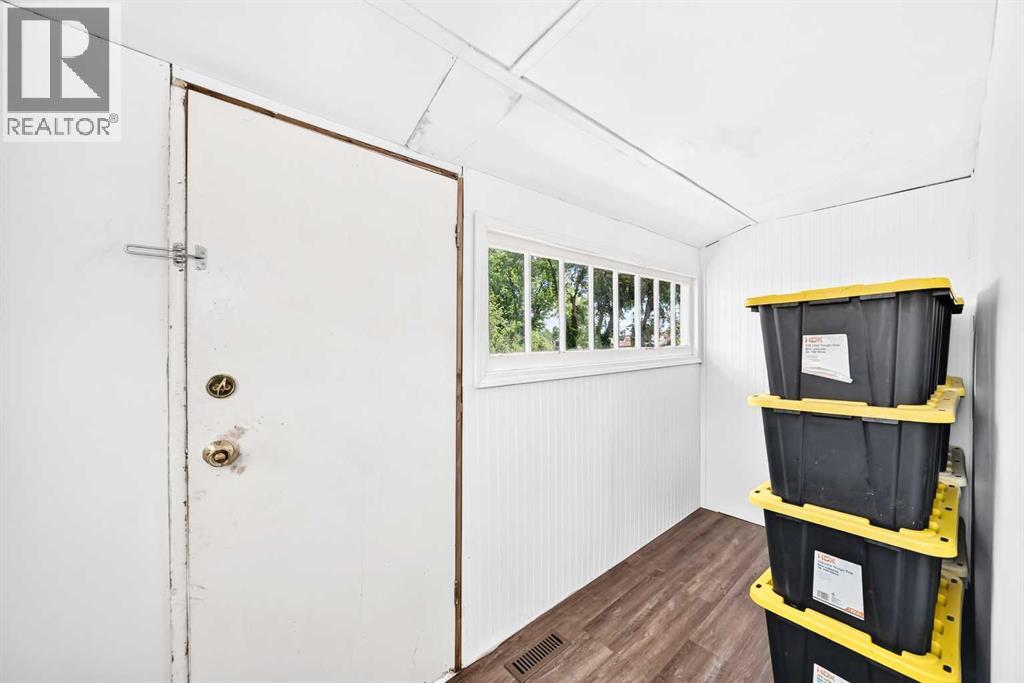
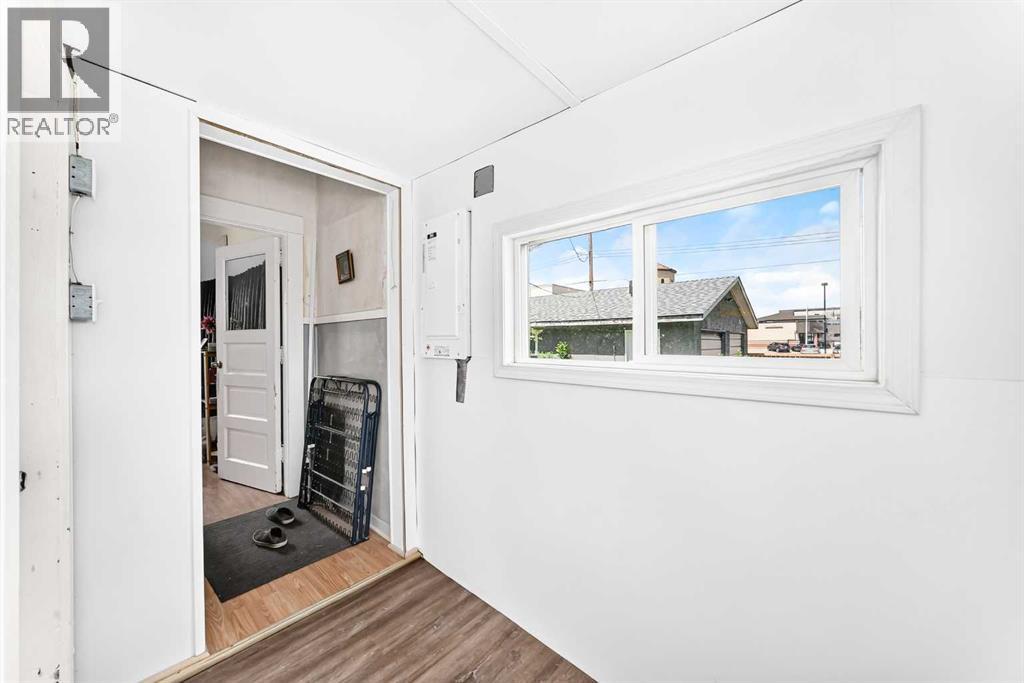
| Main Level | Other | 7.92 Ft x 11.50 Ft |
Agents and Offices
- David Lofthaug
- Office: Bode Platform Inc.