

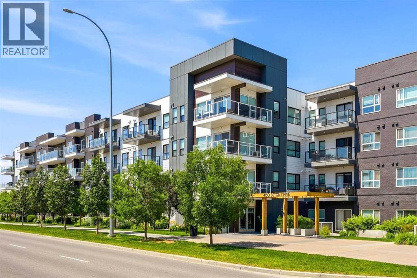
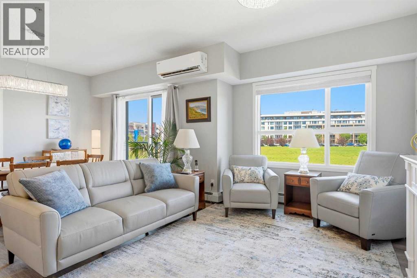
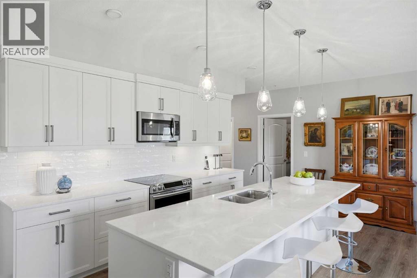
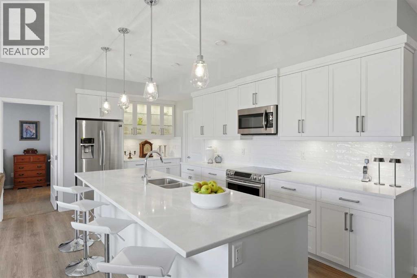
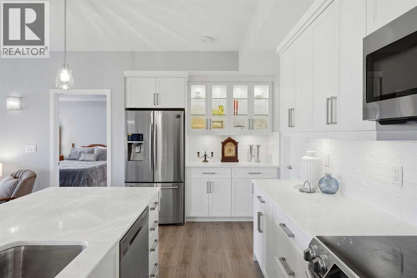
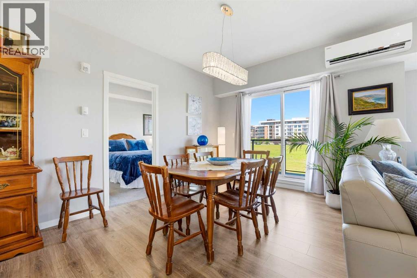
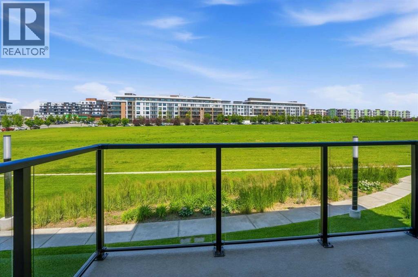
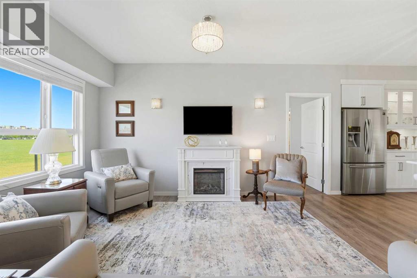
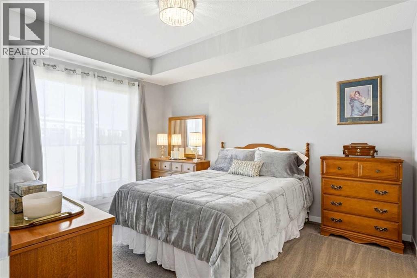
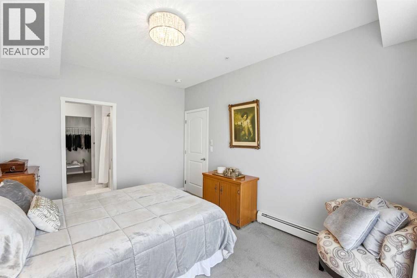
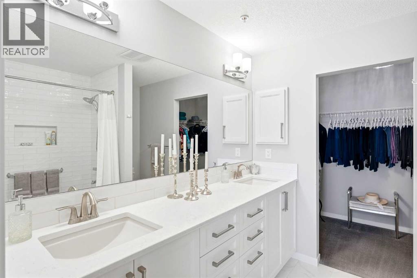
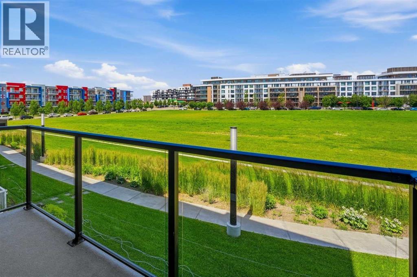
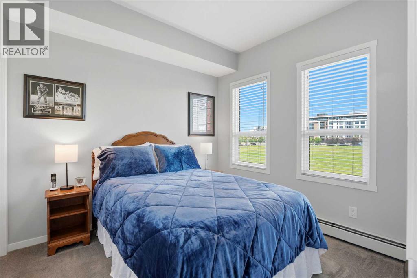
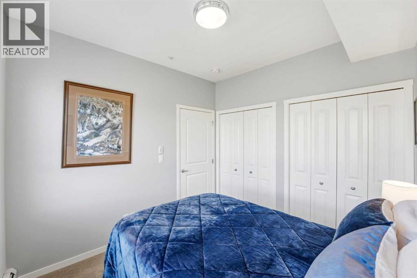
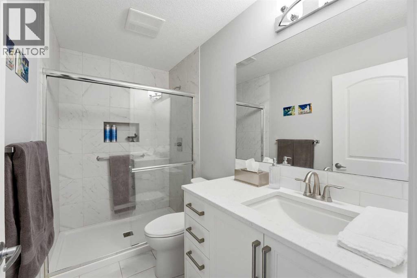
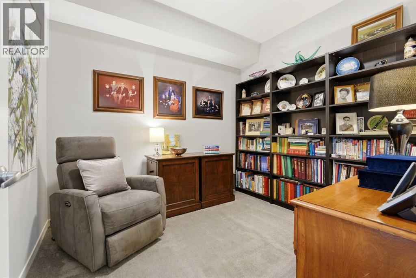
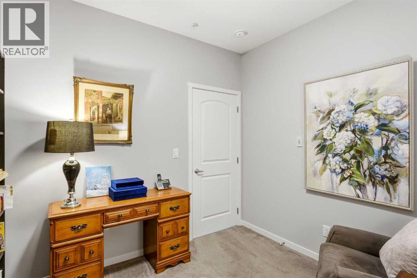
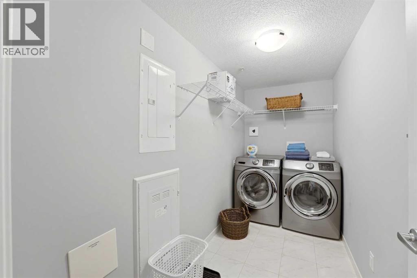
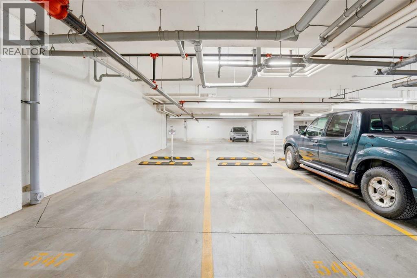
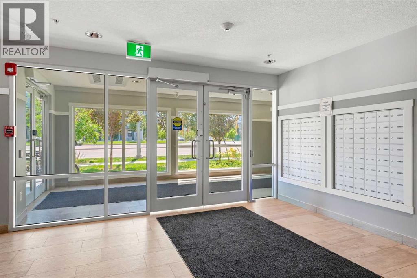
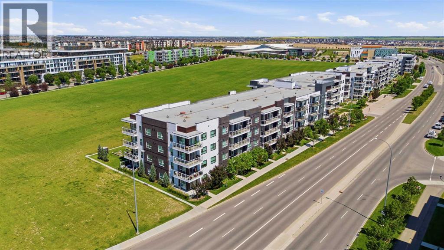
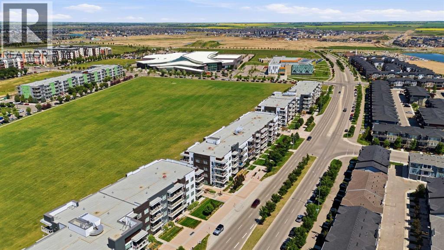
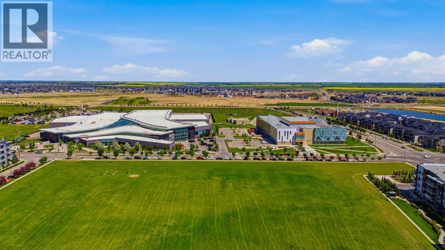

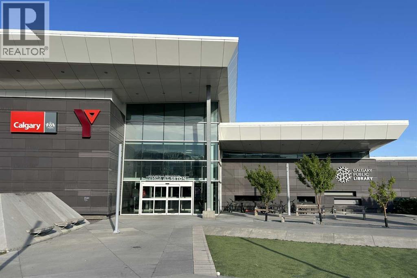
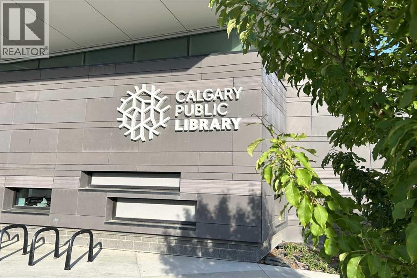
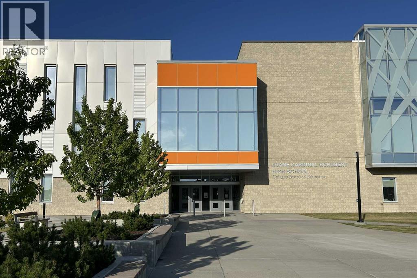
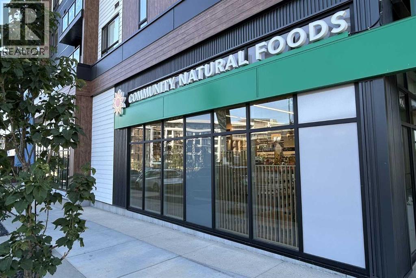
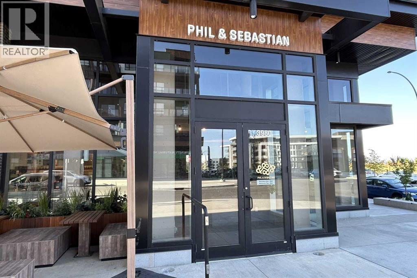
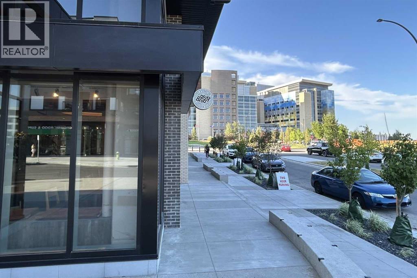
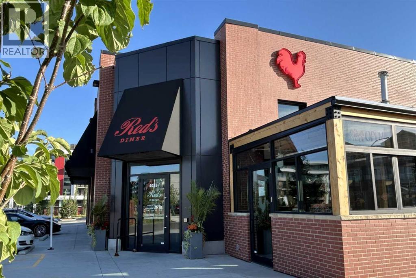

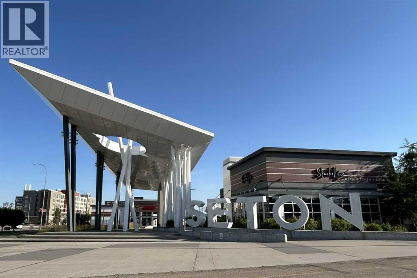
Welcome to Seton Park Place 2. Overlooking a 16-acre City of Calgary Regional Park, step into this beautiful 1,166 sq ft condo and enjoy the open-concept living space with high, nine-foot ceilings and large windows. The custom designed kitchen has a generous island, a built-in crystal cabinet with serving counter, quartz countertops, stainless steel appliances and a walk-in pantry. Off the dining room are patio doors leading to a balcony with unobstructed views of the greenspace below, where the regional park is planned for development meaning this peaceful outlook is here to stay. The in-suite air-conditioning unit keeps the condo cool and comfortable in the summer months. The spacious primary bedroom features a 5-piece ensuite, a large walk-in closet and its own private balcony, also overlooking the park. The additional two bedrooms share a 3-piece bathroom. The unit comes with a washer and dryer in an oversized laundry room that provides additional storage. In the secure underground parkade, there are two side-by-side titled underground parking stalls and an assigned storage locker. Located two blocks directly south of South Health Campus, it is only a 5-minute walk to the world's largest YMCA, the Calgary Public Library and Joane Cardinal-Schubert High School. Built by award-winning Cedarglen Living, Seton Park Place 2 is close to neighborhood grocery stores, coffee shops, restaurants, movie theatres and professional services. With quick access to major roadways, public transit and the growing Seton Urban District, this is your opportunity to own a very special and unique home in the heart of Seton. (id:51989)
Features of 212, 4150 Seton Drive Sw
- MLS® Number A2330907
-
Price
$459,000
Maintenance, Common Area Maintenance, Heat, Insurance, Property Management, Reserve Fund Contributions, Sewer, Waste Removal, Water
$600.14 Monthly - Bedrooms: 3
- Bathrooms: 2
- Square Footage: 1166 sqft
- Property Type: Apartment
- Community Name: Seton
- Amenities Near By Park, Playground, Recreation Nearby, Schools, Shopping
- Community Features Pets Allowed With Restrictions
- Features Other, No Smoking Home, Parking
- Parking Space Total 2
- Plan 1911376;439
Buildings
| Bathroom Total | 2 | Bedrooms Above Ground | 3 |
| Bedrooms Total | 3 | Appliances | Refrigerator, Window/sleeve Air Conditioner, Range - Electric, Dishwasher, Microwave Range Hood Combo, Window Coverings, Washer & Dryer |
| Basement Type | None | Constructed Date | 2019 |
| Construction Material | Wood Frame | Construction Style Attachment | Attached |
| Cooling Type | Wall Unit | Exterior Finish | Brick, Metal |
| Flooring Type | Carpeted, Ceramic Tile, Vinyl Plank | Foundation Type | Poured Concrete |
| Heating Type | Baseboard Heaters | Stories Total | 4 |
| Size Interior | 1166 Sqft | Total Finished Area | 1166.49 Sqft |
| Type | Apartment |
Parking
| Garage | |
| Heated Garage | |
| Underground |
Land
| Acreage | No | Land Amenities | Park, Playground, Recreation Nearby, Schools, Shopping |
| Size Total Text | Unknown | Zoning Description | Dc |
Rooms
| Level | Type | Length | Width | Dimensions |
|---|---|---|---|---|
| Main Level | Kitchen | 17.58 Ft x 7.92 Ft | ||
| Main Level | Dining Room | 8.67 Ft x 14.58 Ft | ||
| Main Level | Living Room | 11.83 Ft x 16.58 Ft | ||
| Main Level | Primary Bedroom | 10.67 Ft x 13.83 Ft | ||
| Main Level | 5pc Bathroom | 8.42 Ft x 7.92 Ft | ||
| Main Level | 3pc Bathroom | 9.08 Ft x 4.83 Ft | ||
| Main Level | Bedroom | 8.92 Ft x 9.83 Ft | ||
| Main Level | Bedroom | 9.17 Ft x 9.83 Ft | ||
| Main Level | Laundry Room | 11.00 Ft x 4.92 Ft |
Agents and Offices
- Scott Hamed-Ramos
- Jasben Lai
- Office: Real Broker
What's Nearby
Similar Properties
