

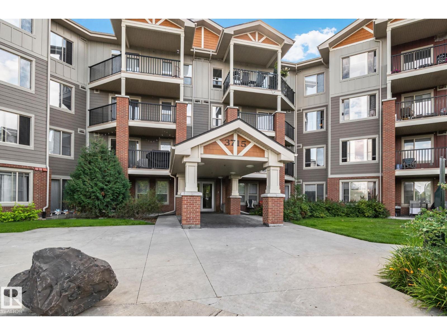
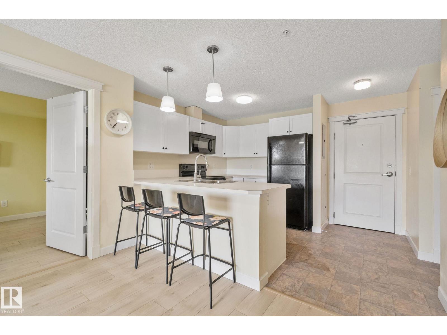
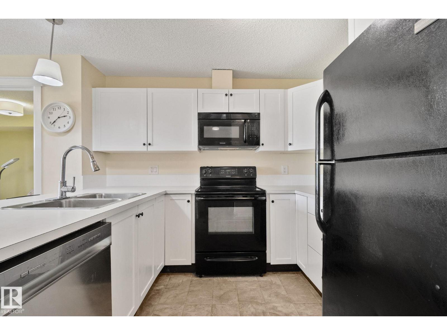
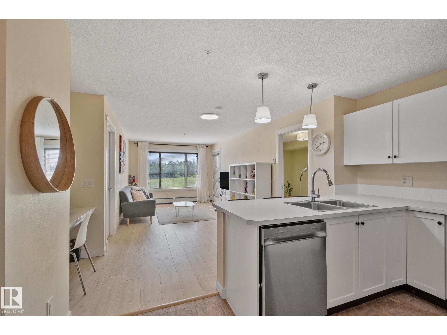
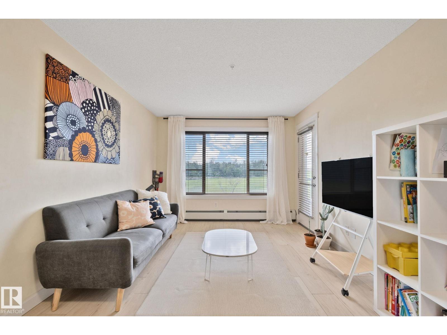
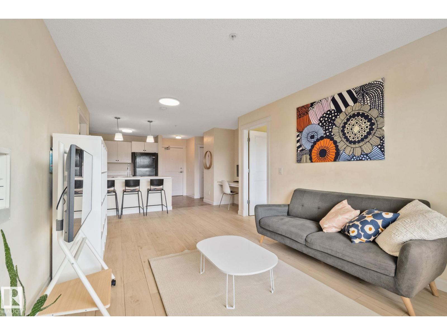
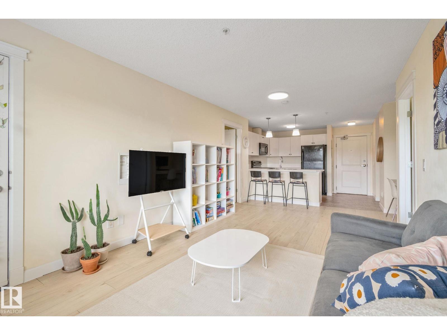
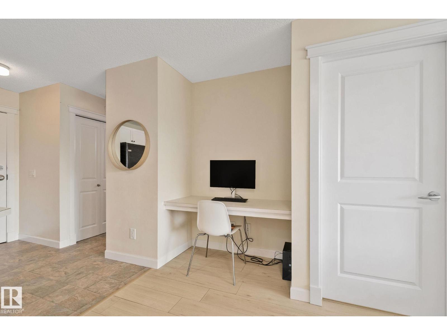
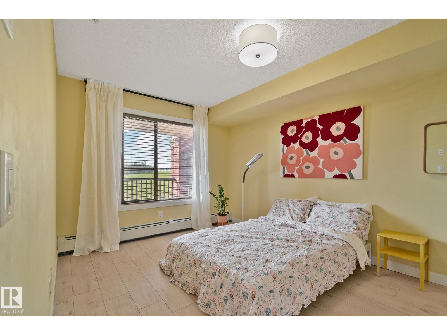
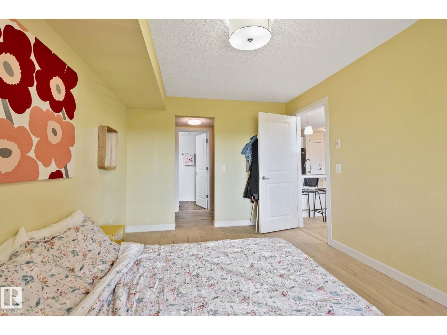
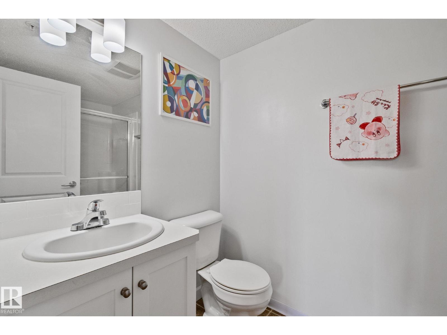
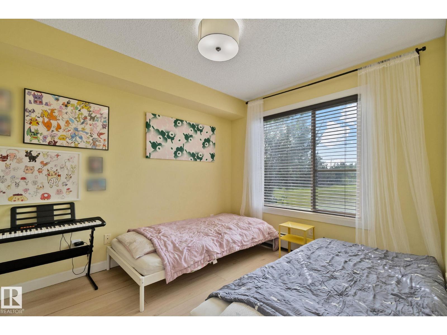
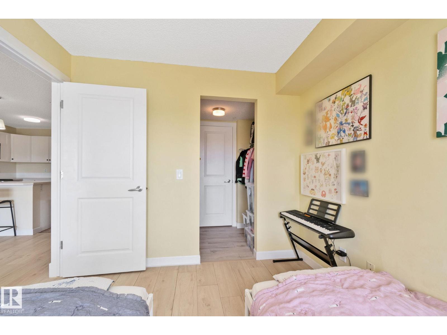
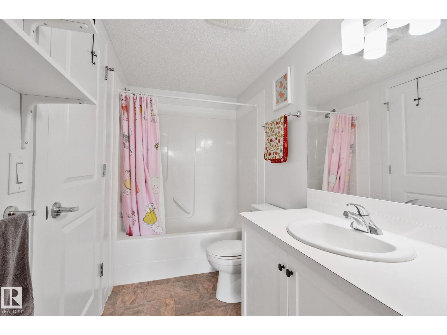
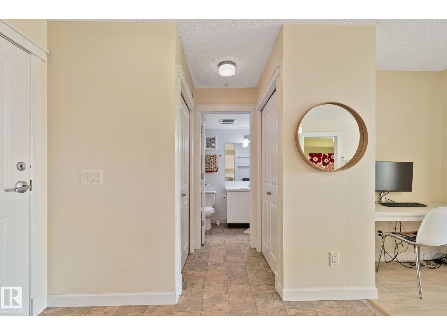
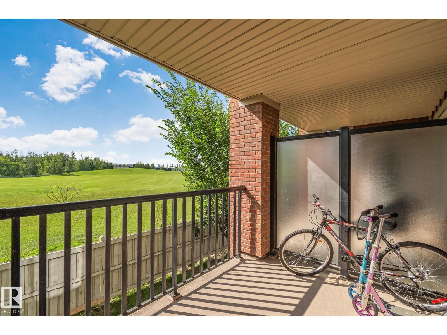
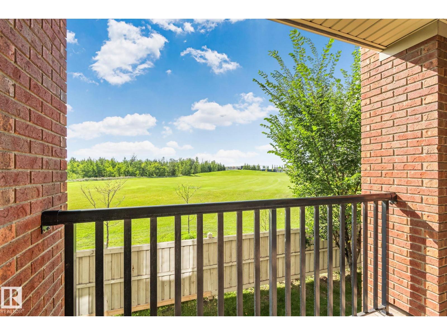
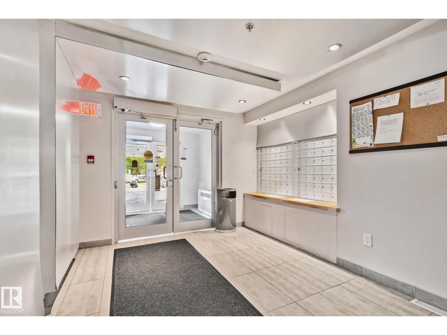
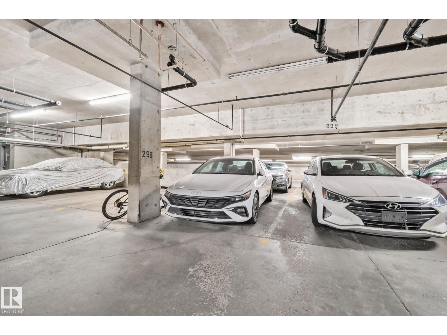
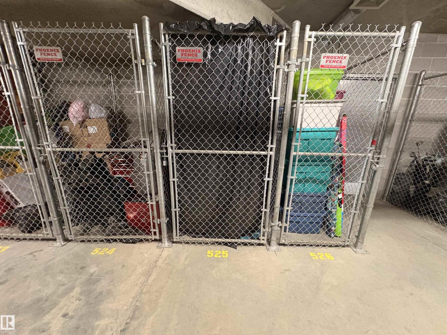
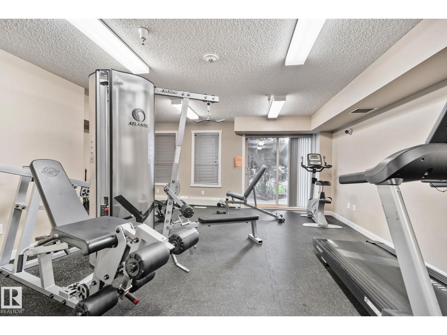
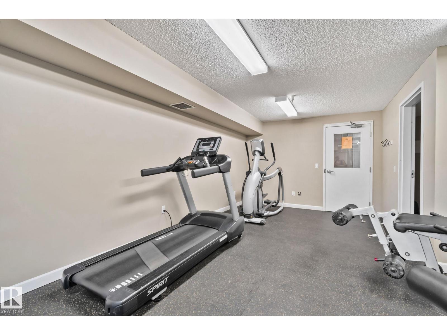
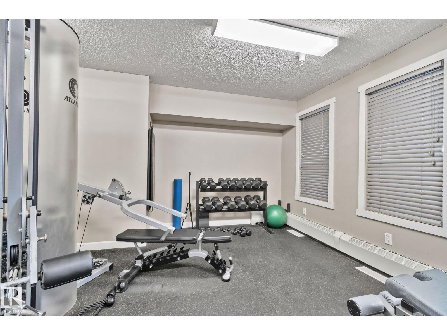
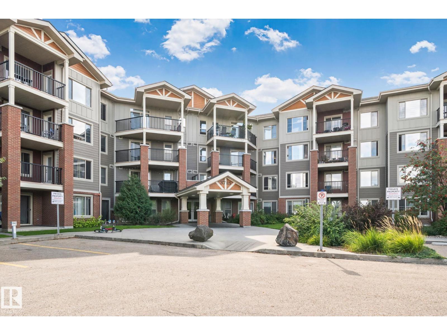
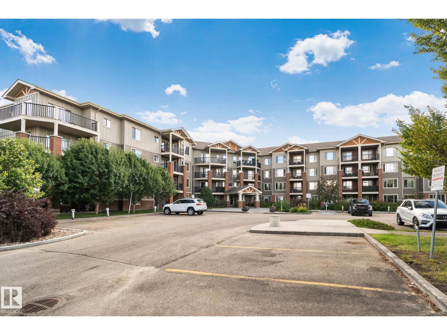
Welcome to this well-maintained 2-bedroom, 2-bathroom apartment in the desirable community of Windermere! This SOUTH-FACING unit features plenty of natural light, a spacious layout, and your own private balcony overlooking a beautiful greenspace, offering a great sense of privacy. Located just minutes from shopping, restaurants, schools, and everyday amenities, you’ll have everything you need close by. Complete with an underground parking stall, storage locker, and access to the building’s gym, this home offers the perfect mix of comfort and convenience. A great opportunity for first-time buyers, downsizers, or investors! (id:51989)
Features of #212 3715 Whitelaw Ln Nw
- MLS® Number E4507893
-
Price
$198,900
Maintenance, Heat, Insurance, Other, See Remarks, Property Management, Water
$560.21 Monthly - Bedrooms: 2
- Bathrooms: 2
- Square Footage: 803 sqft
- Property Type: Apartment
- Neigbourhood: Windermere
- Amenities Near By Airport, Park, Golf Course, Playground, Public Transit, Schools, Shopping
- Features See Remarks
- Parking Space Total 1
Buildings
| Bathroom Total | 2 | Bedrooms Total | 2 |
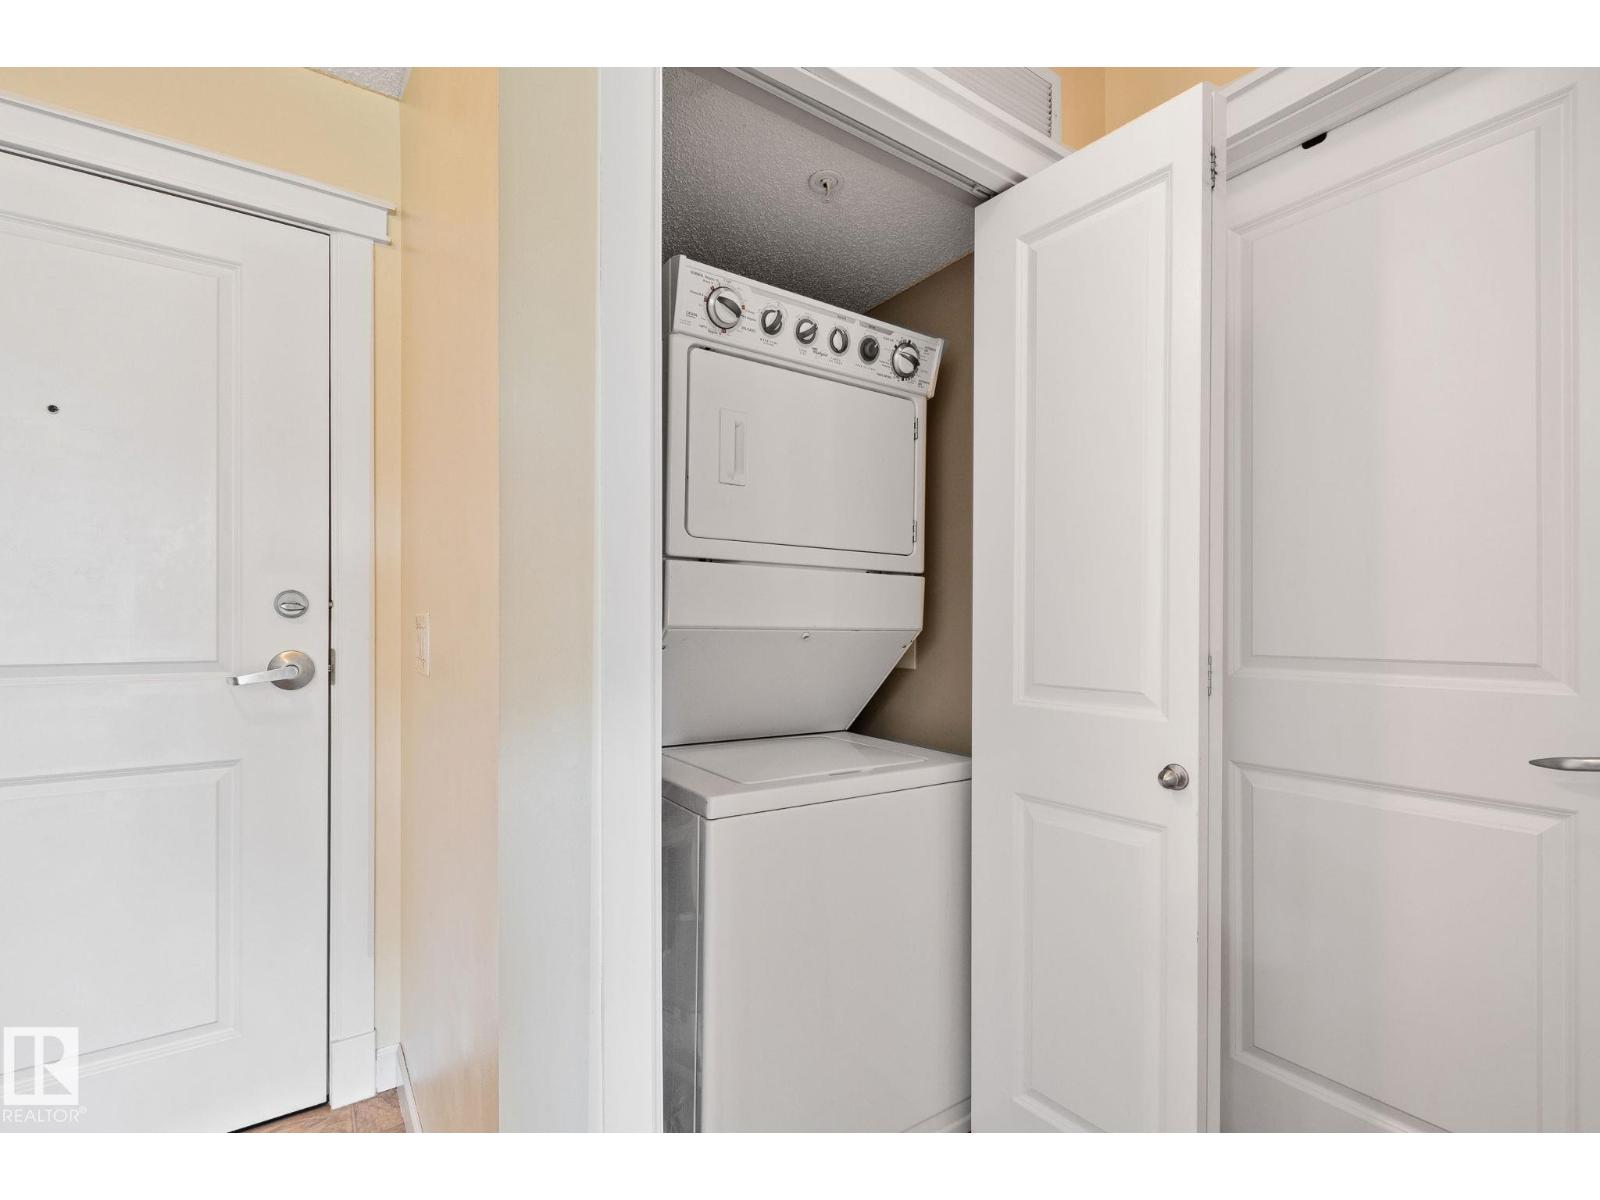
| Appliances | Dishwasher, Dryer, Microwave Range Hood Combo, Refrigerator, Washer/dryer Stack-up, Stove, Window Coverings | Basement Type | None |
| Constructed Date | 2011 | Heating Type | Baseboard Heaters, Hot Water Radiator Heat |
| Size Interior | 803 Sqft | Type | Apartment |
Parking
| Heated Garage | |
| Underground |
Land
| Acreage | No | Land Amenities | Airport, Park, Golf Course, Playground, Public Transit, Schools, Shopping |
| Size Irregular | 82.69 | Size Total | 82.69 M2 |
| Size Total Text | 82.69 M2 |
Rooms
| Level | Type | Length | Width | Dimensions |
|---|---|---|---|---|
| Main Level | Living Room | 4.86 m | 3.22 m | 4.86 m x 3.22 m |
| Main Level | Dining Room | 1.44 m | 3.98 m | 1.44 m x 3.98 m |
| Main Level | Kitchen | 3.04 m | 3.7 m | 3.04 m x 3.7 m |
| Main Level | Primary Bedroom | 4.42 m | 3.01 m | 4.42 m x 3.01 m |
| Main Level | Bedroom 2 | 3.19 m | 2.76 m | 3.19 m x 2.76 m |
Agents and Offices
- Sarah Hart
- Brad Smith
- Office: Royal LePage Prestige Realty