

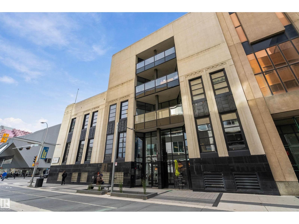
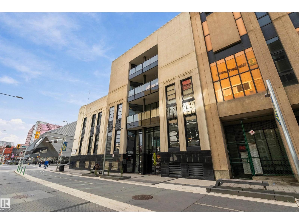
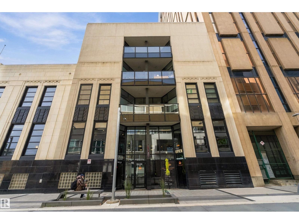
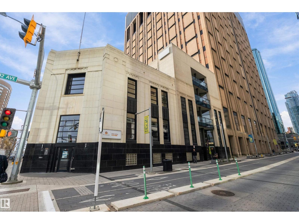
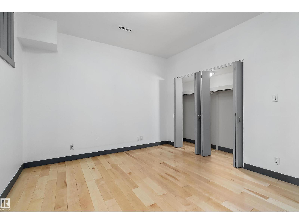
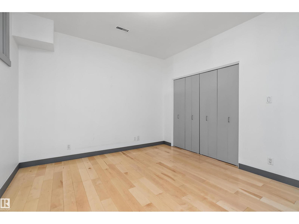
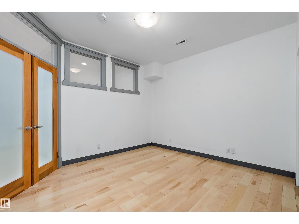
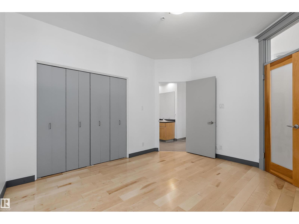
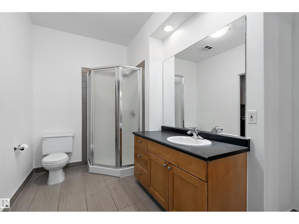
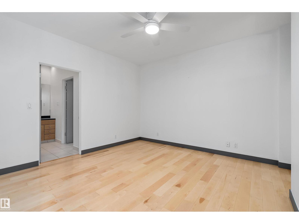
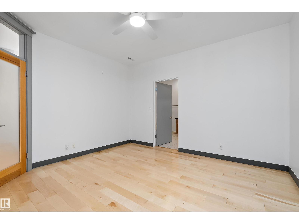
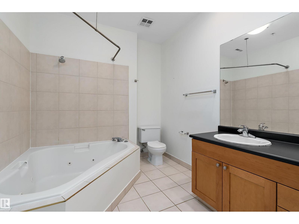
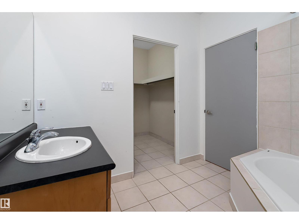
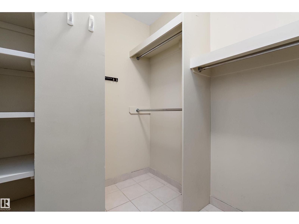
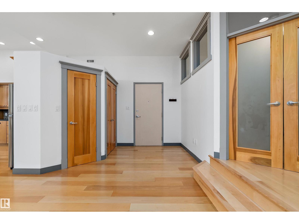
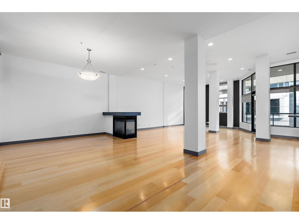
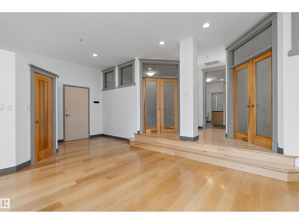
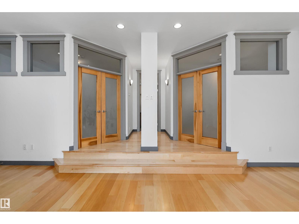
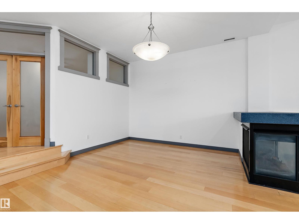
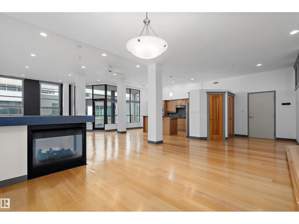
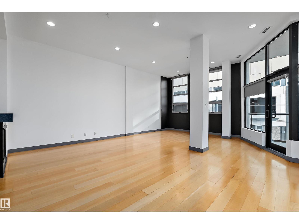
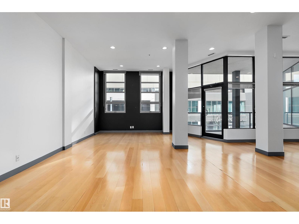
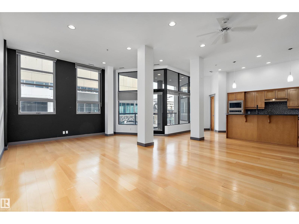
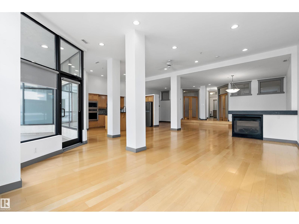
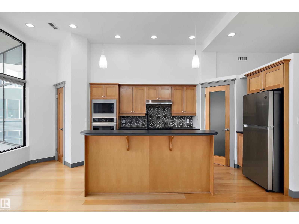
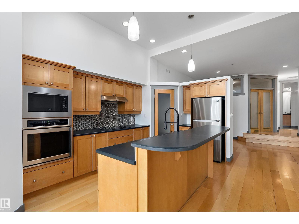
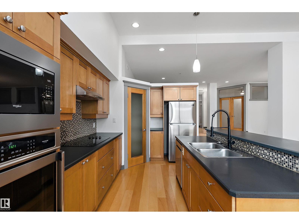
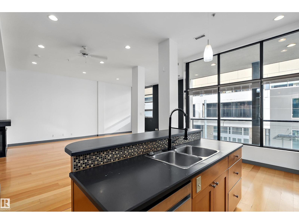
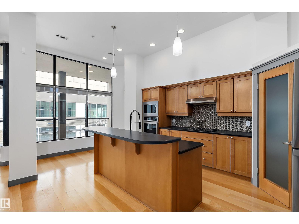
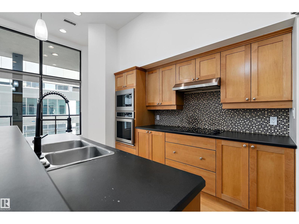
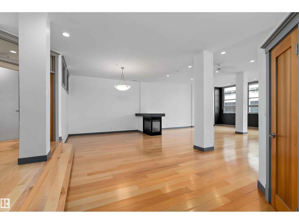
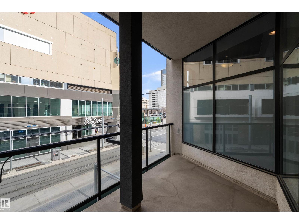
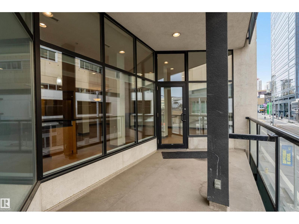
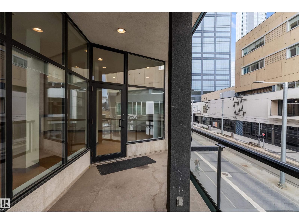
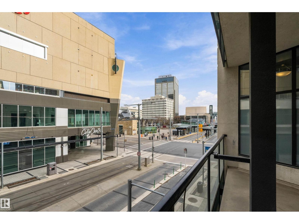
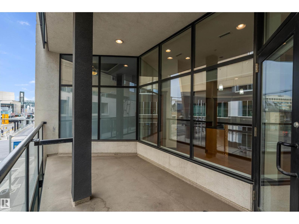
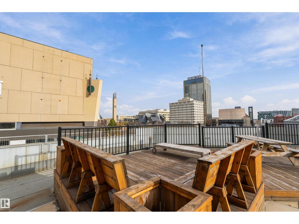
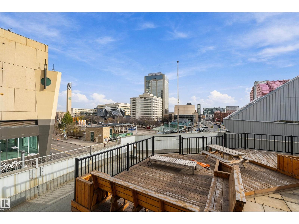
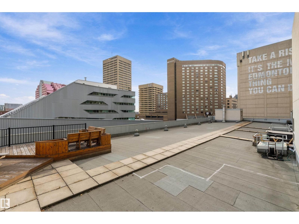
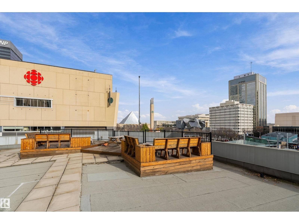
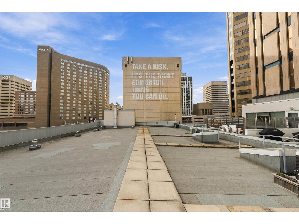
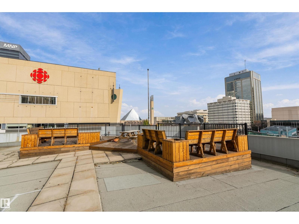
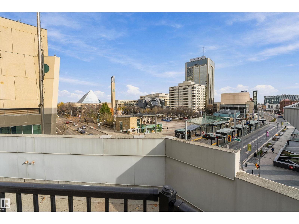
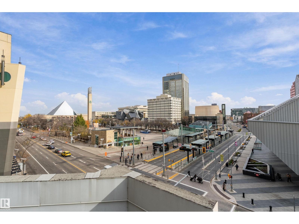
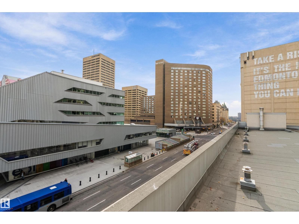
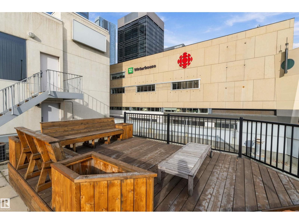
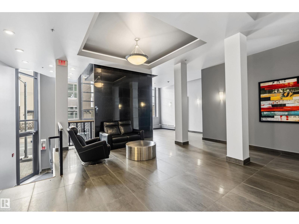
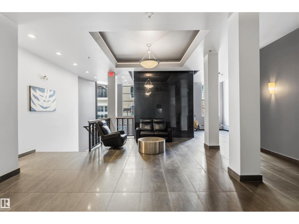
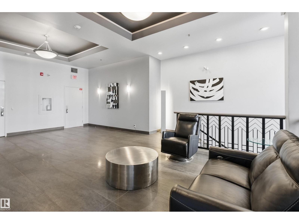
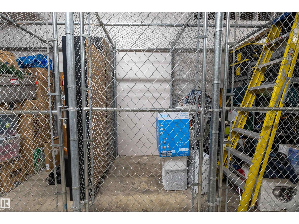
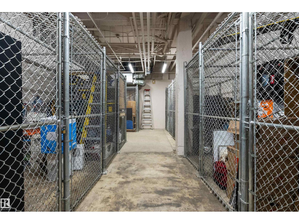
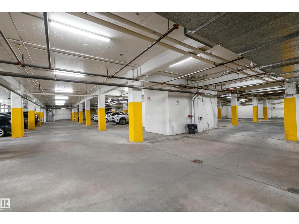
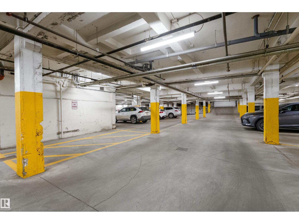
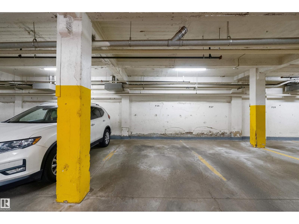
Welcome to the Churchill Exchange, an EXCLUSIVE HISTORICAL BUILDING located in the heart of the city, kiddie corner to Churchill Square. This impressive, wide open concept, 1762 sqft condo offers 2 bedrooms, 2 bathrooms, heated U/G parking, a private balcony and a secured storage locker. The spacious living room features soaring ceilings, a cozy fireplace and an abundance of windows offering tons of natural light, creating a bright and inviting atmosphere. A separate dining room provides the perfect space for entertaining, while the large kitchen features a functional island with plenty of room to prepare and enjoy meals. Primary bedroom offer a huge walk-in closet and 4-piece ensuite. Enjoy the added bonus of a private rooftop patio that looks over some of the city's best views, perfect for relaxing outdoors or entertaining. With its spacious layout, upscale feel, and prime downtown location, this condo is sure to impress! Only steps from the best Restaurants, Cafes, Arts District, Rogers Place and more. (id:51989)
Features of #212 10009 102 Av Nw
- MLS® Number E4513827
-
Price
$445,000
Maintenance, Exterior Maintenance, Heat, Other, See Remarks, Property Management, Water
$1,141.44 Monthly - Bedrooms: 2
- Bathrooms: 2
- Square Footage: 1762 sqft
- Property Type: Apartment
- Neigbourhood: Downtown (Edmonton)
- Amenities Near By Golf Course, Public Transit, Schools, Shopping
- Parking Space Total 1
- View Type City View
Buildings
| Bathroom Total | 2 | Bedrooms Total | 2 |
| Appliances | Dishwasher, Dryer, Fan, Hood Fan, Microwave Range Hood Combo, Oven - Built-in, Refrigerator, Stove, Washer, Window Coverings | Basement Type | None |
| Constructed Date | 1999 | Fire Protection | Smoke Detectors |
| Fireplace Fuel | Gas | Fireplace Present | Yes |
| Fireplace Type | Unknown | Heating Type | Forced Air |
| Size Interior | 1762 Sqft | Type | Apartment |
Parking
| Heated Garage | |
| Underground |
Land
| Acreage | No | Land Amenities | Golf Course, Public Transit, Schools, Shopping |
| Size Irregular | 70.6 | Size Total | 70.6 M2 |
| Size Total Text | 70.6 M2 |
Rooms
| Level | Type | Length | Width | Dimensions |
|---|---|---|---|---|
| Main Level | Living Room | 7.04 m | 5.49 m | 7.04 m x 5.49 m |
| Main Level | Dining Room | 3.57 m | 4.49 m | 3.57 m x 4.49 m |
| Main Level | Kitchen | 3.45 m | 5.88 m | 3.45 m x 5.88 m |
| Main Level | Primary Bedroom | 3.96 m | 3.98 m | 3.96 m x 3.98 m |
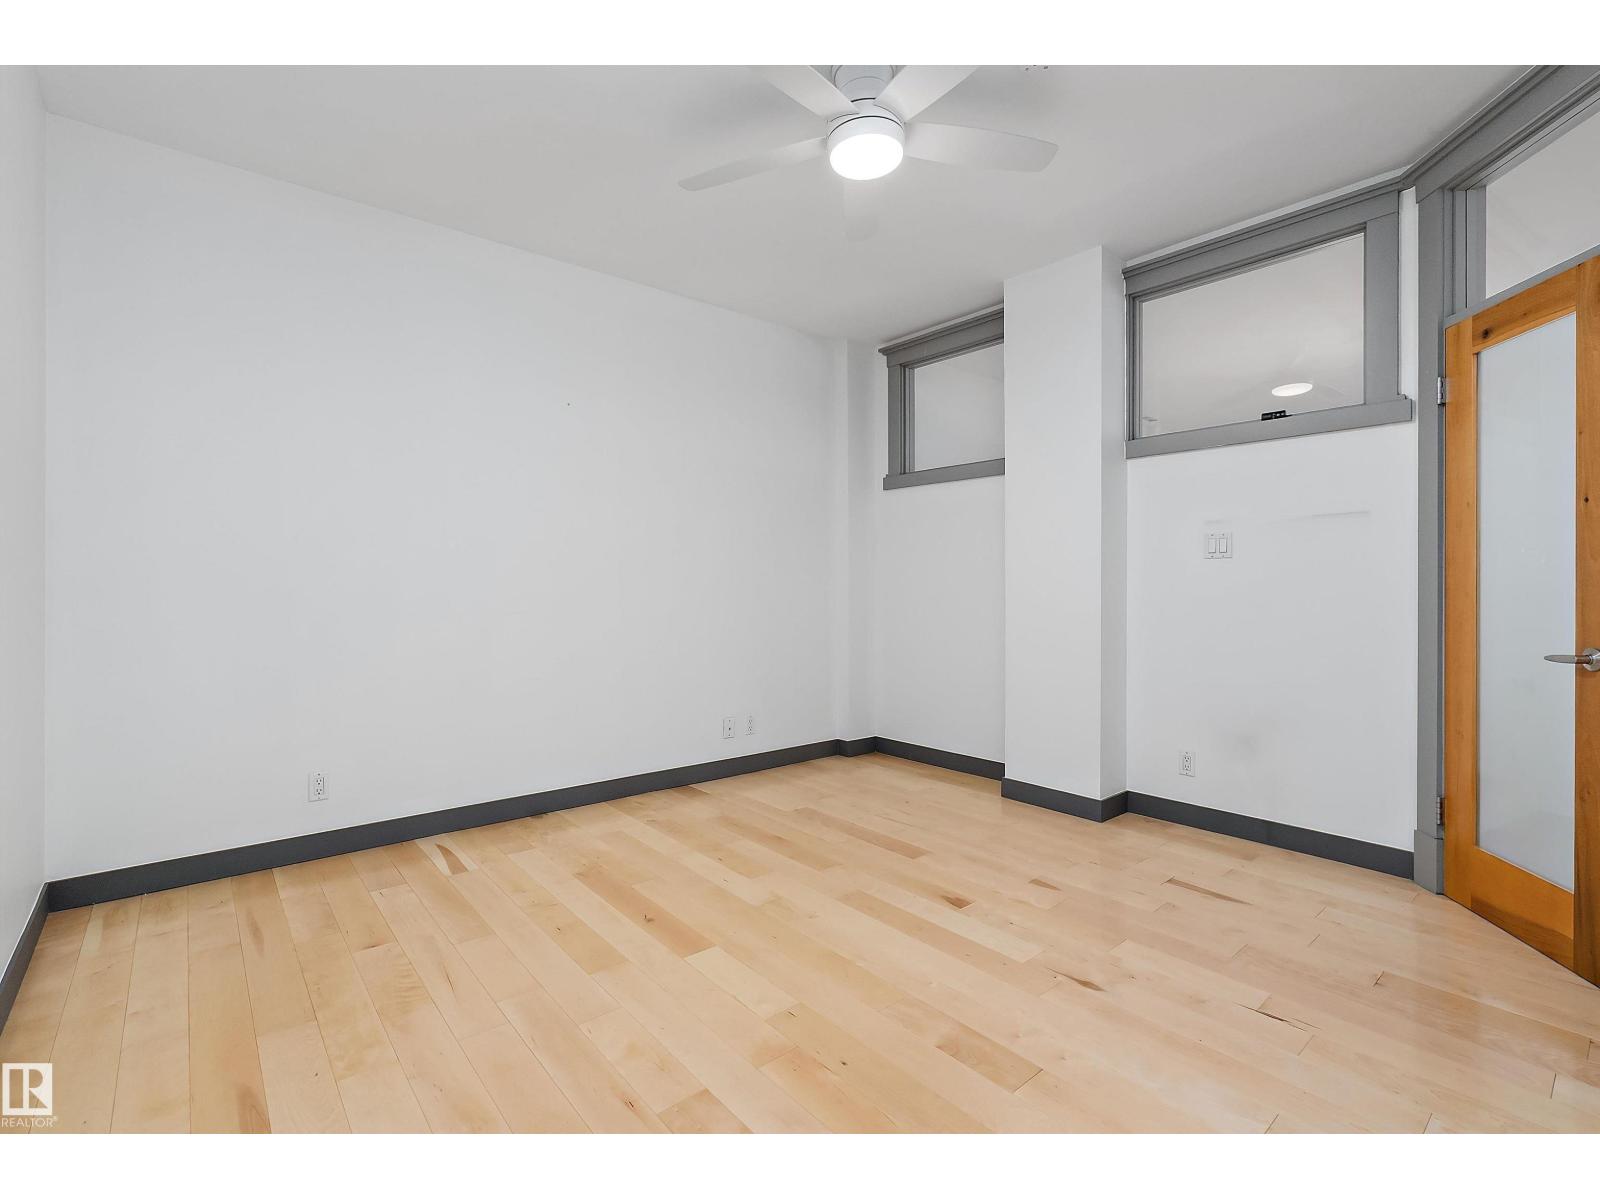
| Main Level | Bedroom 2 | 3.51 m | 3.88 m | 3.51 m x 3.88 m |
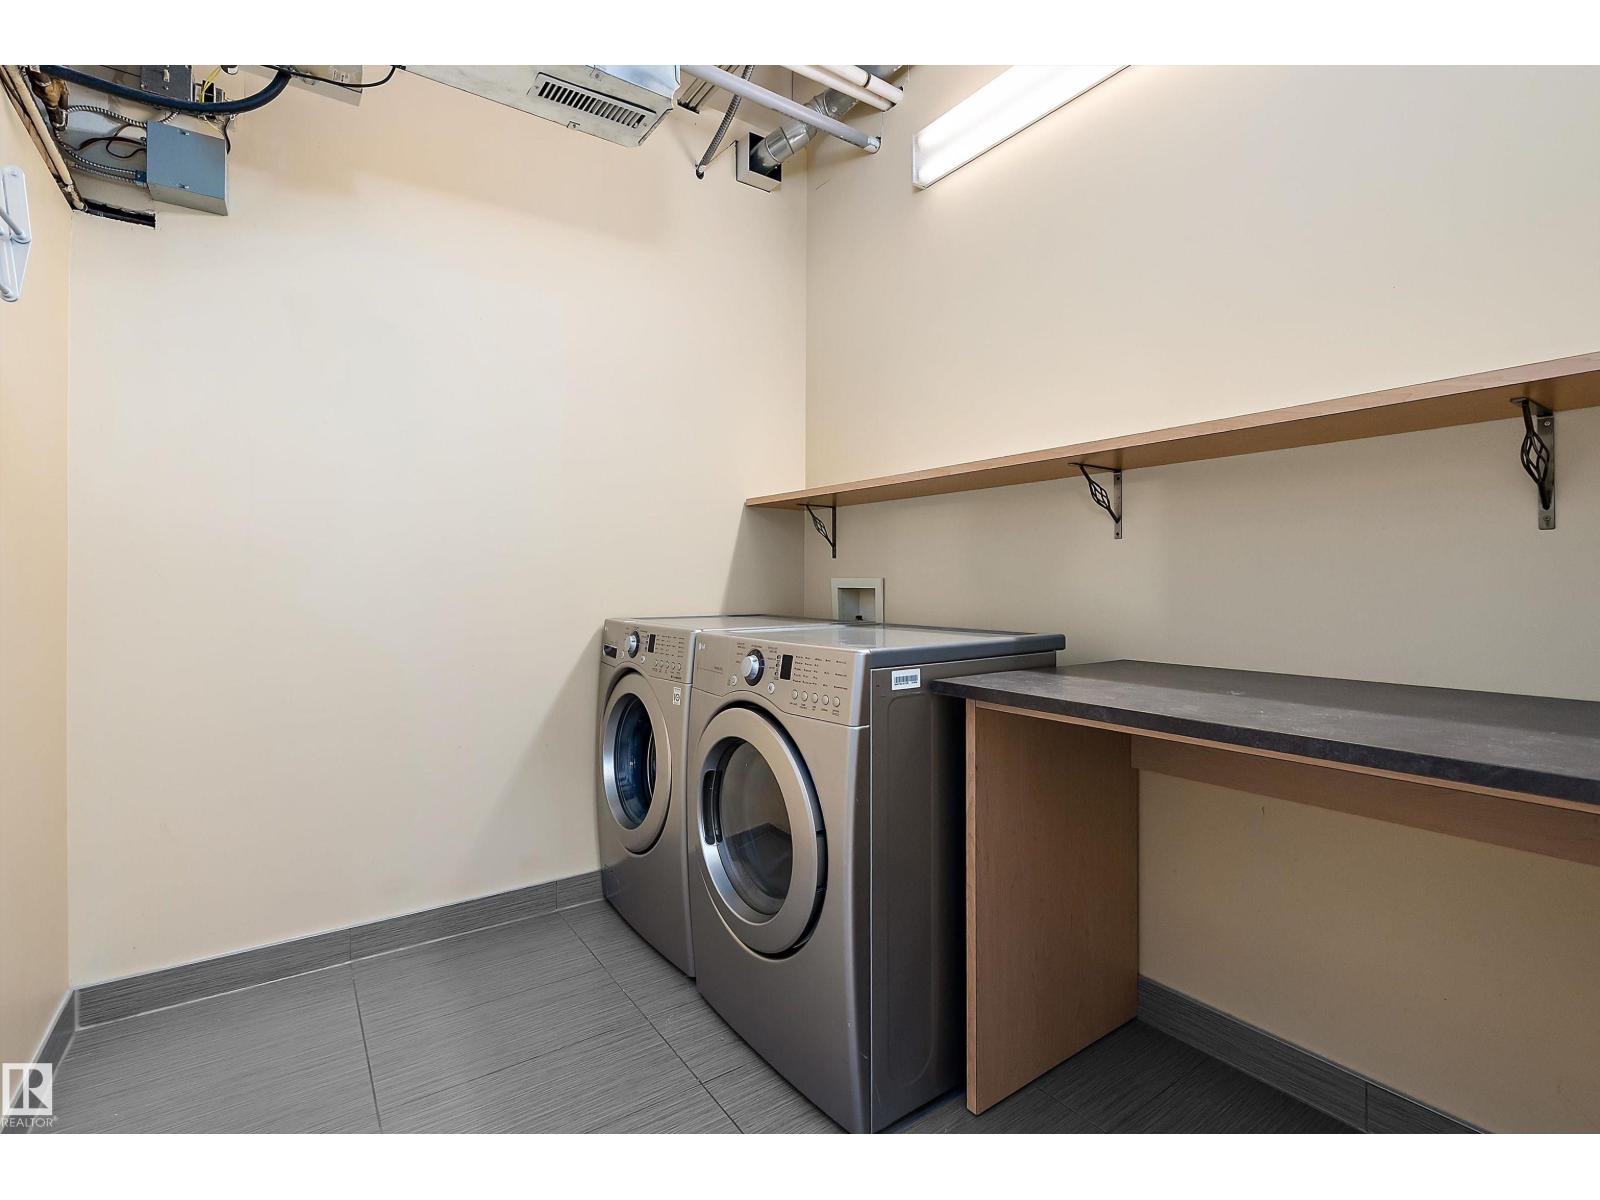
| Main Level | Laundry Room | 2.24 m | 2.56 m | 2.24 m x 2.56 m |
Agents and Offices
- Billy Assaf
- Office: RE/MAX River City