

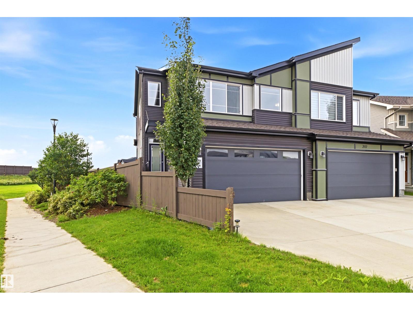
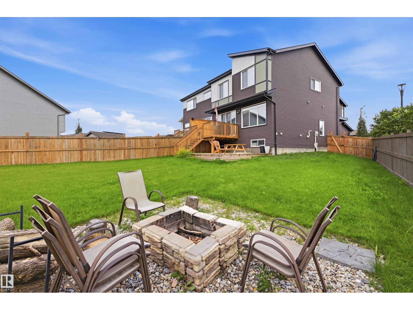
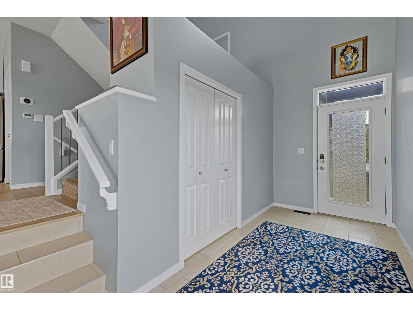
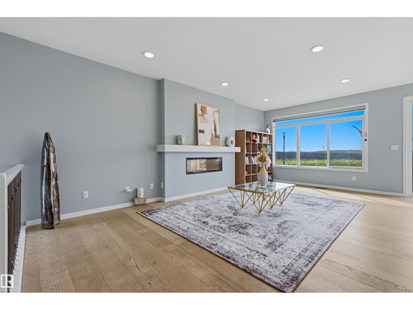
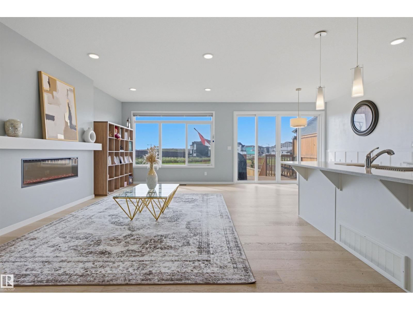
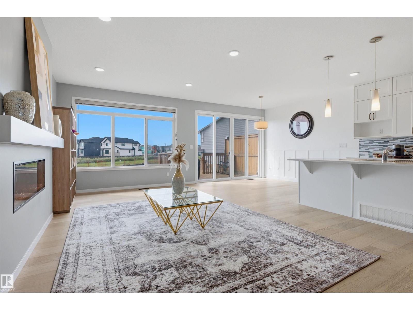
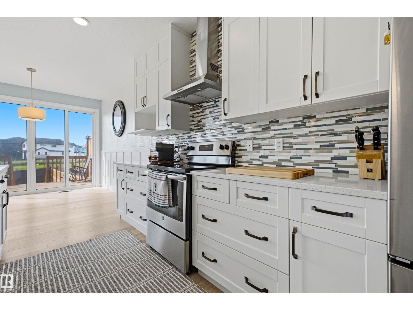
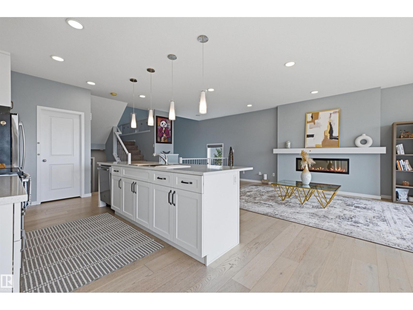
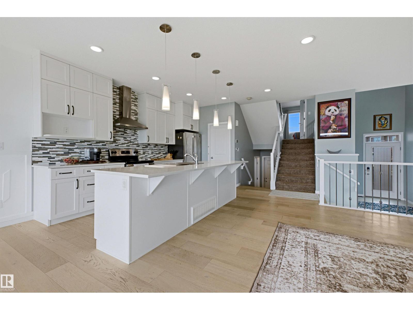
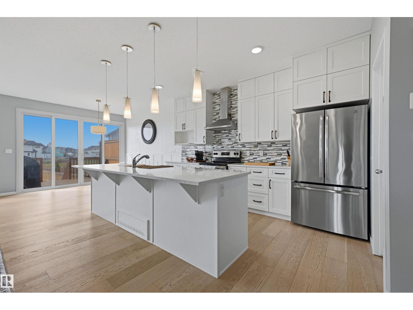
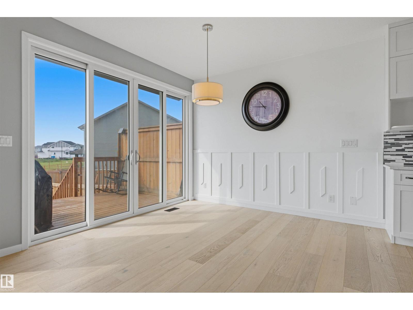
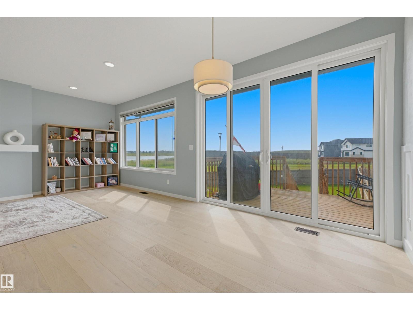
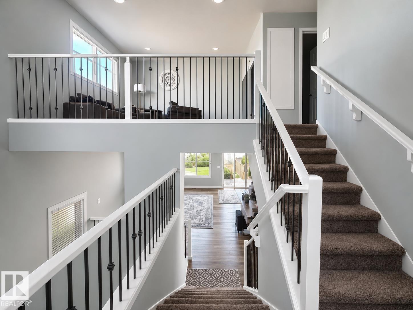
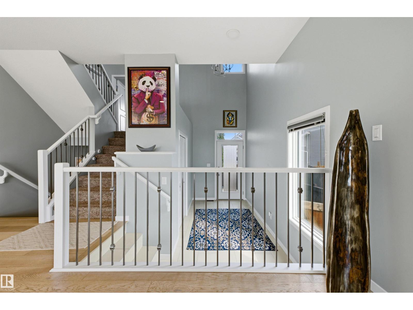
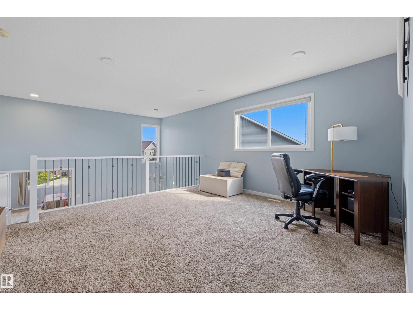
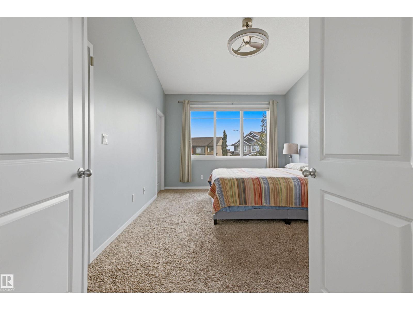
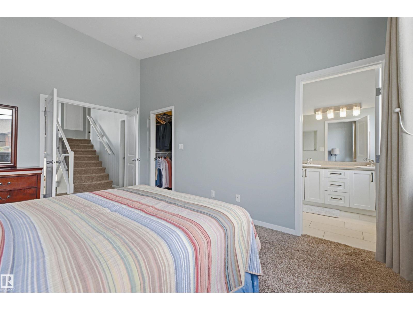
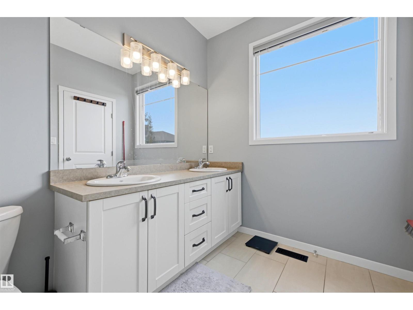
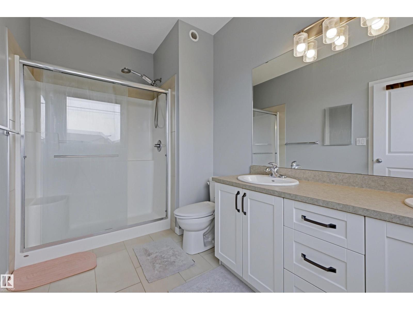
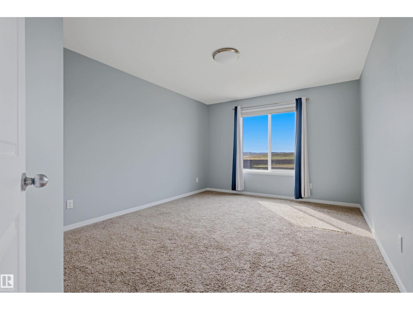
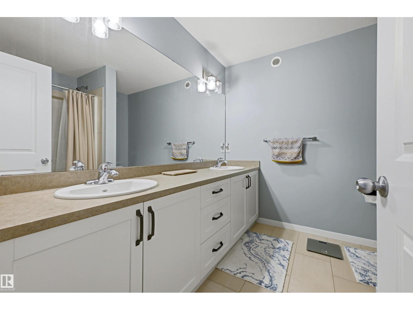
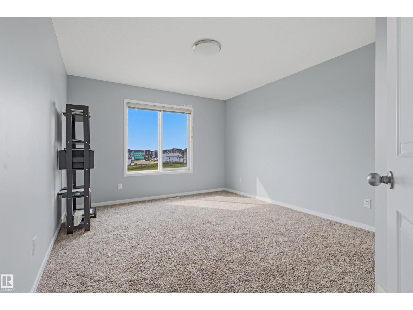
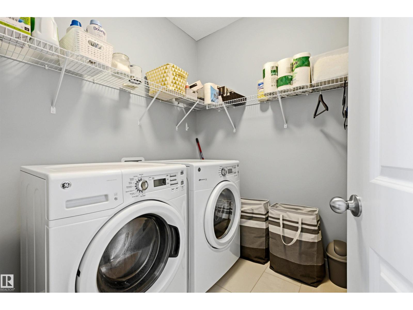
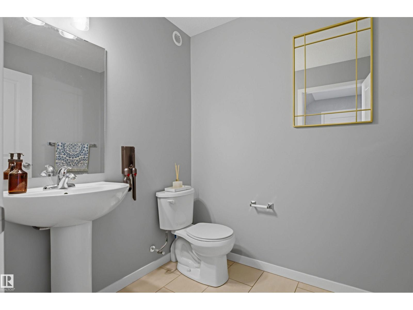
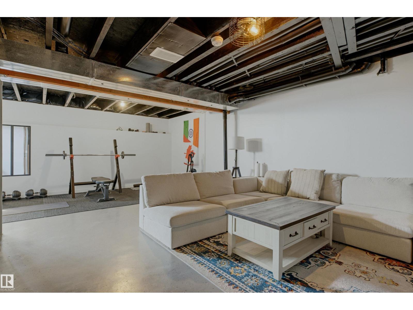
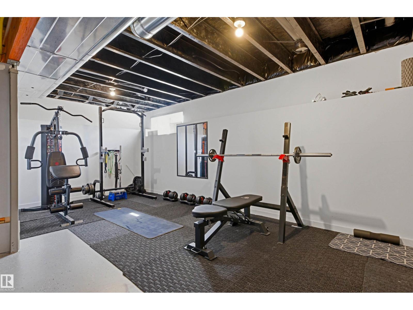
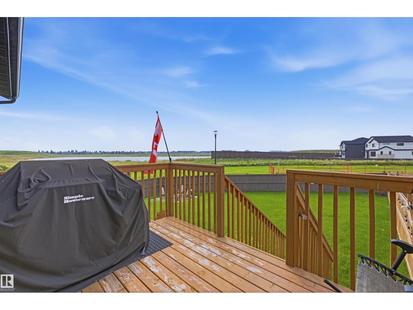
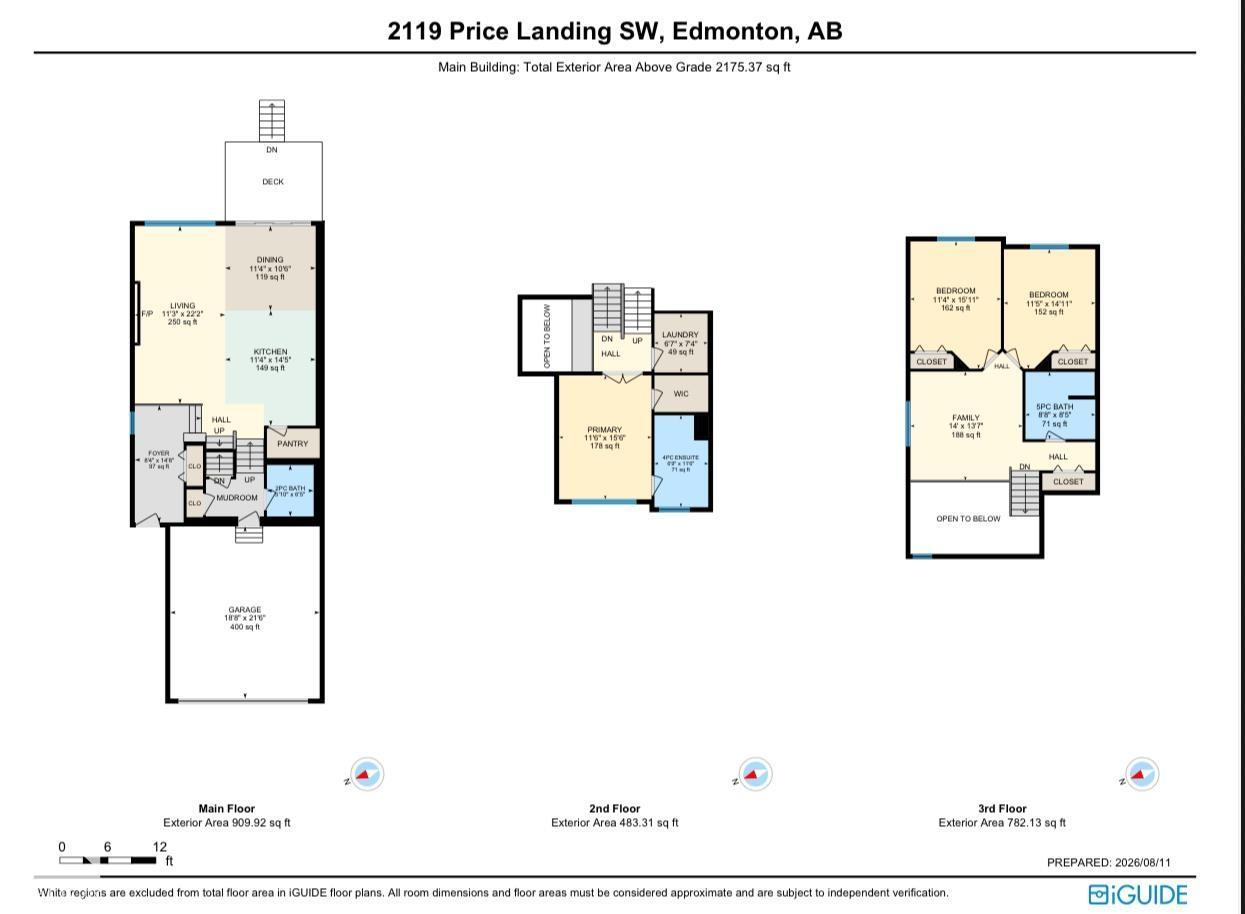
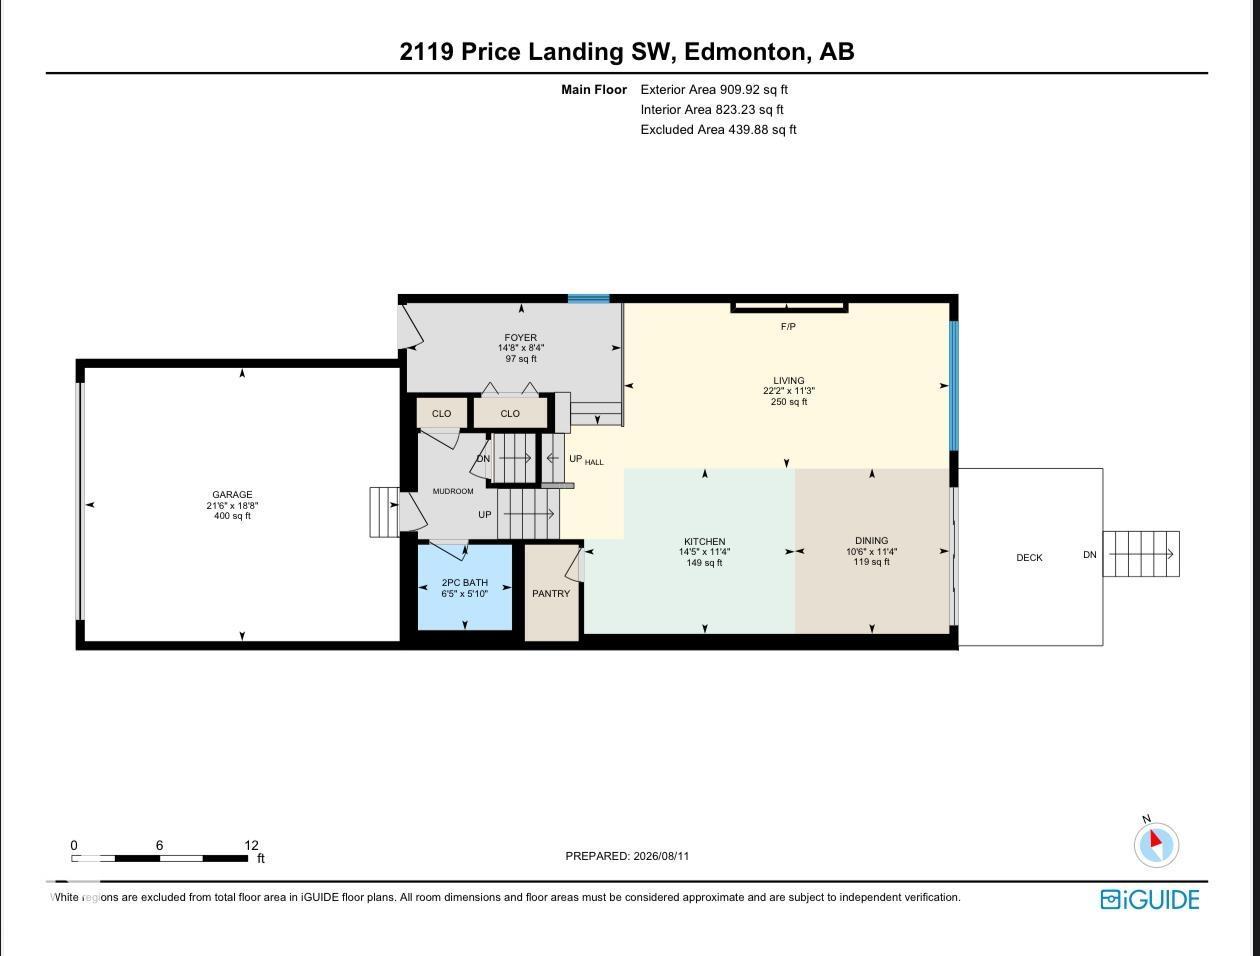
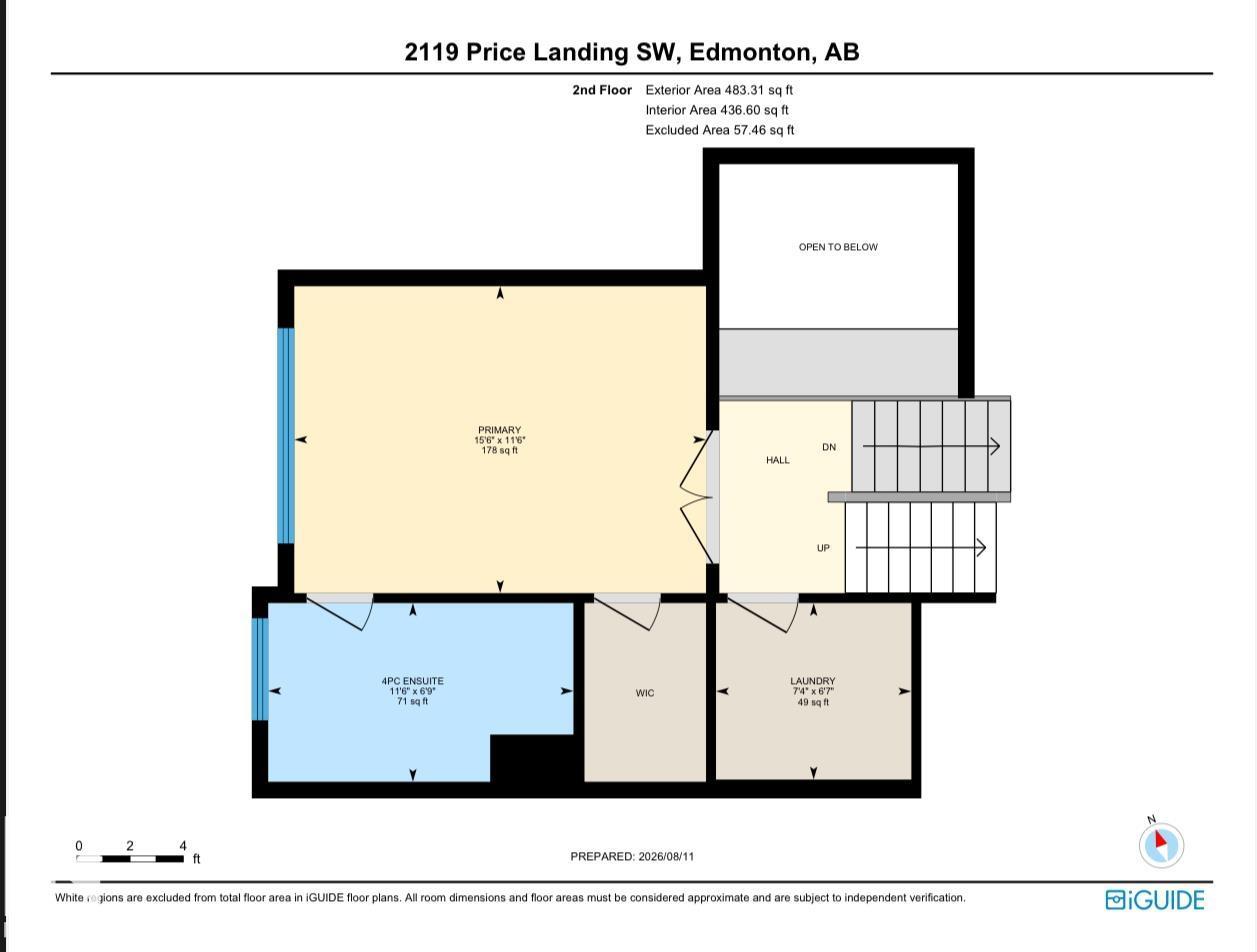
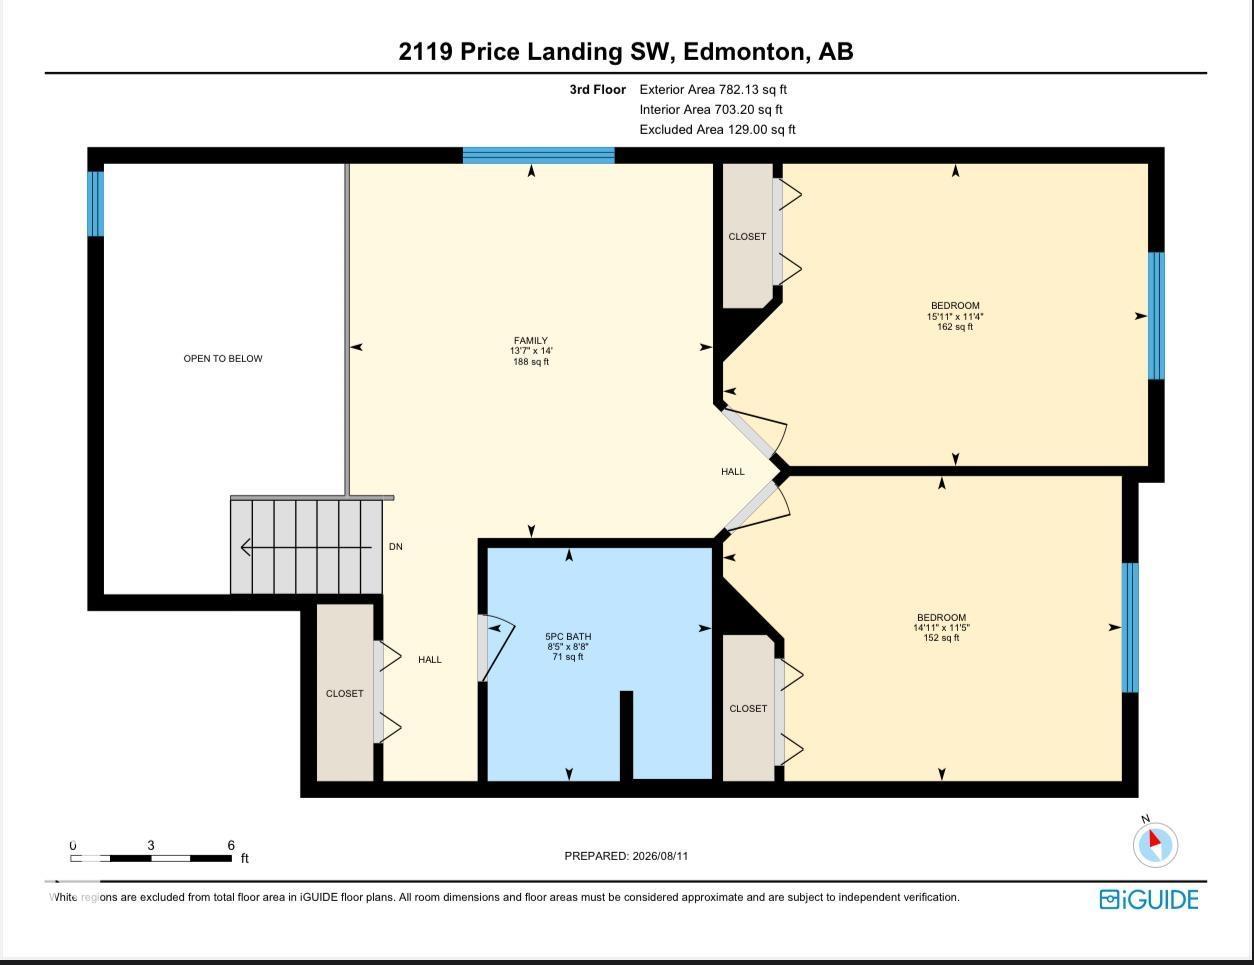
Welcome to 2119 Price Landing SW, ideally situated on a desirable corner/end lot in the growing community of Paisley. This spacious home offers 3 bedrooms, 2.1 bathrooms, and a versatile bonus room, providing plenty of space for comfortable family living. Step inside to a bright and impressive open-to-below entrance that creates a welcoming first impression.The well-appointed kitchen features quartz countertops, offering a stylish and functional space for everyday living and entertaining. The basement features completed drywall, providing a great opportunity for future development and customization.The home features a spacious lot with an open southeast-facing backyard, offering excellent natural sunlight and a greater sense of privacy. Enjoy convenient access to parks, walking paths, schools, shopping, and major transportation routes. A fantastic opportunity to own a well-positioned home with additional outdoor space in a growing and desirable community. (id:51989)
Features of 2119 Price Landing Sw
- MLS® Number E4503208
- Price $550,000
- Bedrooms: 3
- Bathrooms: 3
- Square Footage: 1963 sqft
- Property Type: Duplex
- Neigbourhood: Paisley
- Amenities Near By Airport, Golf Course, Playground, Shopping
- Features Cul-de-sac, No Back Lane
- Structure Deck, Fire Pit
Buildings
| Bathroom Total | 3 | Bedrooms Total | 3 |
| Appliances | Dishwasher, Dryer, Hood Fan, Refrigerator, Stove, Washer | Basement Development | Unfinished |
| Basement Type | See Remarks (unfinished) | Constructed Date | 2018 |
| Construction Style Attachment | Semi-detached | Half Bath Total | 1 |
| Heating Type | Forced Air | Stories Total | 2 |
| Size Interior | 1963 Sqft | Type | Duplex |
Parking
| Attached Garage |
Land
| Acreage | No | Fence Type | Fence |
| Land Amenities | Airport, Golf Course, Playground, Shopping | Size Irregular | 564.66 |
| Size Total | 564.66 M2 | Size Total Text | 564.66 M2 |
| Surface Water | Ponds |
Rooms
| Level | Type | Length | Width | Dimensions |
|---|---|---|---|---|
| Main Level | Dining Room | 11'4" x 10' | ||
| Main Level | Kitchen | 11'4" x 14' | ||
| Main Level | Family Room | 11'4" x 14' | ||
| Upper Level | Living Room | 11'6" x 15' | ||
| Upper Level | Primary Bedroom | 11'6" x 15' | ||
| Upper Level | Bedroom 2 | 11'5" x 14' | ||
| Upper Level | Bedroom 3 | 11'5" x 14' | ||
| Upper Level | Bonus Room | 11'4" x 14' |
Agents and Offices
- Kulwinder Baidwan
- Office: Royal LePage Arteam Realty