

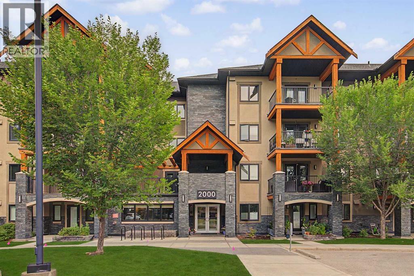
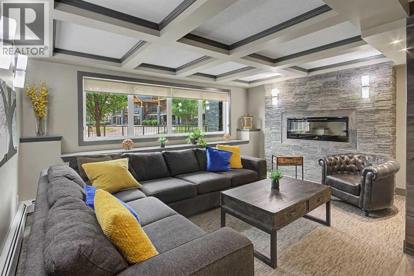
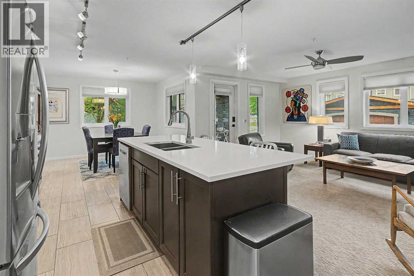
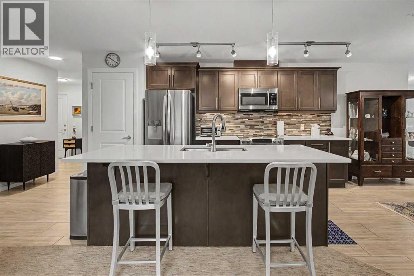
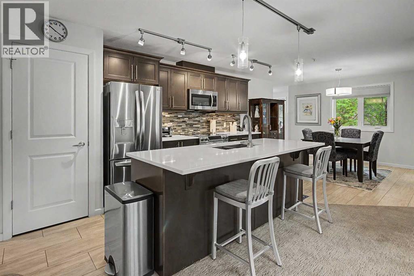
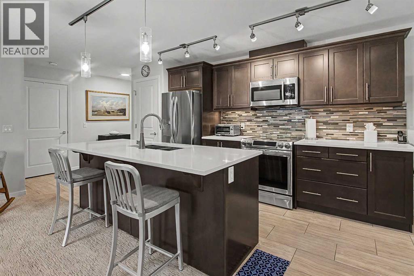
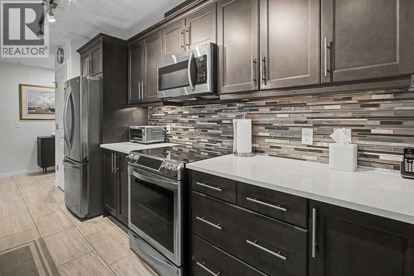
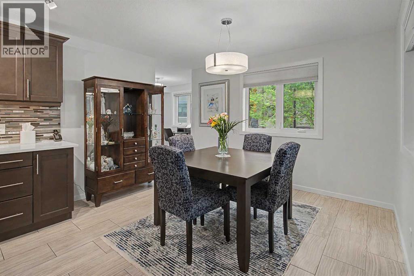
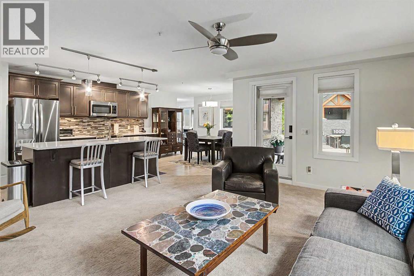
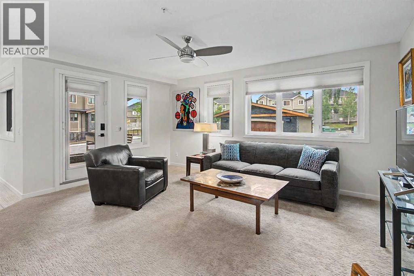
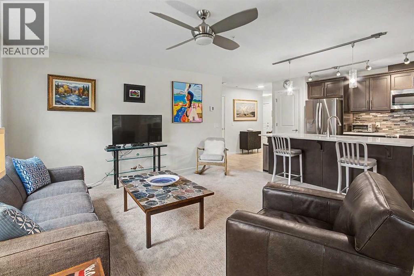
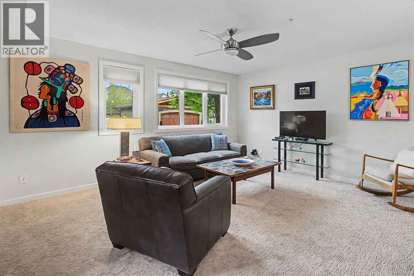
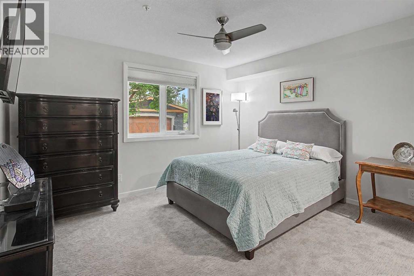
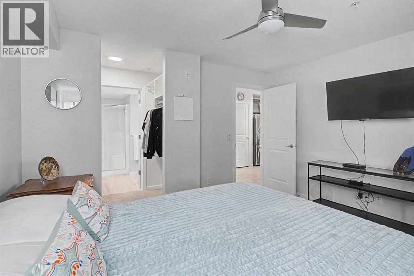
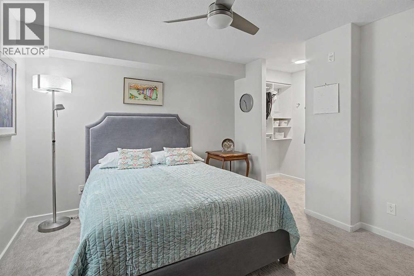
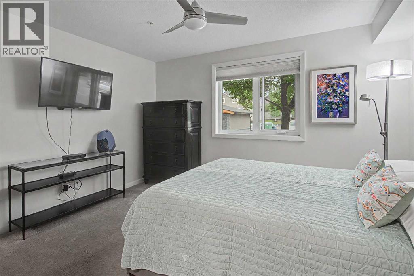
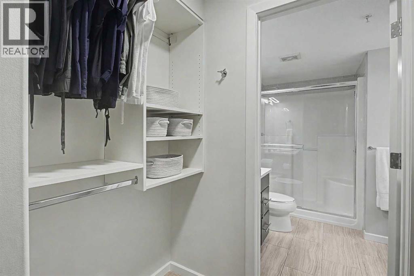
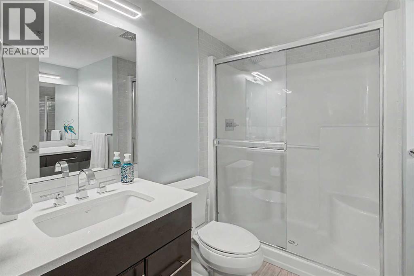
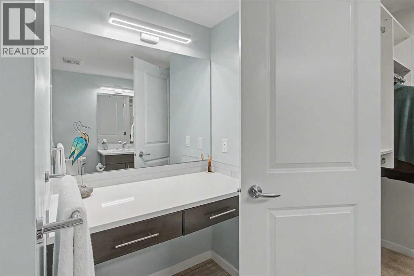
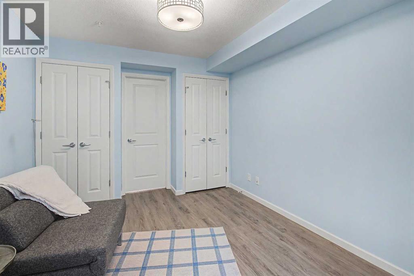
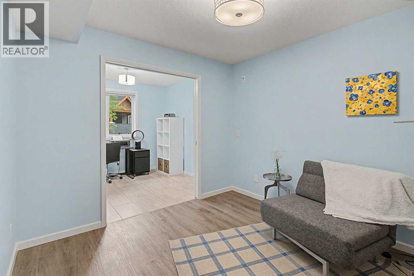
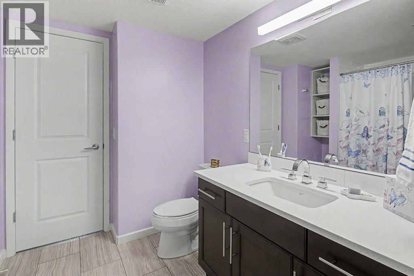
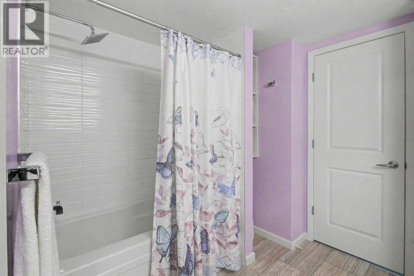
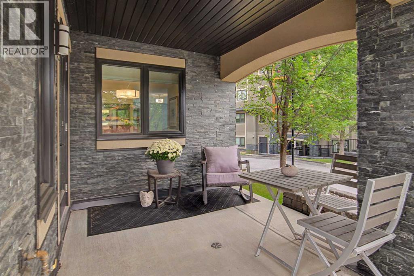
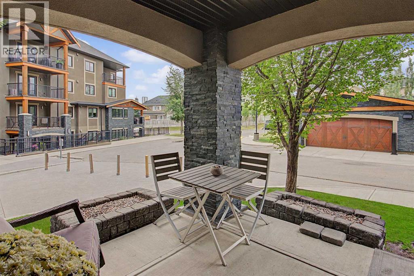
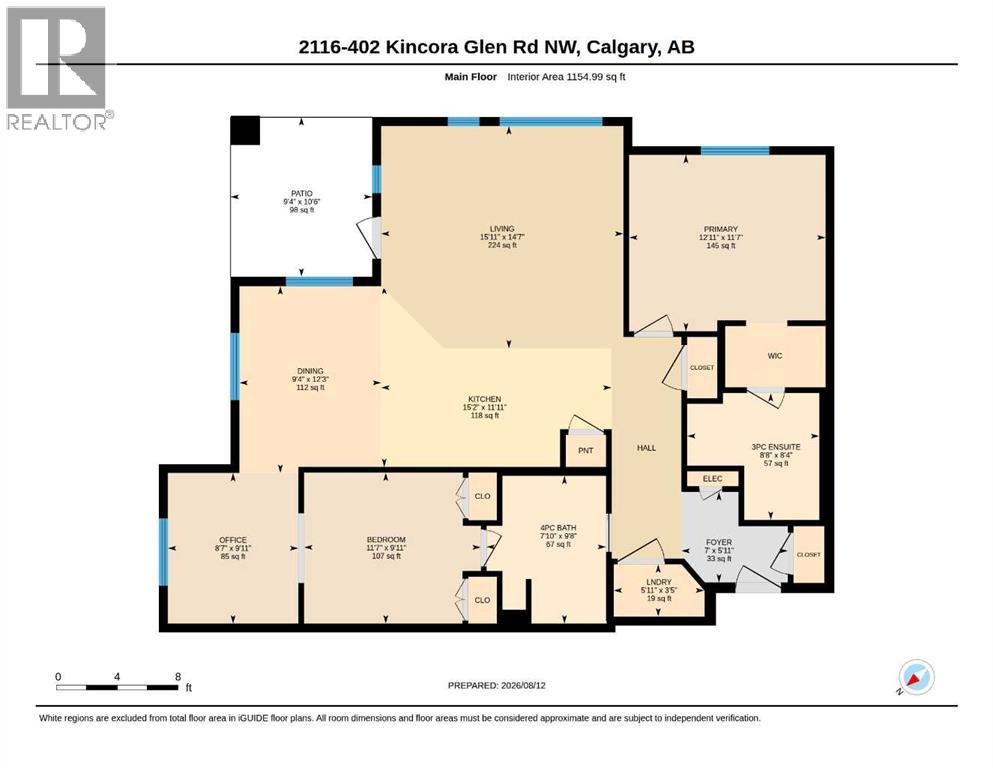
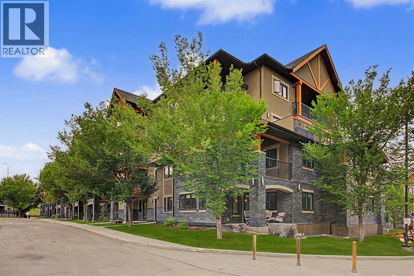
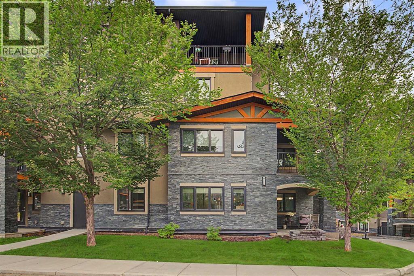
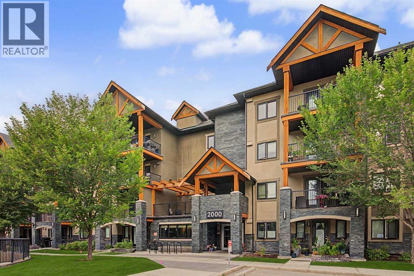
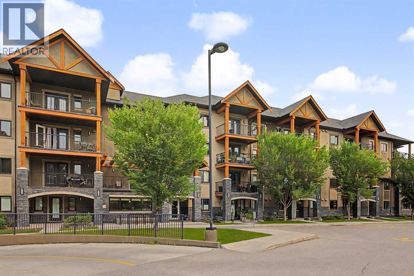
Welcome to the popular community of Kincora! This impressive 2-bedroom + den, corner condo offers 1155 square feet of luxurious living space in Cove Properties beautifully designed Kincora Summit 18+ development. This spacious home showcases high-end finishes and in-floor heating throughout.The open-concept layout is both functional and elegant, perfect for entertaining or simply relaxing in comfort. Large, bright windows flood the space with natural light, creating a warm and inviting atmosphere.The kitchen features an attractive centre island with breakfast bar, like new stainless-steel appliances, quartz countertops, soft-close cabinetry, plenty of storage and an adjacent eating area that will accommodate a large dining table.The kitchen overlooks the living room including a garden door with phantom screen that opens to an attractive east facing patio, complete with a gas barbecue hookup. The patio can also serve as a separate entrance, allowing you or your guests to come and go without using the building’s interior hallways.The private primary bedroom features a walk-through closet and a spa-like ensuite complete with new light fixtures and updated shower and sink tiles.A large second bedroom with vinyl plank floors shares an entrance to a 4-piece bath that also includes new light fixtures and updated tile. The bedroom conveniently connects through dual pocket doors to a den/office with large window for those who require a dedicated workspace.In suite full size laundry and underground heated parking with storage complete the package.Located steps from an abundance of amenities, you’ll find shopping, dining, and services right across the street, making everyday living incredibly convenient. Don't miss your chance to own this exquisite home in one of Calgary’s most desirable communities. Whether you’re looking to downsize in style or simply enjoy maintenance-free living in a peaceful setting, this home checks all the boxes. (id:51989)
Features of 2116, 402 Kincora Glen Road Nw
- MLS® Number A2336799
-
Price
$399,900
Maintenance, Condominium Amenities, Common Area Maintenance, Heat, Insurance, Ground Maintenance, Parking, Property Management, Reserve Fund Contributions, Sewer, Waste Removal, Water
$586.84 Monthly - Bedrooms: 2
- Bathrooms: 2
- Square Footage: 1155 sqft
- Property Type: Apartment
- Community Name: Kincora
- Amenities Near By Playground, Schools, Shopping
- Community Features Pets Allowed With Restrictions, Age Restrictions
- Features No Smoking Home, Parking
- Parking Space Total 1
- Plan 1510870
Buildings
| Bathroom Total | 2 | Bedrooms Above Ground | 2 |
| Bedrooms Total | 2 | Appliances | Washer, Refrigerator, Dishwasher, Stove, Dryer, Microwave Range Hood Combo, Window Coverings |
| Constructed Date | 2014 | Construction Material | Wood Frame |
| Construction Style Attachment | Attached | Cooling Type | None |
| Exterior Finish | Stone, Stucco | Fire Protection | Full Sprinkler System |
| Flooring Type | Carpeted, Ceramic Tile, Vinyl Plank | Heating Type | In Floor Heating |
| Stories Total | 4 | Size Interior | 1155 Sqft |
| Total Finished Area | 1155 Sqft | Type | Apartment |
Parking
| Underground |
Land
| Acreage | No | Land Amenities | Playground, Schools, Shopping |
| Size Total Text | Unknown | Zoning Description | M-2 D200 |
Rooms
| Level | Type | Length | Width | Dimensions |
|---|---|---|---|---|
| Main Level | Foyer | 7.00 Ft x 5.92 Ft | ||
| Main Level | Laundry Room | 5.92 Ft x 3.42 Ft | ||
| Main Level | 4pc Bathroom | 7.83 Ft x 9.67 Ft | ||
| Main Level | Bedroom | 11.58 Ft x 9.92 Ft | ||
| Main Level | Den | 8.58 Ft x 9.92 Ft | ||
| Main Level | Dining Room | 9.33 Ft x 12.25 Ft | ||
| Main Level | Kitchen | 15.17 Ft x 11.92 Ft | ||
| Main Level | Living Room | 15.92 Ft x 14.58 Ft | ||
| Main Level | Primary Bedroom | 12.92 Ft x 11.58 Ft | ||
| Main Level | 3pc Bathroom | 8.67 Ft x 8.33 Ft |
Agents and Offices
- Jan Sali
- Office: Century 21 Bamber Realty Ltd.
What's Nearby
Similar Properties

226, 20 Royal Oak Plaza Nw, Calgary, Alberta
- MLS® # A2344610
- Vince Oliverio
- John Oliverio
- RE/MAX House Of Real Estate
2110, 430 Sage Hill Nw, Calgary, Alberta
- MLS® # A2341997
- Steve Zacher
- RE/MAX Real Estate (Mountain View)