

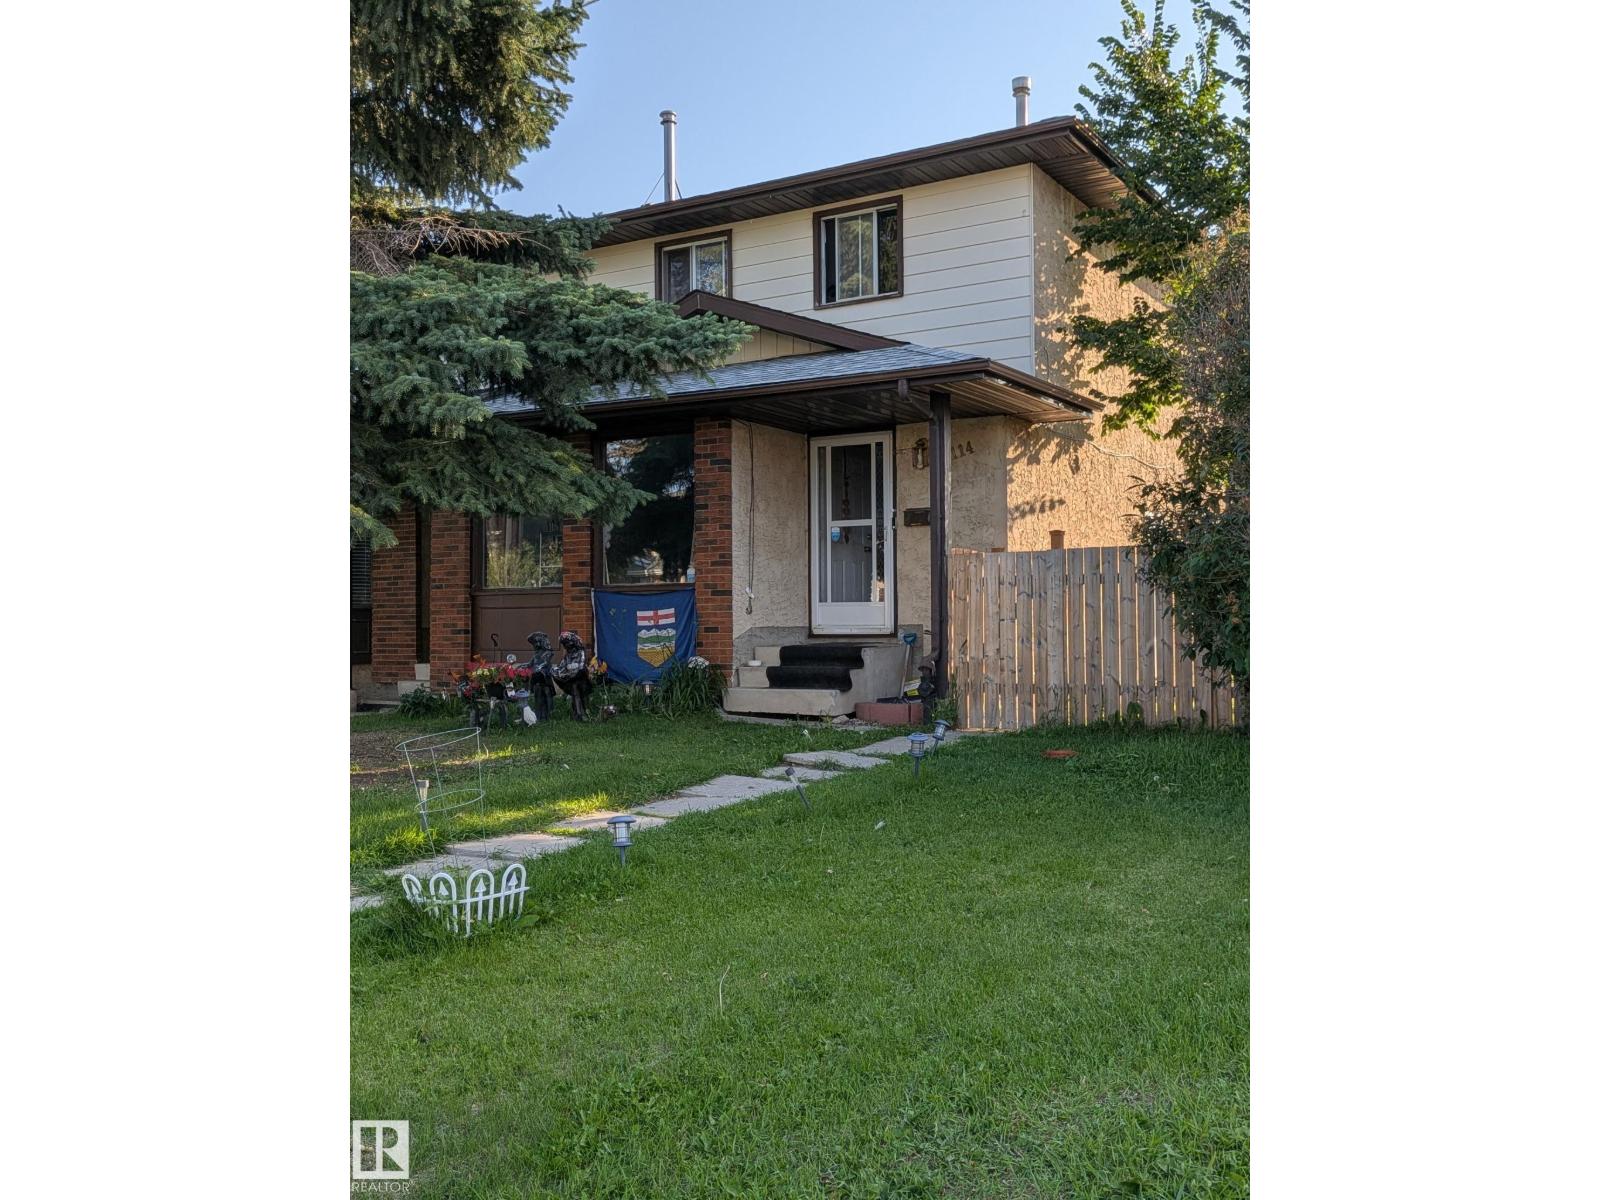
This fully finished 2 story with a separate side entrance has so much potential and is ready for new owners. Featuring 3 bedrooms (large master bedroom can easily accommodate a king size bed), 2 full baths, main floor laundry in it's own closet just outside the powder room and a fully finished basement. The spacious kitchen opens up to the backyard making summer bbq's a breeze. Out back you will also find an oversized single garage with room for RV storage or two additional vehicles to park beside. Upgrades in 2025 include shingles, patio door, kitchen window & hot water tank. Home is occupied by long time helpful tenants who would like to stay. (id:51989)
Features of 2114 47 St Nw
- MLS® Number E4499089
- Price $297,000
- Bedrooms: 3
- Bathrooms: 3
- Square Footage: 1228 sqft
- Property Type: Duplex
- Neigbourhood: Pollard Meadows
- Amenities Near By Playground, Public Transit, Schools, Shopping
- Community Features Public Swimming Pool
- Features Flat Site
- Parking Space Total 3
- Structure Deck
Buildings
| Bathroom Total | 3 | Bedrooms Total | 3 |
| Appliances | Dishwasher, Dryer, Garage Door Opener Remote(s), Garage Door Opener, Refrigerator, Stove, Washer | Basement Development | Finished |
| Basement Type | Full (finished) | Constructed Date | 1980 |
| Construction Style Attachment | Semi-detached | Half Bath Total | 1 |
| Heating Type | Forced Air | Stories Total | 2 |
| Size Interior | 1228 Sqft | Type | Duplex |
Parking
| Oversize | |
| R V | |
| Detached Garage | |
| See Remarks |
Land
| Acreage | No | Fence Type | Fence |
| Land Amenities | Playground, Public Transit, Schools, Shopping | Size Irregular | 332.92 |
| Size Total | 332.92 M2 | Size Total Text | 332.92 M2 |
Rooms
| Level | Type | Length | Width | Dimensions |
|---|---|---|---|---|
| Basement | Family Room | Measurements not available | ||
| Main Level | Living Room | Measurements not available | ||
| Main Level | Kitchen | Measurements not available | ||
| Main Level | Breakfast | Measurements not available | ||
| Upper Level | Primary Bedroom | Measurements not available | ||
| Upper Level | Bedroom 2 | Measurements not available | ||
| Upper Level | Bedroom 3 | Measurements not available |
Agents and Offices
- Alec Verdin
- Office: Homes & Gardens Real Estate Limited