


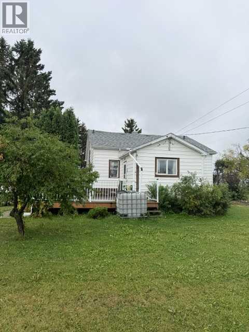
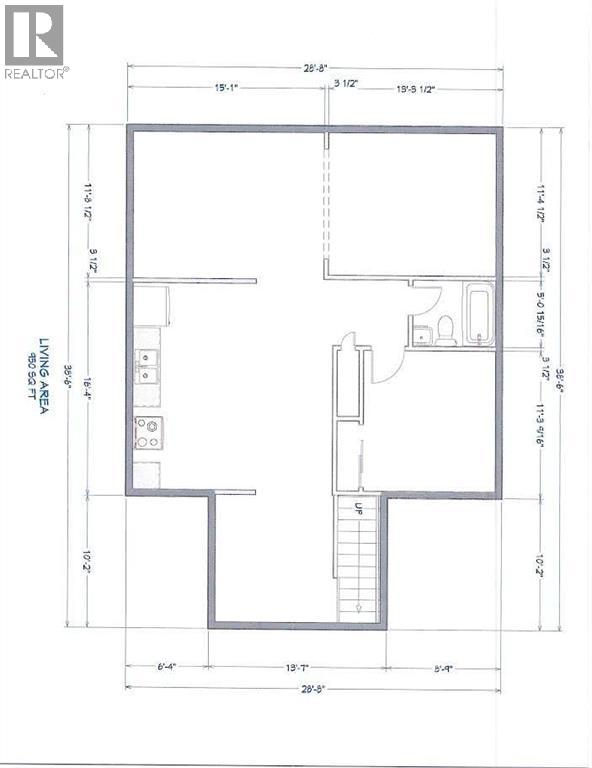
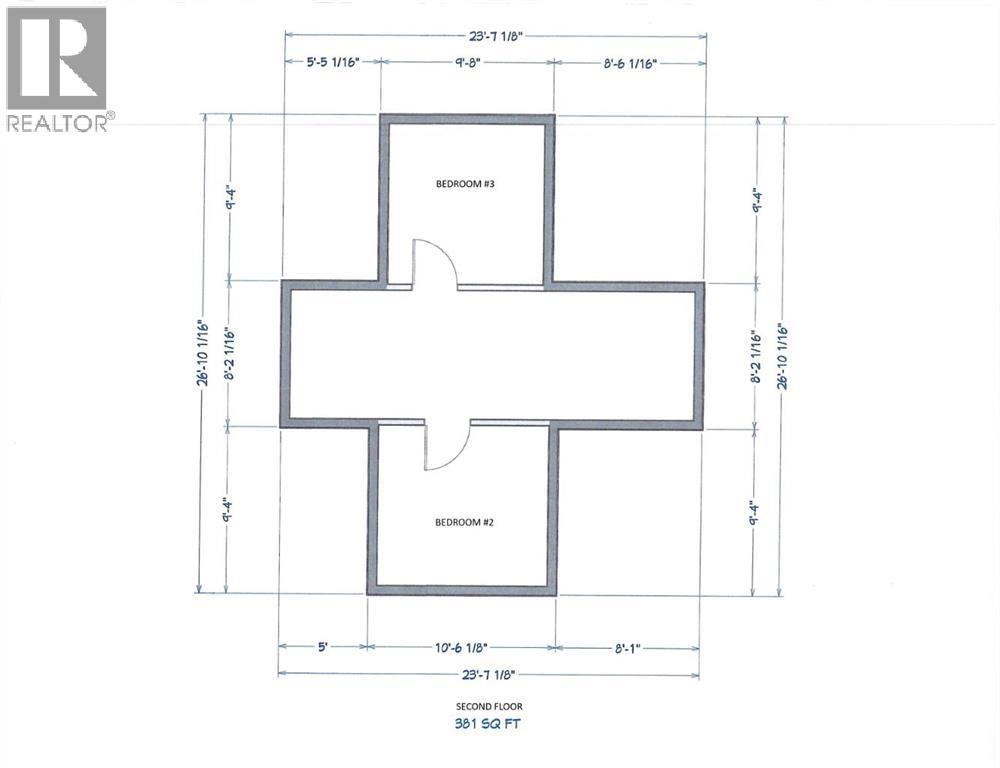
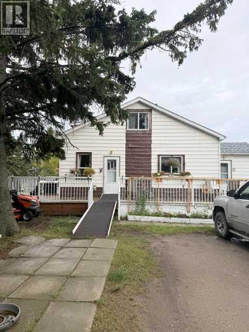
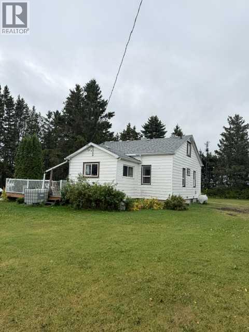
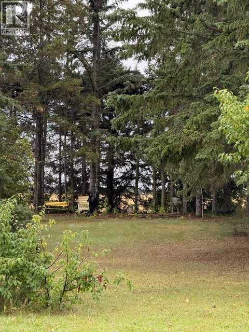
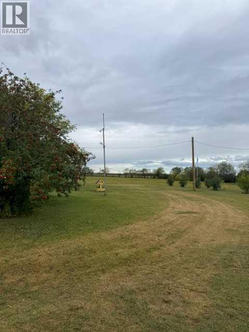
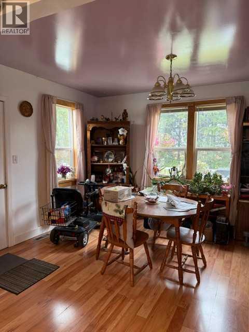
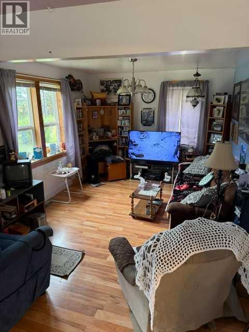
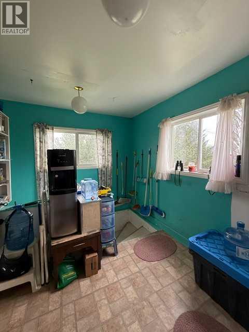
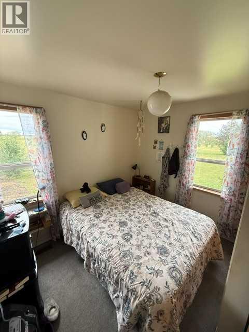
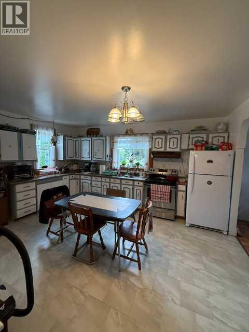
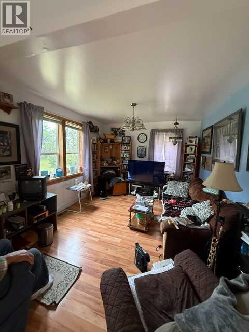
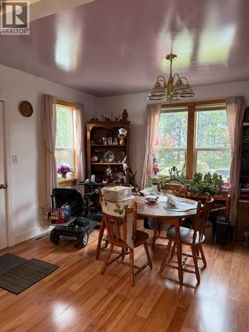
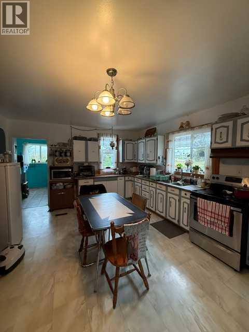
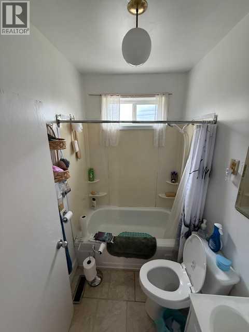
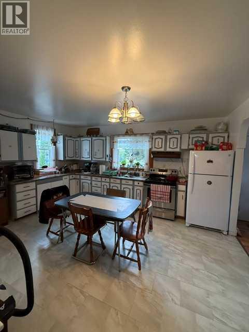
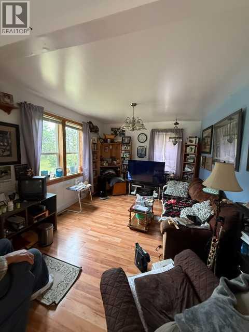
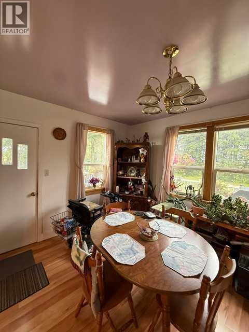
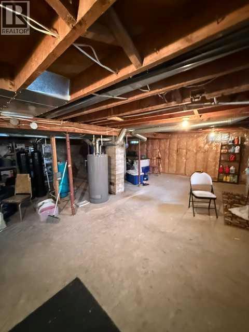
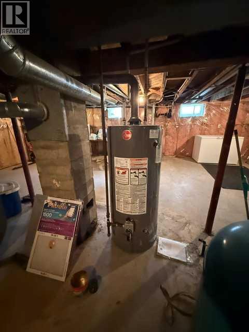
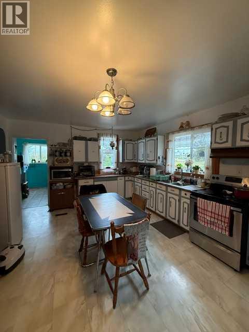
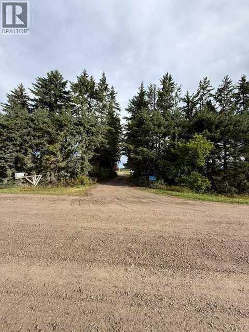
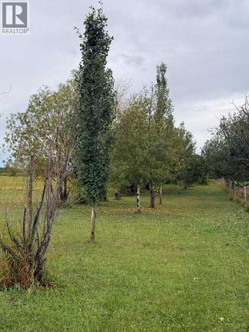
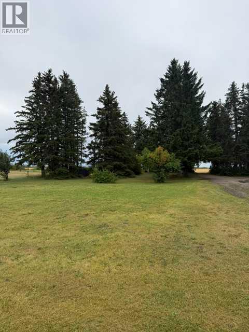
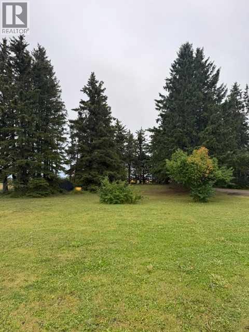
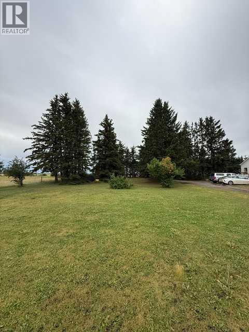
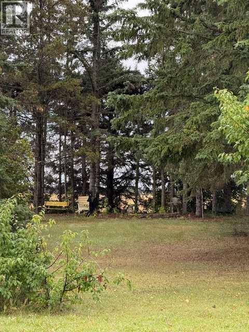
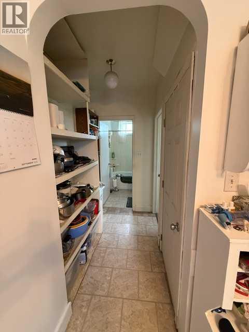
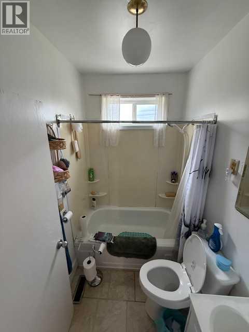
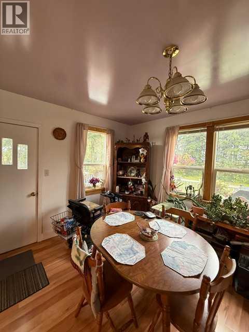
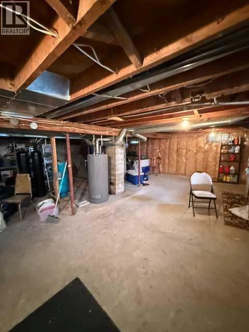
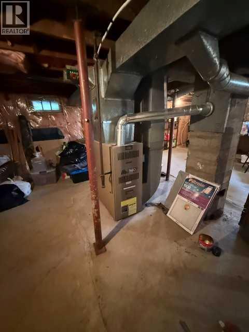
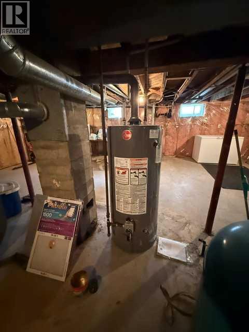
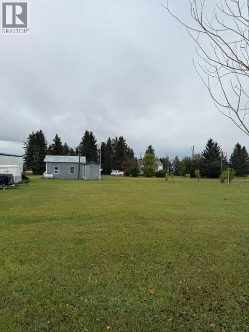
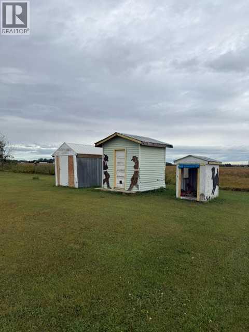
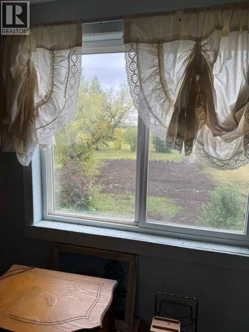
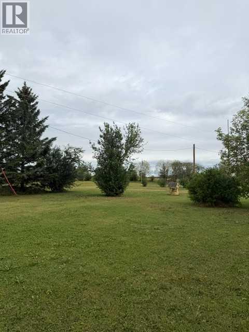
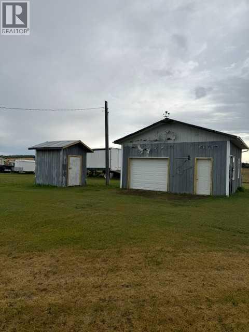
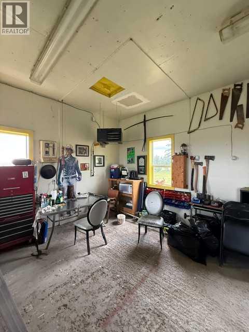
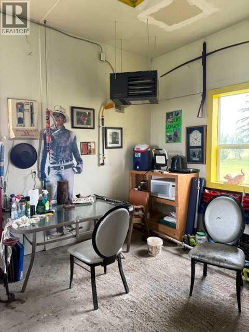
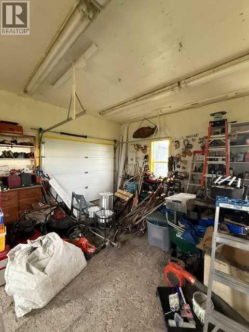
This GARDEN OF EDEN includes fruit trees like plums, 2 varieties of cherries, apples, chokecherries and goose berries. The rest of the property is discriminately arranged with plenty of evergreen trees, ash, poplar and several varieties of flowering trees to watch the birds at play. 5 acres of fenced land is well maintained and ready for your peace quiet and room to play. This 3 bedroom 1 bath home is well maintained and perfect for you and your family's tranquil country living. A 20 X20 heated shop/garage with a concrete floor is ideal for your projects or keeping you vehicle and equipment out of the weather. Upgrades in the home include; a brand new septic tank and field, upgraded furnace, water tank, vinyl windows, shingles and kitchen taps. The large wrap around deck is ideal for summer barbeques for you and all your friends. Private, treed, grassed enclaves in several areas of the property provide sheltered arenas for games like botchy ball, horse shoes, pitch and put, lawn darts, you name it, you can play here. (id:51989)
Features of 2114 372 Township
- MLS® Number A2344437
- Price $590,000
- Bedrooms: 3
- Bathrooms: 1
- Square Footage: 1331 sqft
- Property Type: House
- Features Treed, Pvc Window, No Neighbours Behind
- Parking Space Total 20
- Structure Workshop, Shed, Deck
Buildings
| Bathroom Total | 1 | Bedrooms Above Ground | 3 |
| Bedrooms Total | 3 | Appliances | Refrigerator, Stove, Window Coverings, Washer & Dryer |
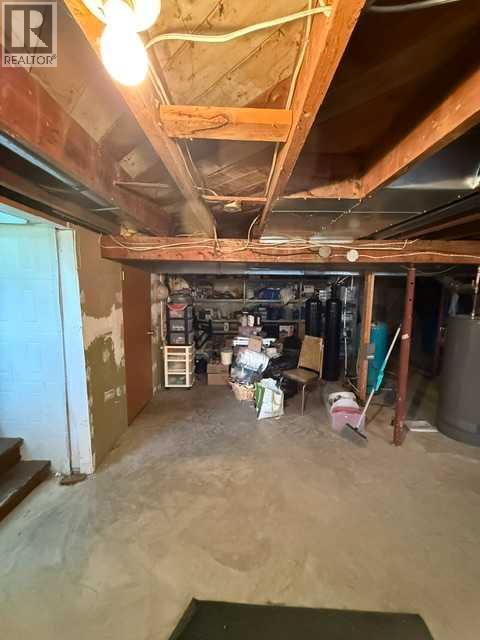
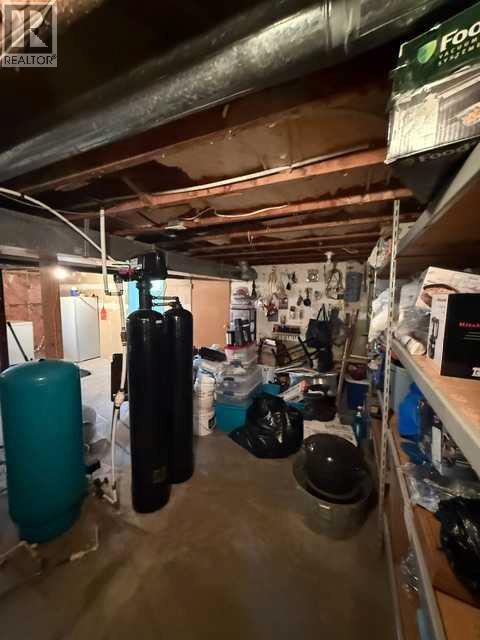
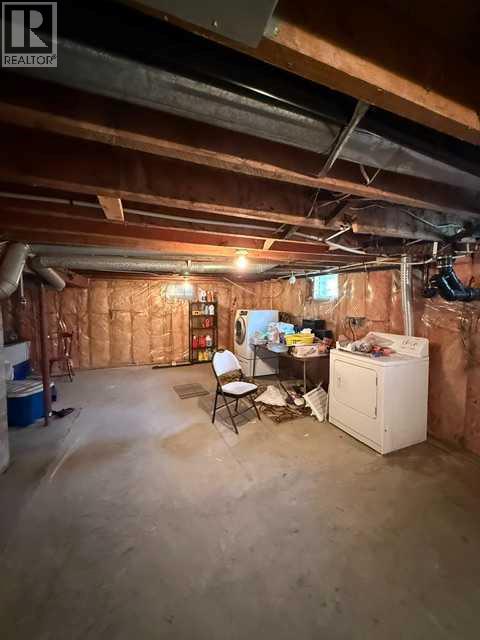
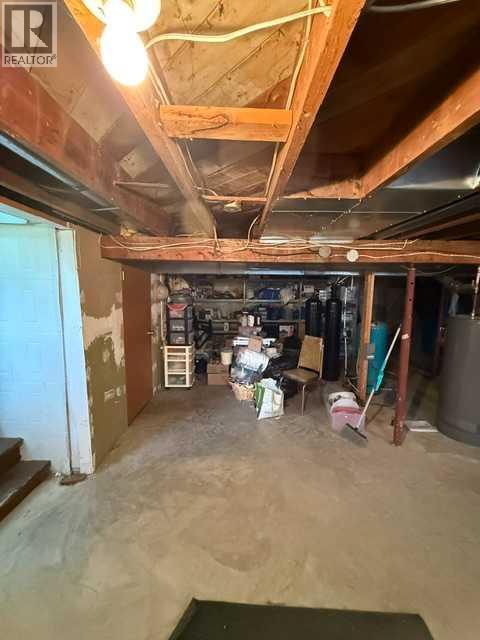
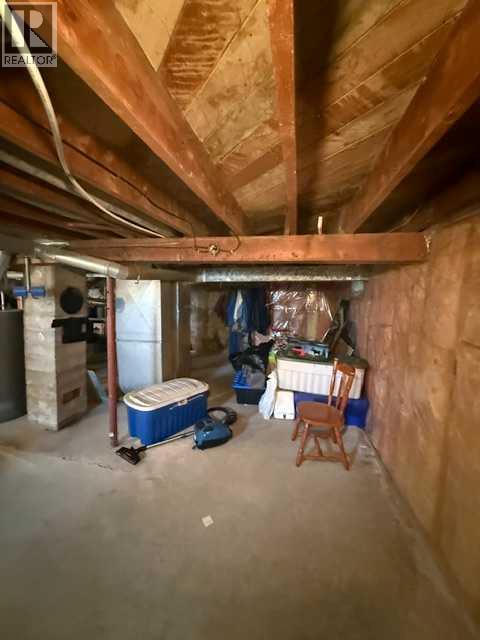
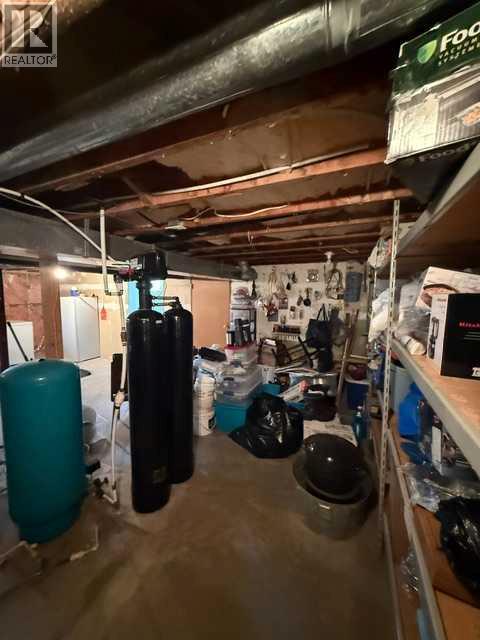
| Basement Development | Unfinished | Basement Type | Full (unfinished) |
| Constructed Date | 1951 | Construction Material | Wood Frame |
| Construction Style Attachment | Detached | Cooling Type | None |
| Exterior Finish | Metal | Fire Protection | Smoke Detectors |
| Flooring Type | Carpeted, Linoleum | Foundation Type | Poured Concrete |
| Heating Fuel | Natural Gas | Heating Type | Central Heating, High-efficiency Furnace, Other, Forced Air |
| Stories Total | 2 | Size Interior | 1331 Sqft |
| Total Finished Area | 1331 Sqft | Type | House |
| Utility Water | Well |
Parking
| Exposed Aggregate | |
| Garage | |
| Visitor Parking | |
| Heated Garage | |
| R V | |
| Detached Garage | 1 |
Land
| Acreage | Yes | Cleared Total | 5 Ac |
| Fence Type | Fence | Landscape Features | Fruit Trees, Landscaped, Lawn |
| Sewer | Septic Field, Septic Tank | Size Irregular | 5.01 |
| Size Total | 5.01 Ac|5 - 9.99 Acres | Size Total Text | 5.01 Ac|5 - 9.99 Acres |
| Zoning Description | Ag |
Rooms
| Level | Type | Length | Width | Dimensions |
|---|---|---|---|---|
| Second Level | Bedroom | 9.00 Ft x 9.00 Ft | ||
| Second Level | Bedroom | 9.00 Ft x 9.00 Ft | ||
| Second Level | Den | 7.00 Ft x 7.00 Ft | ||
| Main Level | Primary Bedroom | 11.00 Ft x 9.00 Ft | ||
| Main Level | Family Room | 15.00 Ft x 11.00 Ft | ||
| Main Level | Living Room | 13.00 Ft x 11.00 Ft | ||
| Main Level | 4pc Bathroom | Measurements not available | ||
| Main Level | Foyer | 10.00 Ft x 10.00 Ft |
Agents and Offices
- Dennis Roszell
- Office: Century 21 Bravo Realty